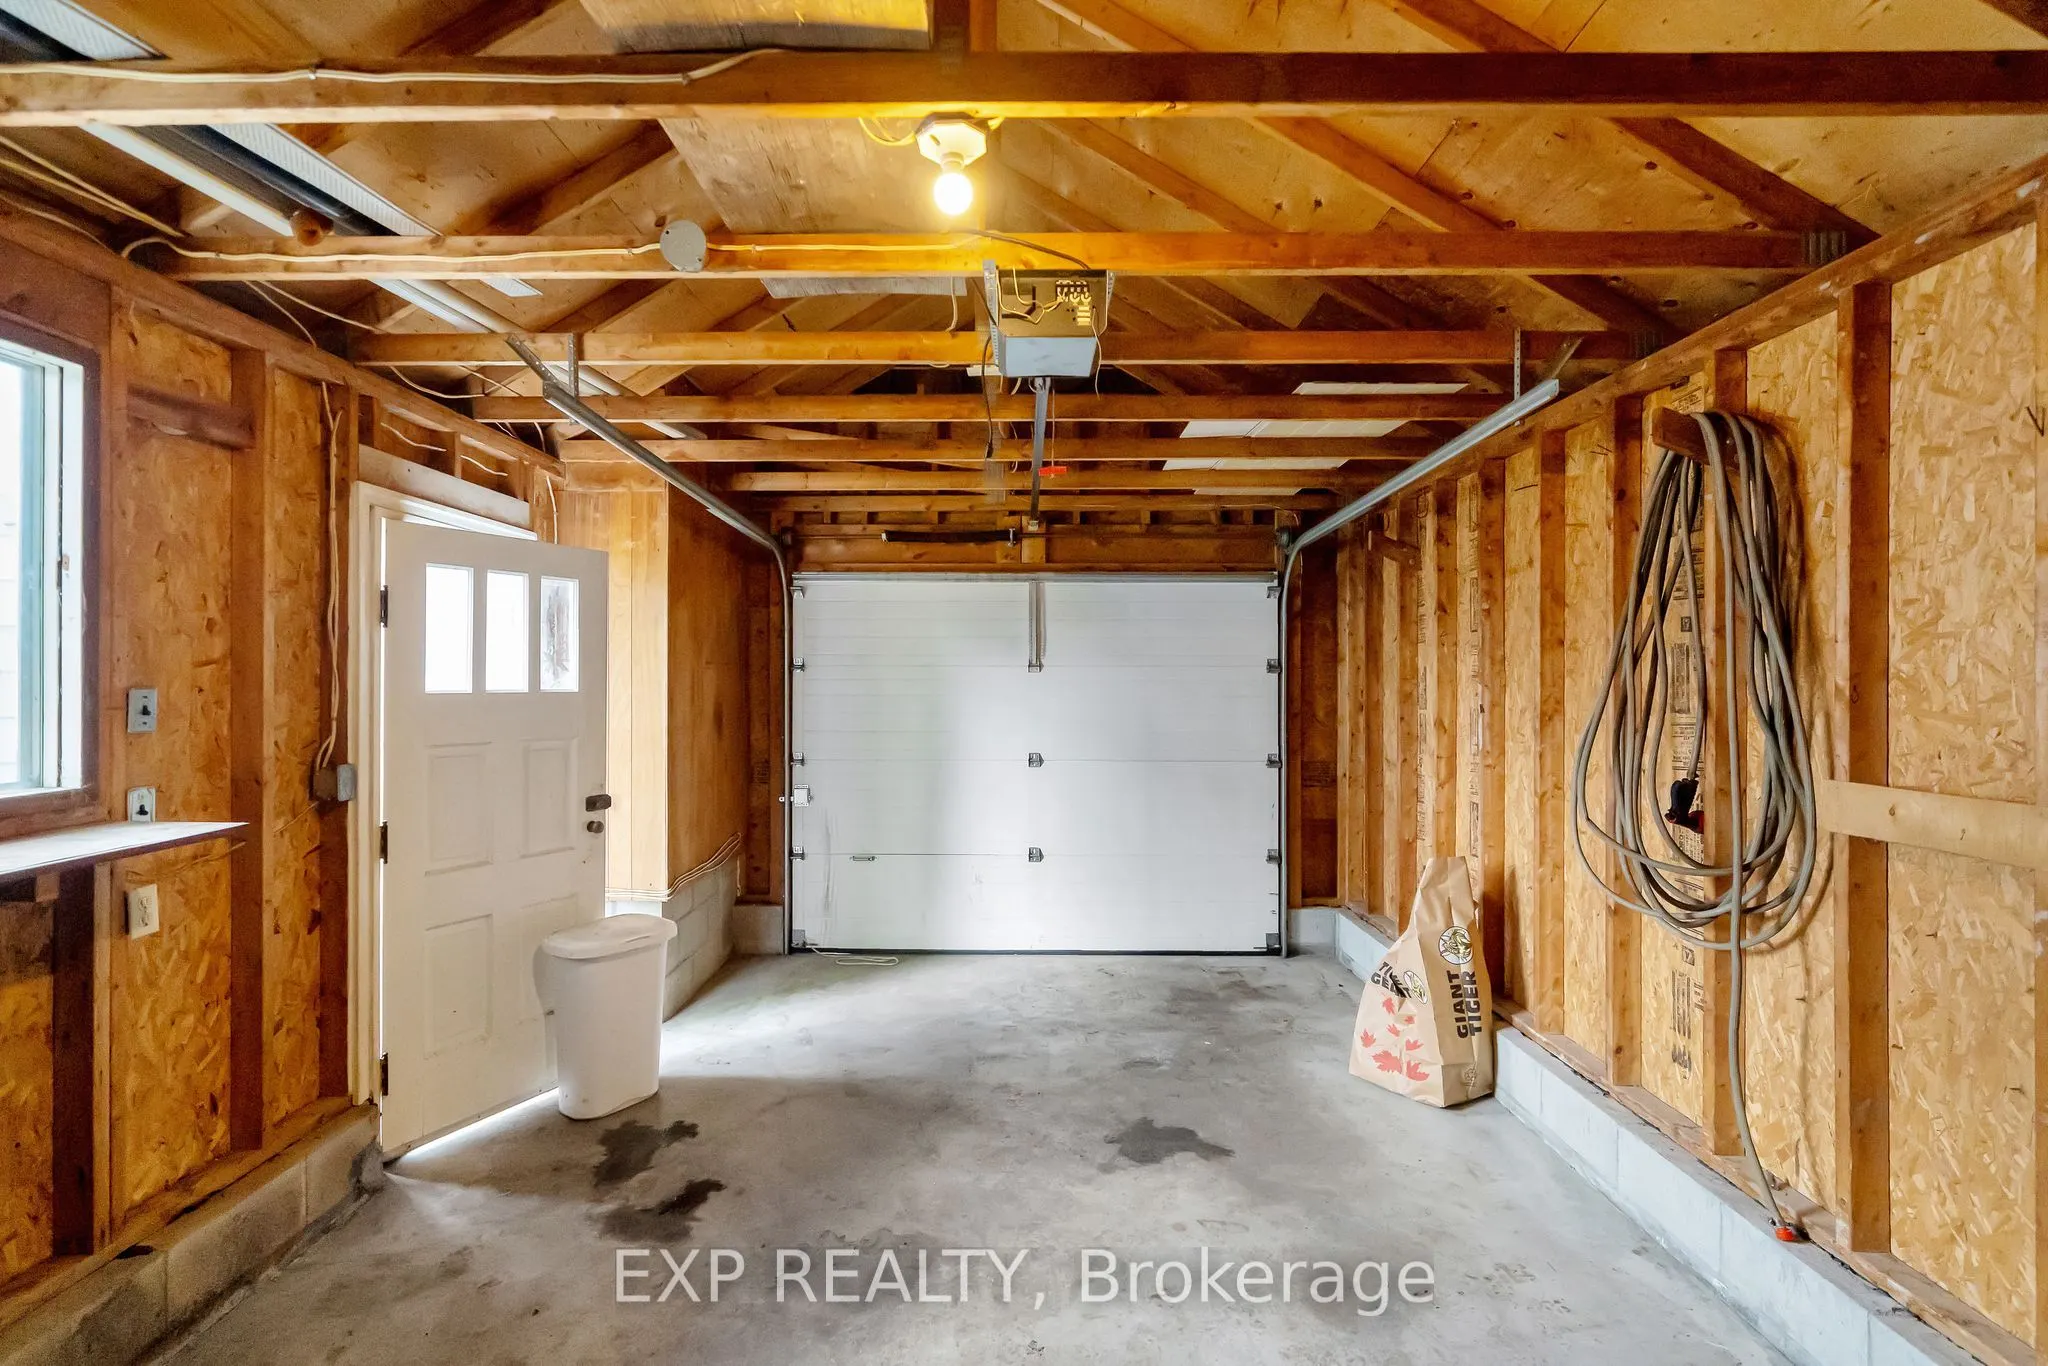
Sign In or Create a Free Account to see full details of this property
Key Facts
Key facts for 66 North Park Gardens
Property Type
House, Bungalow
Parking
Detached 2 garage, 3 parking
MLS #
X12245775
Size
1100-1500 sqft
Basement
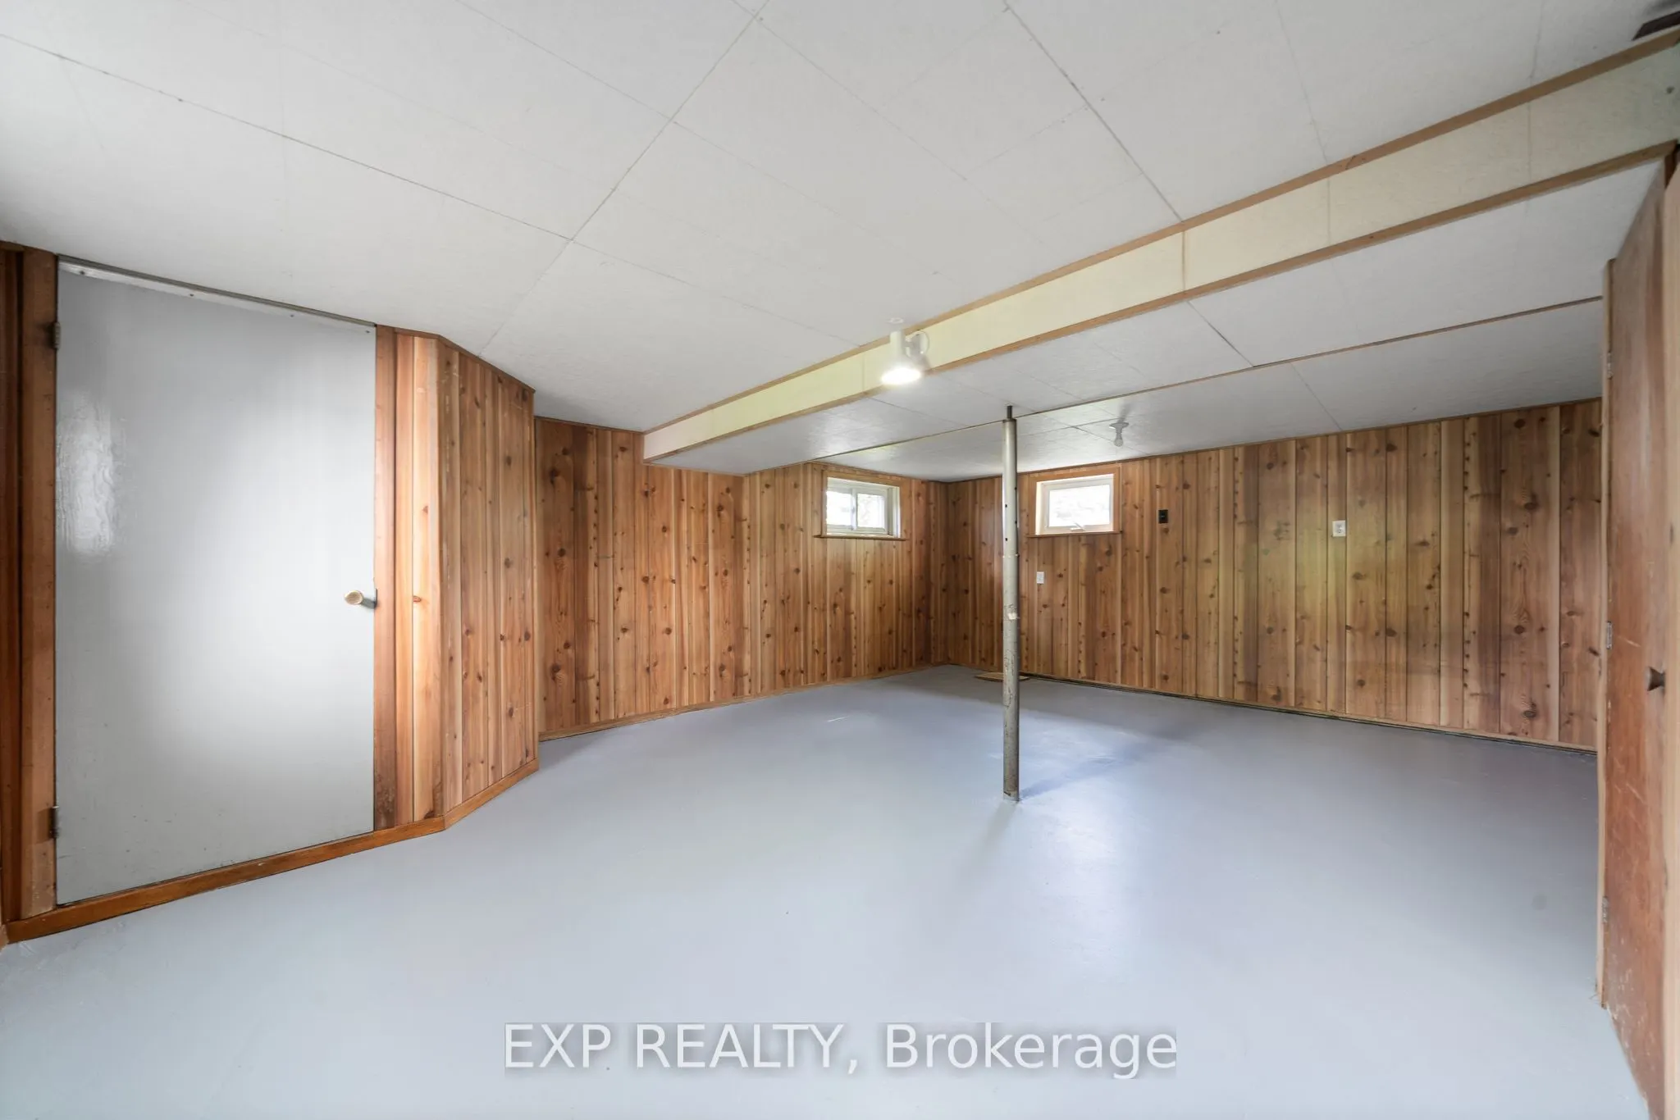
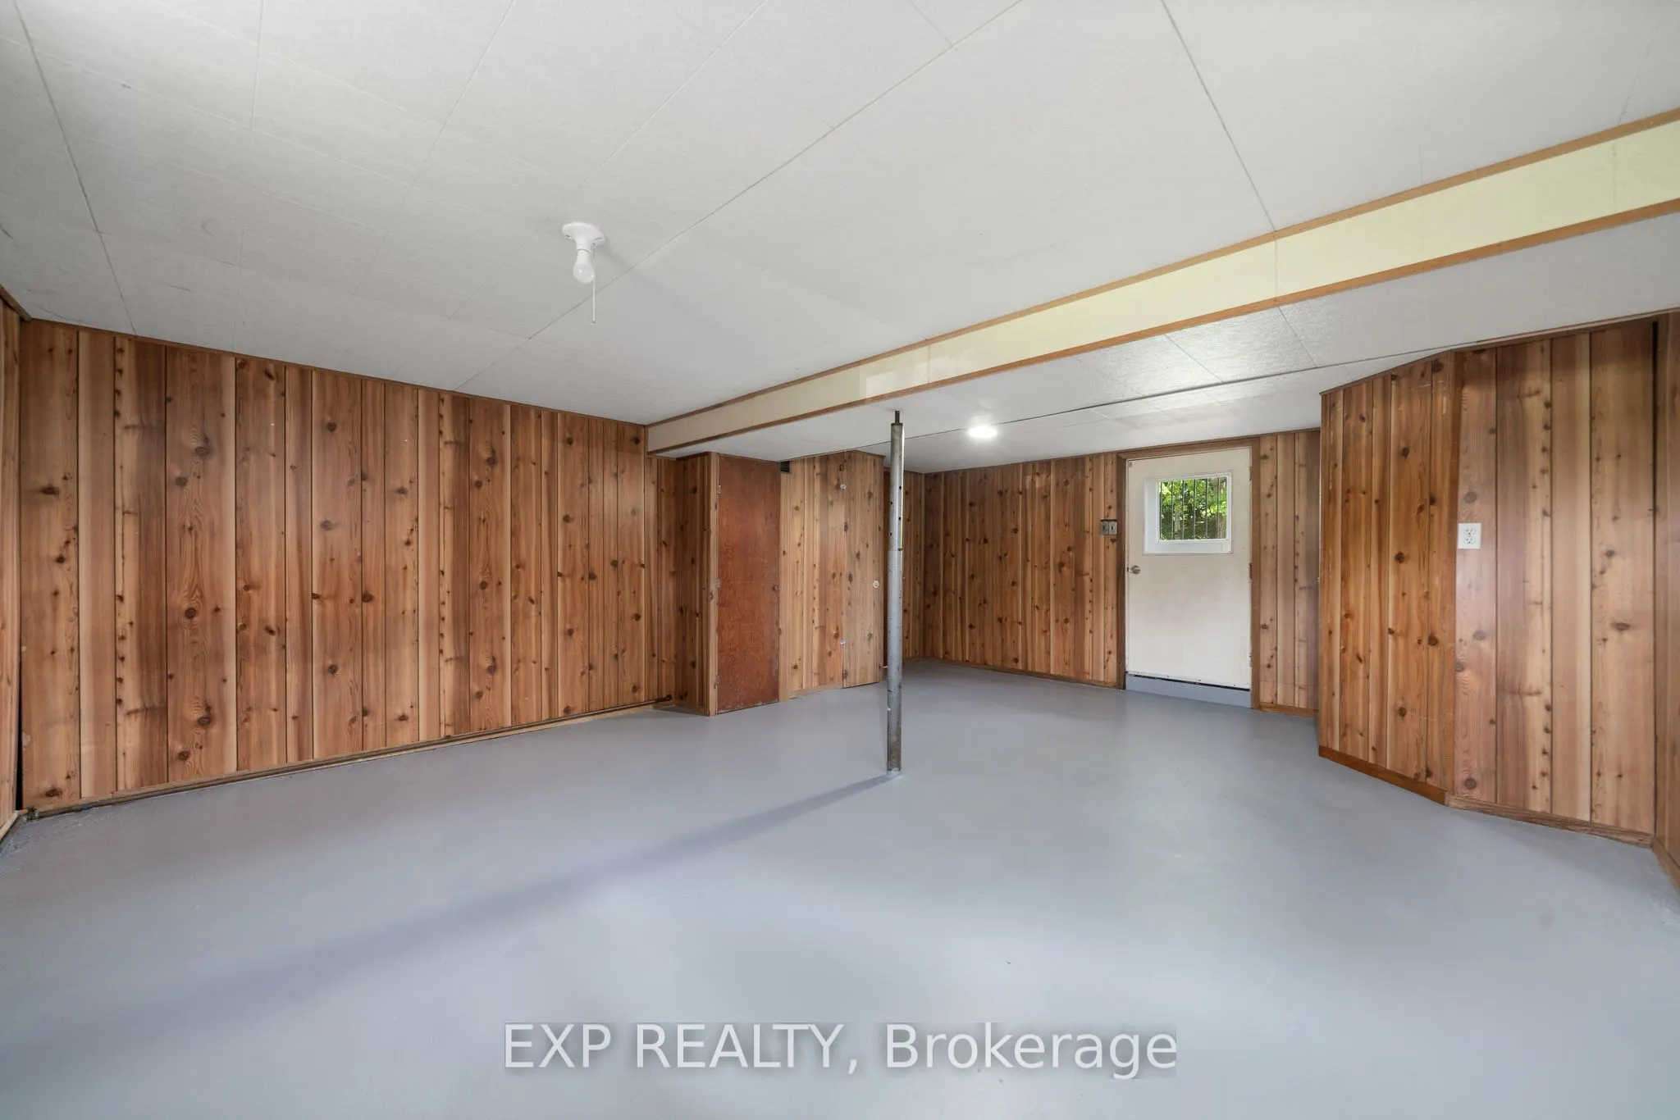
Full,Partially Finished
Listed on
2025-06-25
Lot size
63 x 110.15
Tax
$3,557.80 /yr
Days on Market
7
Approximate Age
51-99
Maintenance Fee
-
Description
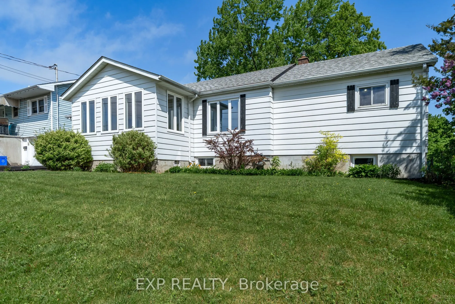
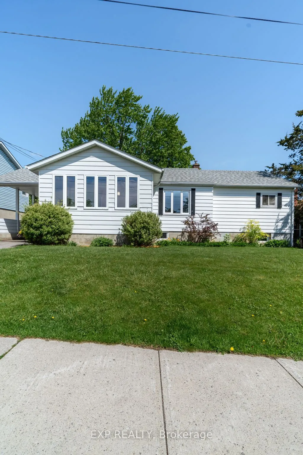
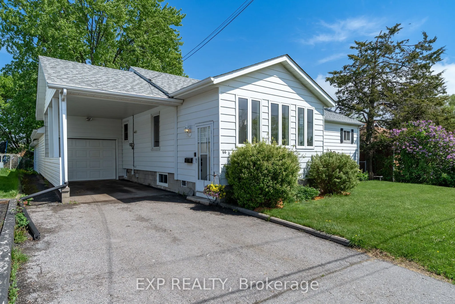
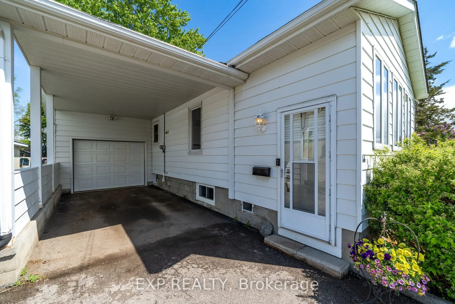
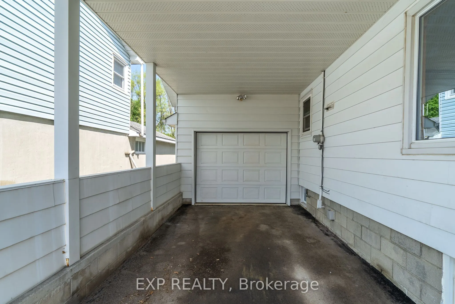
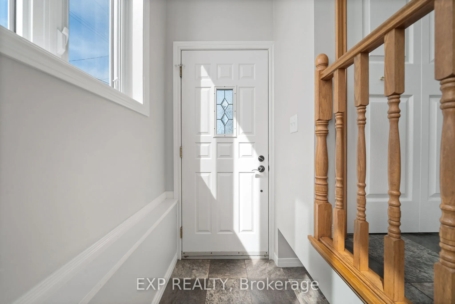
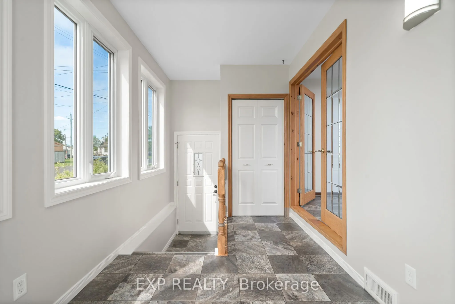
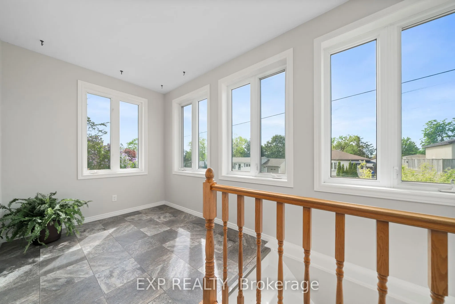
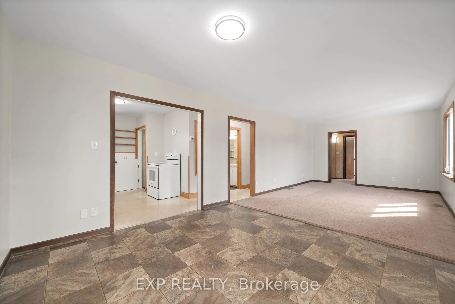
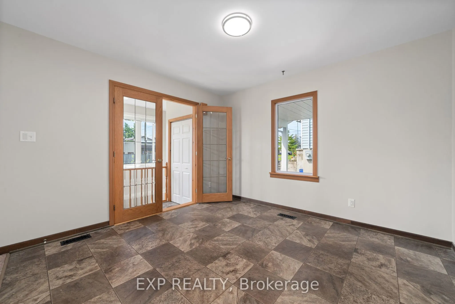
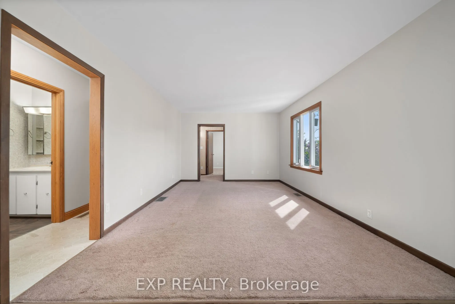
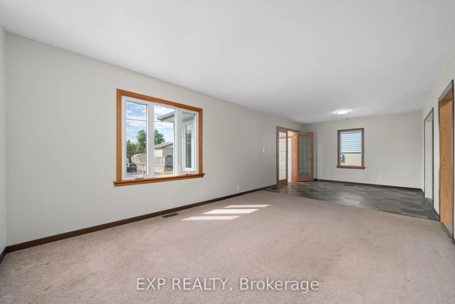
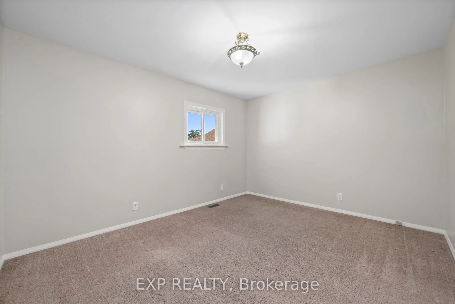
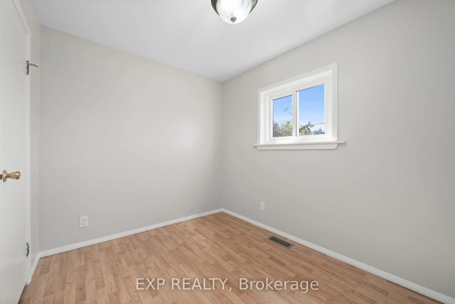
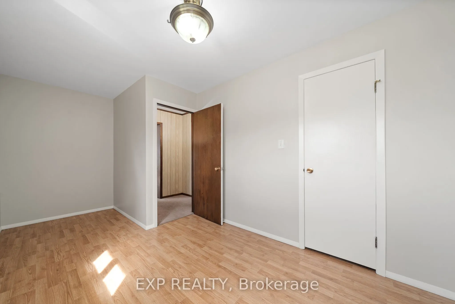
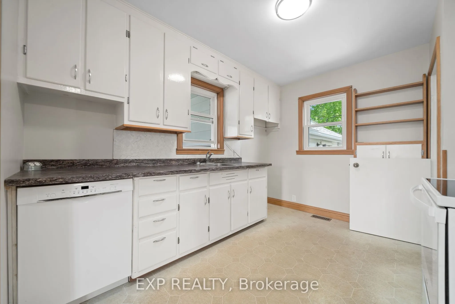
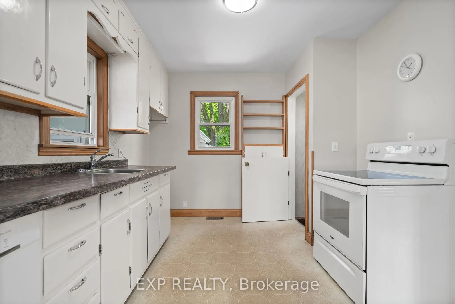
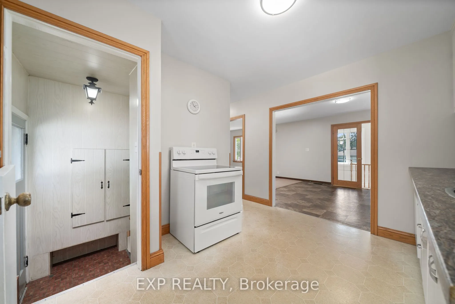
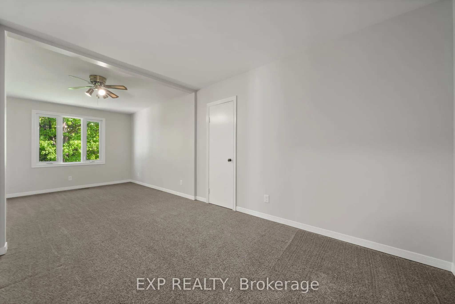
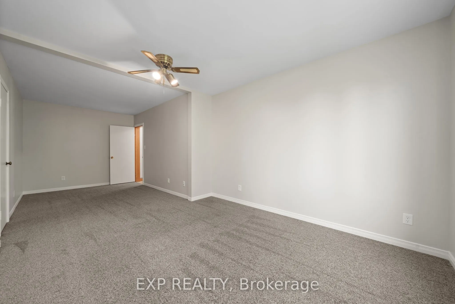
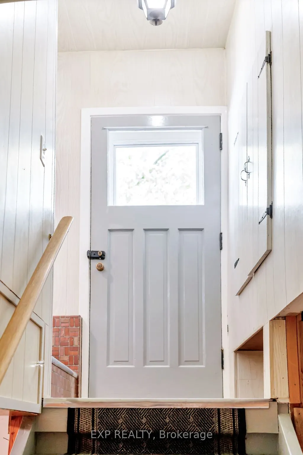
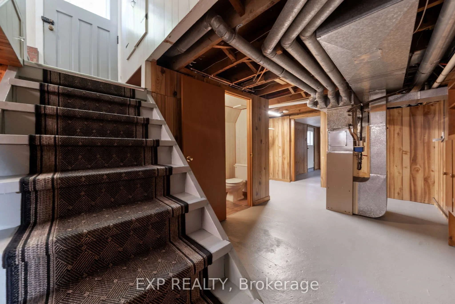
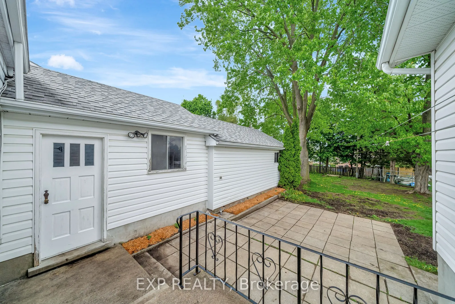
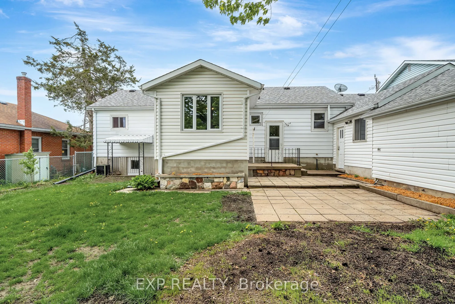
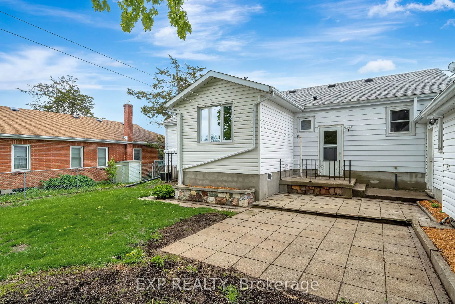
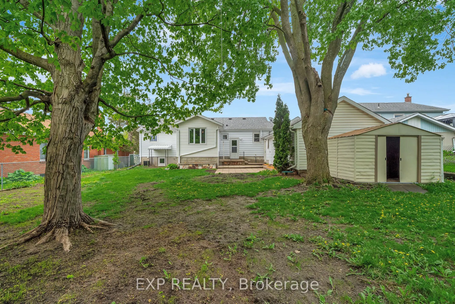
Welcome to 66 North Park Gardens - a well-cared-for, light-filled home offering endless possibilities. Step inside through the inviting sunroom, where natural light pours in, setting the tone for this welcoming space. The main floor boasts an open-concept living and dining area, perfect for hosting ...family and friends. The spacious primary bedroom provides a comfortable retreat, while two additional bedrooms offer flexibility for family living or a home office. You'll love the abundance of storage throughout. A separate entrance to the basement opens up potential for an in-law suite, making this home versatile for multi-generational living. Outside, the fully fenced yard provides a secure space for children and pets to enjoy. Plus, with a carport and a large detached garage, parking and storage are never a concern! Situated in a desirable neighborhood close to amenities, this property also has excellent curb appeal and room to add value, making it a great investment. Don't miss the chance to make 66 North Park Gardens your own!
Full Property Details
Interior
Bedrooms
3
Total Bedrooms
3
Washrooms
2
Square Footage
1100-1500 sqft
Basement
Full,Partially Finished
Heating Source
Gas
Heating Fuel
Forced Air
Air Conditioning
Central Air
Family Room
No
Kitchens
1
Total Kitchens
1
Fireplace Features
No
Bedrooms
3
Total Bedrooms
3
Washrooms
2
Square Footage
1100-1500 sqft
Basement
Full,Partially Finished
Heating Source
Gas
Heating Fuel
Forced Air
Air Conditioning
Central Air
Family Room
No
Kitchens
1
Total Kitchens
1
Fireplace Features
No
Exterior
Depth
110.15
Front
63.0
Driveway
Available,Covered,Private
Lot Size
63 x 110.15 ft
Pool
None
Parking Spaces
3
Total Parking Spaces
5.00
Parking Description
Detached
Garage Spaces
2
Zoning
R2
Depth
110.15
Front
63.0
Driveway
Available,Covered,Private
Lot Size
63 x 110.15 ft
Pool
None
Parking Spaces
3
Total Parking Spaces
5.00
Parking Description
Detached
Garage Spaces
2
Zoning
R2
Building Description
Style
Bungalow
Home Type
House
Subtype
Detached
Year Built
51-99
Property Orientation
North
Exterior Finish
Aluminum Siding
Sewers
Sewers
Water Supply
Municipal
Possession Date
7/31/2025
Style
Bungalow
Home Type
House
Subtype
Detached
Year Built
51-99
Property Orientation
North
Exterior Finish
Aluminum Siding
Sewers
Sewers
Water Supply
Municipal
Possession Date
7/31/2025
Community
Community
Belleville Ward
Community
Belleville Ward
Taxes & Fees
Taxes
$3,557.80 /yr
Tax Year
2025
Taxes
$3,557.80 /yr
Tax Year
2025
Room Types
Bathroom
2 Pc Bath
Dimensions 2.62 x 5.54 feet
14.51 sqft
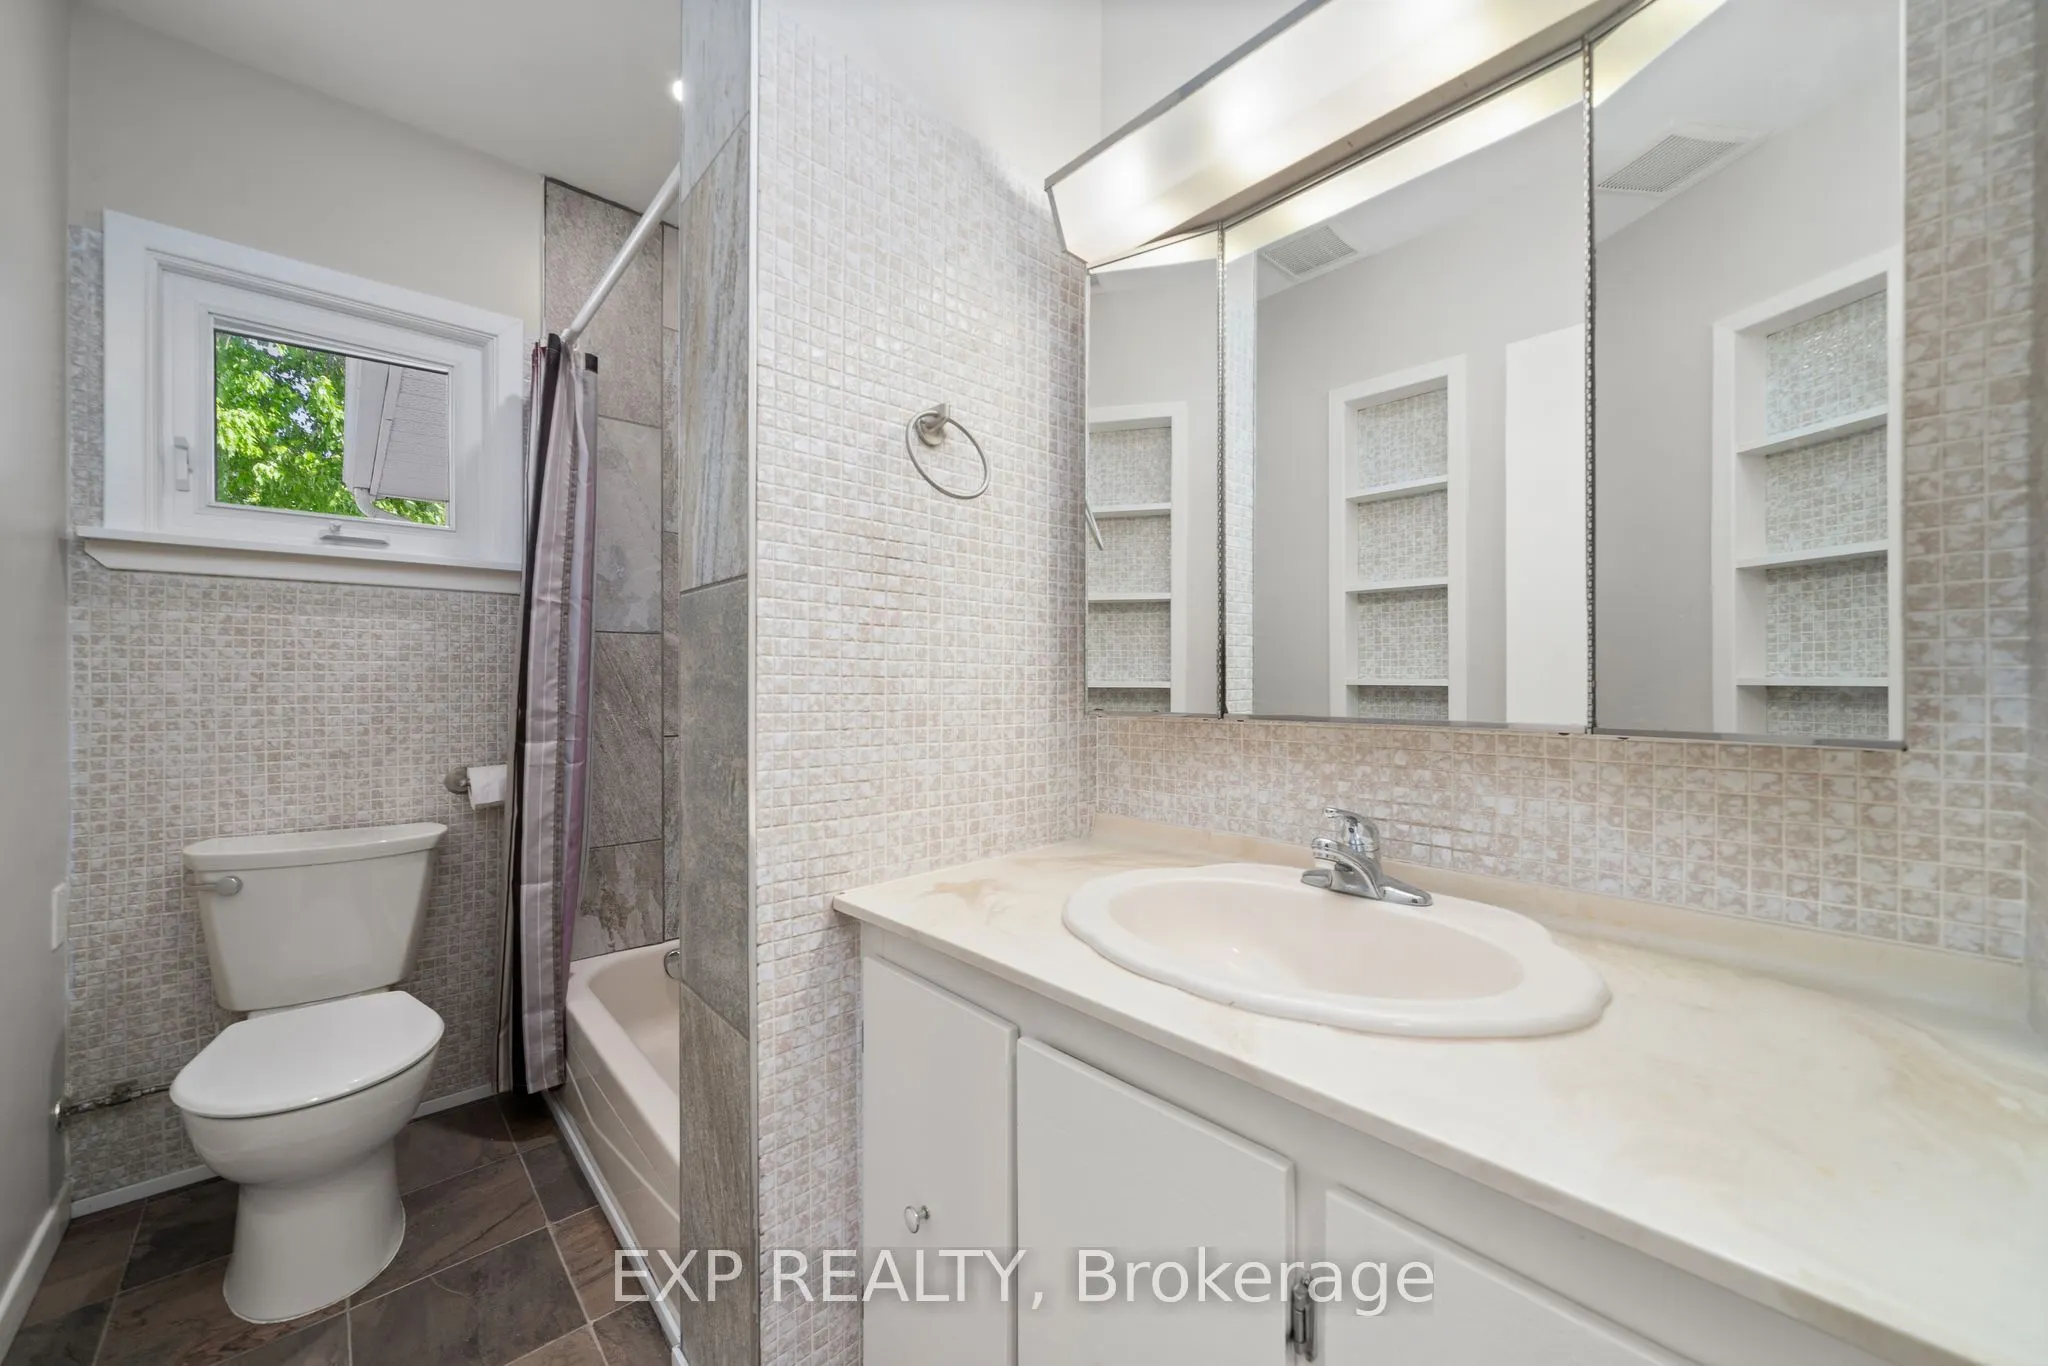
Bathroom
4 Pc Bath
Dimensions 8.01 x 5.02 feet
40.21 sqft
Bedroom
-
Dimensions 10.43 x 14.21 feet
148.21 sqft
Bedroom
-
Dimensions 7.91 x 15.26 feet
120.71 sqft
Dining Room
-
Dimensions 11.38 x 8.23 feet
93.66 sqft
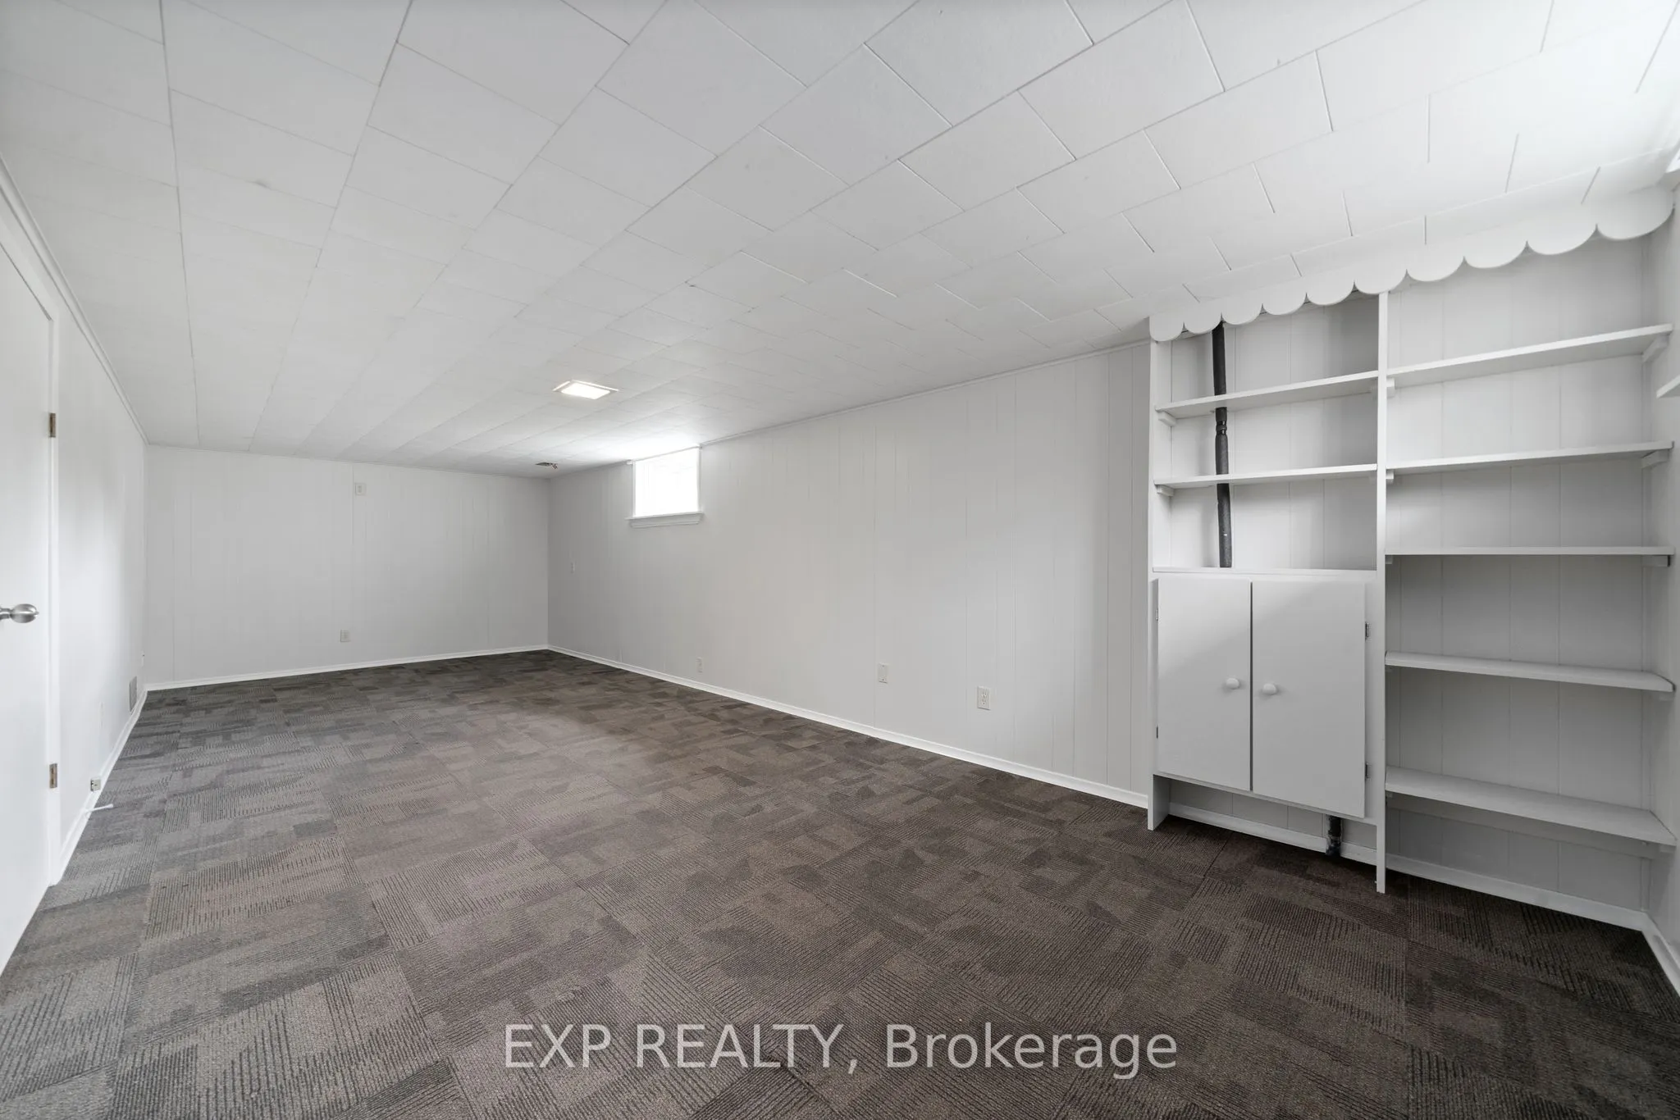
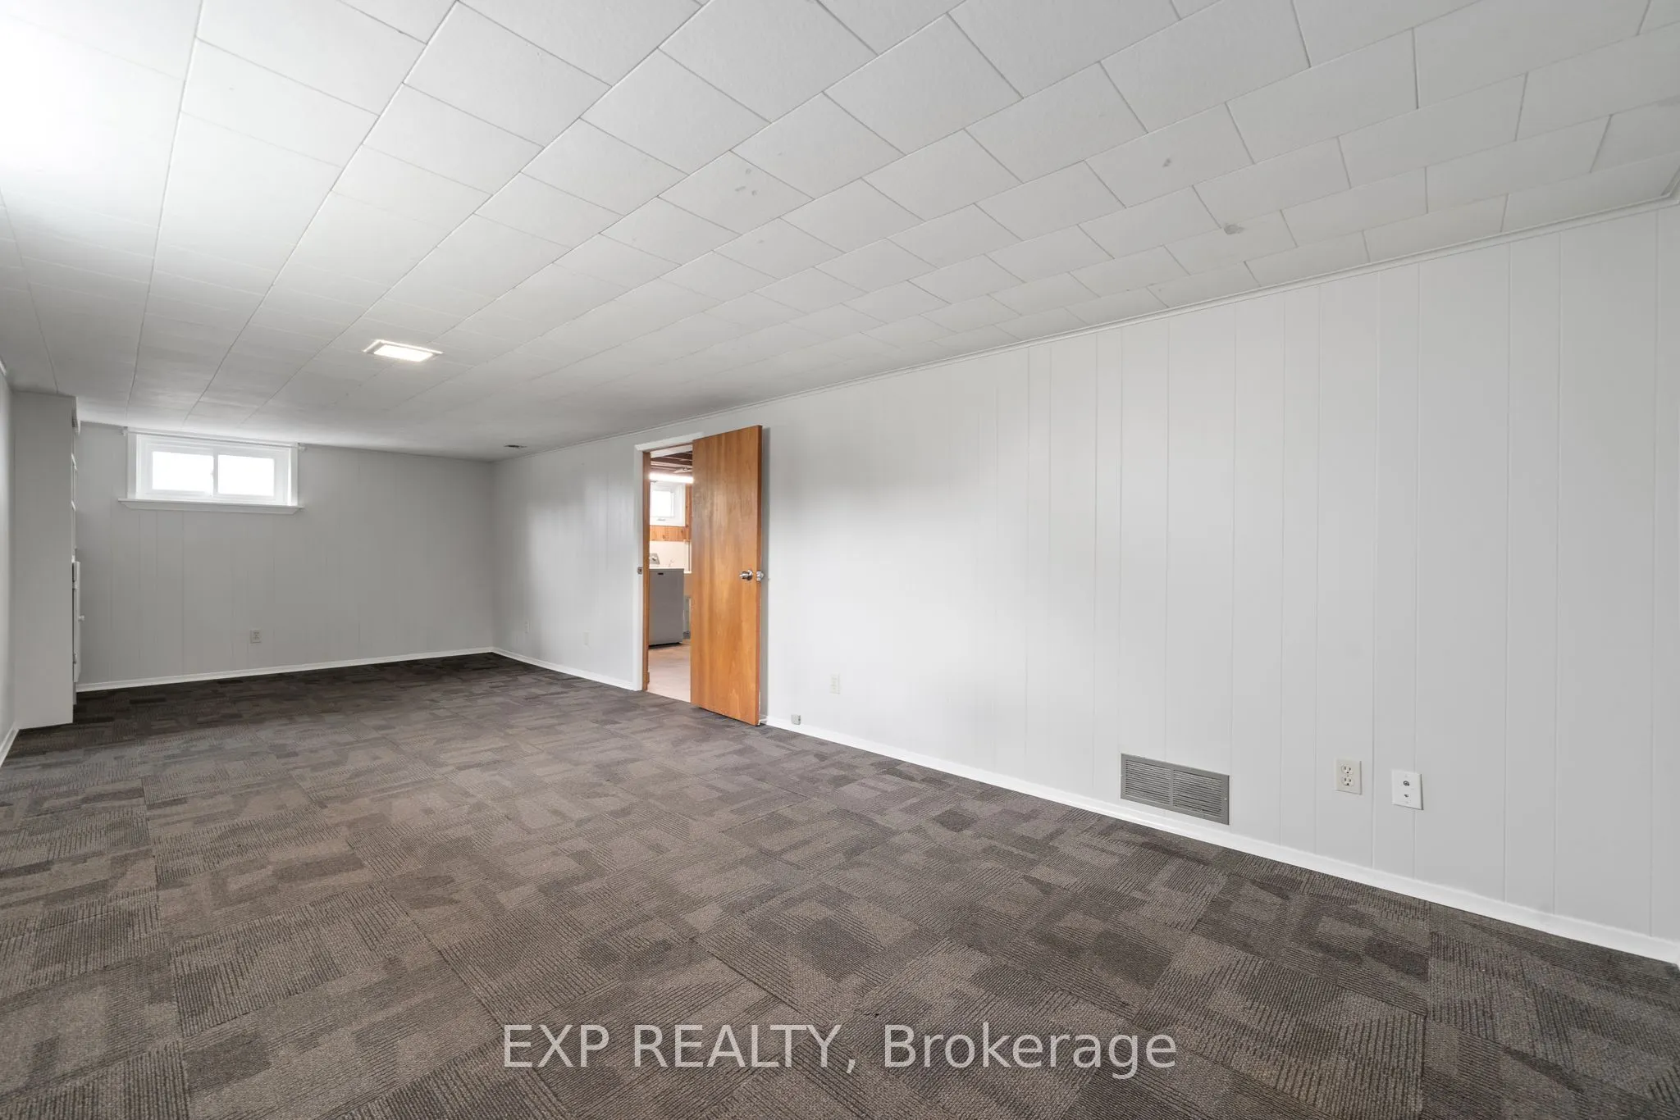
Family Room
-
Dimensions 19.88 x 15.19 feet
301.98 sqft
Kitchen
-
Dimensions 11.38 x 9.32 feet
106.06 sqft
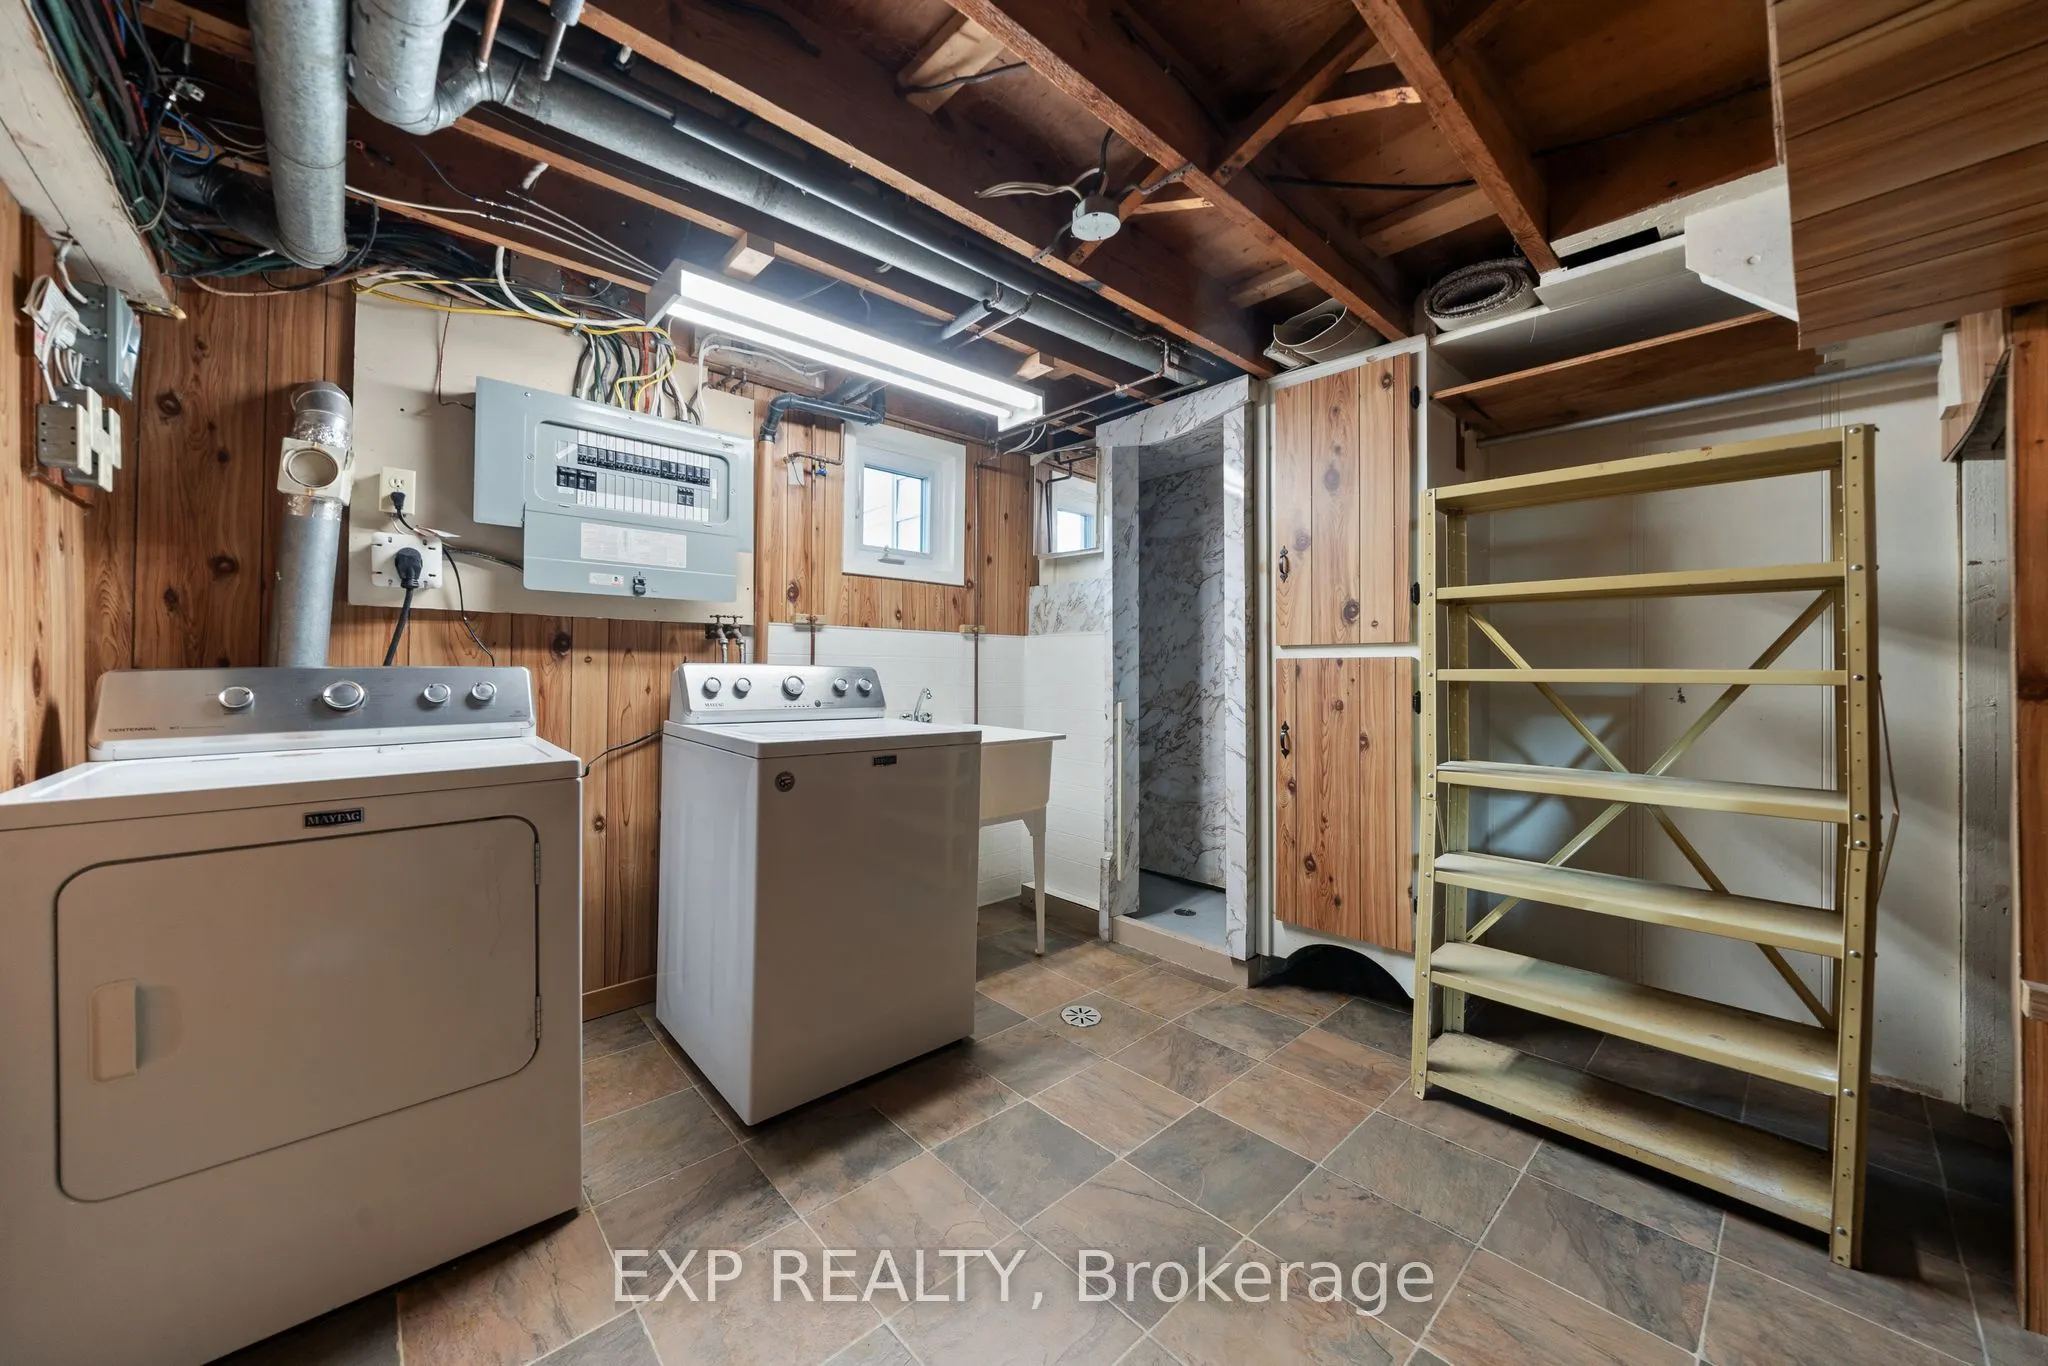
Laundry
-
Dimensions 11.12 x 12.04 feet
133.88 sqft
Living Room
-
Dimensions 11.38 x 19.09 feet
217.24 sqft
Primary Bedroom
-
Dimensions 23.23 x 10.3 feet
239.27 sqft
Recreation
-
Dimensions 10.56 x 26.25 feet
277.2 sqft
Sunroom
-
Dimensions 7.45 x 15.45 feet
115.1 sqft
Similar Properties(No results)
Mortgage Calculator
Calculate your estimated monthly mortgage payment
Price
$467,000
$
%
%
Total cost of mortgage
$0
Monthly payment
By clicking Save, we will calculate your estimated mortgage for all properties using the saved values (down payment percentage, interest rate, and amortization).
The accuracy and applicability of this calculator are not guaranteed.