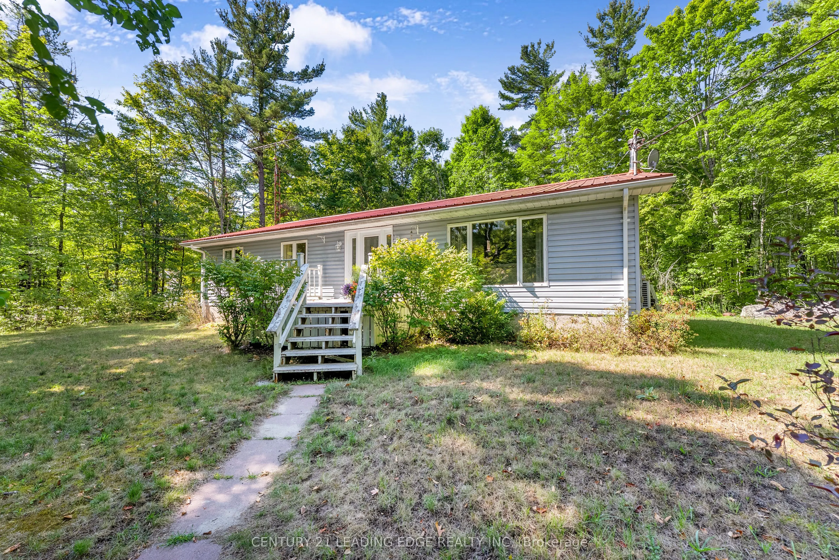
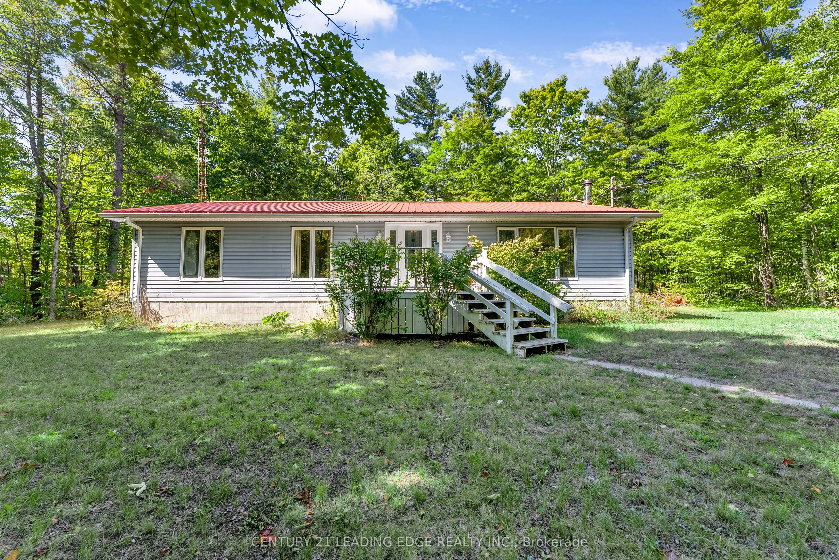
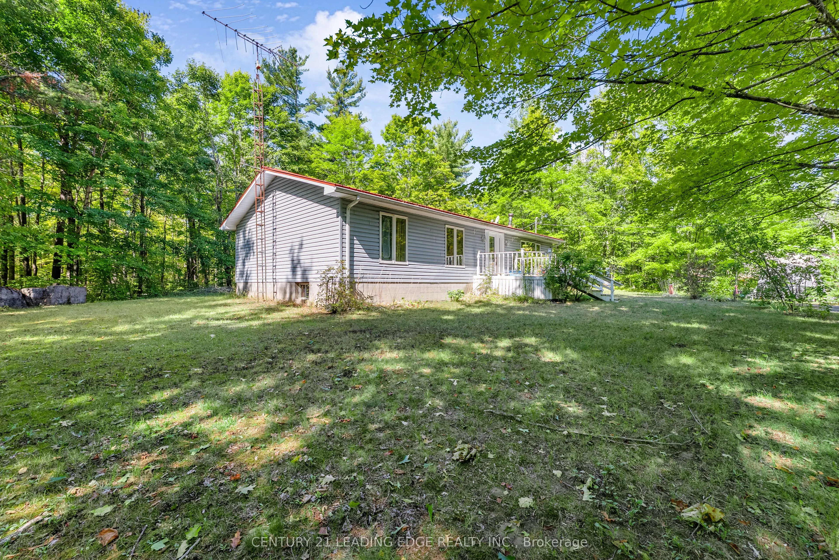
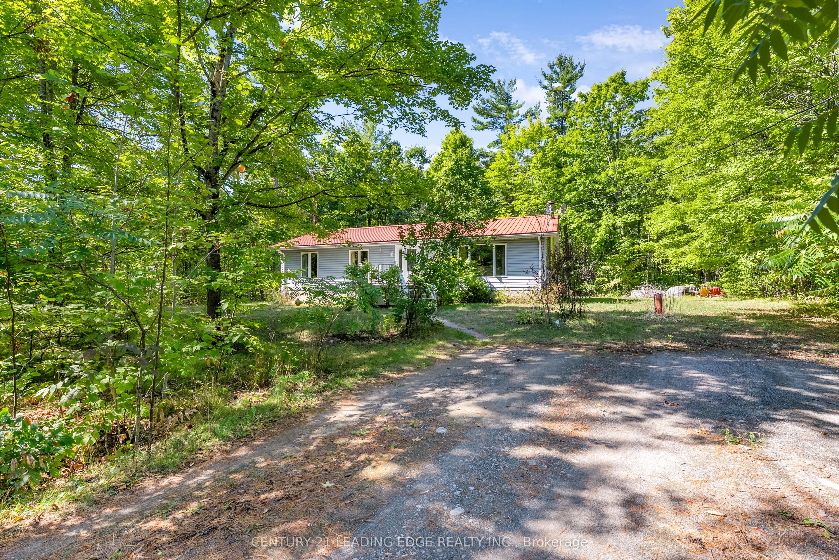
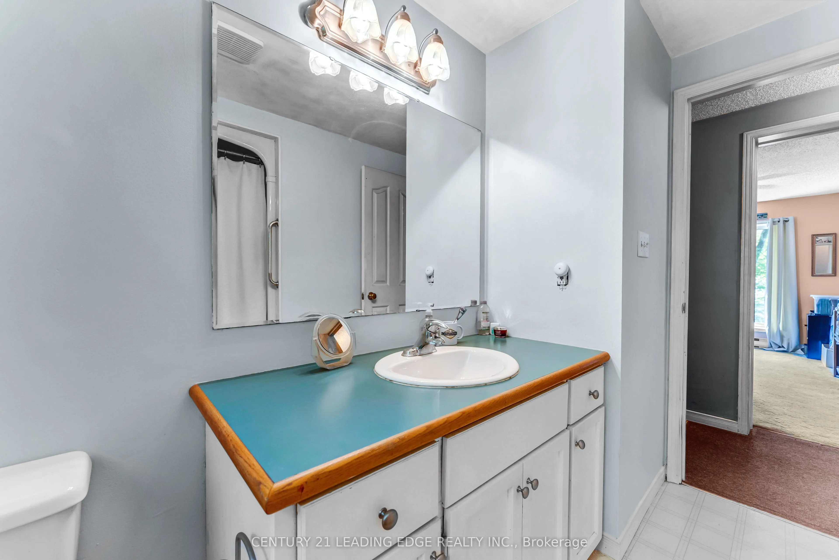
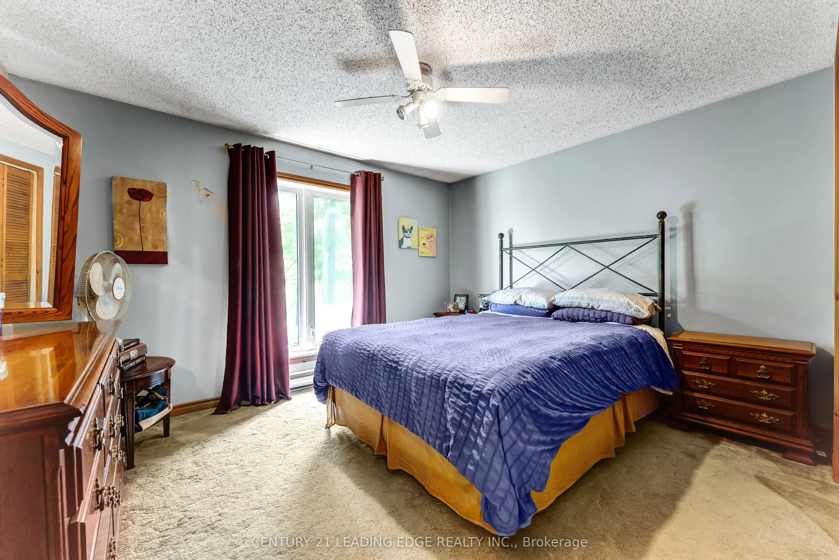
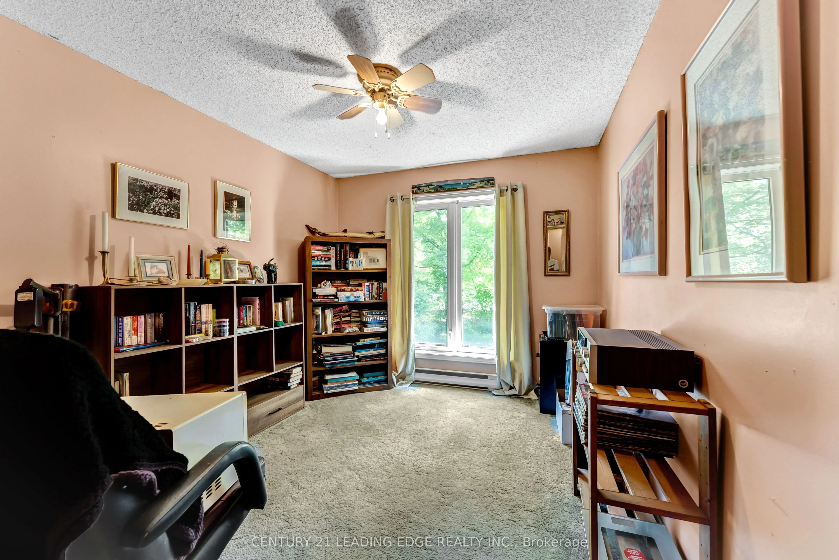
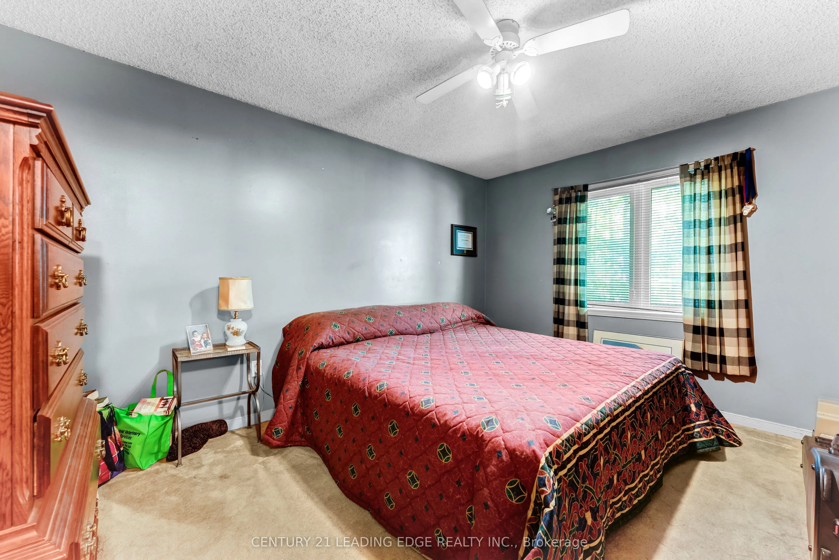
Sign In or Create a Free Account to see full details of this property
Key Facts
Key facts for 47 Reynolds Road
Property Type
House, Bungalow
Parking
None 4 garage, 4 parking
MLS #
X12375235
Size
1100-1500 sqft
Basement
Full,Unfinished
Listed on
2025-09-02
Lot size
178 x 250.57
Tax
$2,845 /yr
Days on Market
50
Approximate Age
-
Maintenance Fee
-
Description
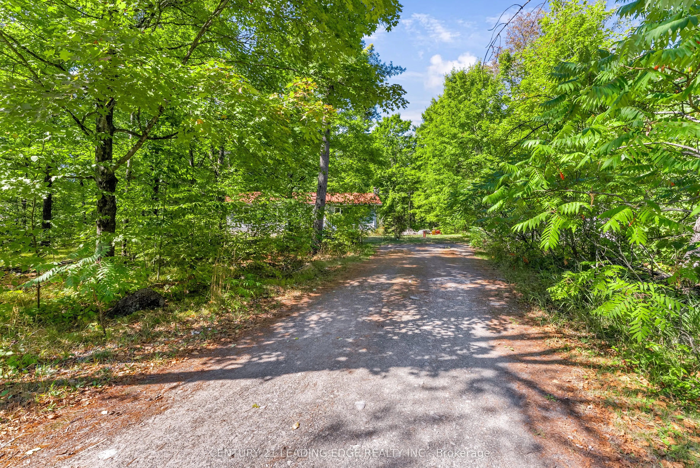
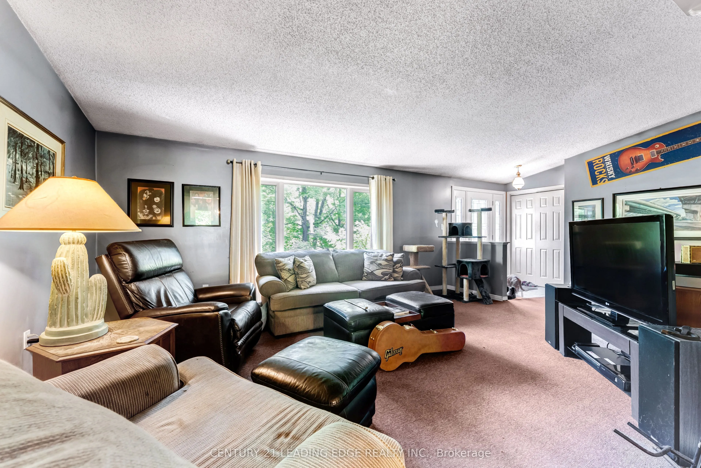

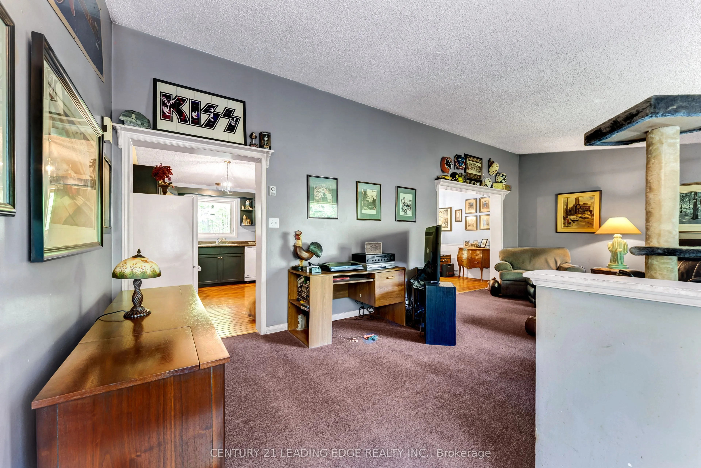
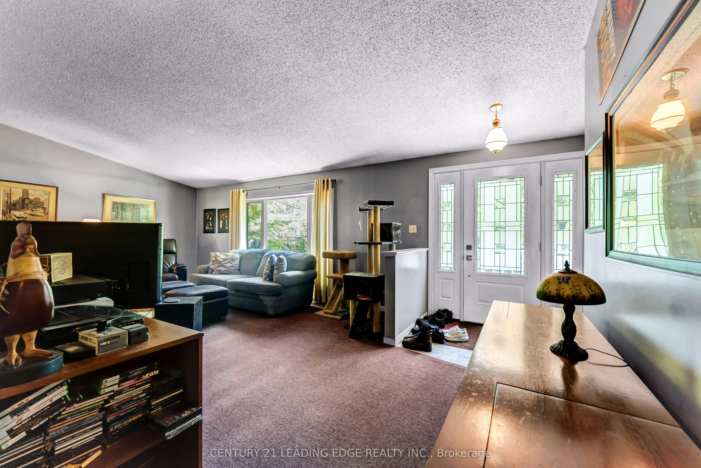
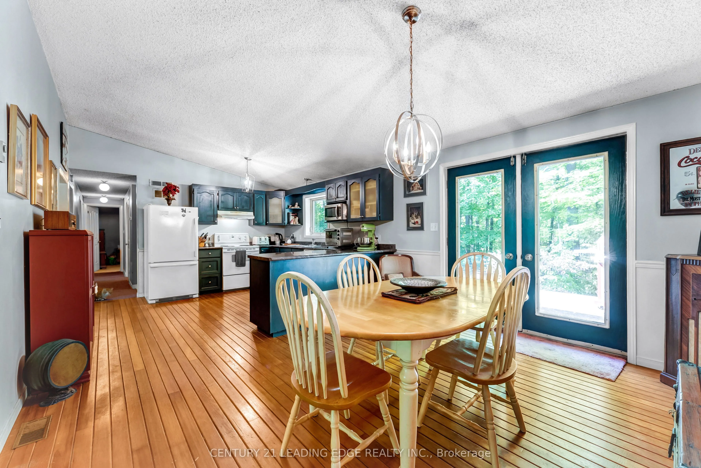
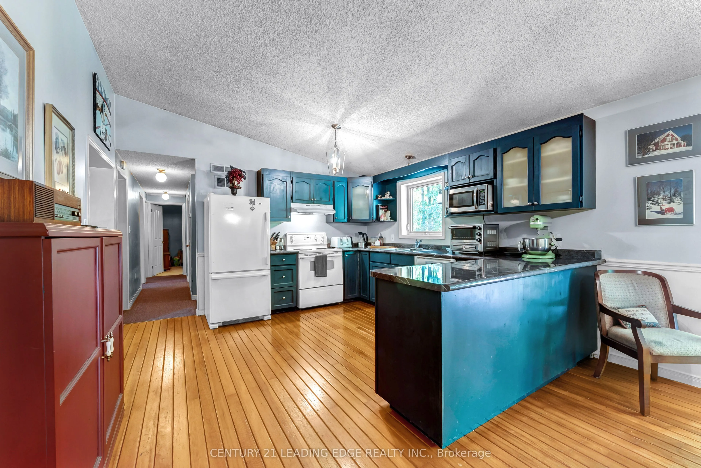
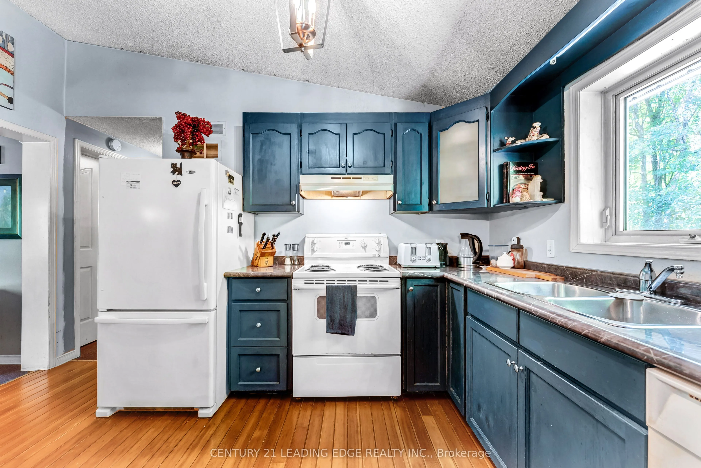
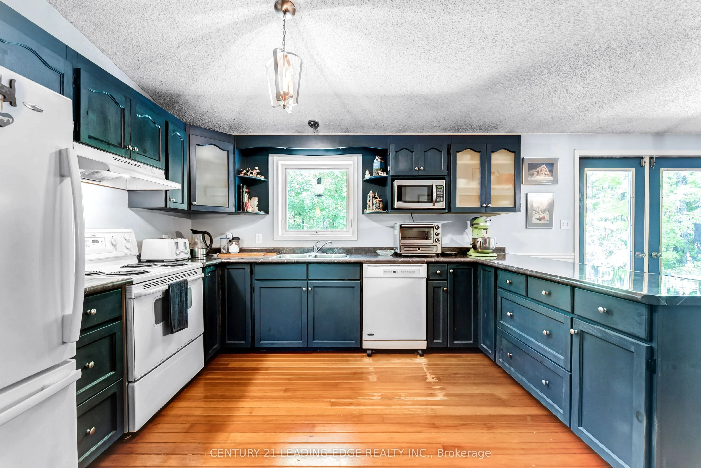

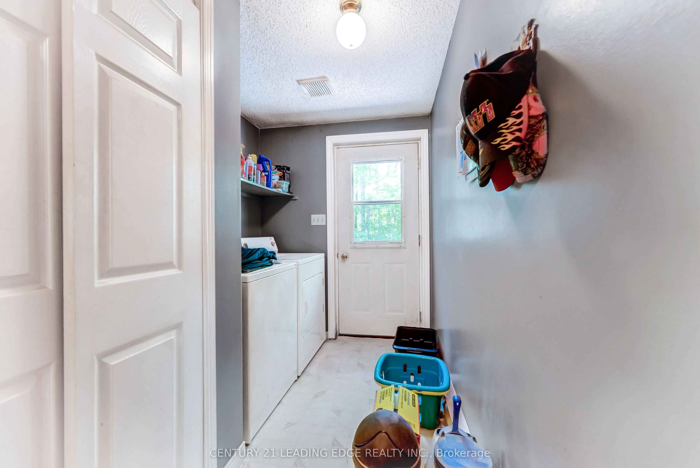


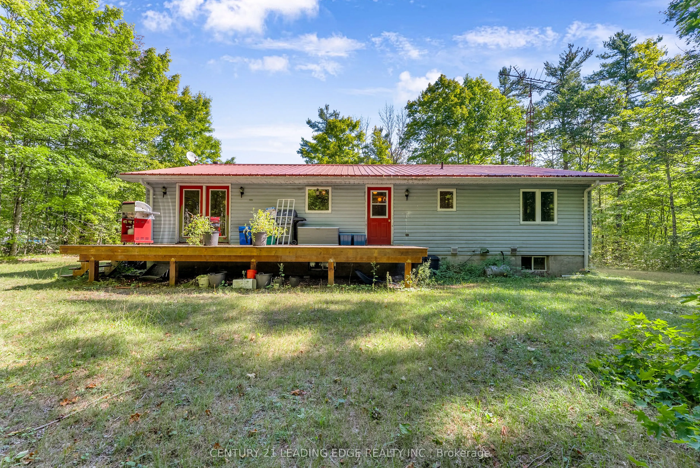
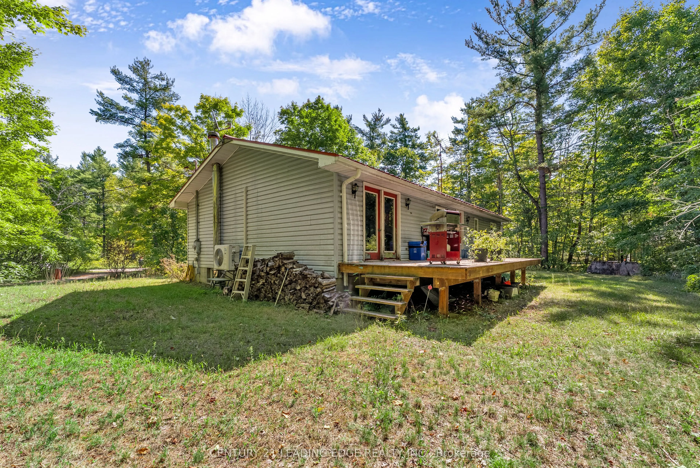

Charming 3-bedroom, 1-bath bungalow on a private 1-acre wooded lot in Madoc. Main-floor living with a country kitchen, hardwood floors, and walkout to a balcony overlooking the tranquil backyard. Main-floor laundry with mudroom entry. Woodstove and heat pump for efficient heating; wall-mounted A/C f...or seasonal comfort. Durable metal roof and parking for 6+ vehicles. Located on a quiet no-exit road near Moira Lake, schools, shops, and major routes (Hwy 7 & 62). A perfect opportunity for families, retirees, or buyers seeking affordable, peaceful country living with excellent potential. Located in friendly, fast-growing Madoc, this home offers the best of small-town living with easy access to Belleville, Peterborough, and even the GTA. Whether you're downsizing, starting, or simply ready for more space and peace, you'll feel right at home here. Book your private showing today and imagine the possibilities at 47 Reynolds Road.
Full Property Details
Interior
Bedrooms
3
Total Bedrooms
3
Washrooms
1
Square Footage
1100-1500 sqft
Basement
Full,Unfinished
Heating Source
Electric
Heating Fuel
Heat Pump
Air Conditioning
Wall Unit
Family Room
No
Kitchens
1
Total Kitchens
1
Fireplace Features
Yes
Bedrooms
3
Total Bedrooms
3
Washrooms
1
Square Footage
1100-1500 sqft
Basement
Full,Unfinished
Heating Source
Electric
Heating Fuel
Heat Pump
Air Conditioning
Wall Unit
Family Room
No
Kitchens
1
Total Kitchens
1
Fireplace Features
Yes
Exterior
Depth
250.57
Front
178.09
Lot Size
178 x 250.57 ft
Pool
None
Parking Spaces
4
Total Parking Spaces
4.00
Parking Description
None
Garage Spaces
4
Depth
250.57
Front
178.09
Lot Size
178 x 250.57 ft
Pool
None
Parking Spaces
4
Total Parking Spaces
4.00
Parking Description
None
Garage Spaces
4
Building Description
Style
Bungalow
Home Type
House
Subtype
Detached
Property Orientation
West
Exterior Finish
Aluminum Siding
Sewers
Septic
Water Supply
Well
Possession Date
No Data
Style
Bungalow
Home Type
House
Subtype
Detached
Property Orientation
West
Exterior Finish
Aluminum Siding
Sewers
Septic
Water Supply
Well
Possession Date
No Data
Community
Community
Madoc
Community
Madoc
Taxes & Fees
Taxes
$2,845 /yr
Tax Year
2025
Taxes
$2,845 /yr
Tax Year
2025
Room Types
Bedroom 2
-
Dimensions 11.98 x 9.97 feet
119.44 sqft
Bedroom 3
-
Dimensions 12.99 x 8.99 feet
116.78 sqft
Kitchen
-
Dimensions 23 x 15.98 feet
367.54 sqft
Laundry
-
Dimensions 9.97 x 4.99 feet
49.75 sqft
Living Room
-
Dimensions 23.98 x 12.99 feet
311.5 sqft
Primary Bedroom
-
Dimensions 12.99 x 10.99 feet
142.76 sqft
Similar Properties(No results)
Mortgage Calculator
Calculate your estimated monthly mortgage payment
Price
$300,000
$
%
%
Total cost of mortgage
$0
Monthly payment
By clicking Save, we will calculate your estimated mortgage for all properties using the saved values (down payment percentage, interest rate, and amortization).
The accuracy and applicability of this calculator are not guaranteed.