Sign In or Create a Free Account to see full details of this property
Key Facts
Key facts for 7 Forsyth Street N
Property Type
House, 2-Storey
Parking
Attached 2 garage, 6 parking
MLS #
X12430359
Size
3500-5000 sqft
Basement
Half,Unfinished
Listed on
2025-09-27
Lot size
91 x 304.61
Tax
$7,207.95 /yr
Days on Market
381
Approximate Age
100+
Maintenance Fee
-
Description
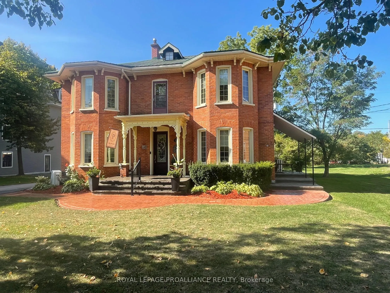
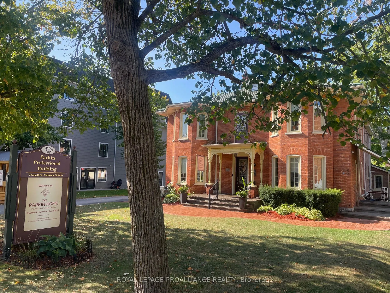
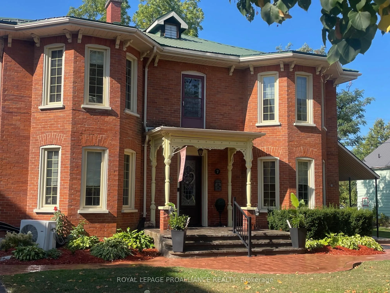
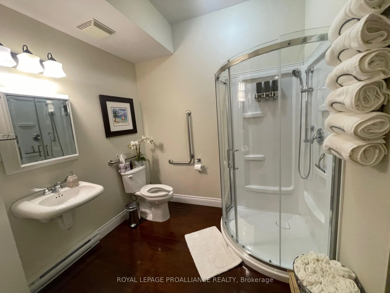
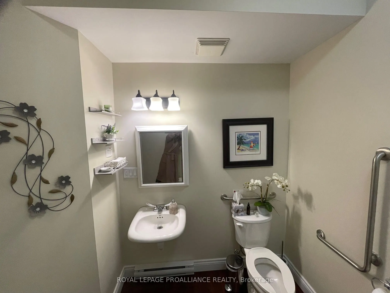
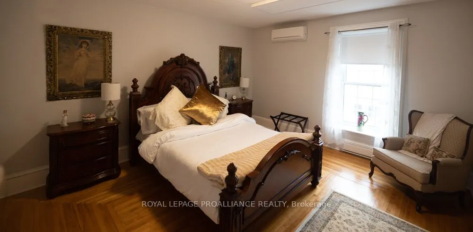
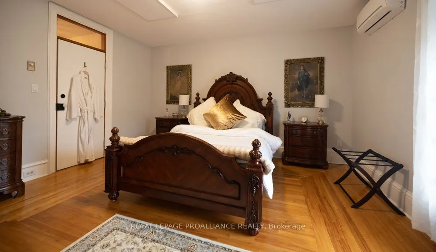
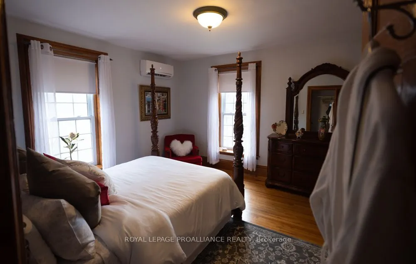
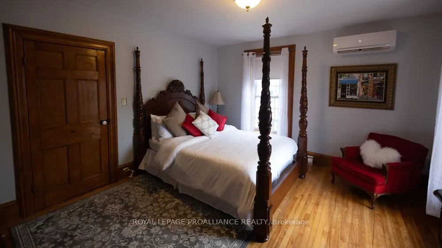
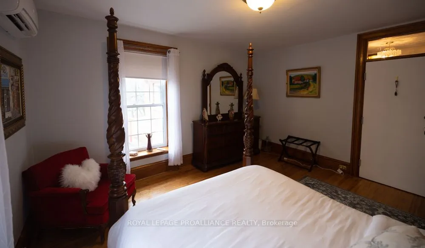
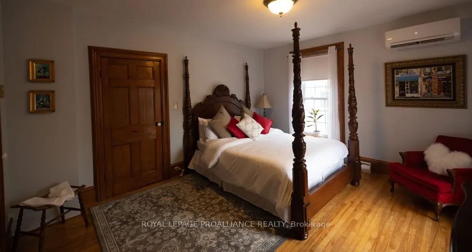
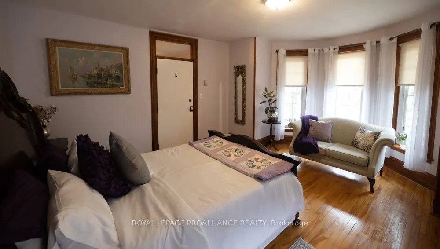
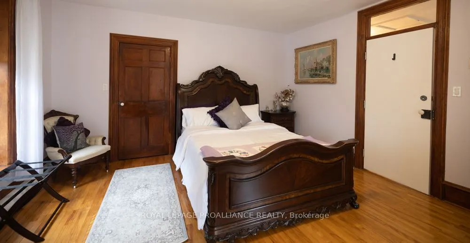
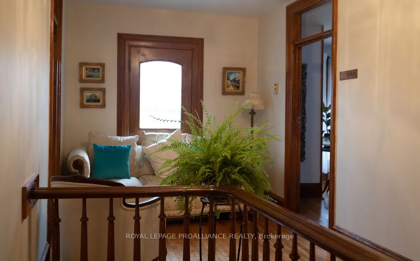
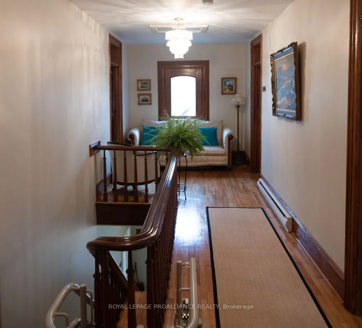
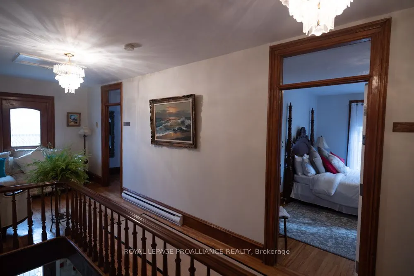
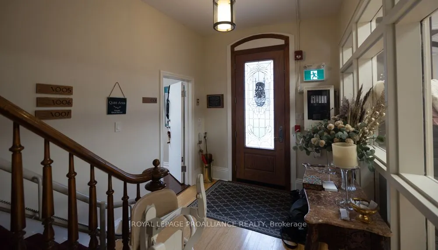
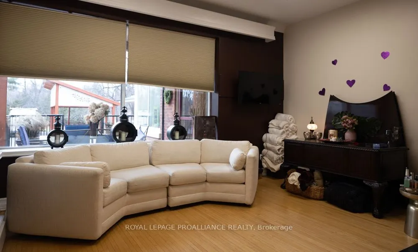
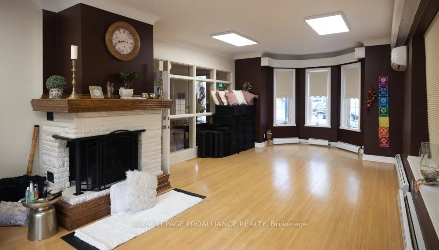
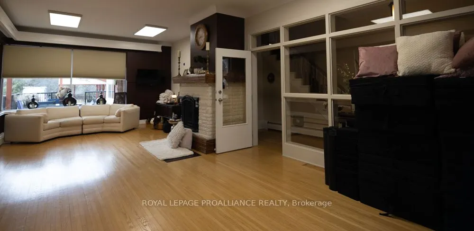
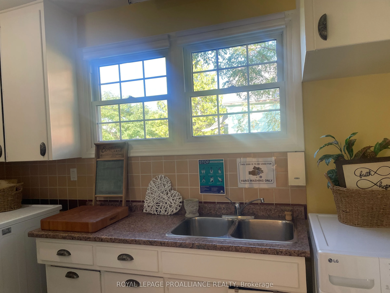
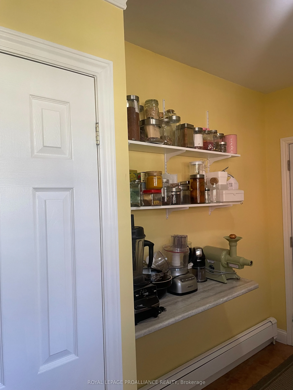
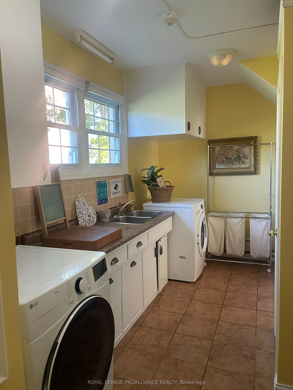
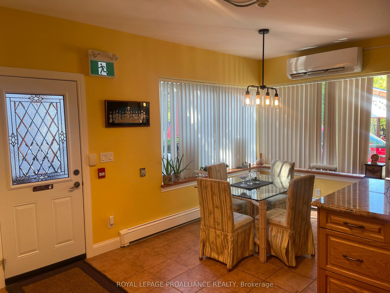
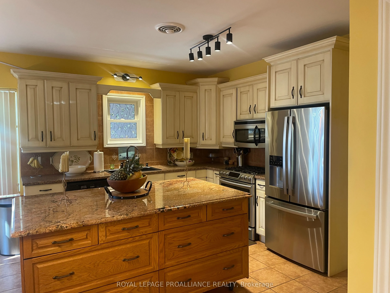
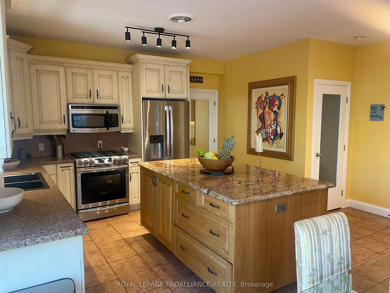
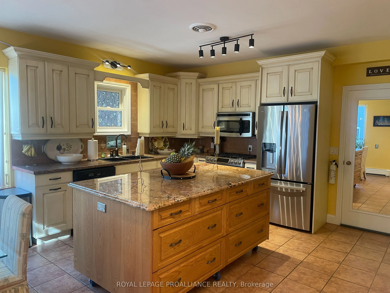
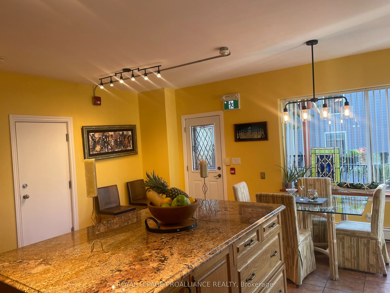
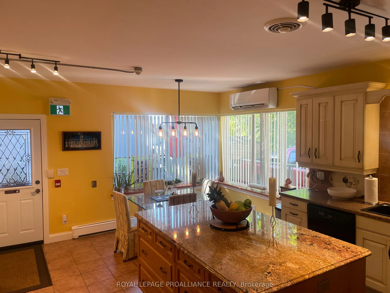
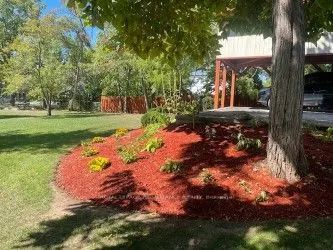
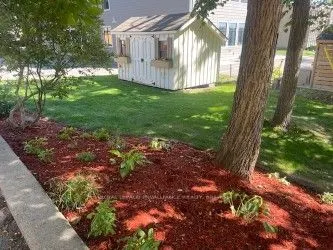
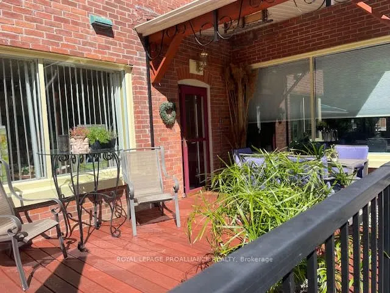
Victorian charm meets limitless potential in the heart of downtown Marmora. This impressive 5-bedroom, 4-bath brick Victorian offers more than 4,000 sq. ft. of living space, blending historic character with modern convenience in one of Marmora's most desirable locations. Featuring a classic central... hall plan, gleaming hardwood floors, and beautifully preserved trim work, this -storey home radiates timeless elegance with an attached double garage with inside entry, detached carport, and parking for 6+ vehicles The main floor includes a bright great room with wall-to-wall windows and a brick fireplace with an electric insert, a combined laundry/pantry with new LG washer and dryer (2024), and a spacious licensed, approved kitchen equipped with a rolling granite island, new built-in dishwasher(2026), new LG refrigerator (2024), and a sunny dining area framed by a large south-facing picture window overlooking the deck, paved driveway, and expansive backyard. Upstairs, a wood staircase-complete with chair lift for added accessibility-leads to four bedrooms and a 2-piece bath. A second staircase off the kitchen provides access to a private upper-level suite featuring its own bedroom, 2-piece ensuite, and an additional 4-piece bathroom. Zoned Main Street Commercial, this property opens the door to countless opportunities: Operate a charming B&B with separate owner's quarters, Lease office space with a private entrance ,Create a storefront or studio while enjoying a spacious family home. Additional features include a commercial fire system , a large deck, a separate breezeway entrance, and a deep backyard overlooking Memorial Park with walking paths, splash pad, and scenic views of the Crowe River. Whether you're seeking a grand family residence or a versatile investment property, this remarkable Victorian delivers heritage beauty, modern comfort, and unmatched potential in a prime downtown setting. Timeless, antique furniture is negotiable.