Sign In or Create a Free Account to see full details of this property
Key Facts
Key facts for 74 Cottage Lane
Property Type
House, 2-Storey
Parking
Other 0 garage, 5 parking
MLS #
X12468553
Size
3000-3500 sqft
Basement
Crawl Space,Unfinished
Listed on
2025-10-16
Lot size
267 x 135.0
Tax
$4,379.26 /yr
Days on Market
131
Approximate Age
31-50
Maintenance Fee
-
Description
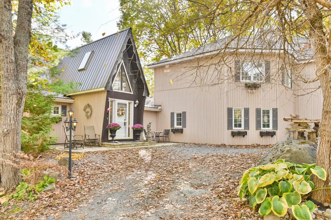
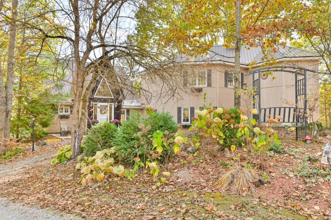
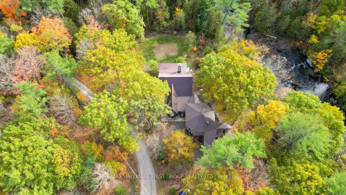
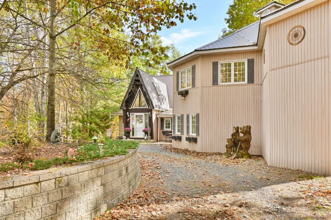
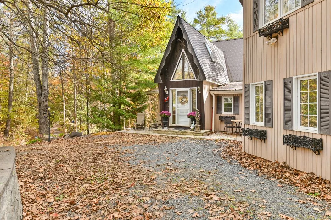
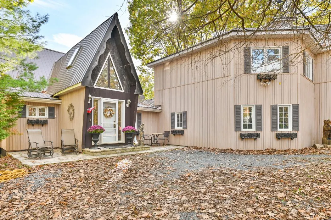
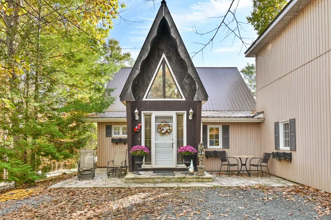
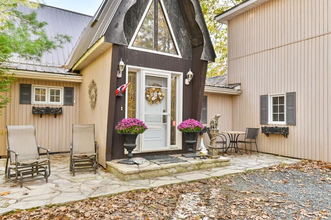
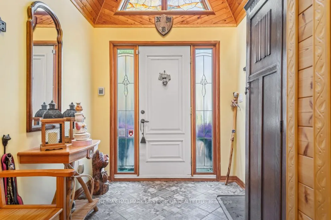
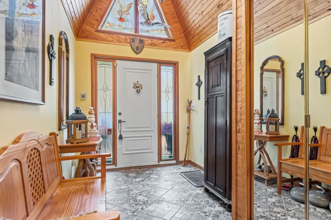
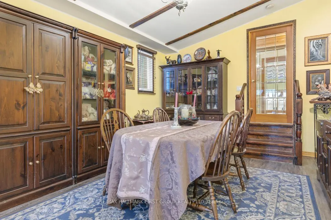
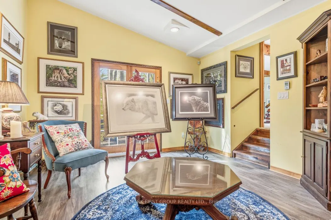
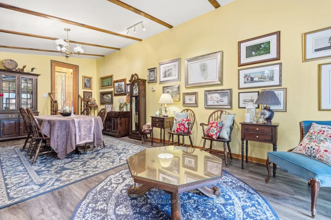
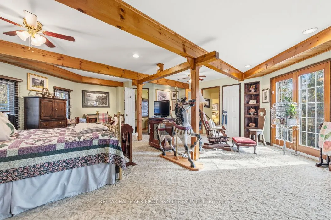
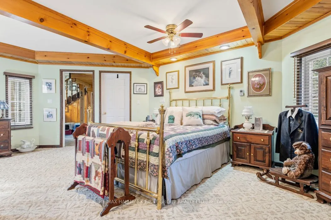
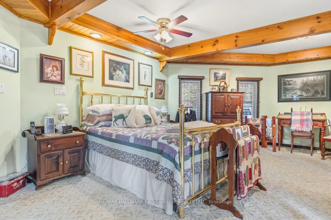
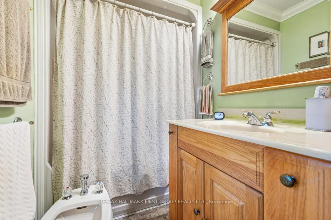
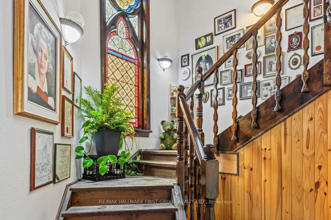
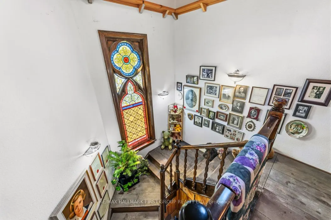
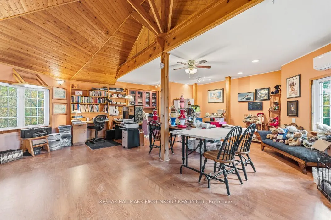
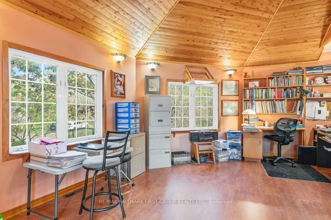
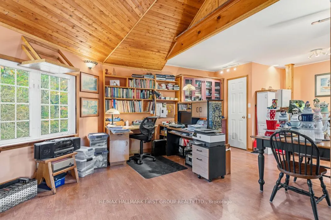
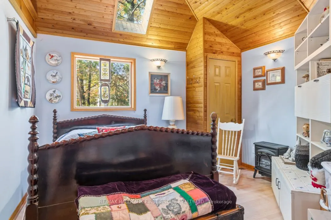
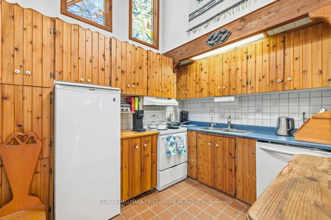
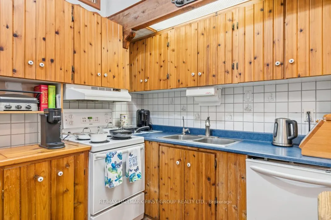
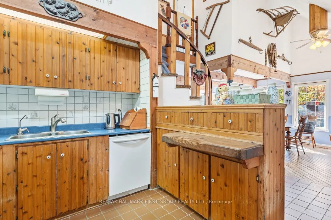
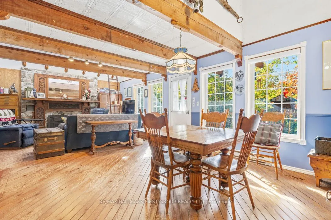
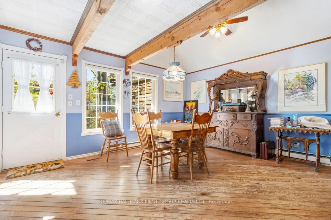
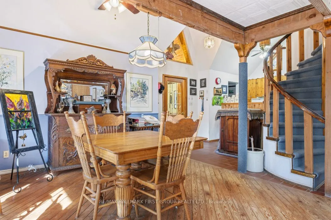
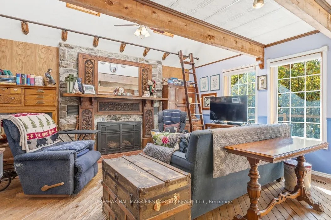
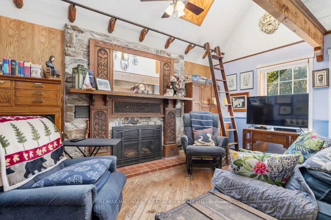
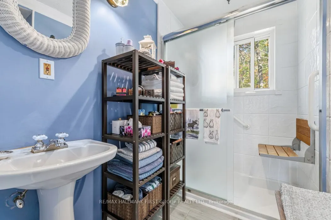
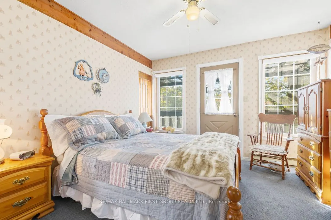
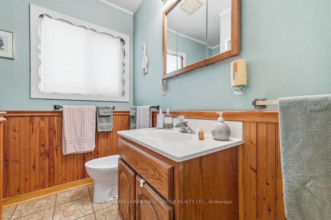
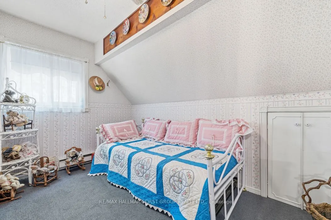
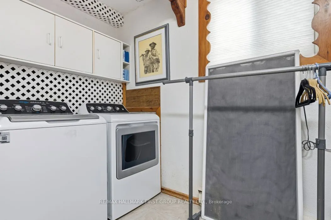
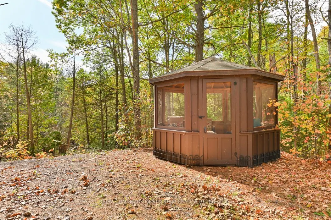
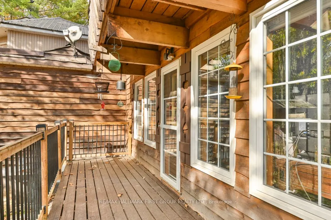
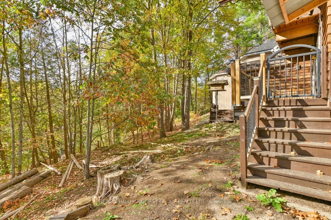
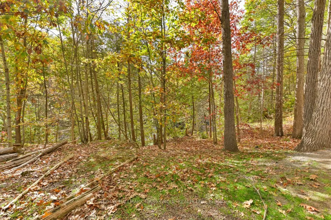
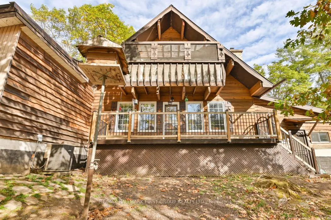
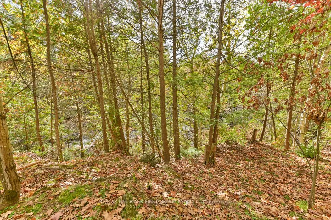
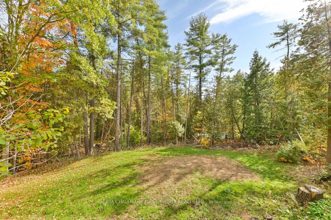
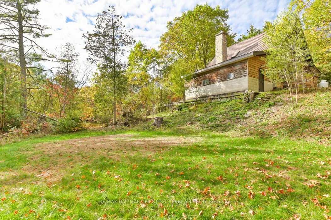
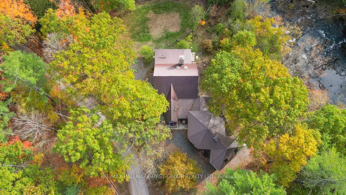
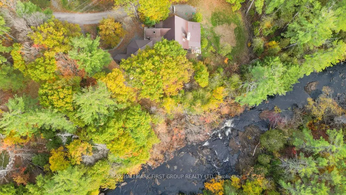
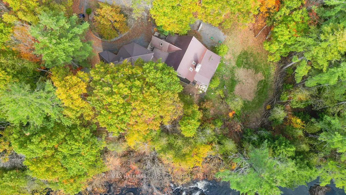
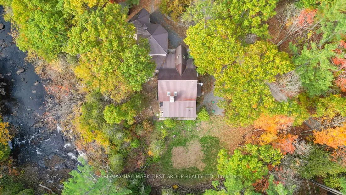
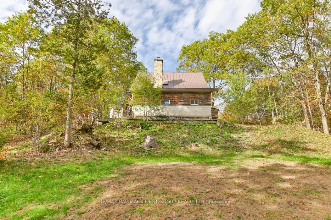
ONE OF A KIND CUSTOM ARCHITECTURAL DESIGNED HOME ON THE BANKS OF THE MAJESTIC BLACK RIVER! A truly unique gem that must be seen to be appreciated. Full of Character and Charm throughout features custom millwork, timber beams, cathedral wood ceiling designs, stain glass window pieces and custom fire...places mantle and more! This stunning 3,500 sq foot home is perfect for families that need space, features 4 Bedrooms & 5 Bathrooms. Original home built in 1984 with rustic charm and large addition added in 2001, intricately crafted masterpiece designed by the owners. Includes options for separate living quarters & space for income or in-laws. Beautiful spacious formal dining room with garden doors leading to deck overlooking the water. Primary Suite on main level features crafted wood beams, custom octagon shaped space, lots of natural light & walkout to deck, large walk in closet plus 5 PC bathroom. Grand staircase with stunning stain glass window & custom cathedral wood ceiling design leads to upper level family room or large studio space with lots of natural light. Main level area with cozy propane fireplace with custom mantel & wood beams, open to eat-in kitchen area filled with natural light from the skylights. Circular Staircase to upper level which provides 2 bedrooms & full bath, 1 bedroom with it's own balcony. Main level laundry room includes new washer & dryer. Extra workshop area for storage has two separate entrances includes mudroom area & bathroom. Enjoy the peace and serenity of the calming sound of the river flowing from multiple decks and balconies that offer a perfect spot for relaxing & enjoying your morning coffee. Cozy screened in gazebo to unwind in nature & listen to the flowing rapids! This well maintained home is move in ready, metal roof, new septic in 2021. Looking for a piece of paradise, large family home, getaway/sanctuary or air bnb, this property is a must see! Located just off Highway 7, Close to Tweed for all amenities. Priced to sell!
Full Property Details
Interior
Bedrooms
4
Total Bedrooms
4
Washrooms
5
Square Footage
3000-3500 sqft
Basement
Crawl Space,Unfinished
Heating Source
Propane
Heating Fuel
Radiant
Air Conditioning
Central Air
Family Room
Yes
Kitchens
1
Total Kitchens
1
Fireplace Features
Yes
Bedrooms
4
Total Bedrooms
4
Washrooms
5
Square Footage
3000-3500 sqft
Basement
Crawl Space,Unfinished
Heating Source
Propane
Heating Fuel
Radiant
Air Conditioning
Central Air
Family Room
Yes
Kitchens
1
Total Kitchens
1
Fireplace Features
Yes
Exterior
Depth
135.0
Front
267.0
Driveway
Circular Drive
Lot Size
267 x 135.0 ft
Pool
None
Waterfront
Direct
Parking Spaces
5
Total Parking Spaces
5.00
Parking Description
Other
Garage Spaces
0
Zoning
LSR
Depth
135.0
Front
267.0
Driveway
Circular Drive
Lot Size
267 x 135.0 ft
Pool
None
Waterfront
Direct
Parking Spaces
5
Total Parking Spaces
5.00
Parking Description
Other
Garage Spaces
0
Zoning
LSR
Building Description
Style
2-Storey
Home Type
House
Subtype
Detached
Year Built
31-50
Property Orientation
West
Exterior Finish
Vinyl Siding,Wood
Sewers
Septic
Water Supply
Well
Possession Date
No Data
Style
2-Storey
Home Type
House
Subtype
Detached
Year Built
31-50
Property Orientation
West
Exterior Finish
Vinyl Siding,Wood
Sewers
Septic
Water Supply
Well
Possession Date
No Data
Community
Community
Elzevir (Twp)
Community
Elzevir (Twp)
Taxes & Fees
Taxes
$4,379.26 /yr
Tax Year
2025
Taxes
$4,379.26 /yr
Tax Year
2025
Room Types
Bedroom 2
Closet
Dimensions 11.68 x 13.42 feet
156.75 sqft
Bedroom 3
Closet
Dimensions 12.4 x 7.35 feet
91.14 sqft
Bedroom 4
W/O To Balcony, Closet
Dimensions 12.17 x 11.25 feet
136.91 sqft
Breakfast
Open Concept, Hardwood Floor
Dimensions 12.5 x 18.83 feet
235.37 sqft
Dining Room
-
Dimensions 25 x 26.02 feet
650.5 sqft
Family Room
2 Pc Bath, Cathedral Ceiling(s), Laminate
Dimensions 23.43 x 24.74 feet
579.66 sqft
Kitchen
Pantry
Dimensions 9.68 x 8.17 feet
79.09 sqft
Laundry
-
Dimensions 11.09 x 7.74 feet
85.84 sqft
Living Room
Fireplace, Walk-Out, Hardwood Floor
Dimensions 16.01 x 18.83 feet
301.47 sqft
Mud Room
-
Dimensions 6.07 x 8.99 feet
54.57 sqft
Primary Bedroom
5 Pc Ensuite, Walk-In Closet(s), Walk-Out
Dimensions 21.65 x 23.59 feet
510.72 sqft
Workshop
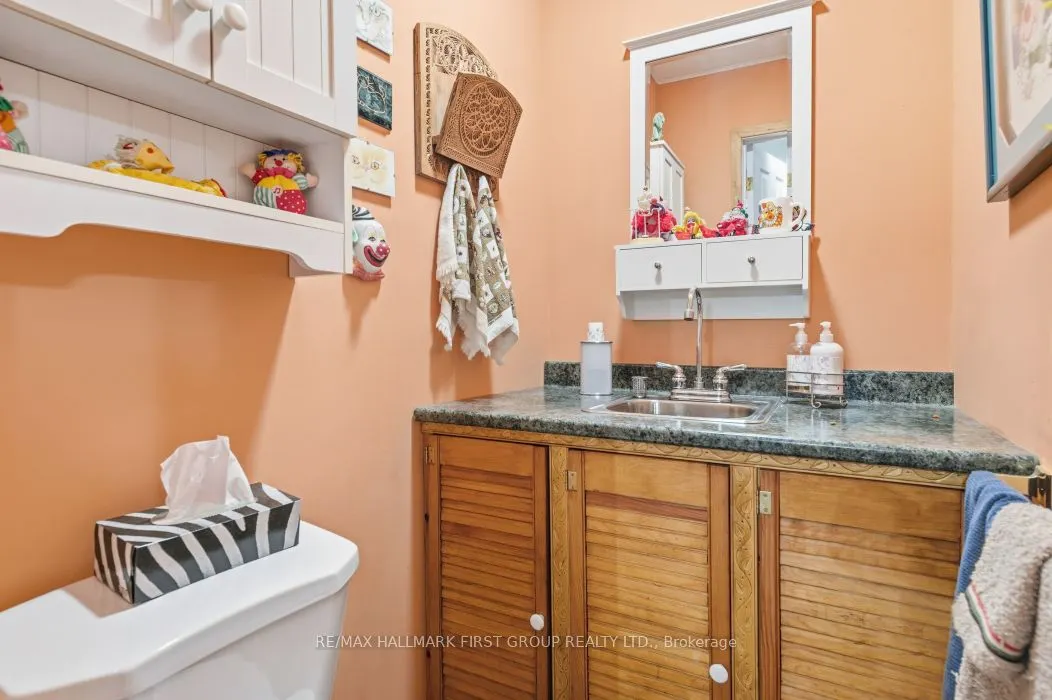
Walk-Out, 2 Pc Bath
Dimensions 18.37 x 13.39 feet
245.97 sqft
Similar Properties(No results)
Mortgage Calculator
Calculate your estimated monthly mortgage payment
Price
$660,000
$
%
%
Total cost of mortgage
$0
Monthly payment
By clicking Save, we will calculate your estimated mortgage for all properties using the saved values (down payment percentage, interest rate, and amortization).
The accuracy and applicability of this calculator are not guaranteed.