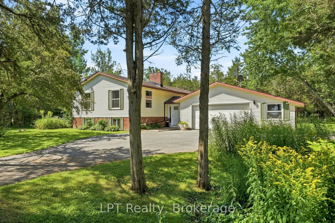
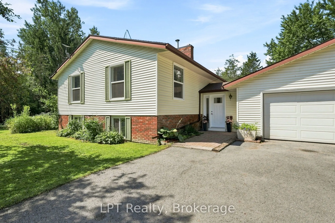
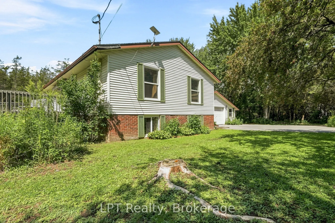
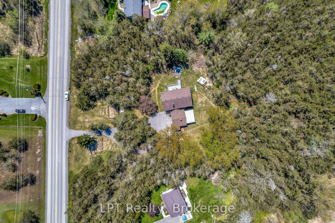
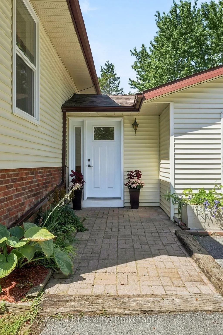
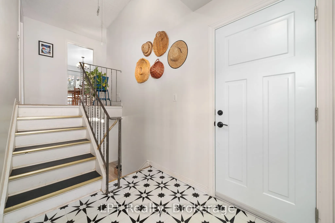
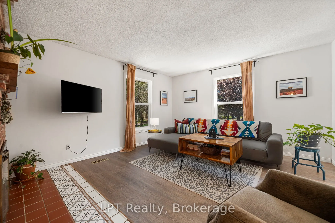
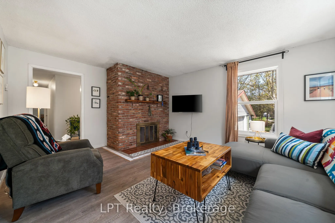
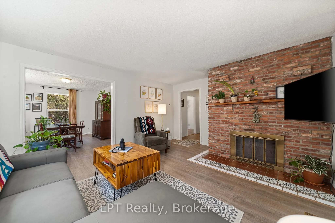
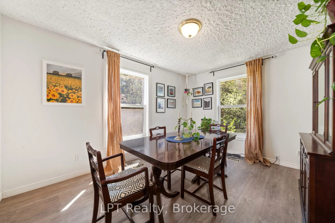
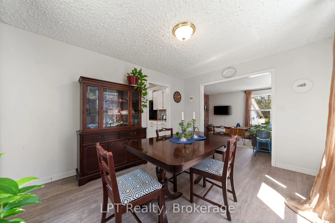
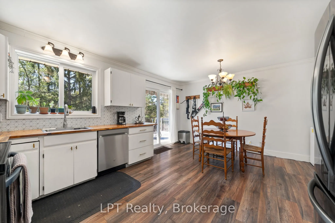
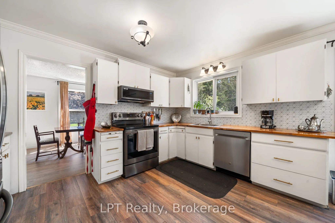
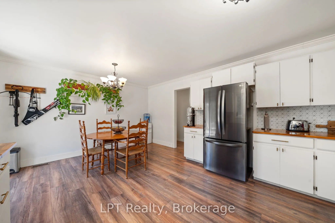
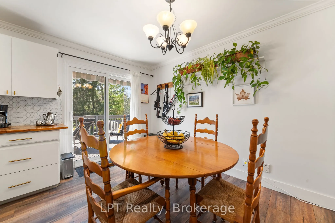
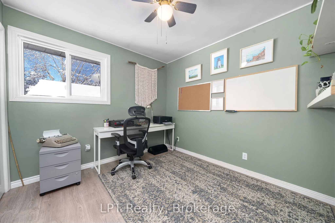
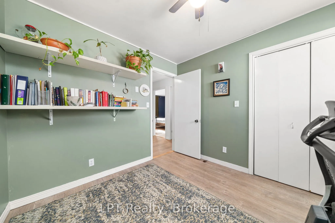
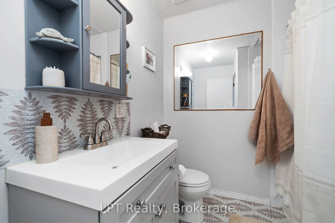
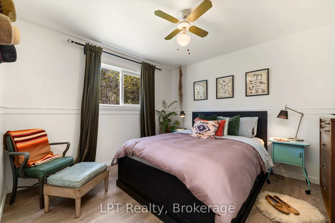
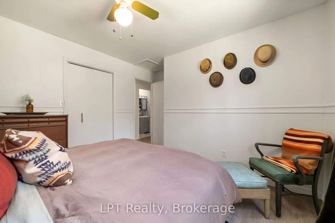
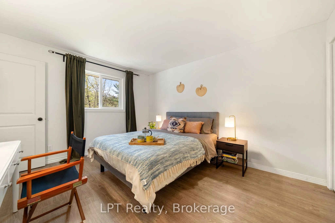
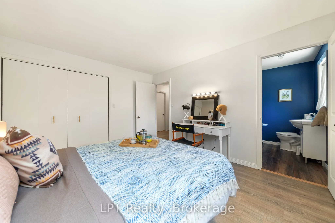
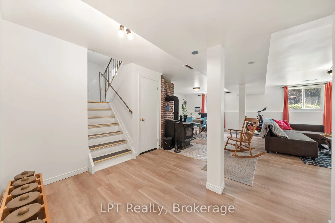
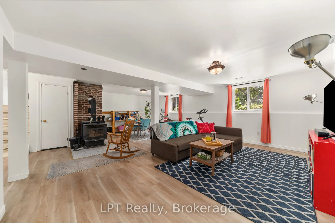
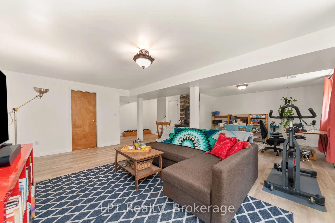
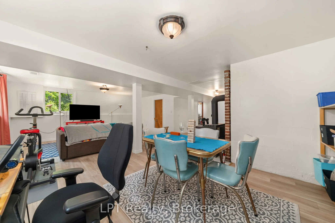
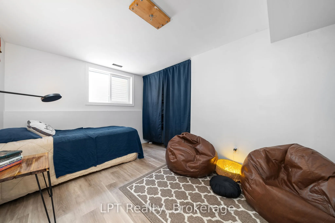
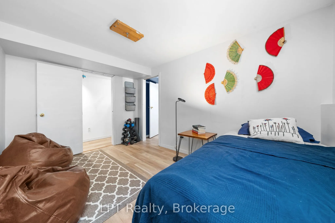
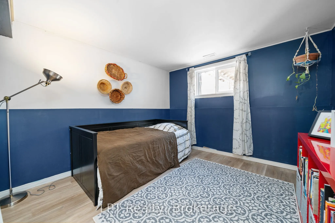
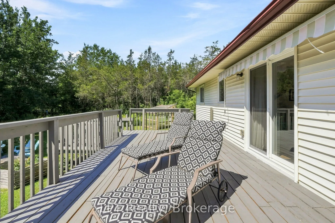
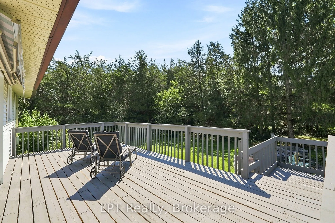
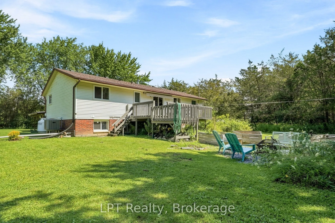
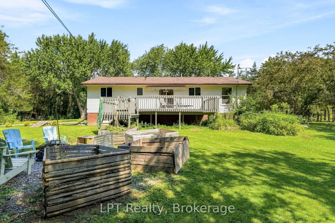
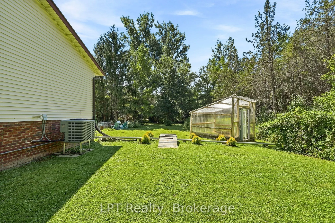
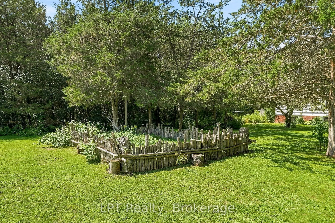
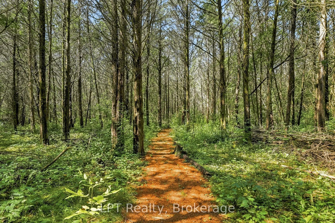
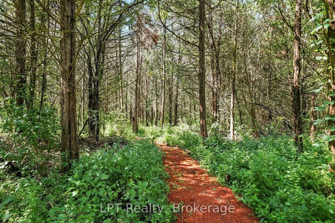
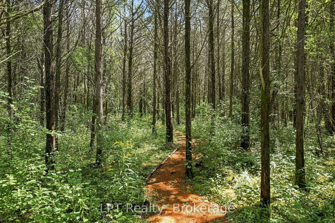
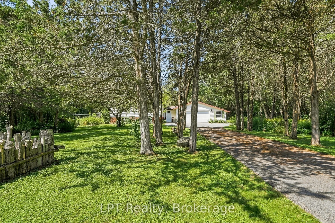
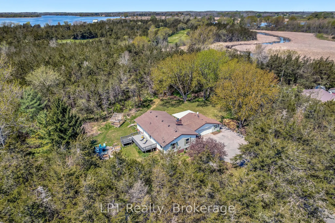
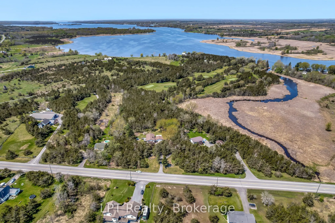
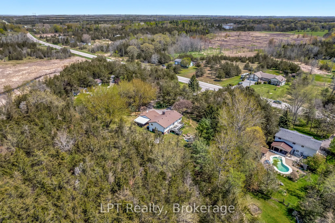
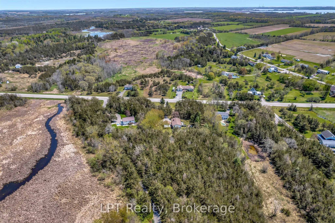
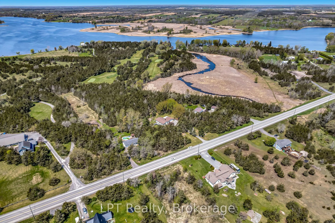
Set on 3.7 acres of peaceful woodland, this beautifully updated 2,700+ sq ft split-level home offers the space, privacy, and flexibility families are looking for. With 5 bedrooms and 2.5 bathrooms, the layout is thoughtfully designed across multiple levels, ideal for growing families, multi-generati...onal living, or creating dedicated spaces for work and play. Bedrooms are spread out to provide privacy, while the main living areas bring everyone together. The heart of the home features a bright, open flow between the kitchen, dining, and living areas, perfect for everyday life and entertaining. The refreshed kitchen includes updated countertops, hardware, and stainless steel appliances, creating a clean, modern space to gather. Large updated windows throughout fill the home with natural light, complemented by new flooring and a recently installed heat pump for year-round comfort. Key upgrades, including attic insulation, updated plumbing and electrical, offer added efficiency and peace of mind.Step outside from the main level onto a deck overlooking your own private forest, a quiet setting for morning coffee or evening sunsets.The lower level adds incredible versatility with an oversized family room centered around a cozy wood stove (updated with new liner, bricks, and cap), along with two additional bedrooms, a full 3-piece bath, and a spacious laundry and utility area. Outside, the property is designed for both relaxation and exploration. Enjoy established garden beds, private walking trails through the woods, and a large fire pit area perfect for gathering with family and friends.This is a rare opportunity to own a spacious, move-in ready home on acreage - offering the best of modern updates and natural surroundings, just waiting to be enjoyed.
Full Property Details
Interior
Bedrooms
5
Total Bedrooms
5
Washrooms
3
Square Footage
1100-1500 sqft
Basement
Finished
Heating Source
Gas
Heating Fuel
Forced Air
Air Conditioning
Central Air
Family Room
Yes
Kitchens
1
Total Kitchens
1
Fireplace Features
Yes
Bedrooms
5
Total Bedrooms
5
Washrooms
3
Square Footage
1100-1500 sqft
Basement
Finished
Heating Source
Gas
Heating Fuel
Forced Air
Air Conditioning
Central Air
Family Room
Yes
Kitchens
1
Total Kitchens
1
Fireplace Features
Yes
Exterior
Depth
771.47
Front
200.13
Acreage
2-4.99
Driveway
Circular Drive
Lot Size
200 x 771.47 ft
Pool
None
Parking Spaces
6
Total Parking Spaces
8.00
Parking Description
Attached
Garage Spaces
2
Zoning
RU
Depth
771.47
Front
200.13
Acreage
2-4.99
Driveway
Circular Drive
Lot Size
200 x 771.47 ft
Pool
None
Parking Spaces
6
Total Parking Spaces
8.00
Parking Description
Attached
Garage Spaces
2
Zoning
RU
Building Description
Style
Sidesplit
Home Type
House
Subtype
Detached
Year Built
31-50
Property Orientation
North
Exterior Finish
Brick,Vinyl Siding
Sewers
Septic
Water Supply
Well
Possession Date
6/1/2026
Style
Sidesplit
Home Type
House
Subtype
Detached
Year Built
31-50
Property Orientation
North
Exterior Finish
Brick,Vinyl Siding
Sewers
Septic
Water Supply
Well
Possession Date
6/1/2026
Community
Community
Greater Napanee
Community
Greater Napanee
Taxes & Fees
Taxes
$4,126 /yr
Tax Year
2025
Occupancy
Owner
Taxes
$4,126 /yr
Tax Year
2025
Occupancy
Owner
Similar Properties(No results)
Mortgage Calculator
Calculate your estimated monthly mortgage payment
Price
$605,000
$
%
%
Total cost of mortgage
$0
Monthly payment
By clicking Save, we will calculate your estimated mortgage for all properties using the saved values (down payment percentage, interest rate, and amortization).
The accuracy and applicability of this calculator are not guaranteed.