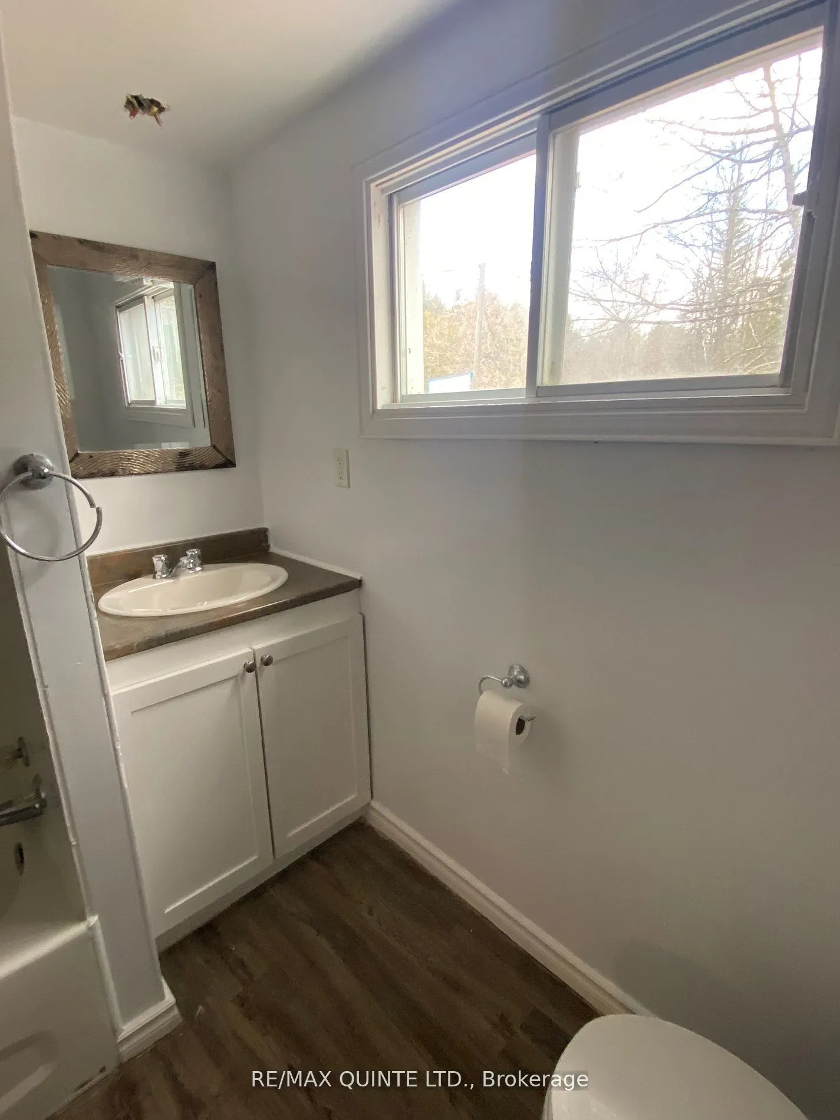
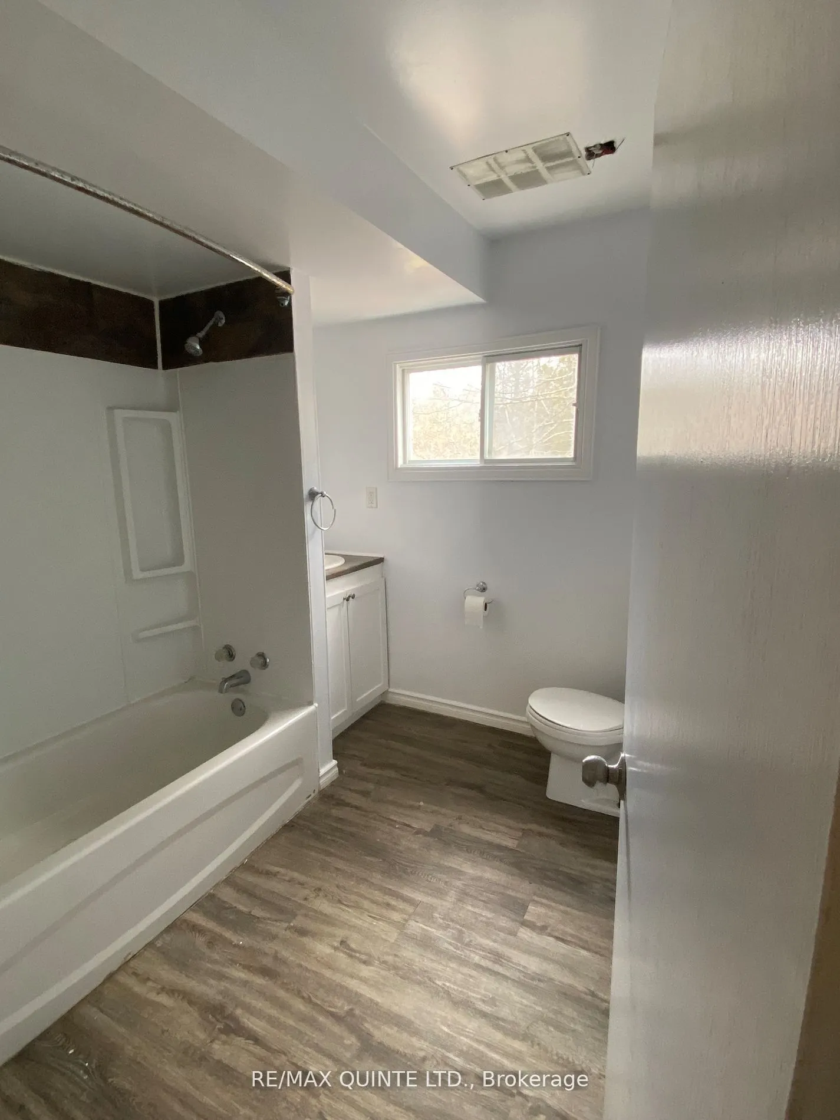
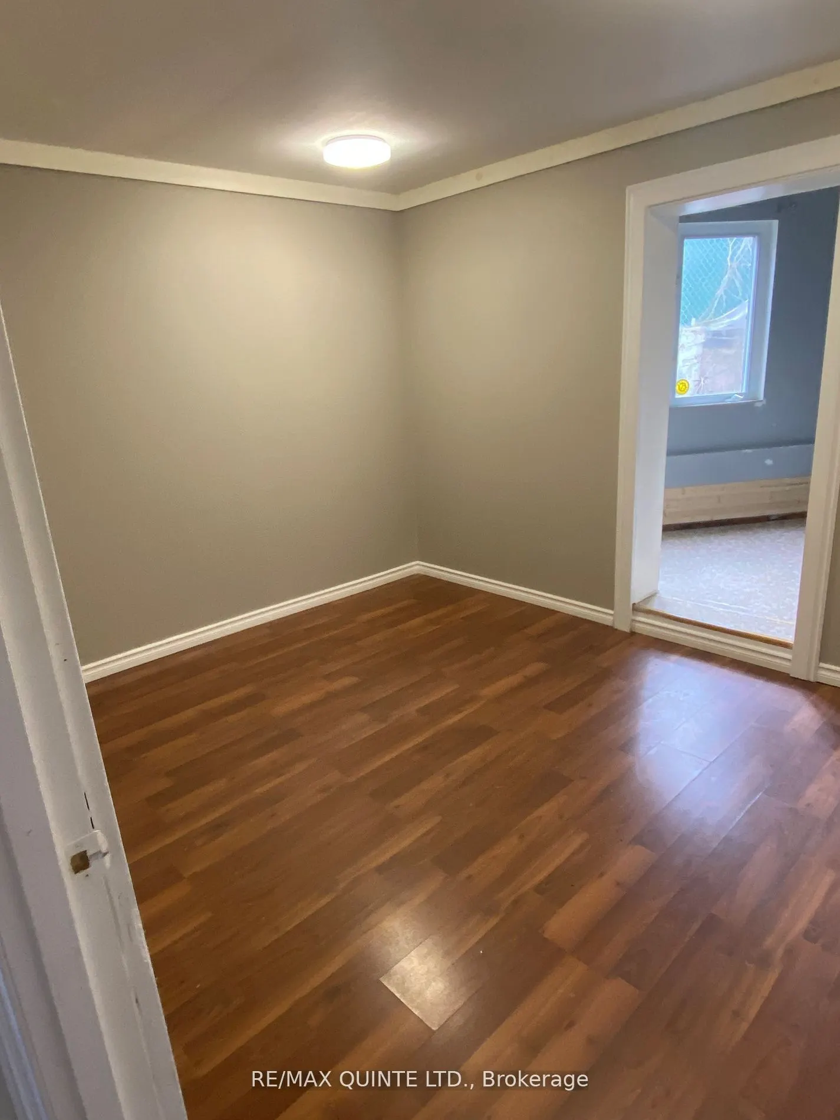
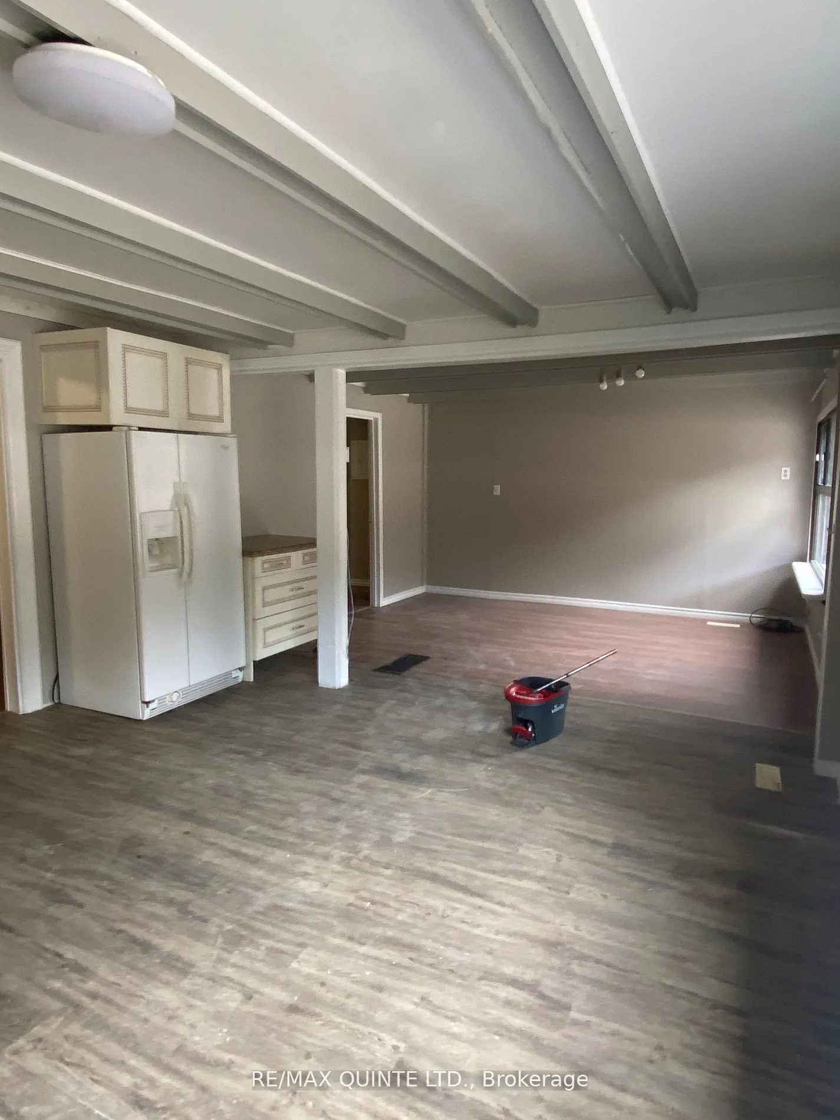
Sign In or Create a Free Account to see full details of this property
Key Facts
Key facts for 109006 Hwy 7 Highway
Property Type
House, Bungalow
Parking
None 0 garage, 8 parking
MLS #
X13143144
Size
700-1100 sqft
Basement
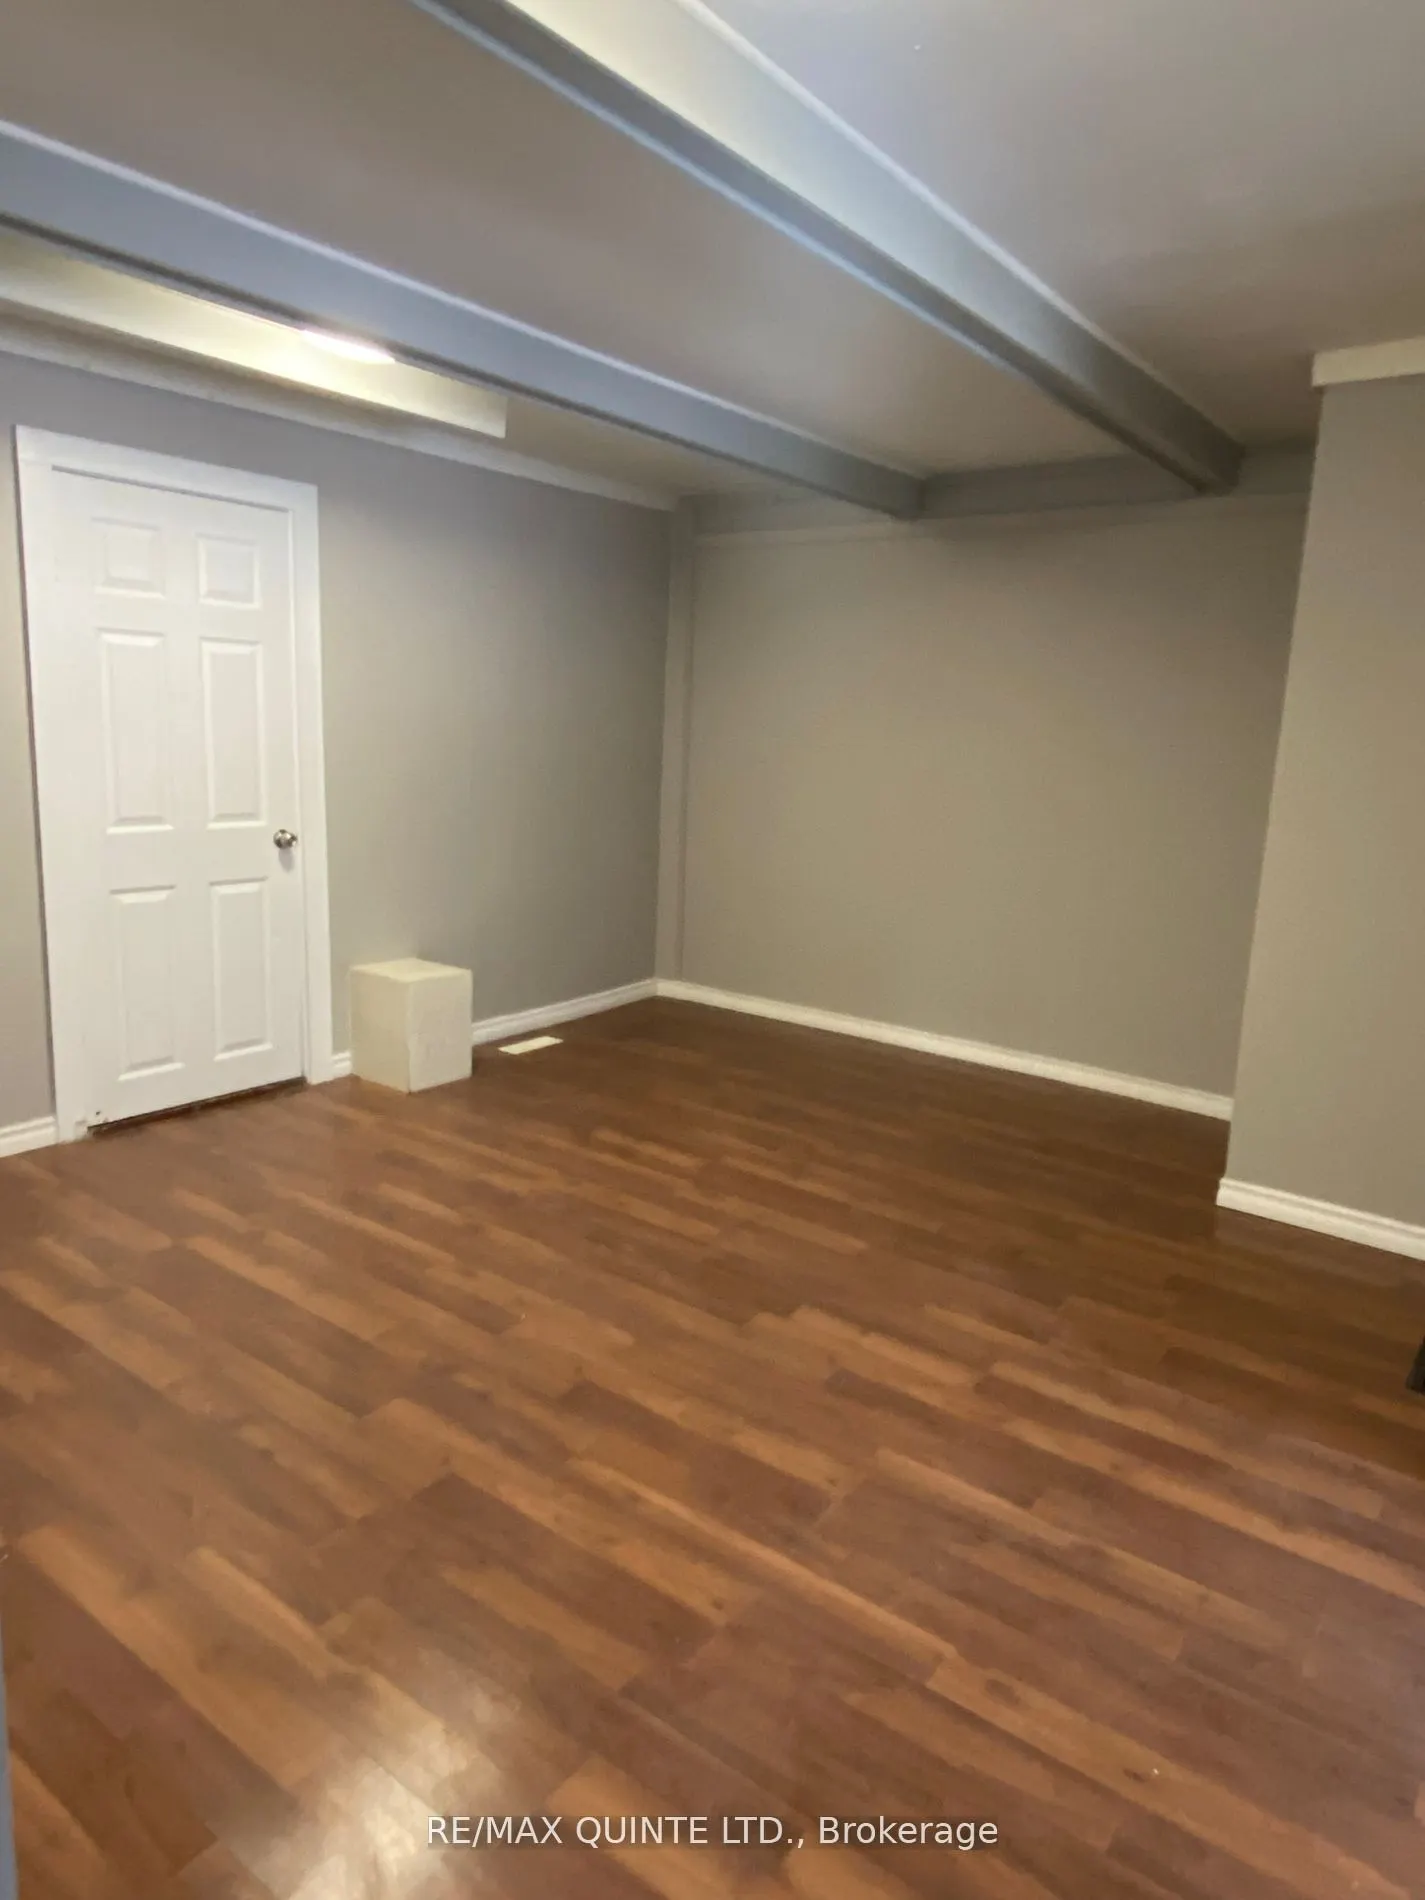
Unfinished,Partial Basement,Walk-Out
Listed on
2026-05-19
Lot size
508 x 1482.87
Tax
$4,239.42 /yr
Days on Market
147
Approximate Age
-
Maintenance Fee
-
Description
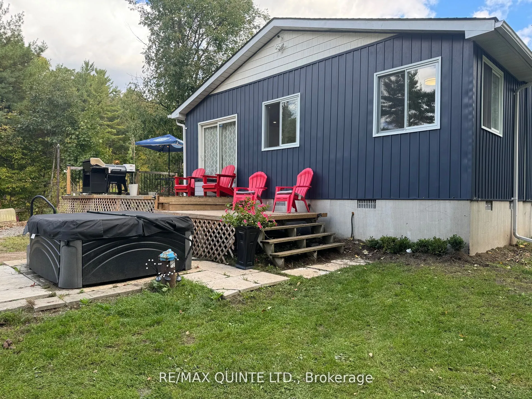
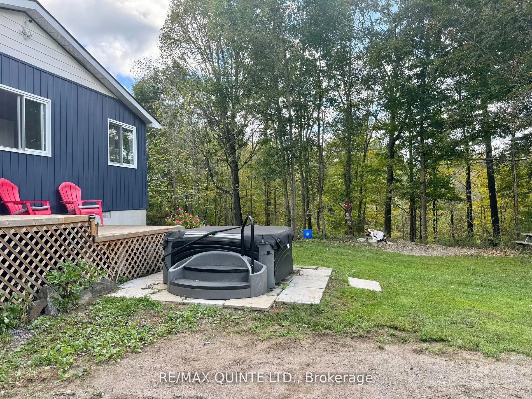
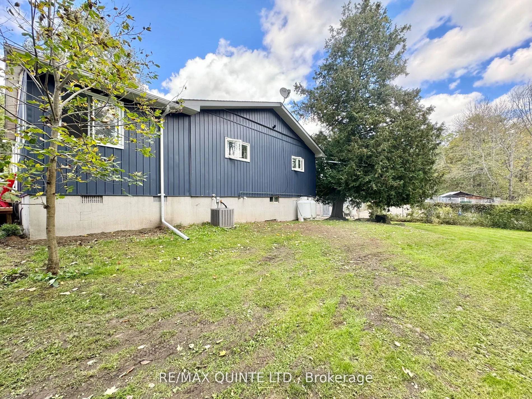
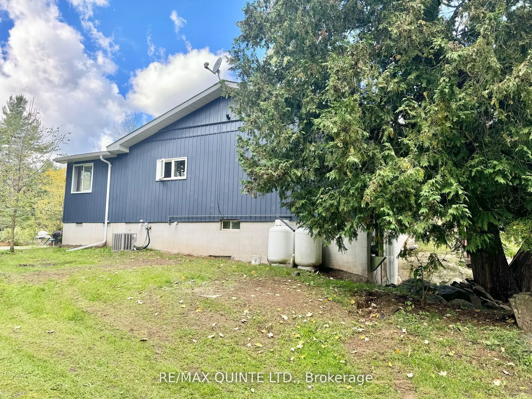
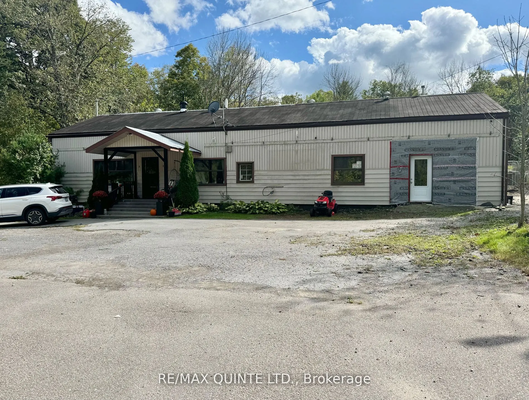
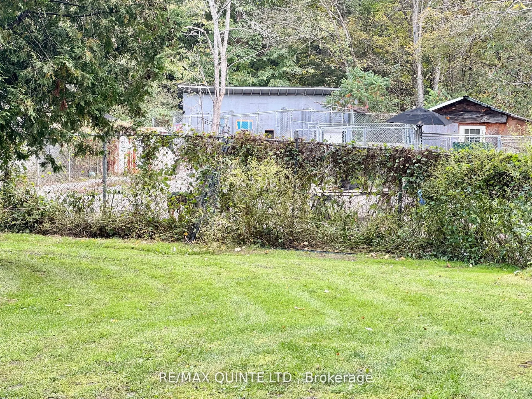
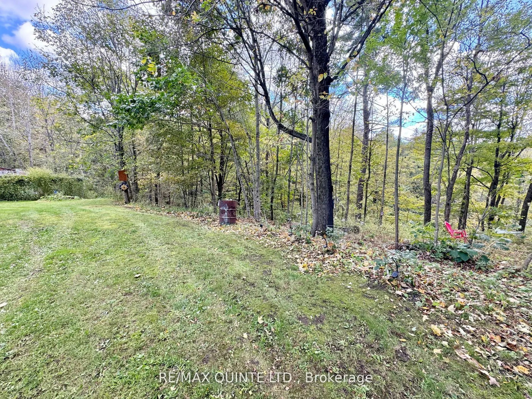
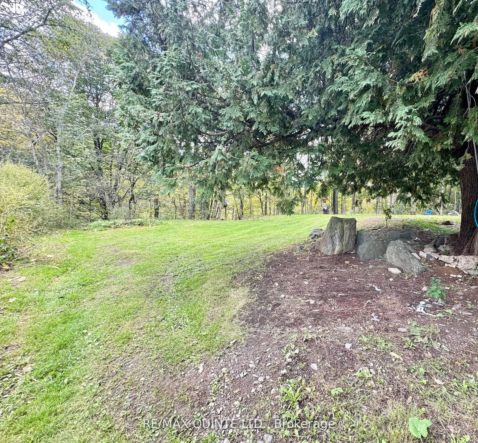
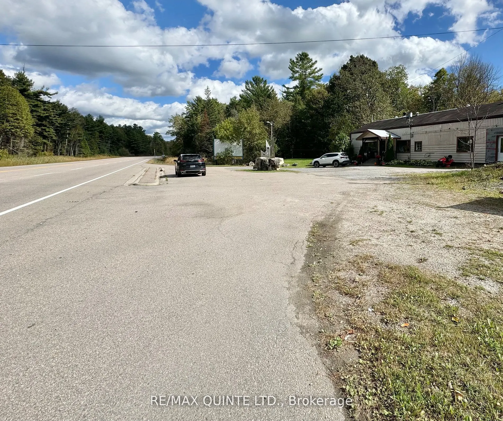
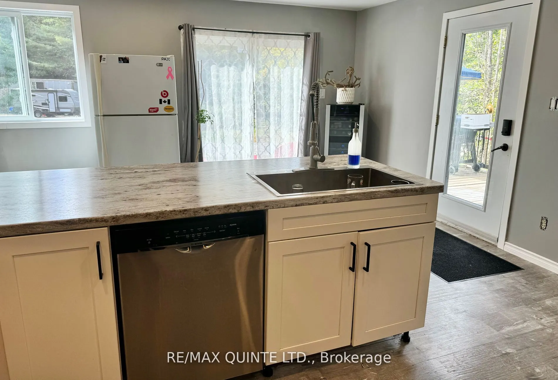
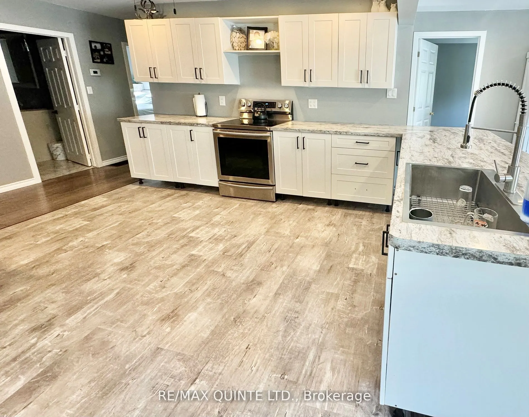
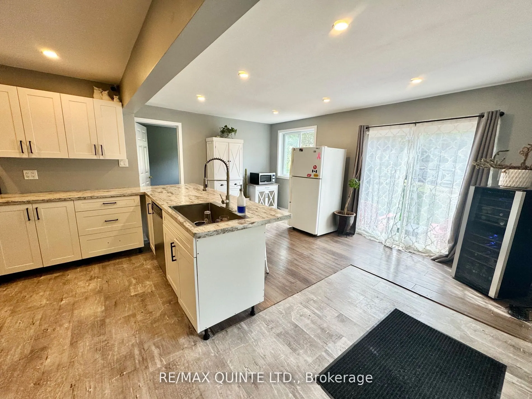
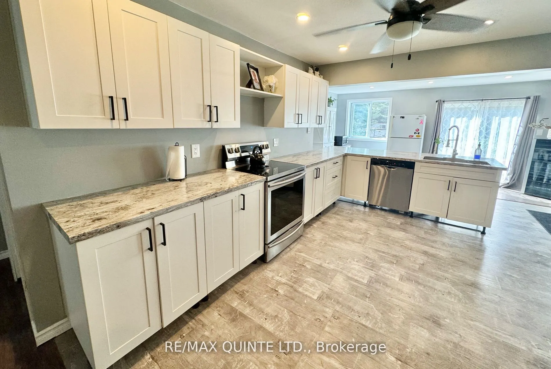
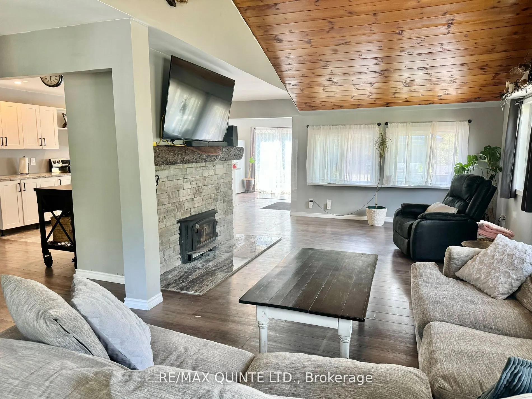
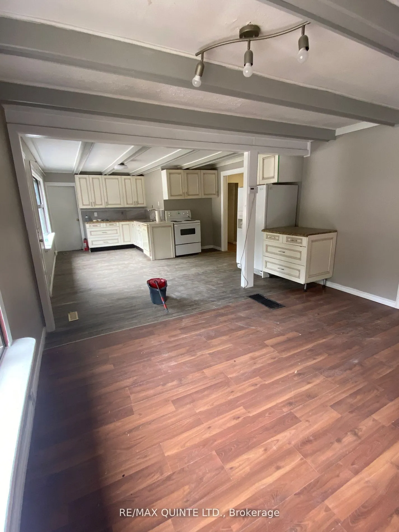
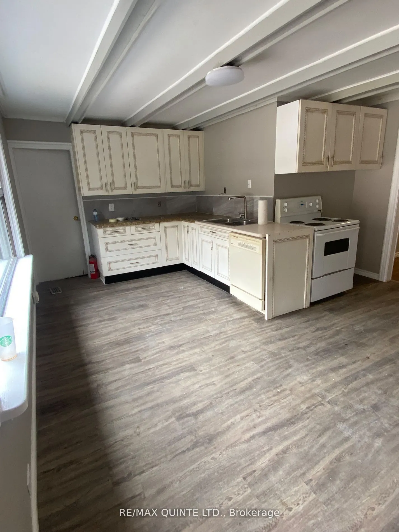
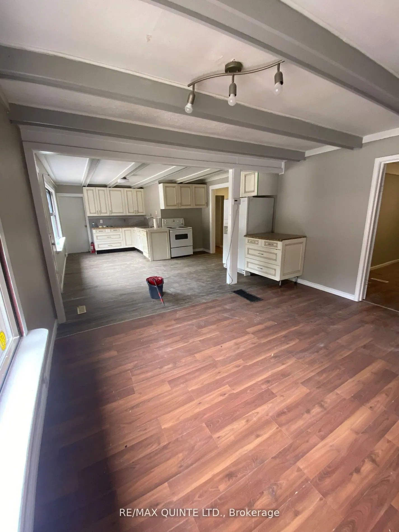
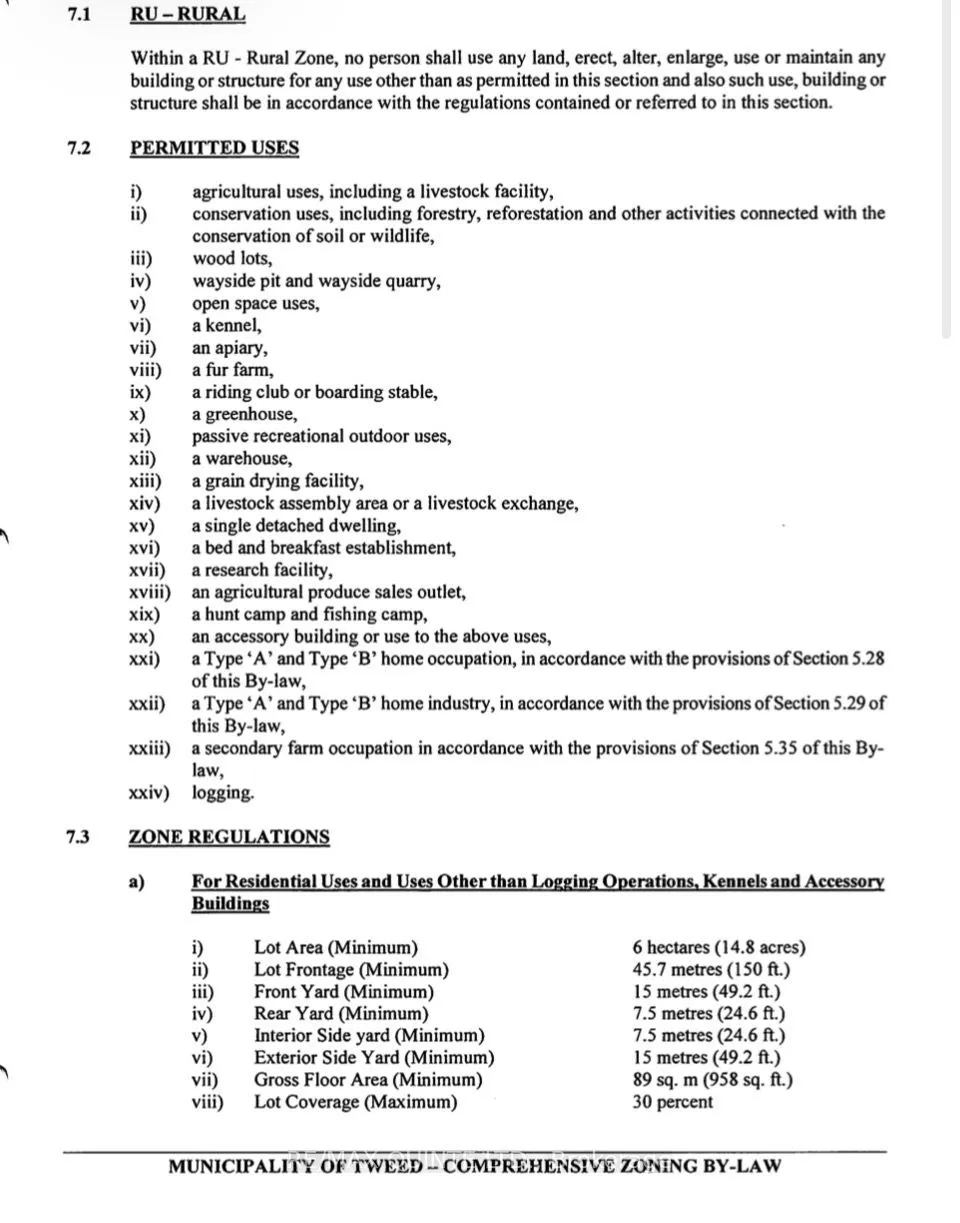
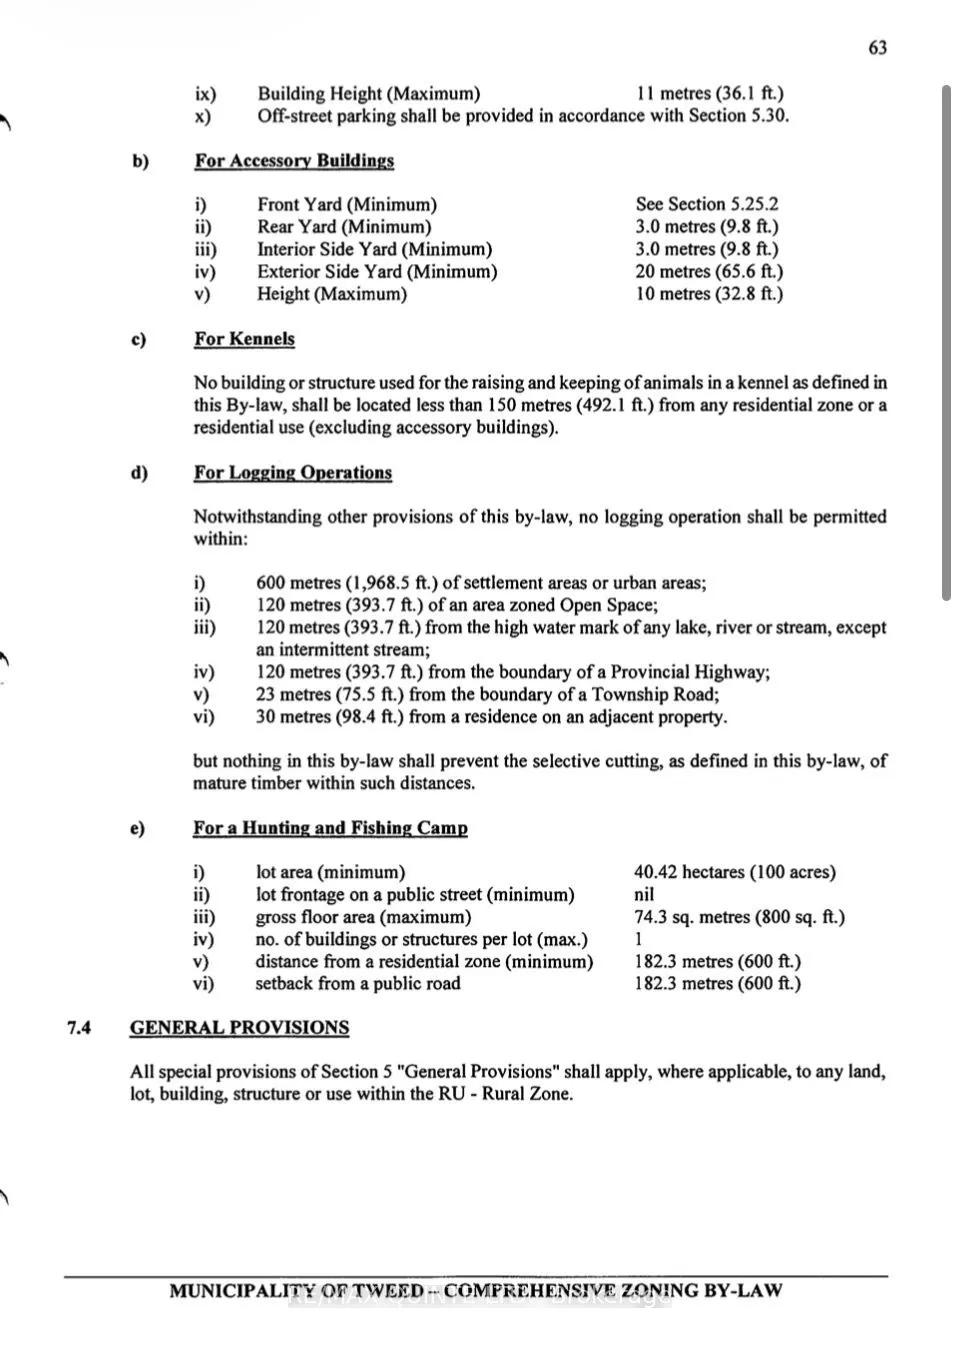
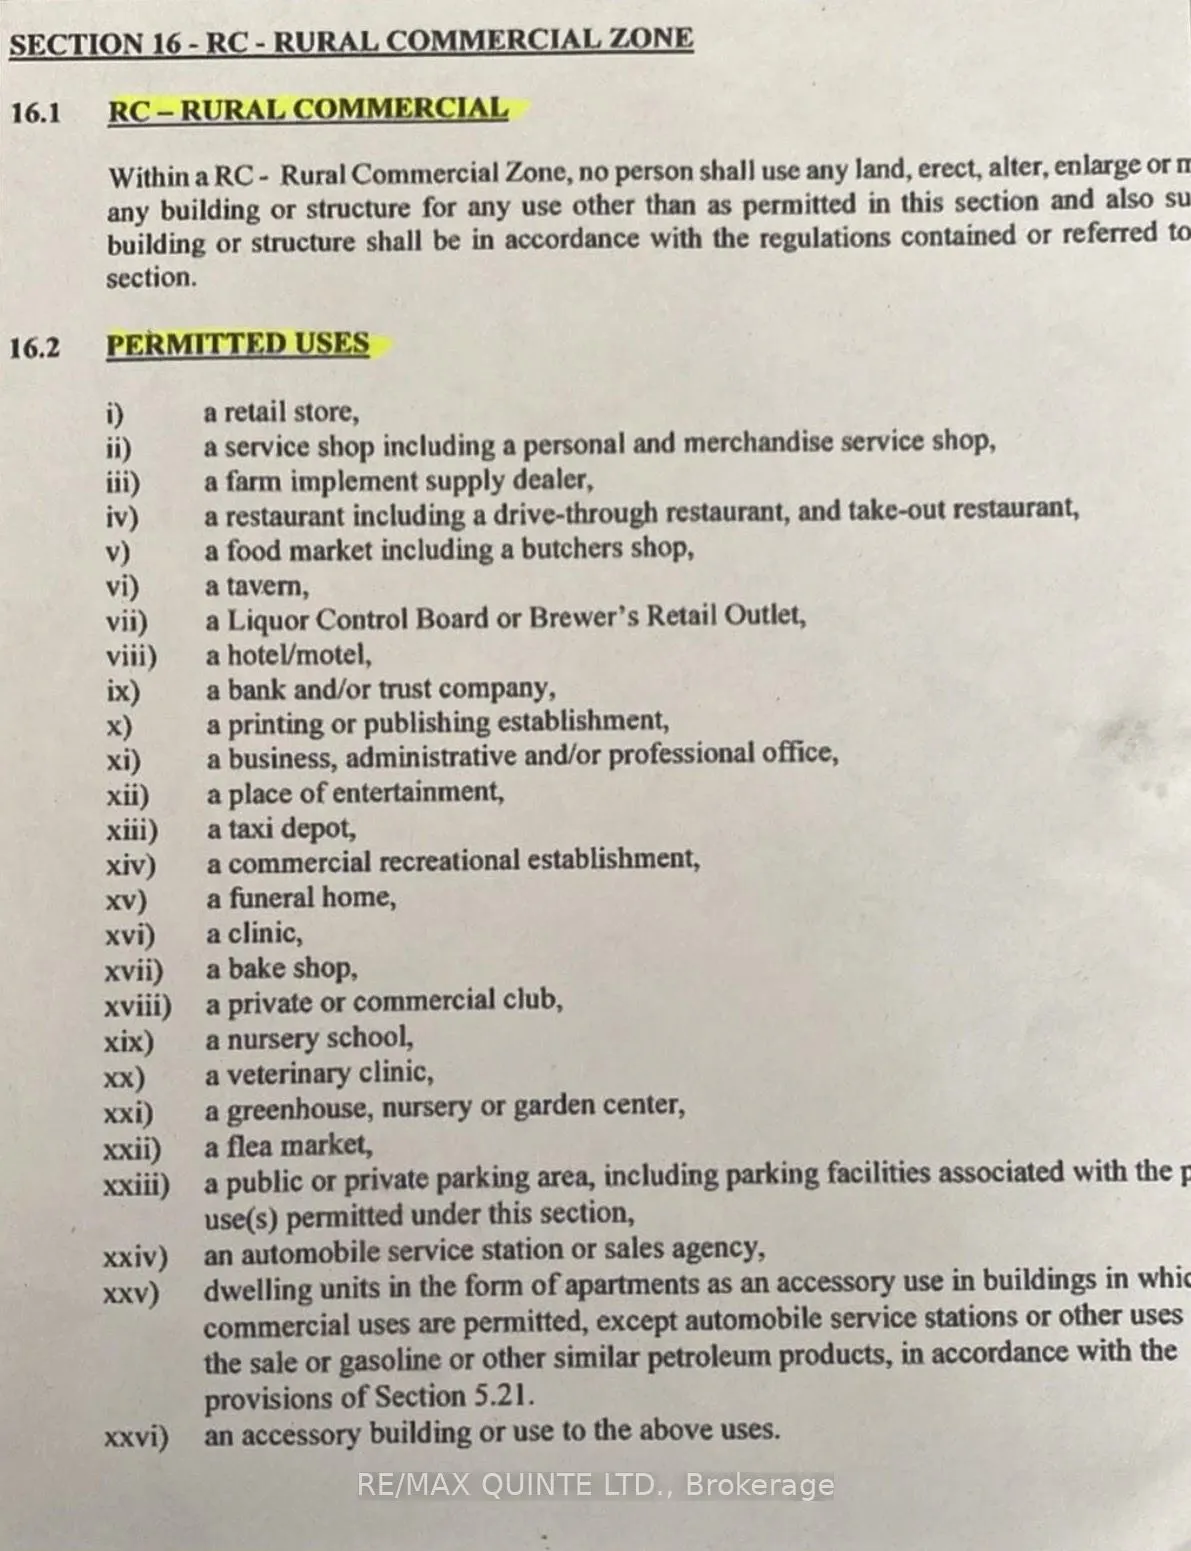
Endless potential awaits on this exceptional 17-acre mixed-use property with hobby farm potential, mixed hardwood/softwood covering, located along Highway 7, just minutes from the Skootamatta river, offering both commercial and residential zoning. The updated main residence features a bright, open-c...oncept layout centered around a stunning wood-burning fireplace and spacious modern kitchen. A partially unfinished walk-out basement provides additional possibilities for customization. Step outside to enjoy the recently added expansive deck, hot tub, and large private yard, creating the perfect setting for relaxation and entertaining. The commercial building currently includes a leased 3-bedroom residential unit, providing immediate rental income, with potential to expand into a 4-bedroom unit, as well as an additional commercial unit. The remaining space offers a blank canvas for additional units, business ventures, or a roadside commercial operation. The property also currently holds a kennel license, adding even more versatility. With limitless development and income potential, this unique property is truly an opportunity limited only by your imagination. HST is applicable to the sale.
Full Property Details
Interior
Bedrooms
3
Total Bedrooms
3
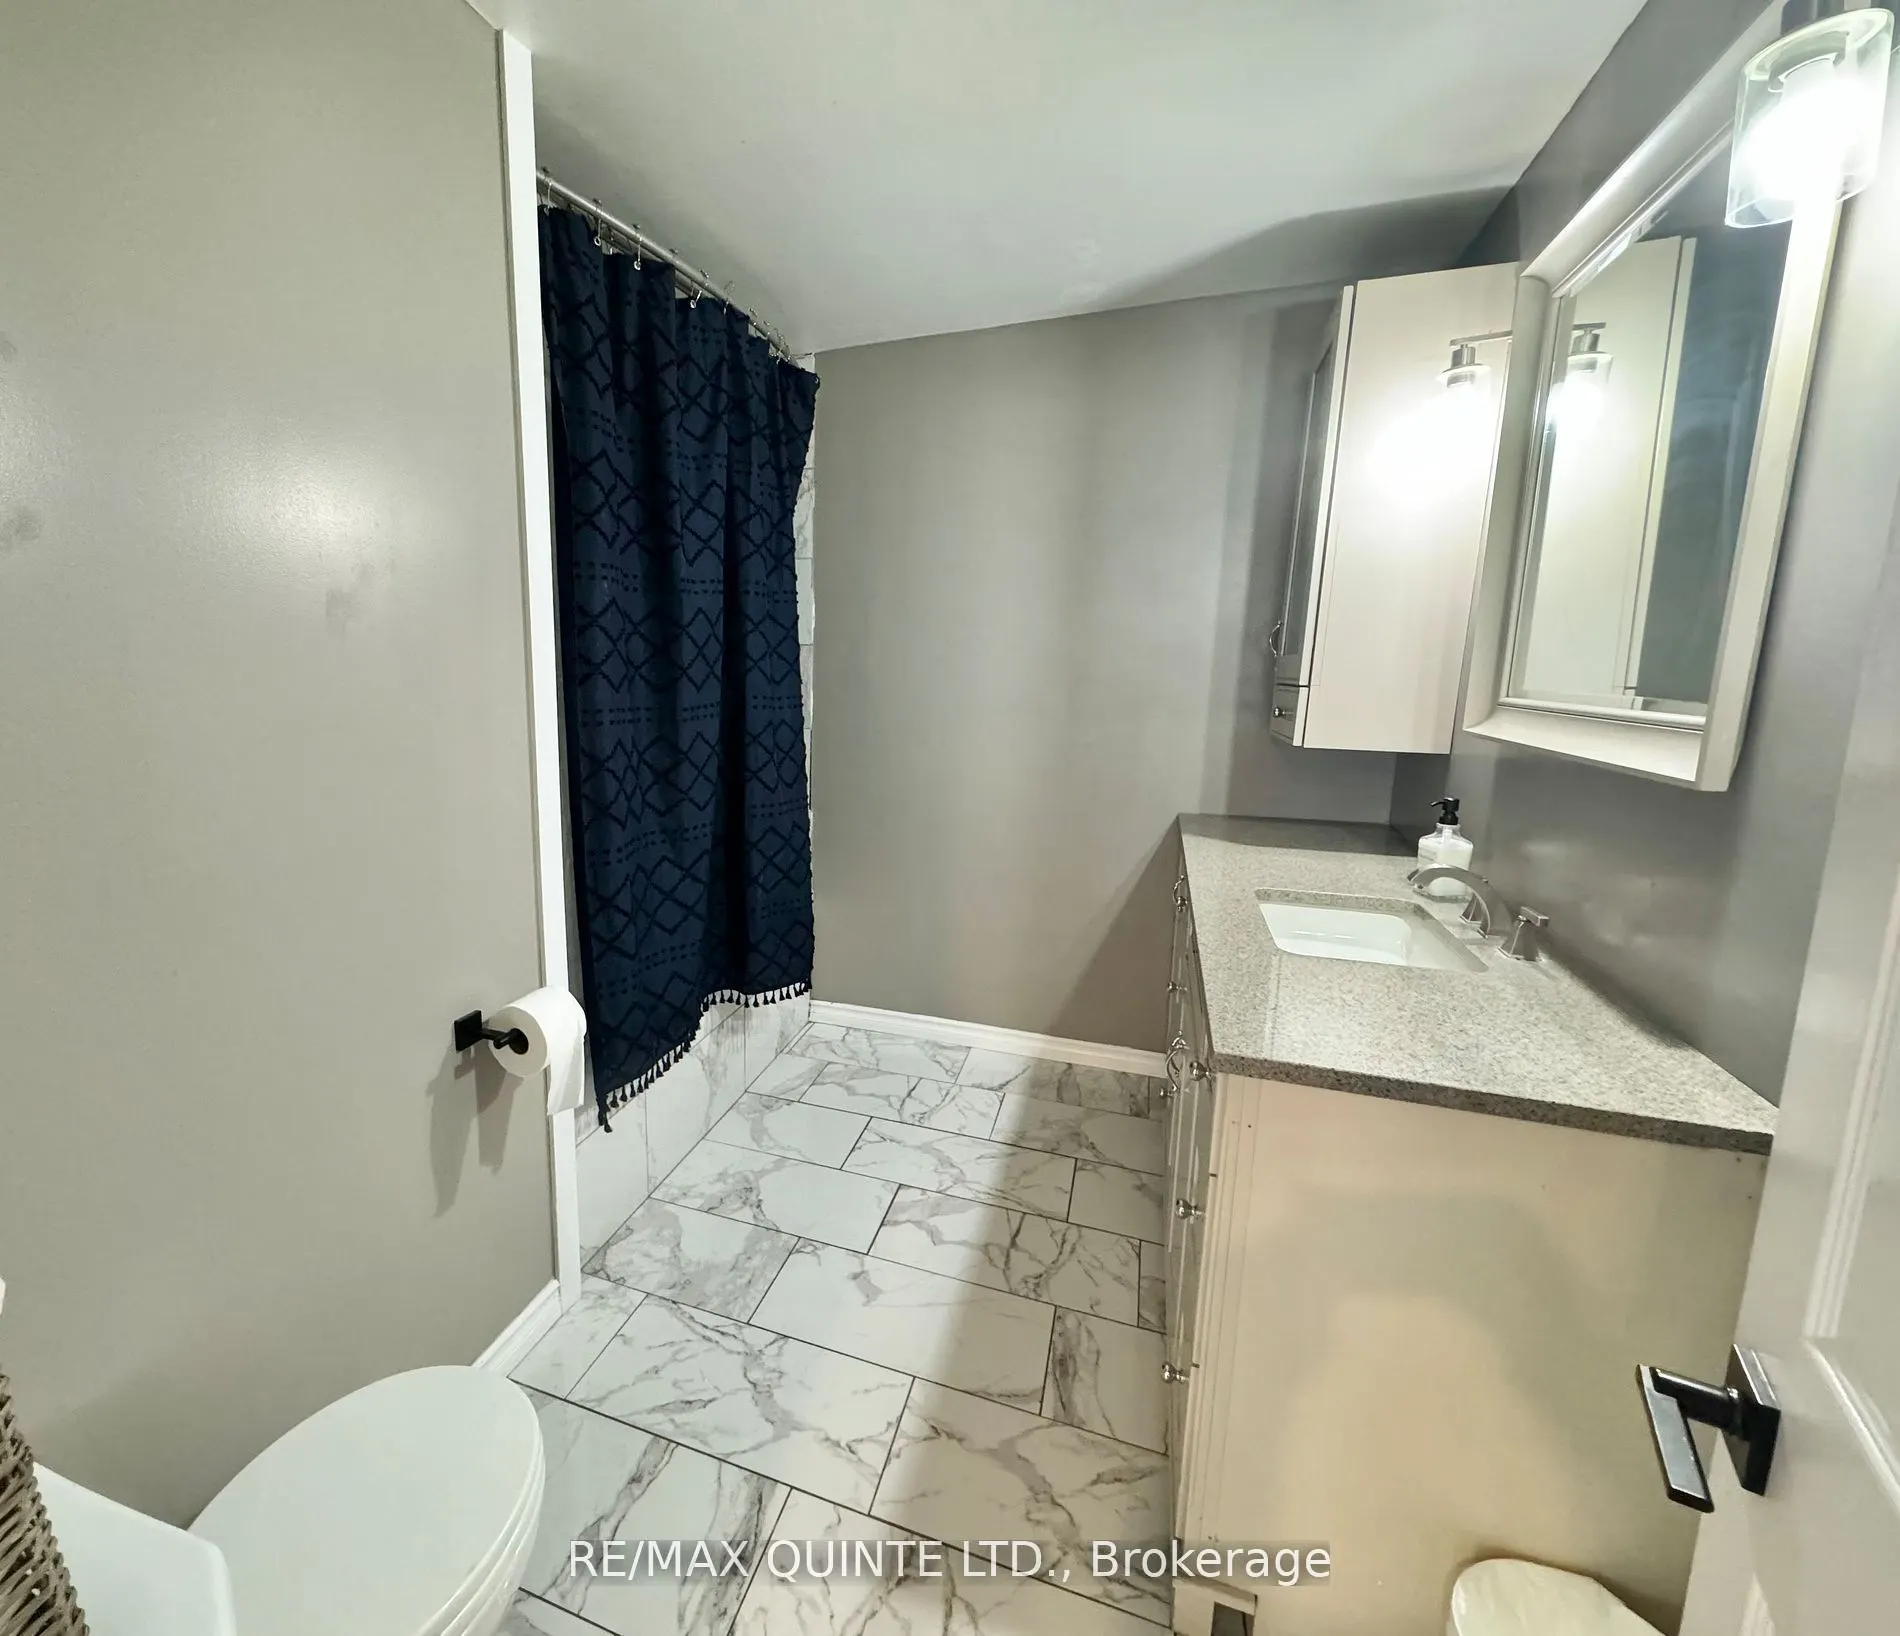
Washrooms
1
Square Footage
700-1100 sqft
Basement
Unfinished,Partial Basement,Walk-Out
Heating Source
Propane
Heating Fuel
Forced Air
Air Conditioning
Central Air
Family Room
No
Kitchens
1
Total Kitchens
1
Fireplace Features
Yes
Bedrooms
3
Total Bedrooms
3
Washrooms
1
Square Footage
700-1100 sqft
Basement
Unfinished,Partial Basement,Walk-Out
Heating Source
Propane
Heating Fuel
Forced Air
Air Conditioning
Central Air
Family Room
No
Kitchens
1
Total Kitchens
1
Fireplace Features
Yes
Exterior
Depth
1482.87
Front
507.8
Driveway
Private
Lot Size
508 x 1482.87 ft
Pool
None
Parking Spaces
8
Total Parking Spaces
8.00
Parking Description
None
Garage Spaces
0
Depth
1482.87
Front
507.8
Driveway
Private
Lot Size
508 x 1482.87 ft
Pool
None
Parking Spaces
8
Total Parking Spaces
8.00
Parking Description
None
Garage Spaces
0
Building Description
Style
Bungalow
Home Type
House
Subtype
Detached
Property Orientation
South
Exterior Finish
Vinyl Siding
Sewers
Septic
Water Supply
Well
Possession Date
6/19/2026
Style
Bungalow
Home Type
House
Subtype
Detached
Property Orientation
South
Exterior Finish
Vinyl Siding
Sewers
Septic
Water Supply
Well
Possession Date
6/19/2026
Community
Community
Elzevir (Twp)
Community
Elzevir (Twp)
Taxes & Fees
Taxes
$4,239.42 /yr
Tax Year
2026
Occupancy
Owner+Tenant
Taxes
$4,239.42 /yr
Tax Year
2026
Occupancy
Owner+Tenant
Room Types
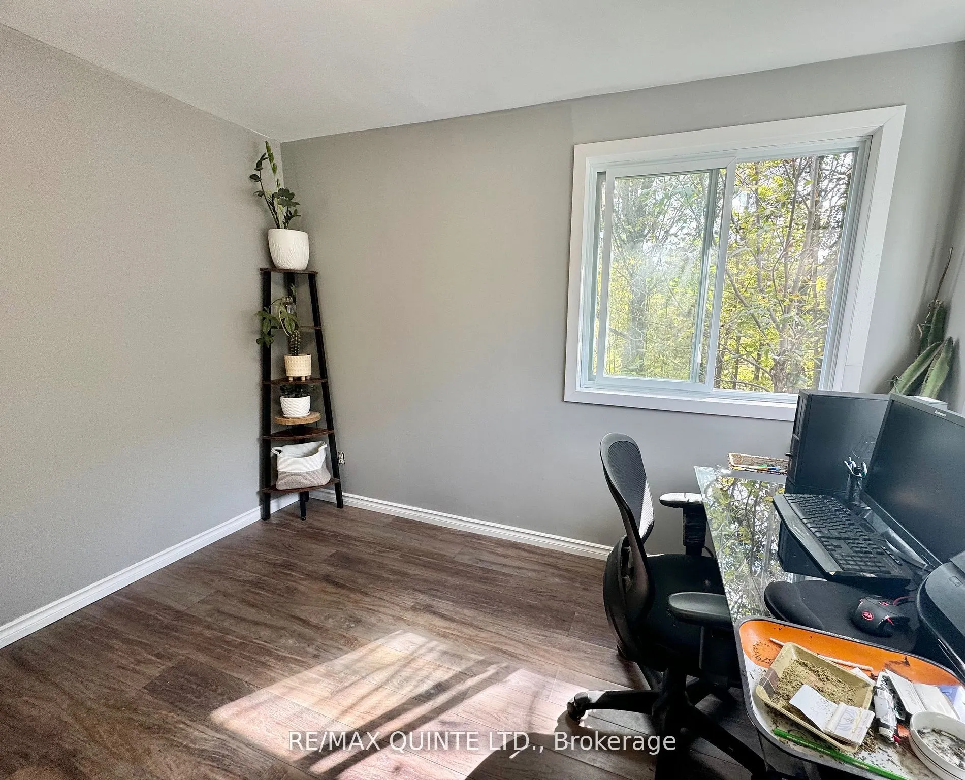
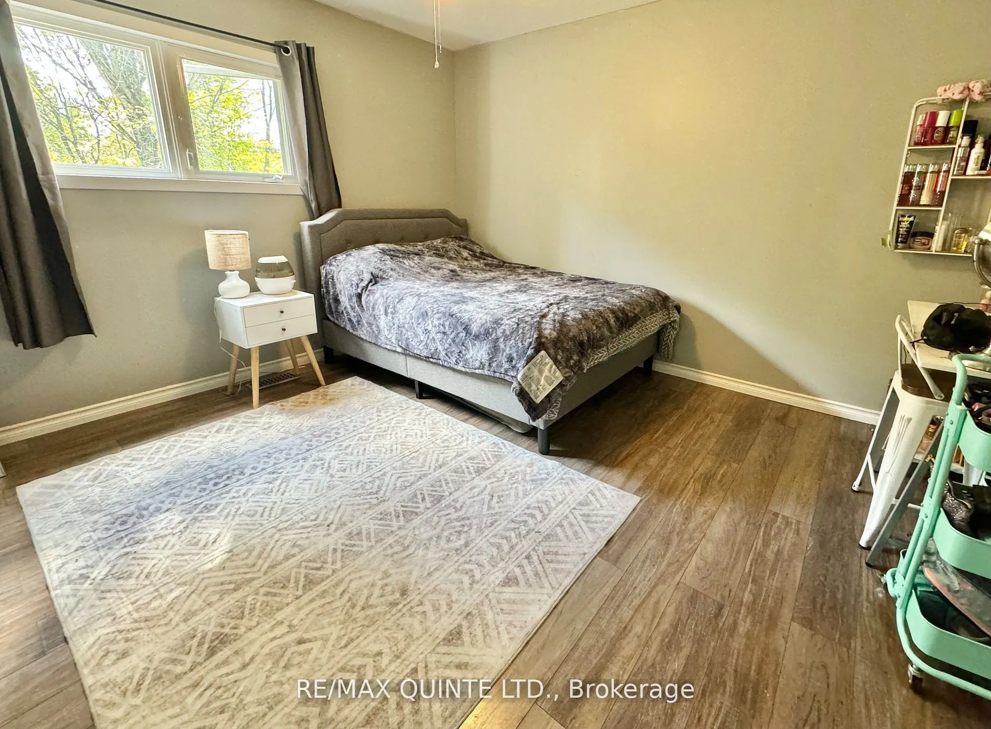
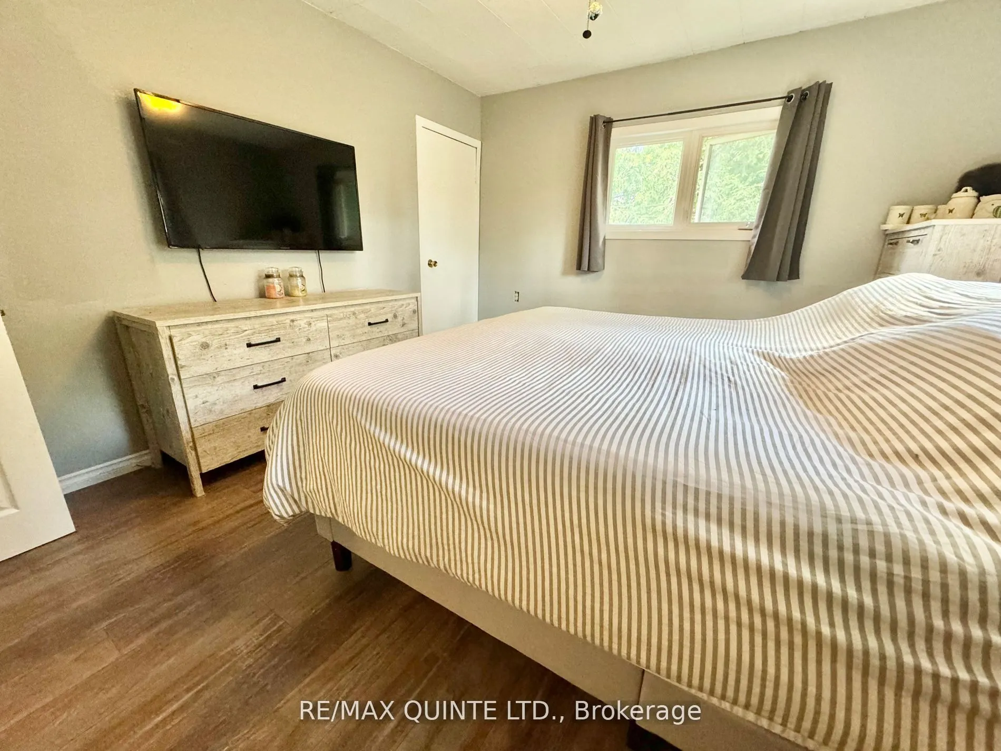
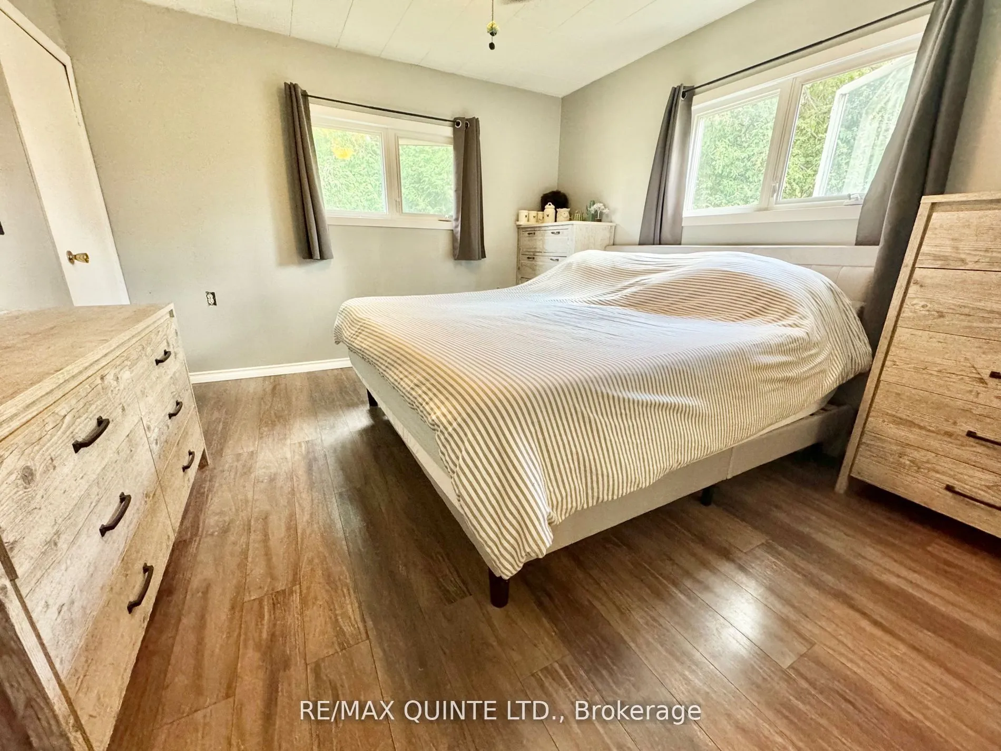
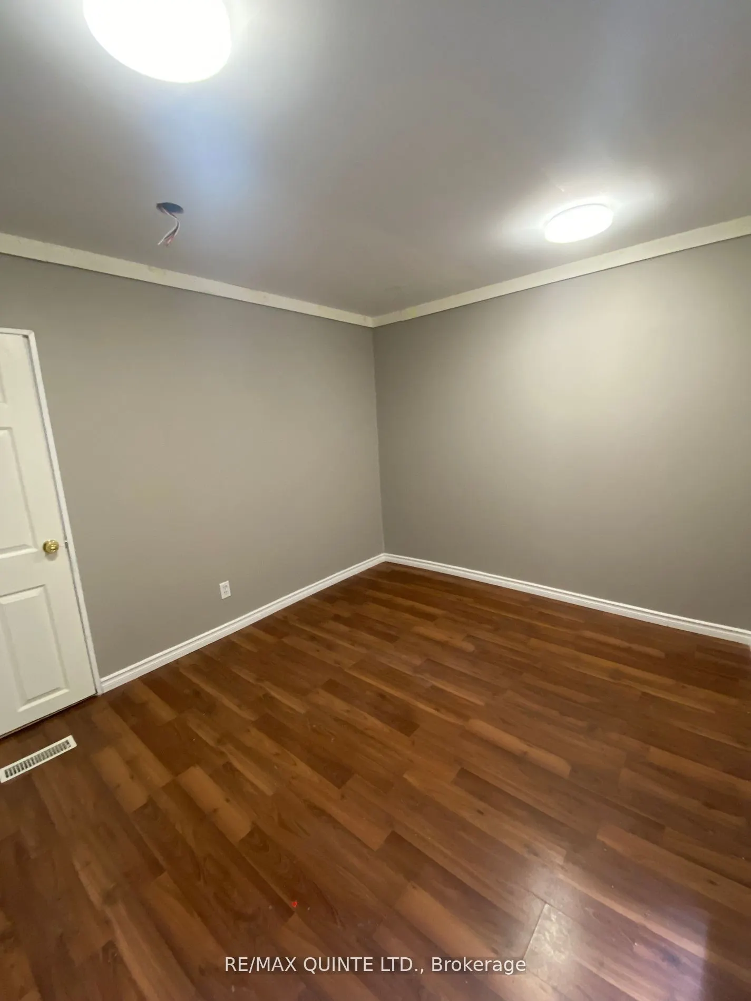
Bedroom
-
Dimensions 12.47 x 11.15 feet
139.04 sqft
Bedroom
-
Dimensions 9.84 x 11.15 feet
109.72 sqft
Dining Room
-
Dimensions 16.4 x 8.2 feet
134.48 sqft
Kitchen
-
Dimensions 21.98 x 10.24 feet
225.08 sqft
Living Room
-
Dimensions 29.2 x 11.45 feet
334.34 sqft
Primary Bedroom
-
Dimensions 13.12 x 11.48 feet
150.62 sqft
Similar Properties(No results)
Mortgage Calculator
Calculate your estimated monthly mortgage payment
Price
$605,000
$
%
%
Total cost of mortgage
$0
Monthly payment
By clicking Save, we will calculate your estimated mortgage for all properties using the saved values (down payment percentage, interest rate, and amortization).
The accuracy and applicability of this calculator are not guaranteed.