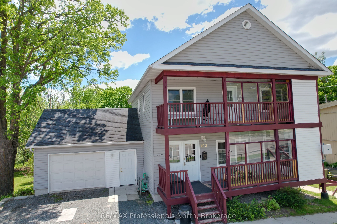
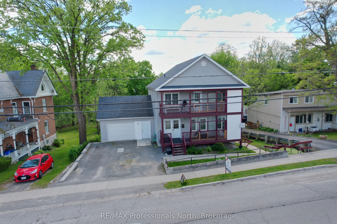
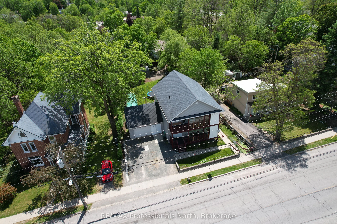
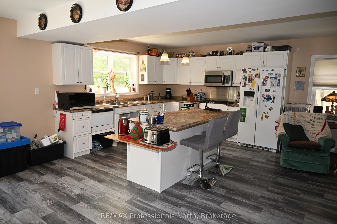
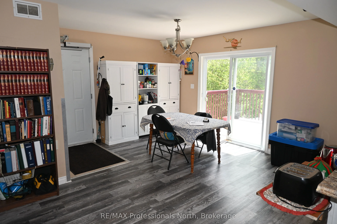
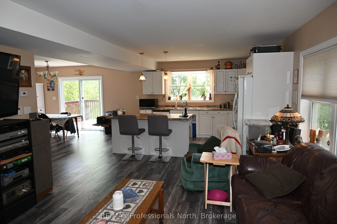
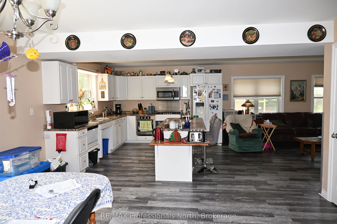
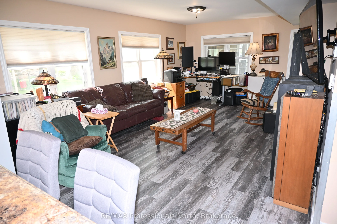
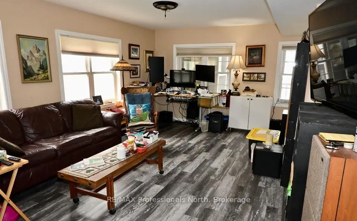
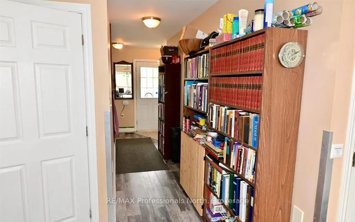
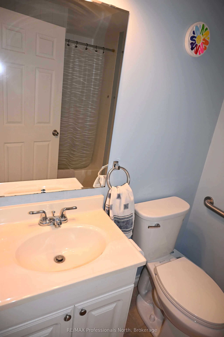
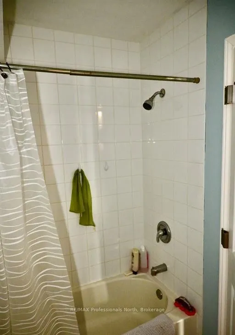
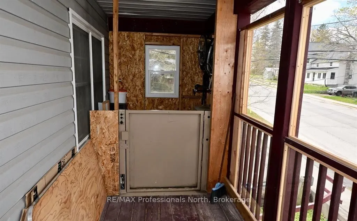
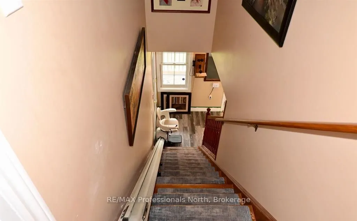
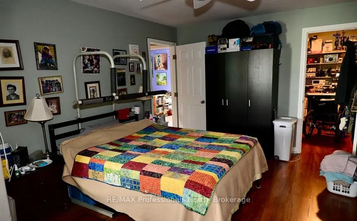
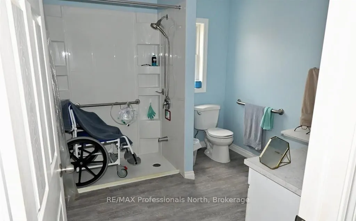
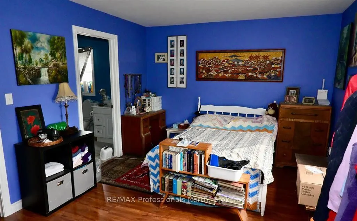
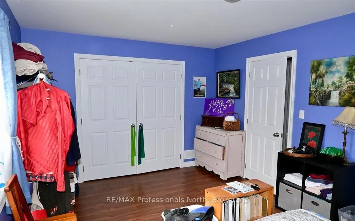
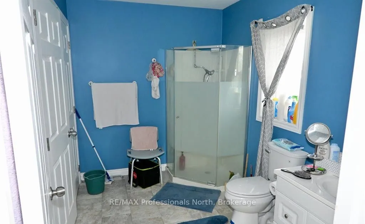
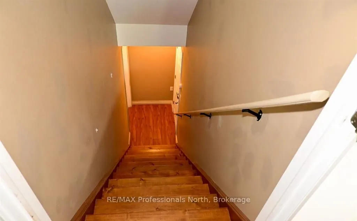
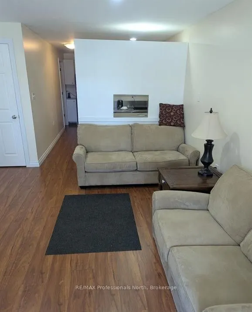
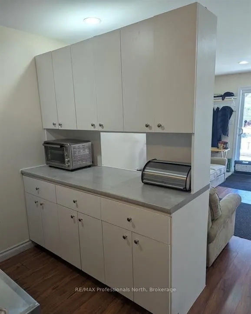
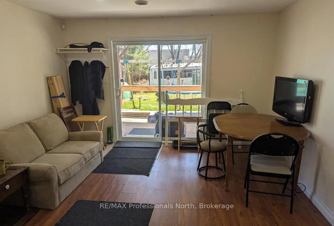
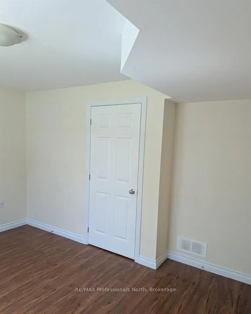
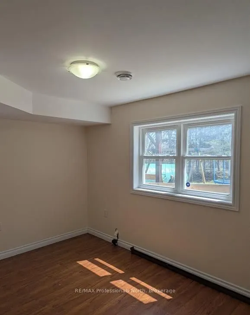
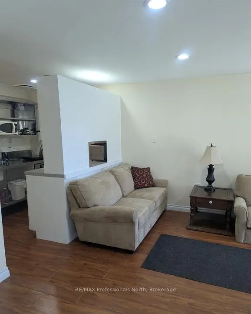
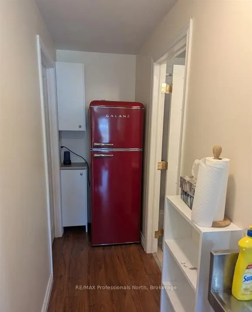
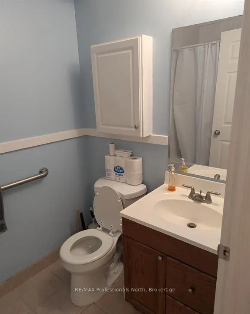
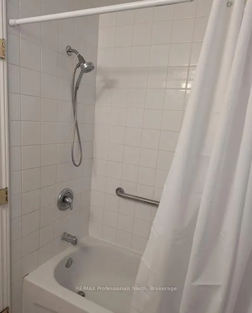
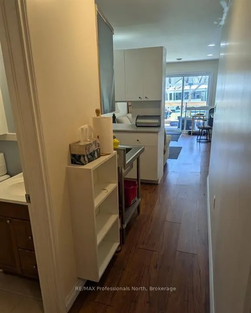
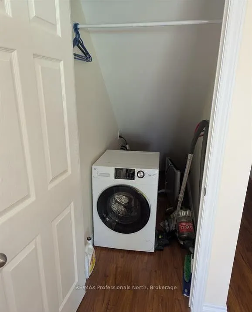
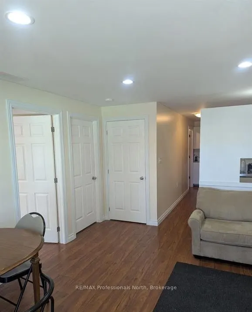
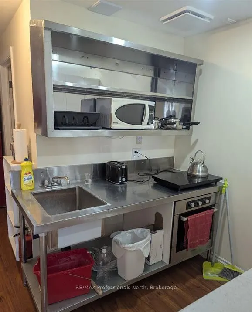
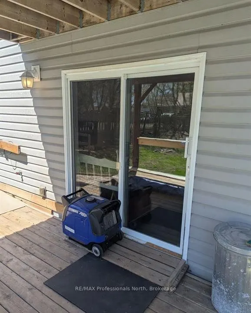
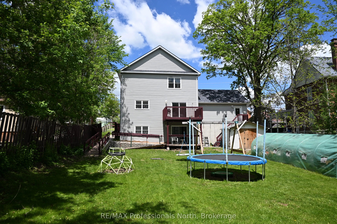
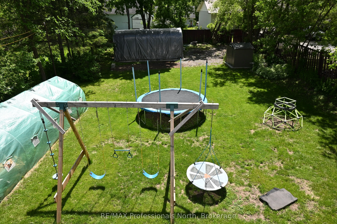
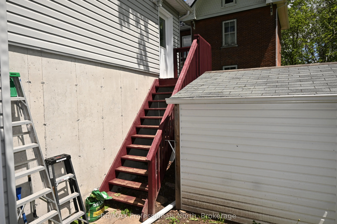
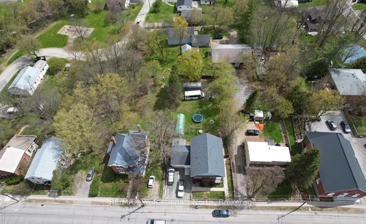
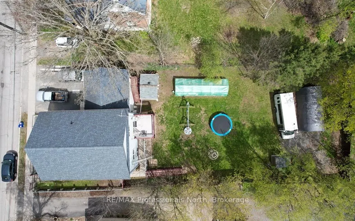
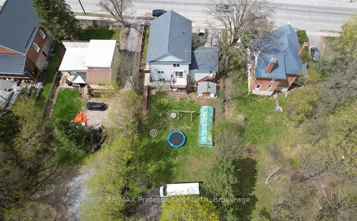
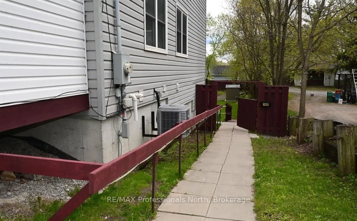
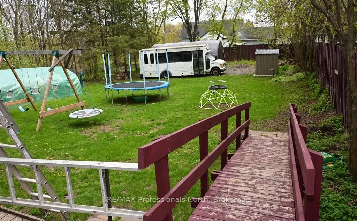
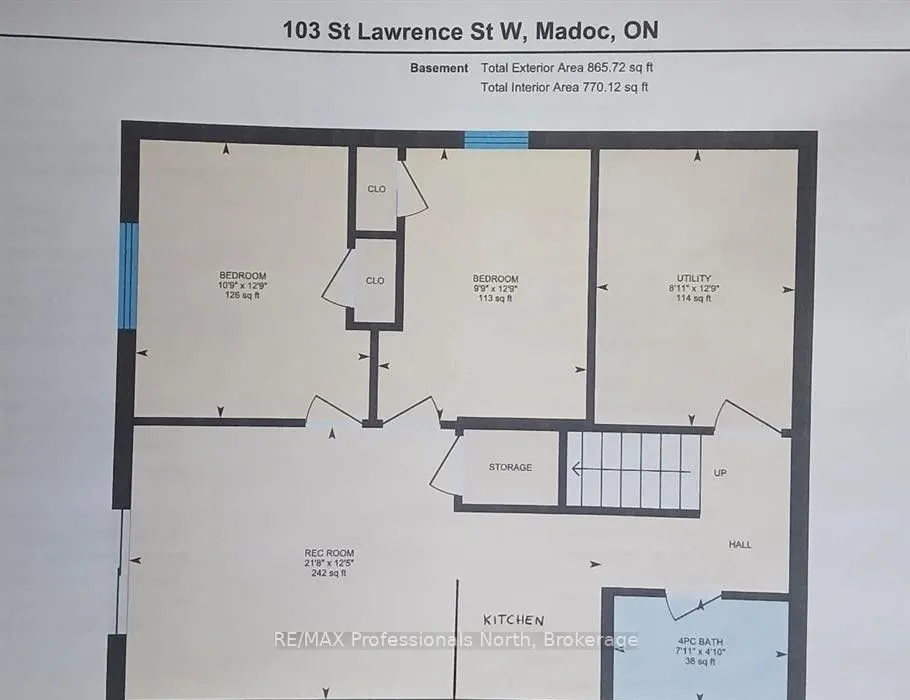
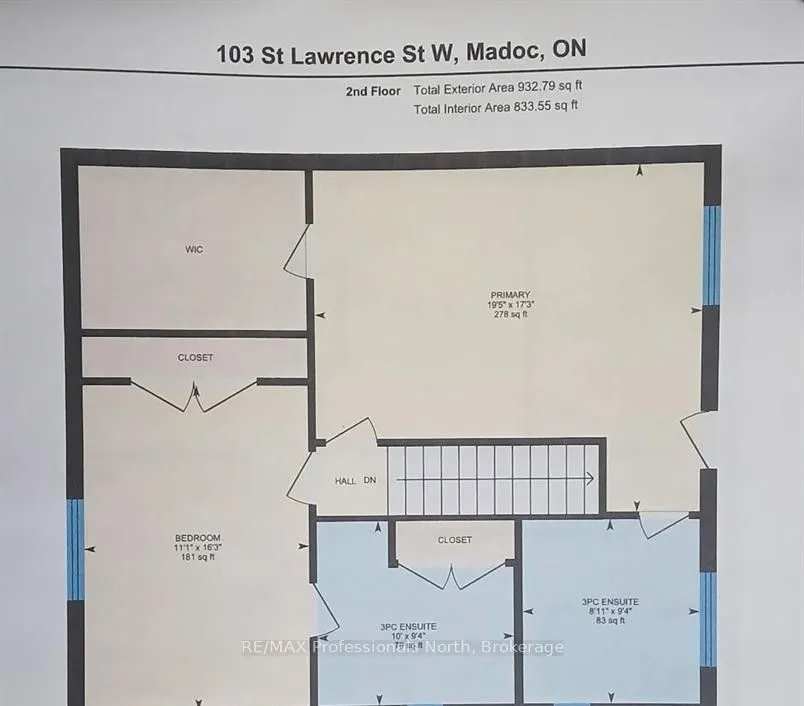
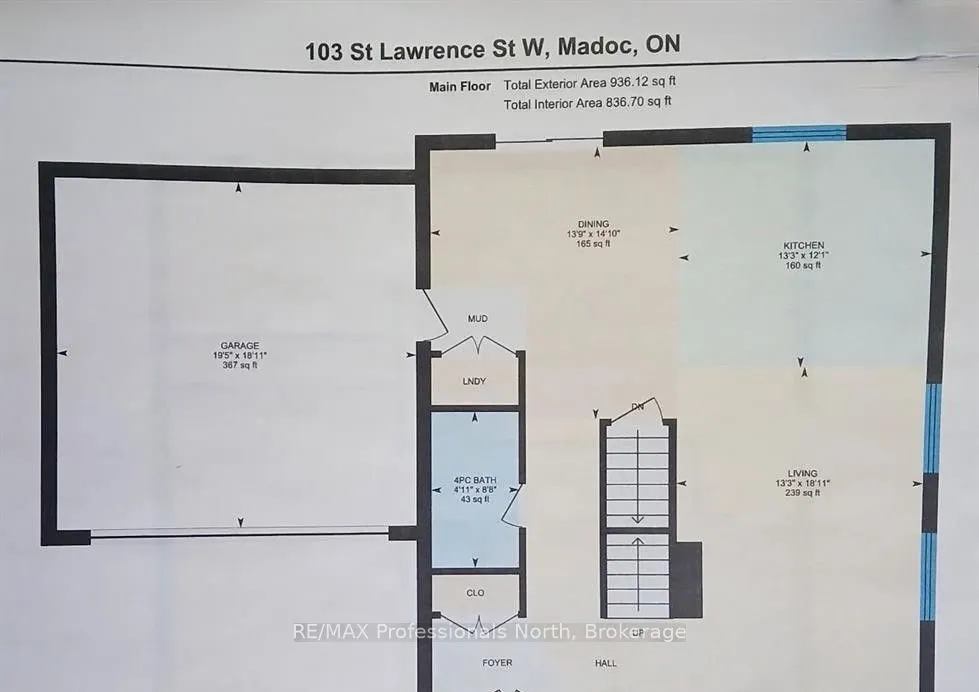
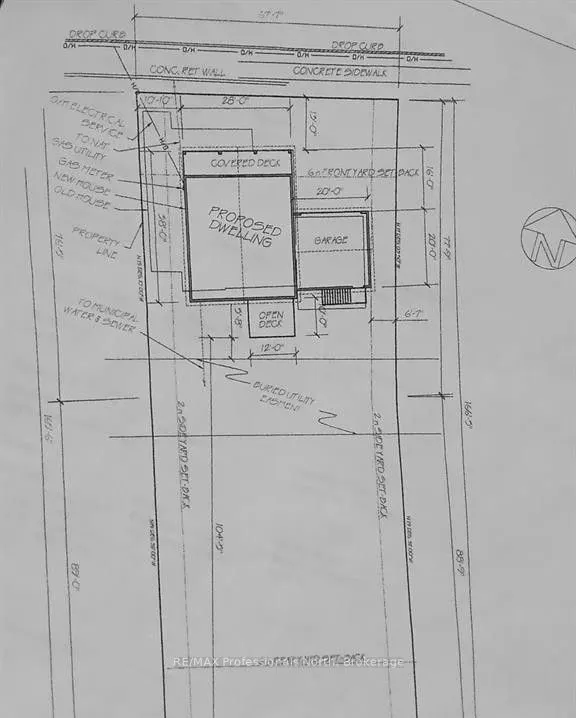
Spacious 4 bedroom 4 bathroom family home walking distance to Downtown Madoc for shopping and Community events. Includes a lower level 2 bedroom apartment. Built in 2014, with modern amenities including Air Conditioning, Natural Gas Heating with Forced Air Furnace with HRV and large attached garage..., fenced backyard. Two 2nd floor bedrooms each with 3 pc Ensuites and loads of closet space. Covered deck from the Primary bedroom has an Elevator to the main front deck leading to the front door for wheelchair access. This bright home has lots of windows, open concept kitchen, living and dining areas. Main floor has laundry, 4 pc bathroom and garage access. Walkout to a back deck from the dining area offers a sunny backyard view and outdoor living. Downstairs apartment Unit 103B is fully equipped and also accessible with 2 bedrooms, Kitchen, Living Room, 4 pc Bath as well as it's own laundry. Large fenced in yard has loads of room for the family & pets to play safe. Shed 12'4 X 8 Many extras
Full Property Details
Interior
Bedrooms
2
Bedrooms Plus
2
Total Bedrooms
4
Washrooms
4
Square Footage
1500-2000 sqft
Basement
Finished with Walk-Out,Full
Heating Source
Gas
Heating Fuel
Forced Air
Air Conditioning
Central Air
Family Room
No
Kitchens
1
Kitchens Plus
1
Total Kitchens
2
Fireplace Features
No
Bedrooms
2
Bedrooms Plus
2
Total Bedrooms
4
Washrooms
4
Square Footage
1500-2000 sqft
Basement
Finished with Walk-Out,Full
Heating Source
Gas
Heating Fuel
Forced Air
Air Conditioning
Central Air
Family Room
No
Kitchens
1
Kitchens Plus
1
Total Kitchens
2
Fireplace Features
No
Exterior
Depth
165.0
Front
66.0
Acreage
< .50
Lot Size
66 x 165.0 ft
Pool
None
Parking Spaces
2
Total Parking Spaces
2.00
Parking Description
Attached
Garage Spaces
1
Zoning
RES
Depth
165.0
Front
66.0
Acreage
< .50
Lot Size
66 x 165.0 ft
Pool
None
Parking Spaces
2
Total Parking Spaces
2.00
Parking Description
Attached
Garage Spaces
1
Zoning
RES
Building Description
Style
2-Storey
Home Type
House
Subtype
Detached
Year Built
6-15
Property Orientation
South
Exterior Finish
Vinyl Siding
Sewers
Sewers
Water Supply
Municipal
Possession Date
No Data
Style
2-Storey
Home Type
House
Subtype
Detached
Year Built
6-15
Property Orientation
South
Exterior Finish
Vinyl Siding
Sewers
Sewers
Water Supply
Municipal
Possession Date
No Data
Community
Community
Madoc
Community
Madoc
Taxes & Fees
Taxes
$4,500 /yr
Tax Year
2026
Occupancy
Owner+Tenant
Taxes
$4,500 /yr
Tax Year
2026
Occupancy
Owner+Tenant
Room Types
Bathroom
3 Pc Ensuite
Dimensions 10.01 x 9.42 feet
94.29 sqft
Bathroom
4 Pc Bath
Dimensions 7.12 x 4.99 feet
35.53 sqft
Bathroom
3 Pc Ensuite
Dimensions 9.61 x 9.74 feet
93.6 sqft
Bedroom 2
-
Dimensions 16.21 x 10.99 feet
178.15 sqft
Dining Room
-
Dimensions 10.99 x 10.99 feet
120.78 sqft
Foyer
-
Dimensions 13.48 x 4.99 feet
67.27 sqft
Kitchen
-
Dimensions 16.01 x 12.01 feet
192.28 sqft
Kitchen
-
Dimensions 8.79 x 7.61 feet
66.89 sqft
Laundry
-
Dimensions 4.99 x 3.41 feet
17.02 sqft
Living Room
-
Dimensions 19.59 x 13.39 feet
262.31 sqft
Other
Walk-In Closet(s)
Dimensions 11.19 x 7.12 feet
79.67 sqft
Primary Bedroom
-
Dimensions 19.59 x 13.48 feet
264.07 sqft
Similar Properties(No results)
Mortgage Calculator
Calculate your estimated monthly mortgage payment
Price
$489,000
$
%
%
Total cost of mortgage
$0
Monthly payment
By clicking Save, we will calculate your estimated mortgage for all properties using the saved values (down payment percentage, interest rate, and amortization).
The accuracy and applicability of this calculator are not guaranteed.