Sign In or Create a Free Account to see full details of this property
Key Facts
Key facts for 139 Marble Point Road
Property Type
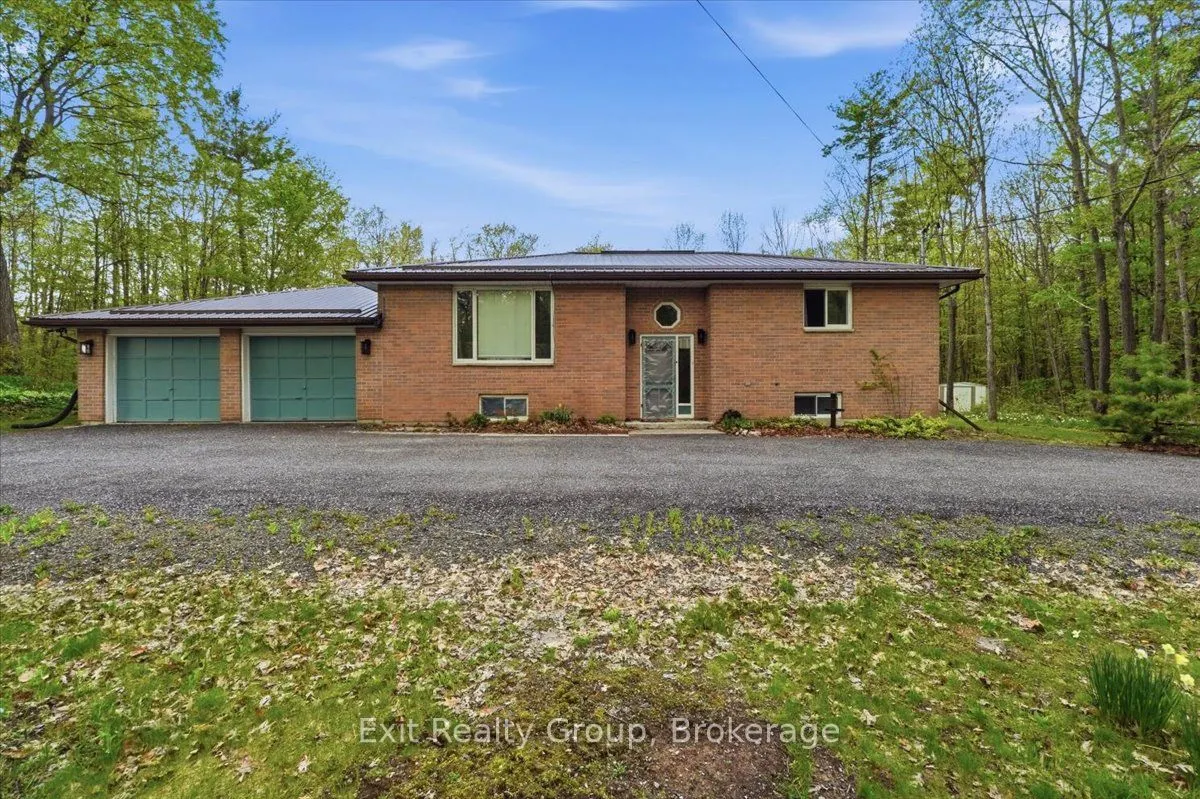
House, Bungalow-Raised
Parking
Attached 2 garage, 10 parking
MLS #
X13176370
Size
1100-1500 sqft
Basement
Full,Finished
Listed on
2026-05-26
Lot size
134 x 150.0
Tax
$3,573 /yr
Days on Market
140
Approximate Age
-
Maintenance Fee
-
Description
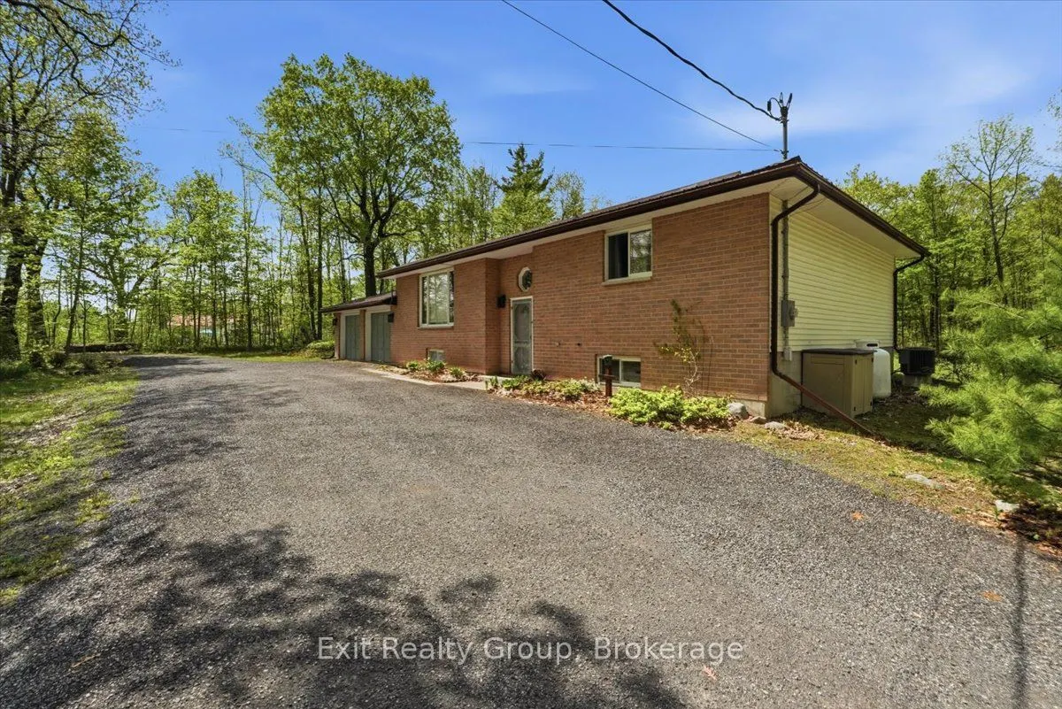
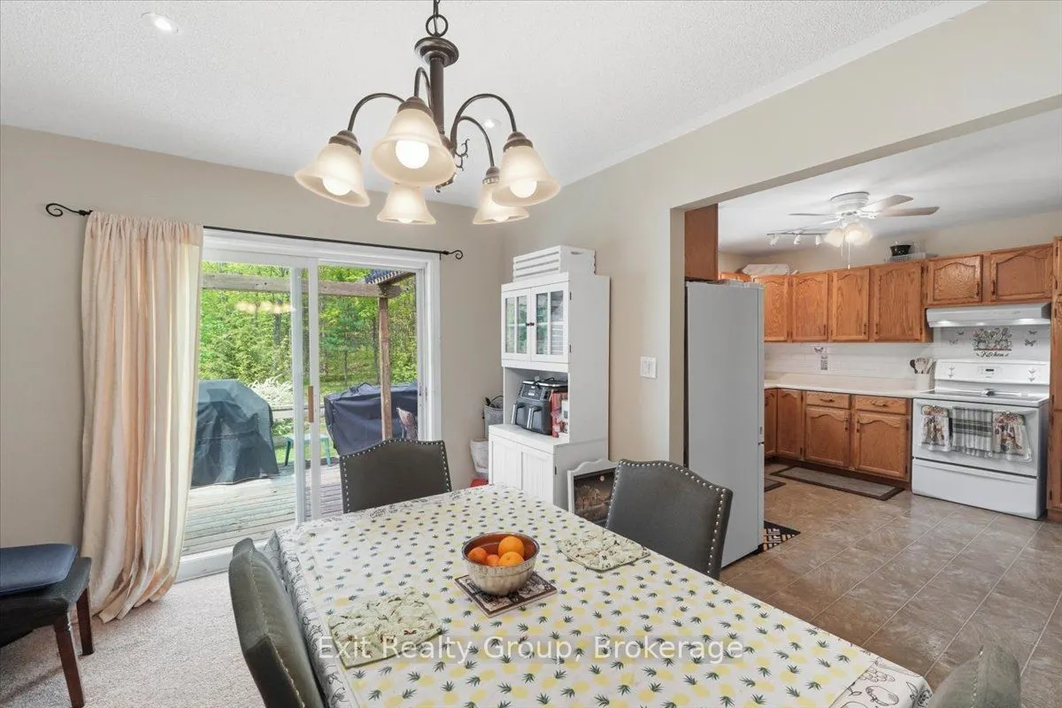
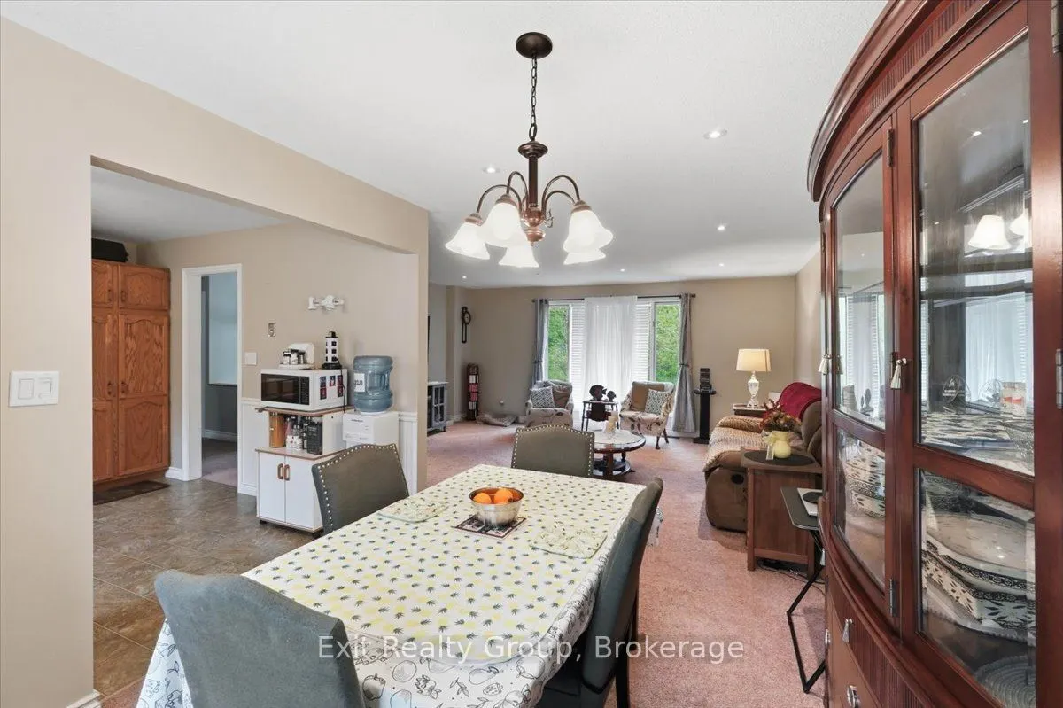
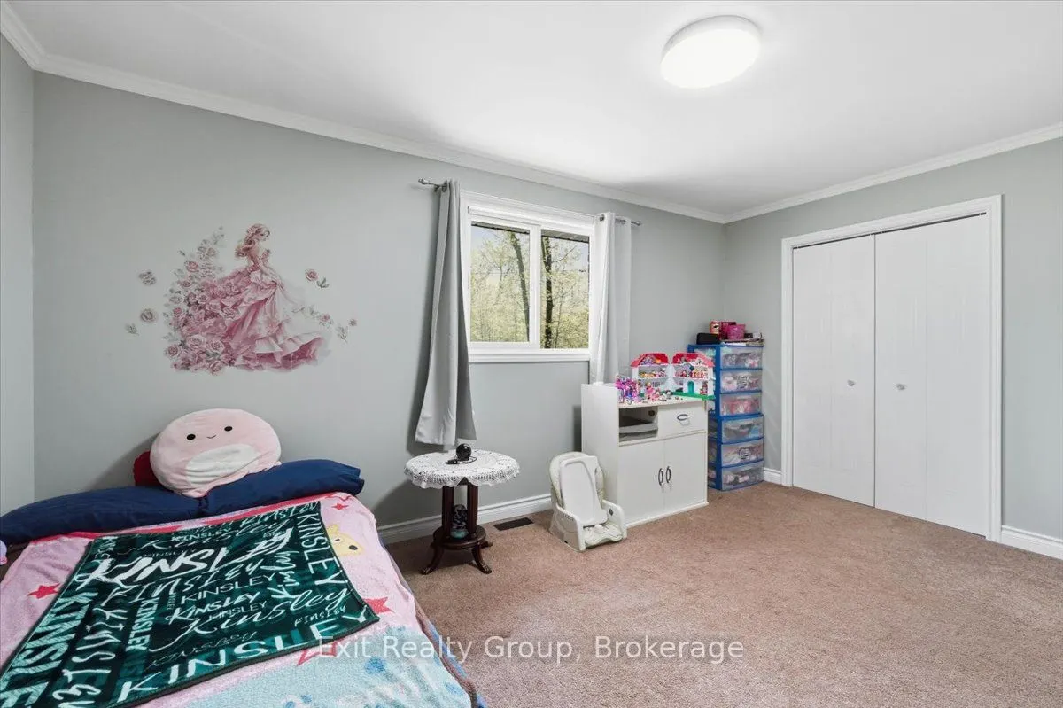
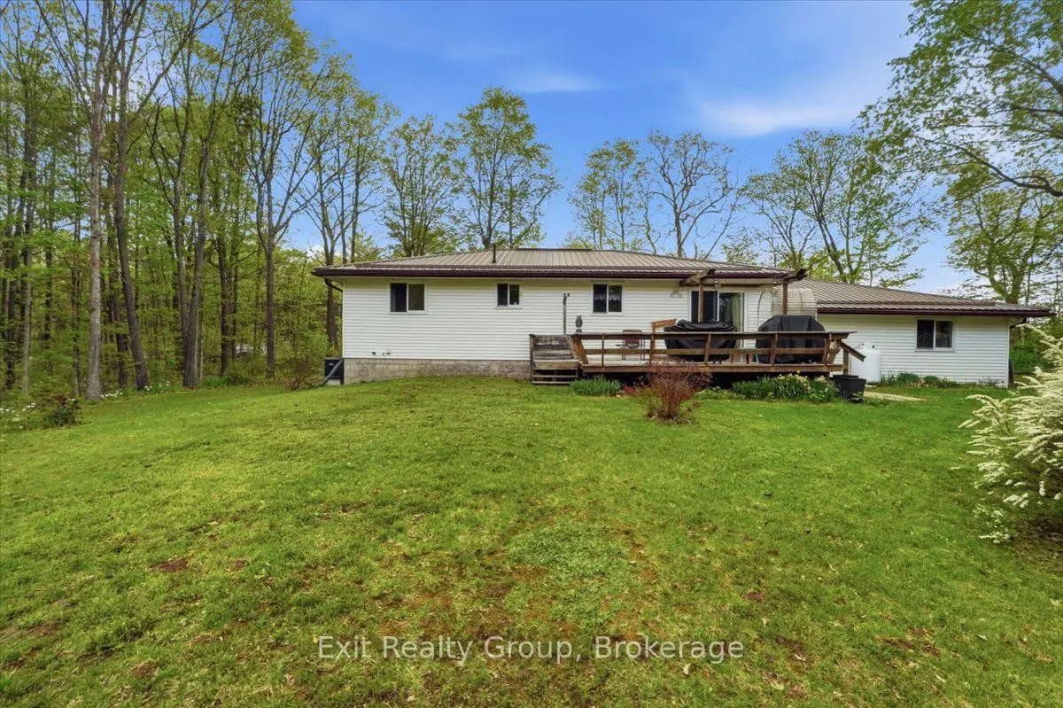
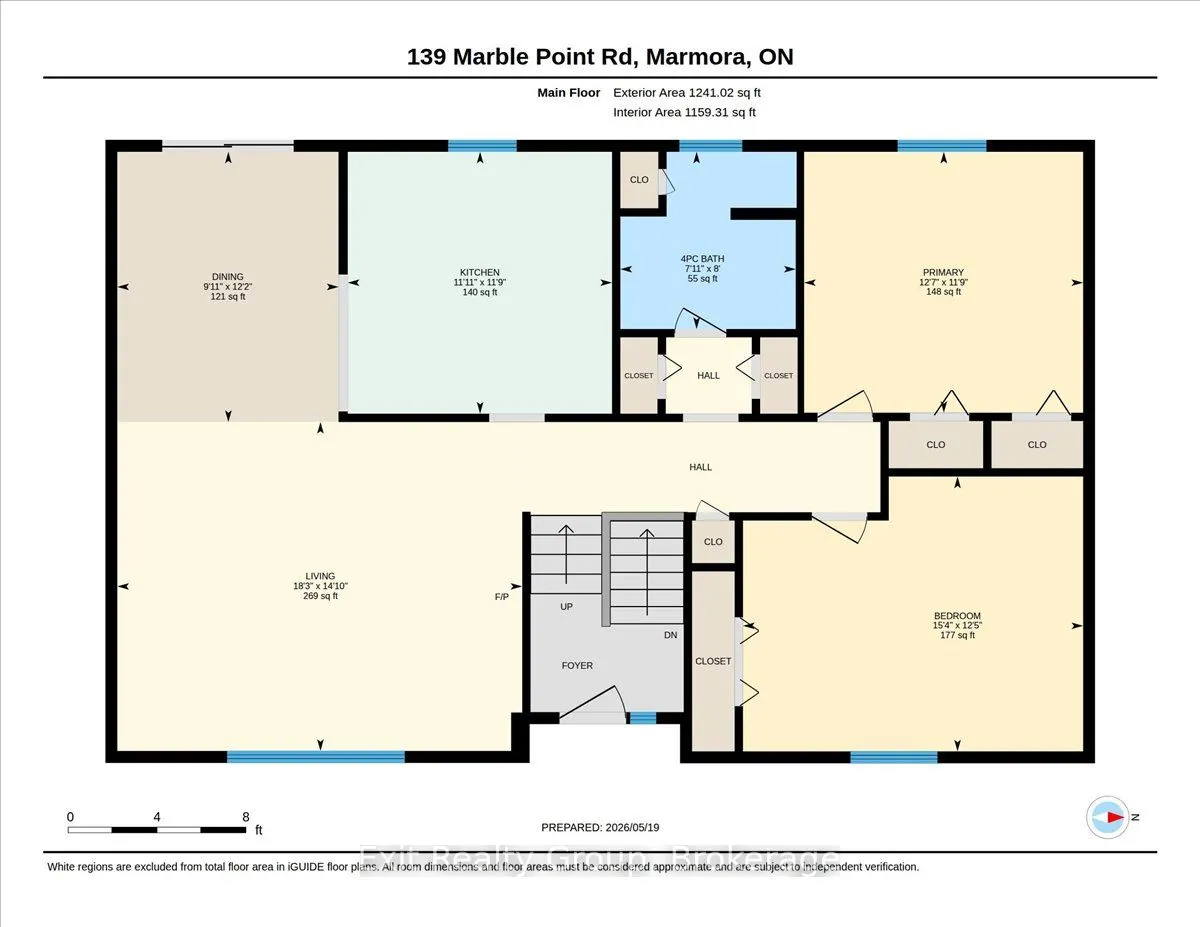
This is an impeccably cared-for 3-bed, 2-bath raised bungalow with a double-car garage, set on a spacious country lot offering privacy and peaceful surroundings. The open-concept main floor is filled with natural light and features a generous living and dining space with a large picture window and ...walk-out access to the expansive back deck. It's the perfect spot for entertaining, relaxing, or enjoying quiet mornings outdoors. Outside, enjoy the serenity of the oversized lot complete with mature trees, a wrap-around U-shaped driveway, and a spacious backyard perfect for entertaining, gardening, or simply unwinding in nature. This charming country property offers the perfect blend of comfort, space, and convenience just minutes from local amenities.
Full Property Details
Interior
Bedrooms
2
Bedrooms Plus
1
Total Bedrooms
3
Washrooms
2
Square Footage
1100-1500 sqft
Basement
Full,Finished
Heating Source
Propane
Heating Fuel
Forced Air
Air Conditioning
Central Air
Family Room
No
Kitchens
1
Total Kitchens
1
Fireplace Features
Yes
Bedrooms
2
Bedrooms Plus
1
Total Bedrooms
3
Washrooms
2
Square Footage
1100-1500 sqft
Basement
Full,Finished
Heating Source
Propane
Heating Fuel
Forced Air
Air Conditioning
Central Air
Family Room
No
Kitchens
1
Total Kitchens
1
Fireplace Features
Yes
Exterior
Depth
150.0
Front
133.98
Acreage
.50-1.99
Driveway
Circular Drive
Lot Size
134 x 150.0 ft
Pool
None
Waterfront
None
Parking Spaces
10
Total Parking Spaces
12.00
Parking Description
Attached
Garage Spaces
2
Depth
150.0
Front
133.98
Acreage
.50-1.99
Driveway
Circular Drive
Lot Size
134 x 150.0 ft
Pool
None
Waterfront
None
Parking Spaces
10
Total Parking Spaces
12.00
Parking Description
Attached
Garage Spaces
2
Building Description
Style
Bungalow-Raised
Home Type
House
Subtype
Detached
Property Orientation
East
Exterior Finish
Brick,Vinyl Siding
Sewers
Septic
Water Supply
Well
Possession Date
7/30/2026
Style
Bungalow-Raised
Home Type
House
Subtype
Detached
Property Orientation
East
Exterior Finish
Brick,Vinyl Siding
Sewers
Septic
Water Supply
Well
Possession Date
7/30/2026
Community
Community
Marmora Ward
Community
Marmora Ward
Taxes & Fees
Taxes
$3,573 /yr
Tax Year
2025
Occupancy
Owner
Taxes
$3,573 /yr
Tax Year
2025
Occupancy
Owner
Room Types
Bathroom
2 Pc Bath
Dimensions 6.14 x 5.58 feet
34.26 sqft
Bathroom
4 Pc Bath
Dimensions 7.97 x 7.91 feet
63.04 sqft
Bedroom 2
-
Dimensions 15.32 x 12.37 feet
189.51 sqft
Bedroom 3
W/W Closet
Dimensions 14.4 x 8.37 feet
120.53 sqft
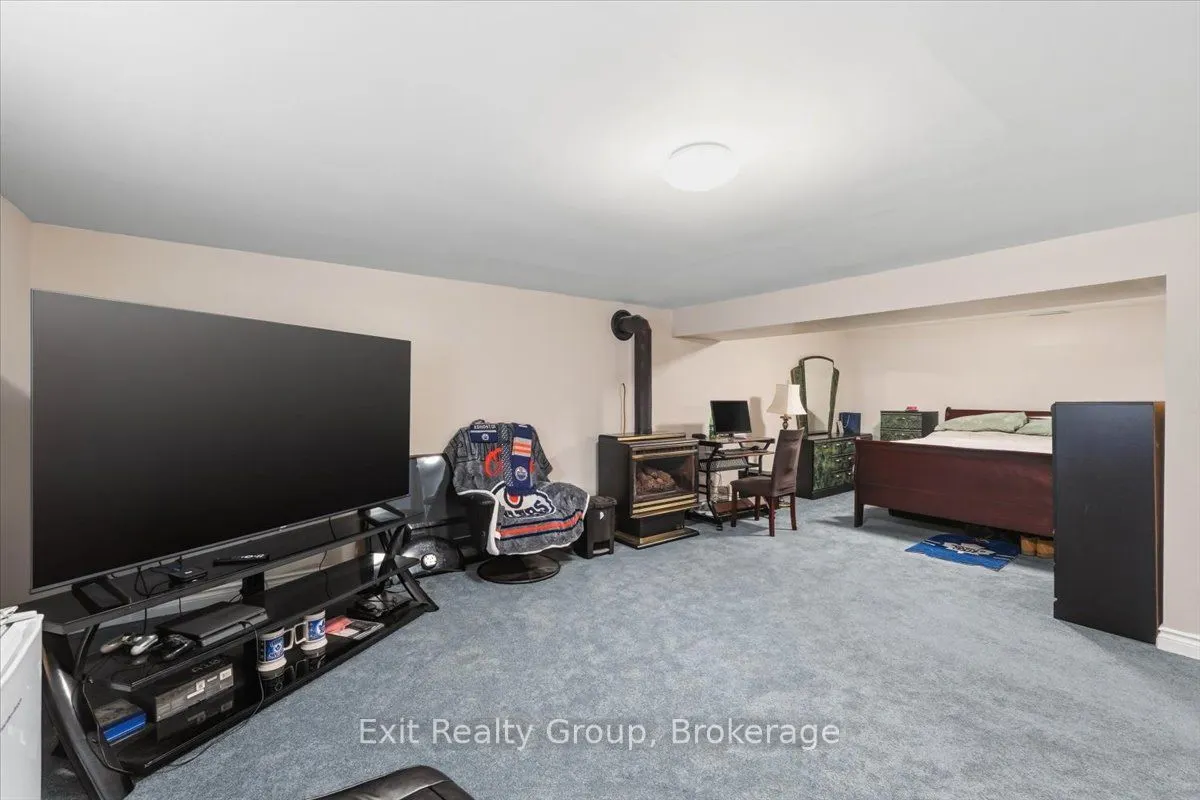
Bedroom 4
-
Dimensions 16.86 x 14.8 feet
249.53 sqft
Dining Room
-
Dimensions 9.97 x 12.17 feet
121.33 sqft
Kitchen
-
Dimensions 11.91 x 11.78 feet
140.3 sqft
Living Room
-
Dimensions 18.24 x 14.83 feet
270.5 sqft
Primary Bedroom
-
Dimensions 12.57 x 11.75 feet
147.7 sqft
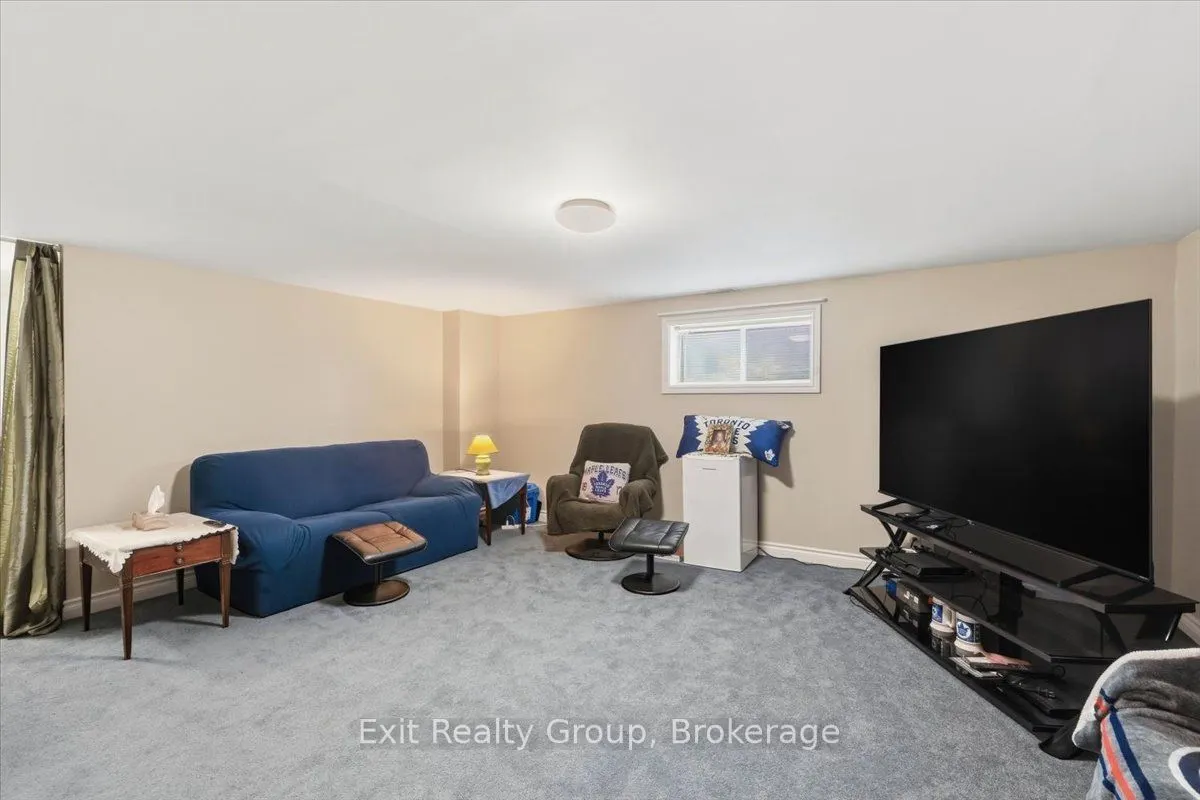
Recreation
-
Dimensions 26.02 x 17.55 feet
456.65 sqft
Utility Room
Combined w/Laundry
Dimensions 9.55 x 10.76 feet
102.76 sqft
Similar Properties(No results)
Mortgage Calculator
Calculate your estimated monthly mortgage payment
Price
$629,900
$
%
%
Total cost of mortgage
$0
Monthly payment
By clicking Save, we will calculate your estimated mortgage for all properties using the saved values (down payment percentage, interest rate, and amortization).
The accuracy and applicability of this calculator are not guaranteed.