Sign In or Create a Free Account to see full details of this property
Key Facts
Key facts for 2965 Centre Line Road
Property Type
House, Bungalow-Raised
Parking
None 0 garage, 10 parking
MLS #
X13534702
Size
2500-3000 sqft
Basement
Finished with Walk-Out
Listed on
2026-07-07
Lot size
983 x 1091.48
Tax
$3,506 /yr
Days on Market
98
Approximate Age
16-30
Maintenance Fee
-
Description
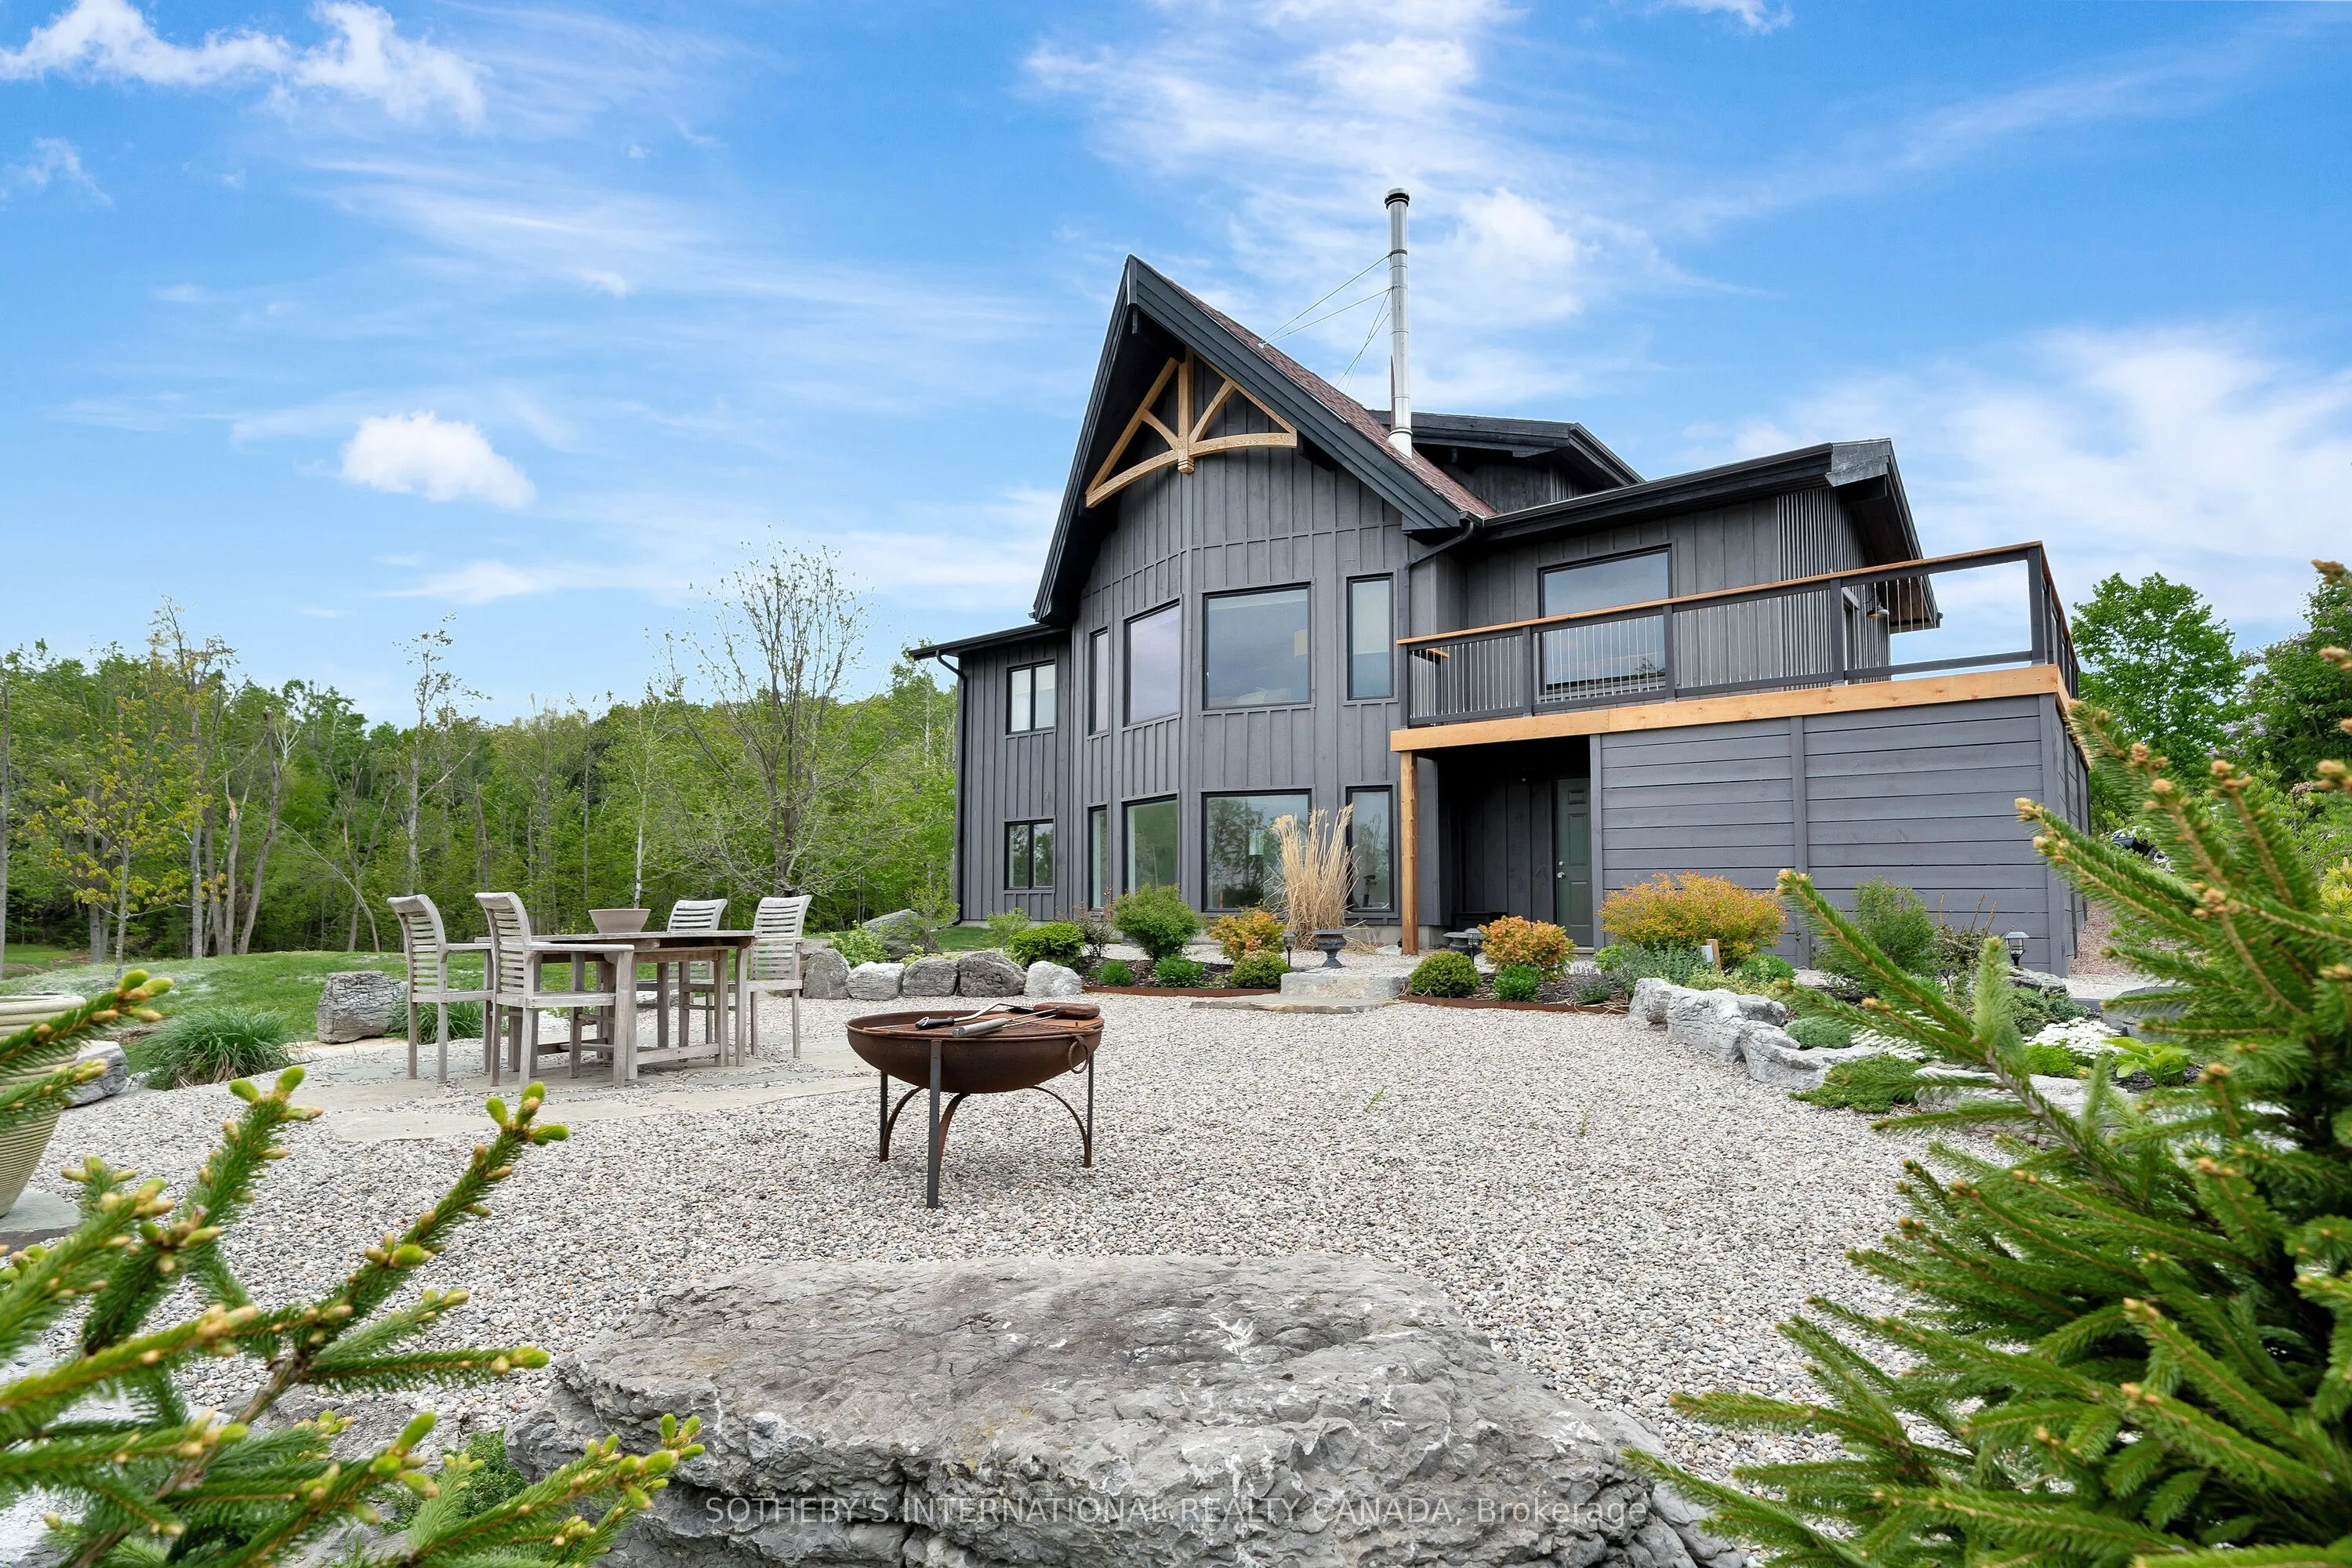
This home simply cannot be missed. Discover a private 23-acre sanctuary featuring a renovated four-bedroom, three-bath raised bungalow that offers a rare blend of modern comfort and rustic charm. Nestled amidst rolling country hills and lakes, this home boasts soaring ceilings, floor-to-ceiling wind...ows, and a loft-style primary bedroom with an ensuite and walk-in closet. The walk-out basement includes a spacious family room, an additional bedroom, a den, a full bathroom, laundry room, and a stylish mudroom leading to a stone patio with expansive views. With Starlink and Bell Fibe high-speed internet, this rural retreat is fully connected for modern living. Extensively updated in 2024 with care and craftsmanship, upgrades include new Hunter Douglas blinds, a statement chandelier, new flooring throughout, a new hot water tank, sump pump, driveway, wraparound deck, and front porch. The home also features a newly built under-deck storage area, a new front door, exterior lighting, siding, and beautifully designed decorative Scots pine trusses inside and out. Outside, enjoy five acres of landscaped parkland, 35 newly planted mature trees, and your own forested walking trail. A restored 18th-century red barn is ready for use as a hobby farm, event space, or creative studio. The classic red barn built in the 1870's and restored with updated lighting, power outlets, workshop benches, and ample space for animals, equipment, or entrepreneurial ventures. Whether you're dreaming of a peaceful family home, hobby farm, or a charming live-work estate, this one-of-a-kind property offers timeless country living with practical modern upgrades. Just two hours from Toronto, this stunning retreat is near Moira Lake, Crowe Lake, and Bon Echo Park. Enjoy fishing, boating, and scenic trails just minutes away. With nature all around, this is peaceful rural living perfect for adventure, relaxation, and lakeside escapes.
Full Property Details
Interior
Bedrooms
4
Bedrooms Plus
1
Total Bedrooms
5
Washrooms
3
Square Footage
2500-3000 sqft
Basement
Finished with Walk-Out
Heating Source
Propane
Heating Fuel
Forced Air
Air Conditioning
Central Air
Family Room
Yes
Kitchens
1
Total Kitchens
1
Fireplace Features
Yes
Bedrooms
4
Bedrooms Plus
1
Total Bedrooms
5
Washrooms
3
Square Footage
2500-3000 sqft
Basement
Finished with Walk-Out
Heating Source
Propane
Heating Fuel
Forced Air
Air Conditioning
Central Air
Family Room
Yes
Kitchens
1
Total Kitchens
1
Fireplace Features
Yes
Exterior
Depth
1091.48
Front
982.71
Acreage
10-24.99
Driveway
Private
Lot Size
983 x 1091.48 ft
Pool
None
Waterfront
None
Parking Spaces
10
Total Parking Spaces
10.00
Parking Description
None
Garage Spaces
0
Zoning
RU
Depth
1091.48
Front
982.71
Acreage
10-24.99
Driveway
Private
Lot Size
983 x 1091.48 ft
Pool
None
Waterfront
None
Parking Spaces
10
Total Parking Spaces
10.00
Parking Description
None
Garage Spaces
0
Zoning
RU
Building Description
Style
Bungalow-Raised
Home Type
House
Subtype
Detached
Year Built
16-30
Property Orientation
North
Exterior Finish
Board & Batten
Sewers
Septic
Water Supply
Well
Possession Date
No Data
Style
Bungalow-Raised
Home Type
House
Subtype
Detached
Year Built
16-30
Property Orientation
North
Exterior Finish
Board & Batten
Sewers
Septic
Water Supply
Well
Possession Date
No Data
Community
Community
Marmora Ward
Community
Marmora Ward
Taxes & Fees
Taxes
$3,506 /yr
Tax Year
2025
Occupancy
Owner
Taxes
$3,506 /yr
Tax Year
2025
Occupancy
Owner
Room Types
Bathroom
4 Pc Bath
Dimensions 11.52 x 7.51 feet
86.52 sqft
Bedroom 2
Hardwood Floor, Large Window, Closet
Dimensions 11.58 x 10.63 feet
123.1 sqft
Bedroom 3
Hardwood Floor, Large Window, Closet
Dimensions 11.58 x 10.86 feet
125.76 sqft
Bedroom 4
Laminate
Dimensions 11.06 x 11.81 feet
130.62 sqft
Dining Room
Hardwood Floor, Large Window, Combined w/Kitchen
Dimensions 11.19 x 14.83 feet
165.95 sqft
Family Room
Laminate
Dimensions 19.42 x 15.29 feet
296.93 sqft
Kitchen
Hardwood Floor, Large Window, Combined w/Dining
Dimensions 11.19 x 8.37 feet
93.66 sqft
Library
Laminate
Dimensions 11.09 x 10.47 feet
116.11 sqft
Living Room
Hardwood Floor, Large Window, Fireplace
Dimensions 20.05 x 15.32 feet
307.17 sqft
Mud Room
Laminate, W/O To Garden, Closet
Dimensions 7.84 x 15.29 feet
119.87 sqft
Primary Bedroom
Hardwood Floor, Ensuite Bath, Walk-In Closet(s)
Dimensions 13.65 x 12.07 feet
164.76 sqft
Similar Properties(No results)
Mortgage Calculator
Calculate your estimated monthly mortgage payment
Price
$899,000
$
%
%
Total cost of mortgage
$0
Monthly payment
By clicking Save, we will calculate your estimated mortgage for all properties using the saved values (down payment percentage, interest rate, and amortization).
The accuracy and applicability of this calculator are not guaranteed.