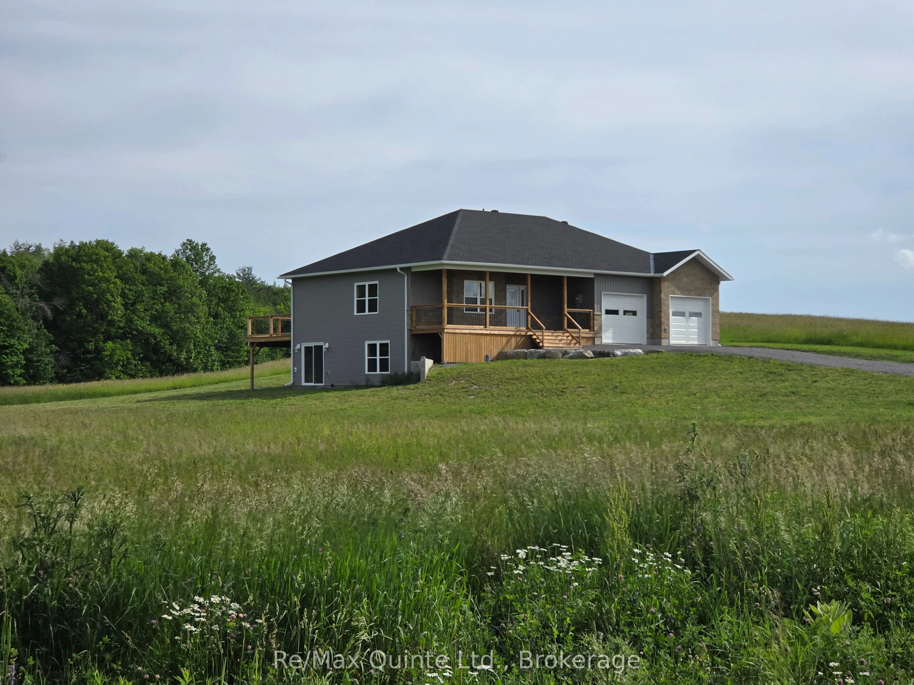
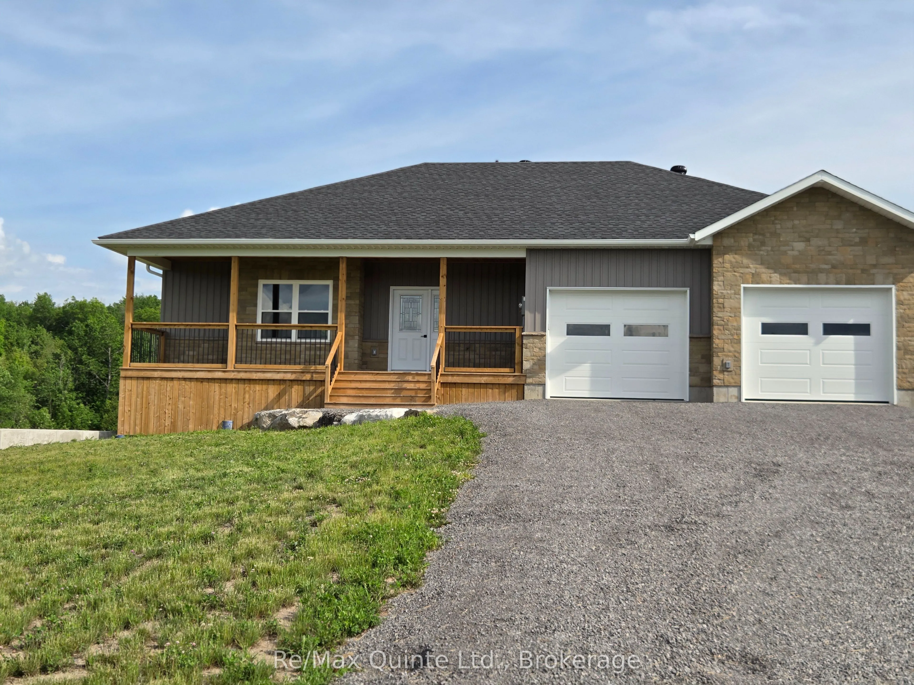
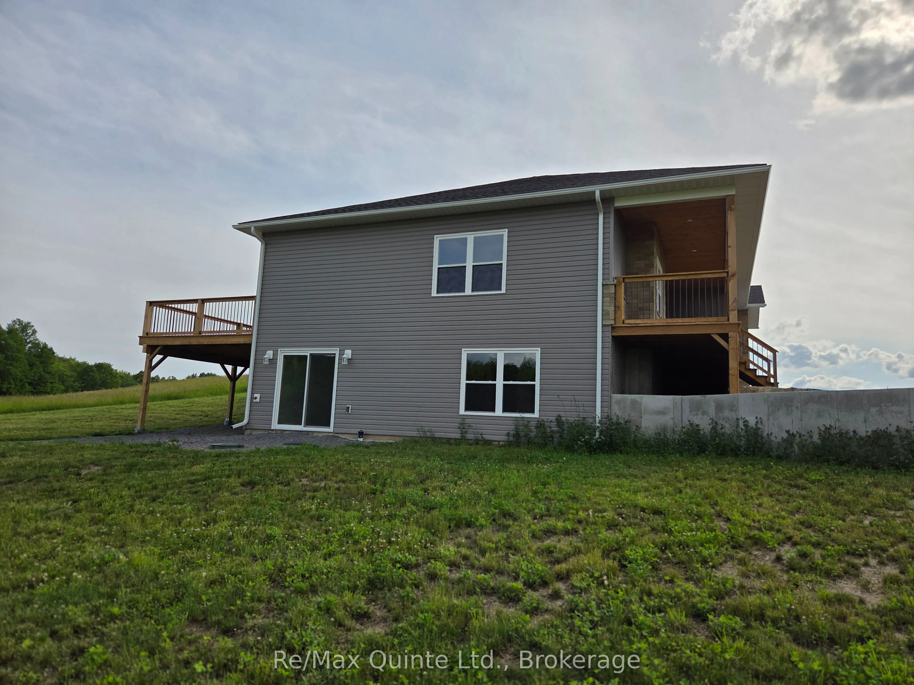
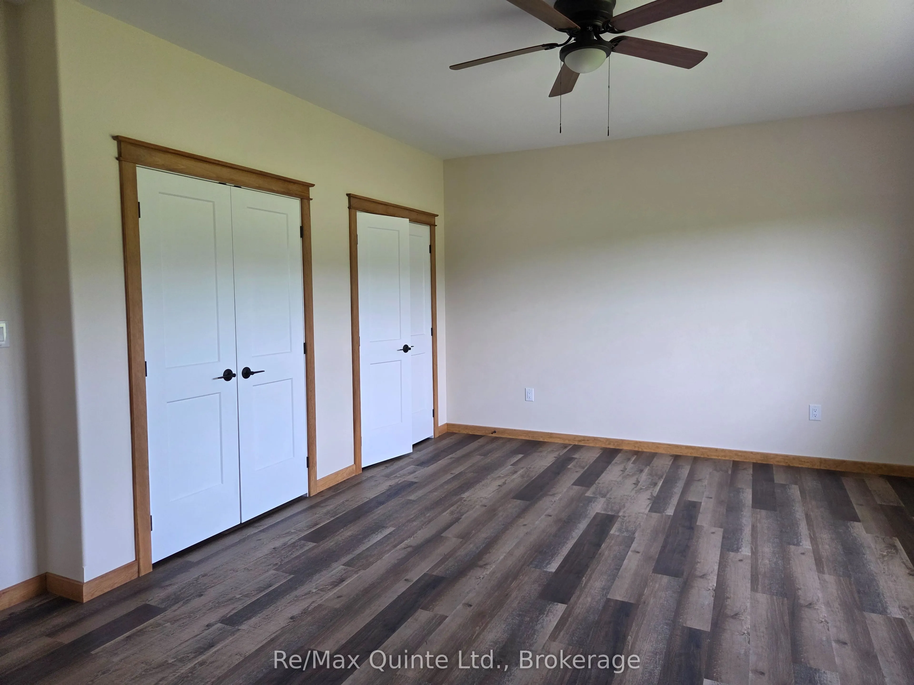
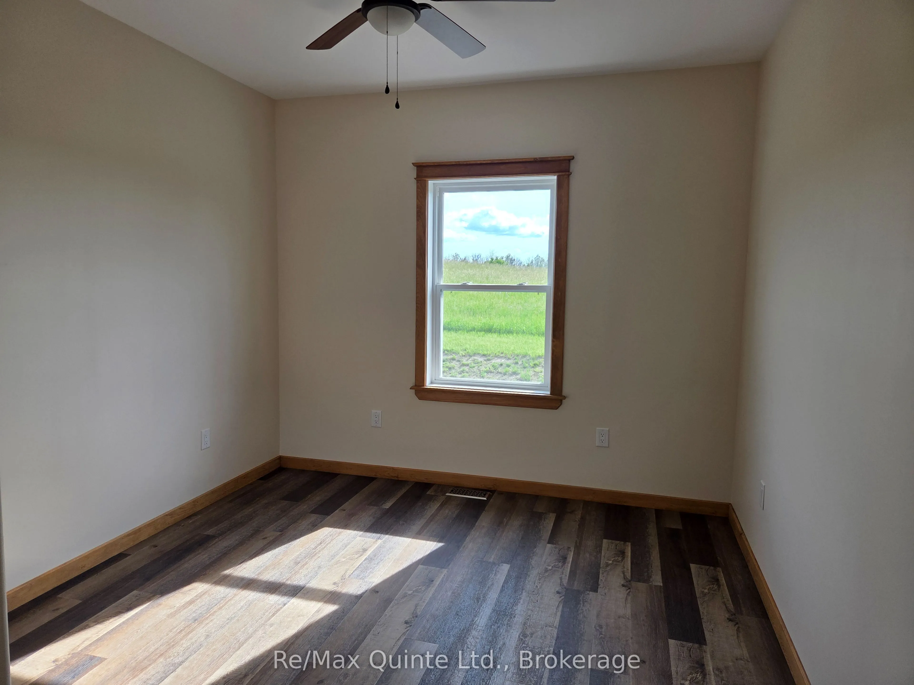
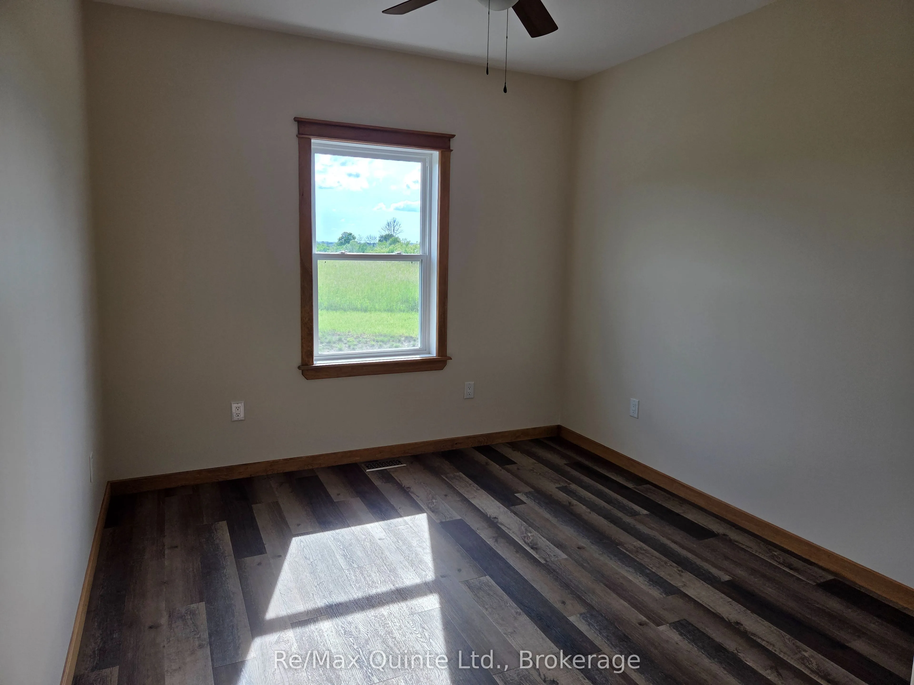
Almost new home on a quiet dead-end road but only a 5 minute drive to town. Lots of room in this 2000 Sq. Ft. house with a full basement and double car garage. The main floor has 9' ceilings, 3 bedrooms including a large primary with His and Hers closets and a 5-piece ensuite with custom shower. The...re's also a laundry/mudroom, large rear deck for entertaining, and a covered front porch to relax on. The full walkout basement has another full bathroom and has been drywalled but left open for the new owners to finish as they please, whether a family room, more bedrooms, or an in-law suite. The elevated lot offers sweeping views over the neighboring farm fields and the road has minimal traffic for a quiet, peaceful setting.
Full Property Details
Interior
Bedrooms
3
Total Bedrooms
3
Washrooms
3
Square Footage
1500-2000 sqft
Basement
Finished with Walk-Out,Full
Heating Source
Propane
Heating Fuel
Forced Air
Air Conditioning
Central Air
Family Room
Yes
Kitchens
1
Total Kitchens
1
Fireplace Features
No
Bedrooms
3
Total Bedrooms
3
Washrooms
3
Square Footage
1500-2000 sqft
Basement
Finished with Walk-Out,Full
Heating Source
Propane
Heating Fuel
Forced Air
Air Conditioning
Central Air
Family Room
Yes
Kitchens
1
Total Kitchens
1
Fireplace Features
No
Exterior
Depth
290.0
Front
150.0
Acreage
.50-1.99
Driveway
Private Double
Lot Size
150 x 290.0 ft
Pool
None
Parking Spaces
4
Total Parking Spaces
6.00
Parking Description
Attached
Garage Spaces
2
Zoning
RES-1
Depth
290.0
Front
150.0
Acreage
.50-1.99
Driveway
Private Double
Lot Size
150 x 290.0 ft
Pool
None
Parking Spaces
4
Total Parking Spaces
6.00
Parking Description
Attached
Garage Spaces
2
Zoning
RES-1
Building Description
Style
Bungalow-Raised
Home Type
House
Subtype
Detached
Year Built
0-5
Property Orientation
South
Exterior Finish
Brick Veneer,Vinyl Siding
Sewers
Septic
Water Supply
Well
Possession Date
No Data
Style
Bungalow-Raised
Home Type
House
Subtype
Detached
Year Built
0-5
Property Orientation
South
Exterior Finish
Brick Veneer,Vinyl Siding
Sewers
Septic
Water Supply
Well
Possession Date
No Data
Community
Community
Hungerford (Twp)
Community
Hungerford (Twp)
Taxes & Fees
Taxes
$5,375 /yr
Tax Year
2025
Occupancy
Owner
Taxes
$5,375 /yr
Tax Year
2025
Occupancy
Owner
Room Types
Bathroom
-
Dimensions 11.48 x 8.69 feet
99.76 sqft
Bathroom
-
Dimensions 12.3 x 6.92 feet
85.12 sqft
Bathroom
-
Dimensions 9.35 x 4.99 feet
46.66 sqft
Bedroom 2
-
Dimensions 13.52 x 10.4 feet
140.61 sqft
Bedroom 3
-
Dimensions 13.52 x 10.5 feet
141.96 sqft
Dining Room
-
Dimensions 12.07 x 12.14 feet
146.53 sqft
Family Room
-
Dimensions 31.17 x 24.61 feet
767.09 sqft
Kitchen
-
Dimensions 12.07 x 13.12 feet
158.36 sqft
Laundry
-
Dimensions 13.12 x 5.09 feet
66.78 sqft
Living Room
-
Dimensions 24.61 x 19.69 feet
484.57 sqft
Primary Bedroom
-
Dimensions 17.42 x 14.47 feet
252.07 sqft
Recreation
-
Dimensions 30.02 x 21.65 feet
649.93 sqft
Similar Properties(No results)
Mortgage Calculator
Calculate your estimated monthly mortgage payment
Price
$799,000
$
%
%
Total cost of mortgage
$0
Monthly payment
By clicking Save, we will calculate your estimated mortgage for all properties using the saved values (down payment percentage, interest rate, and amortization).
The accuracy and applicability of this calculator are not guaranteed.