Sign In or Create a Free Account to see full details of this property
Key Facts
Key facts for 2147 Marlbank Road
Property Type
House, Bungalow-Raised
Parking
0 garage, 8 parking
MLS #
X13581316
Size
1100-1500 sqft
Basement
Full,Partially Finished
Listed on
2026-07-18
Lot size
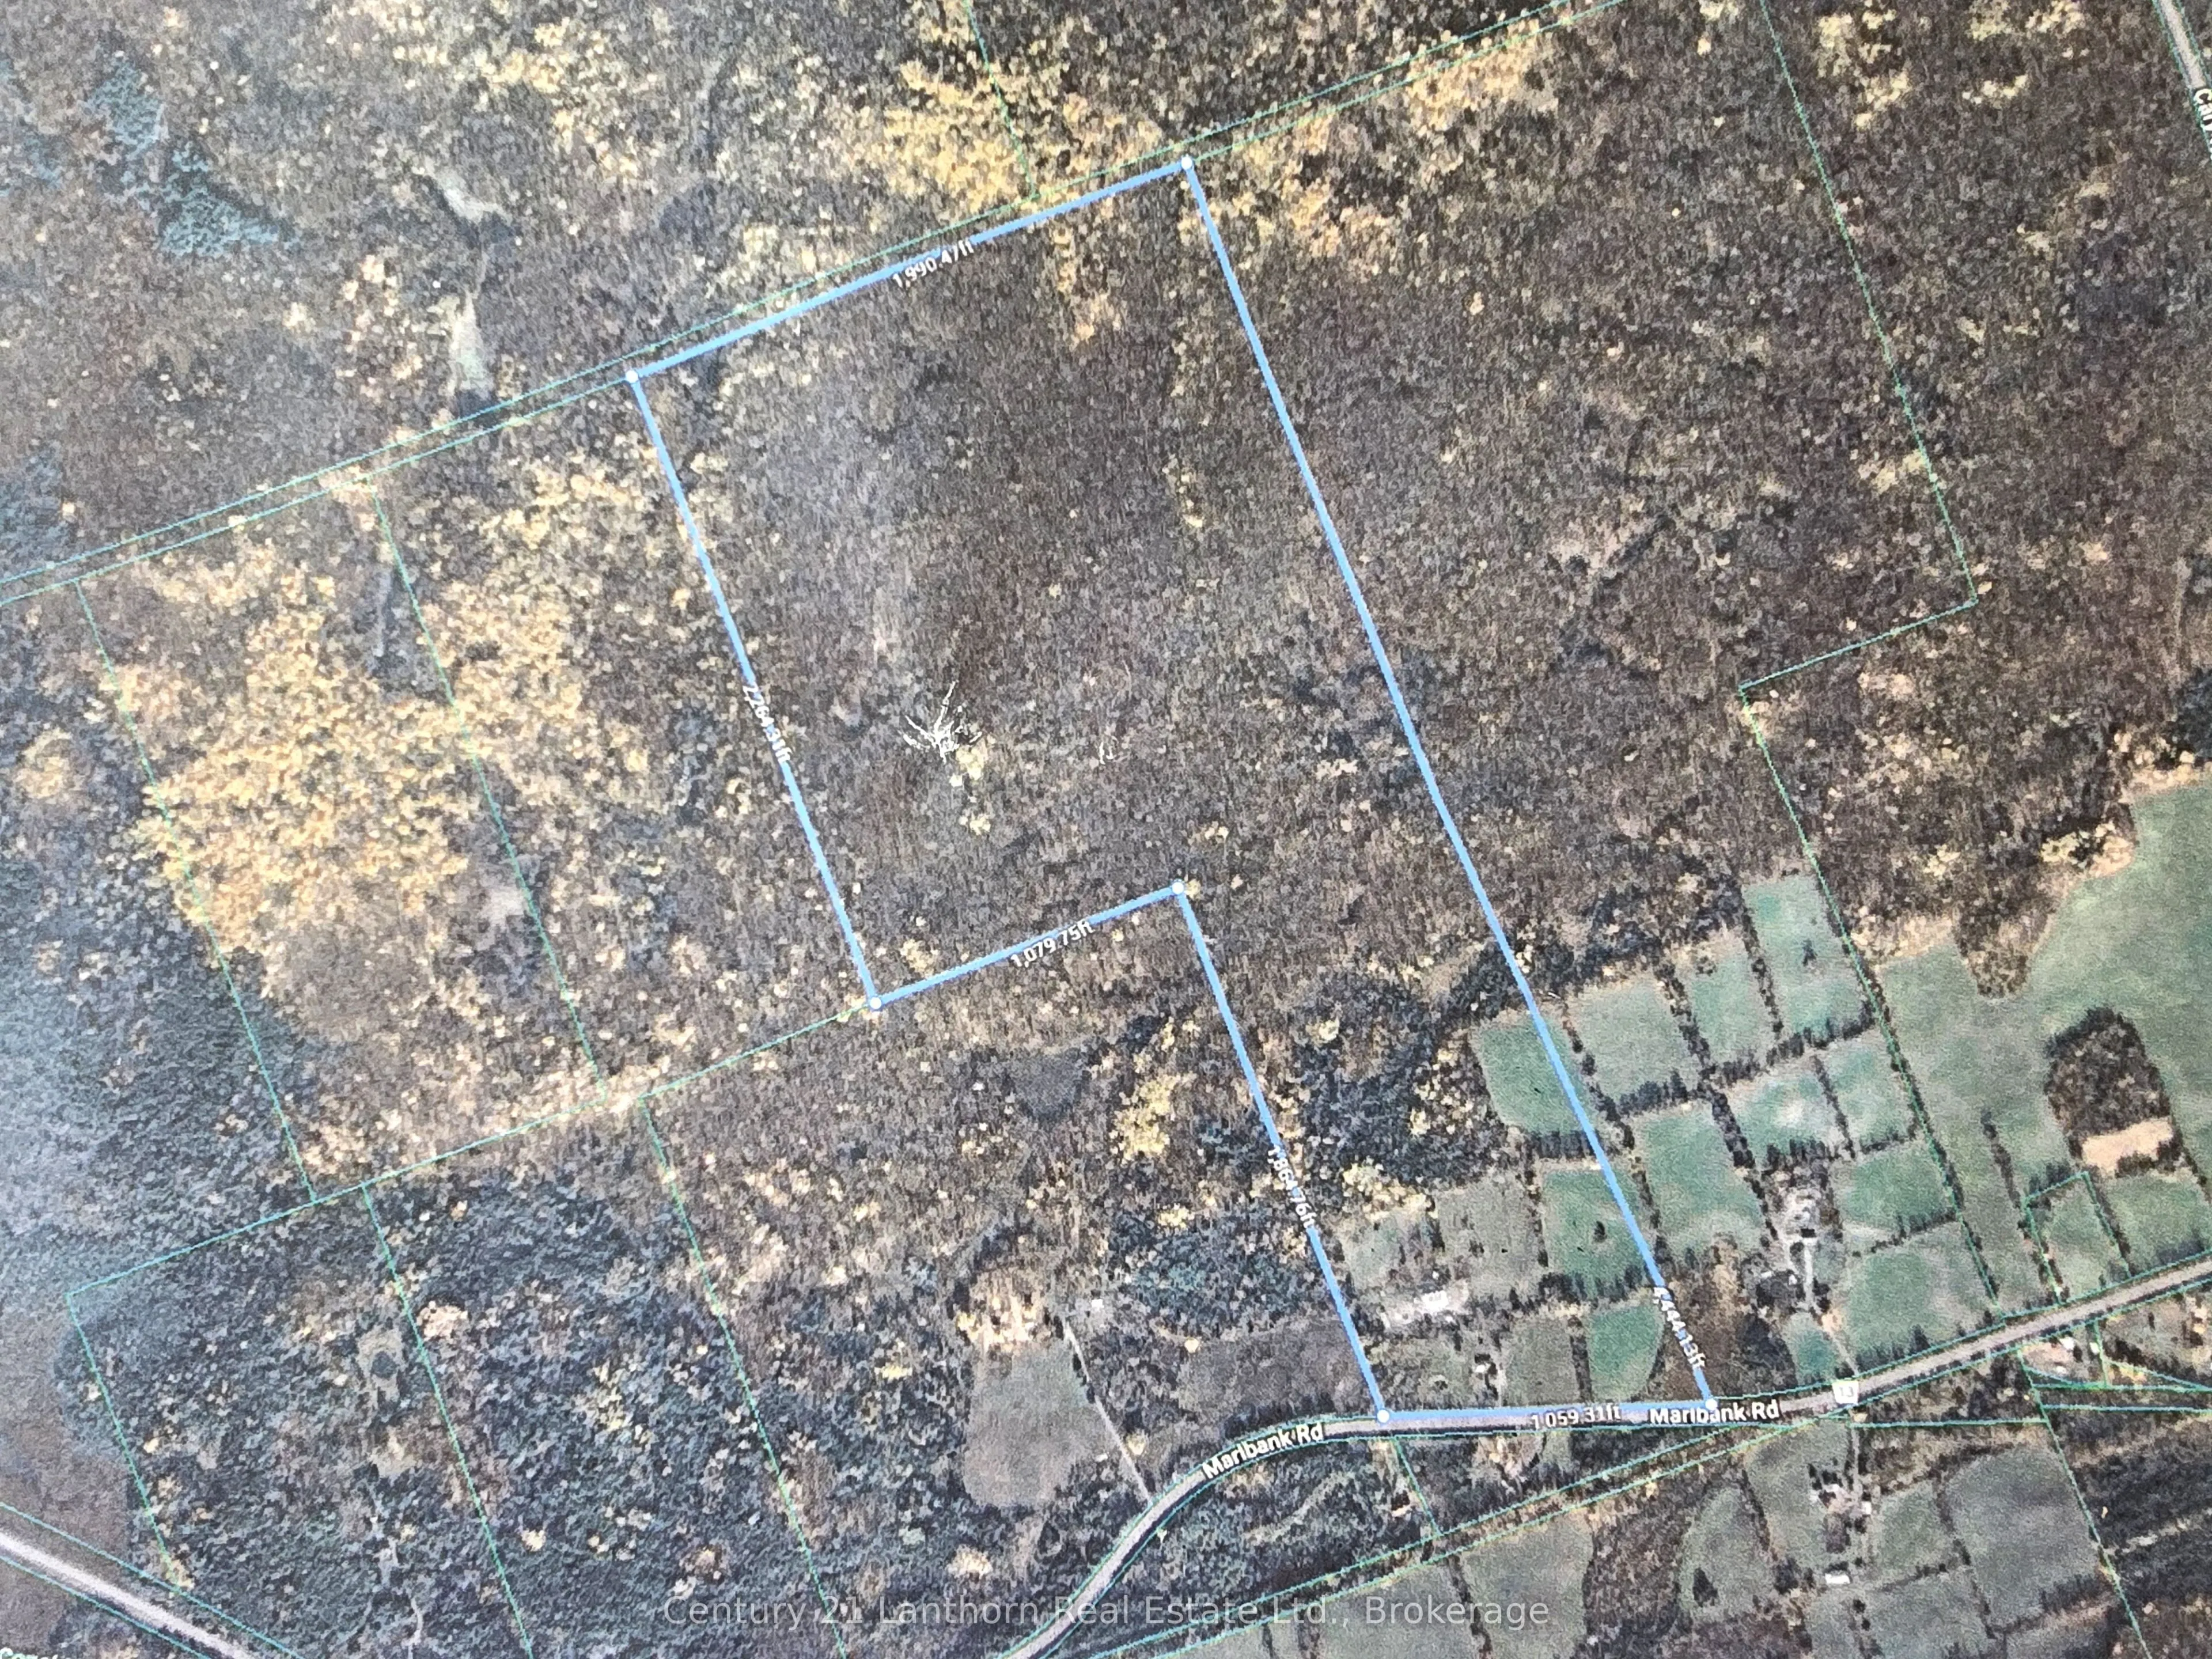
1059 x 4444.0
Tax
$2,856 /yr
Days on Market
87
Approximate Age
-
Maintenance Fee
-
Description
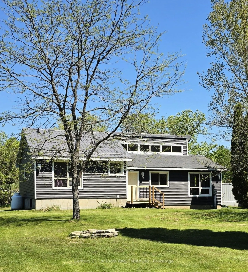
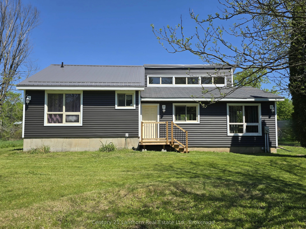
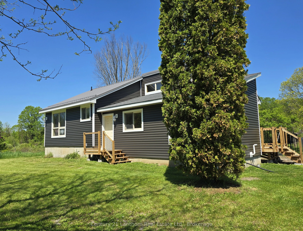
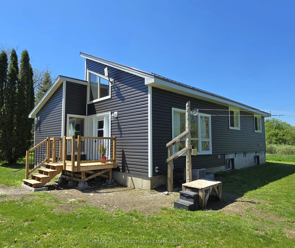
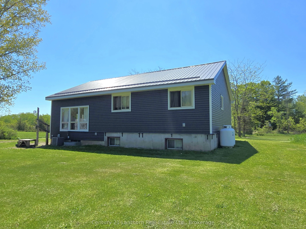
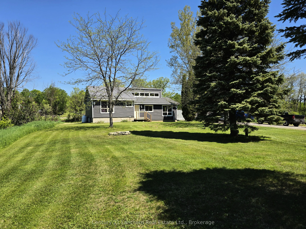
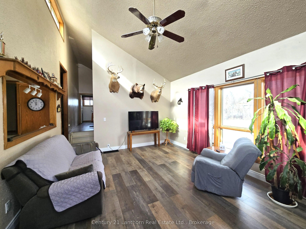
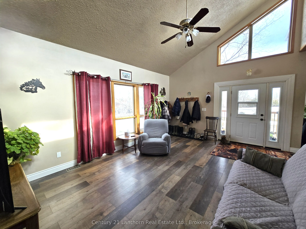
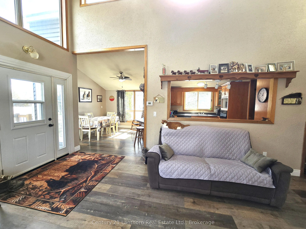
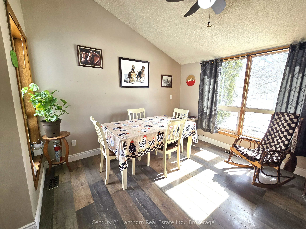
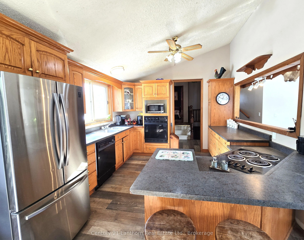
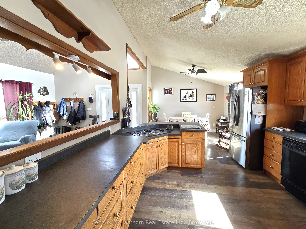
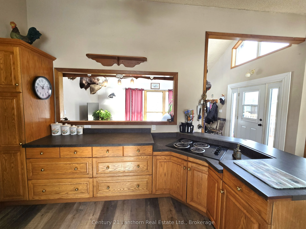
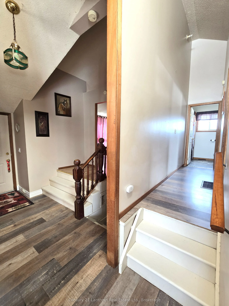
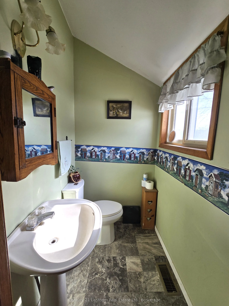
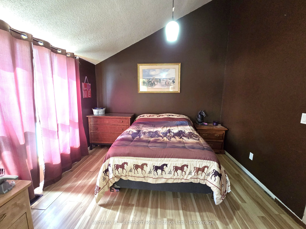
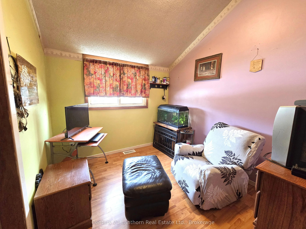
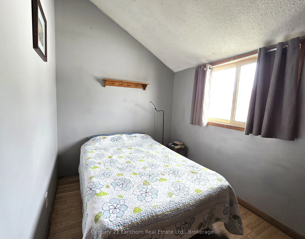
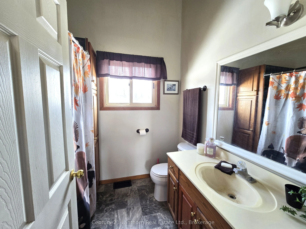
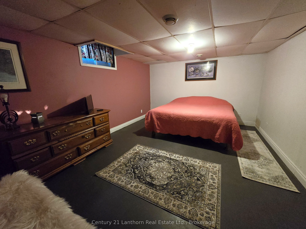
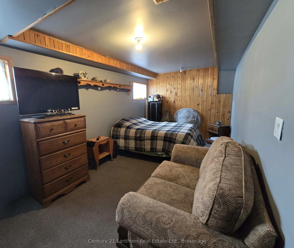
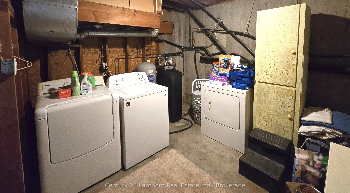
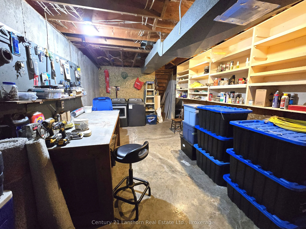
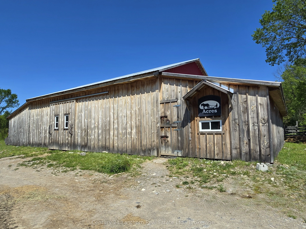
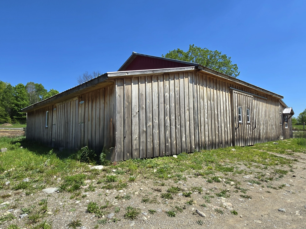
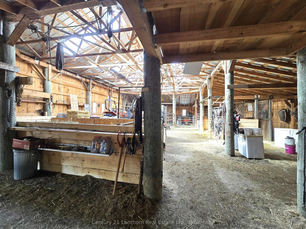
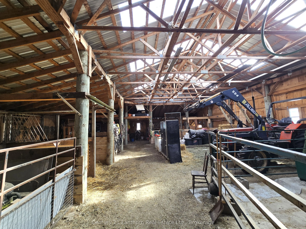
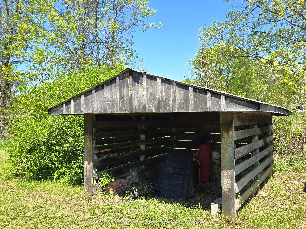
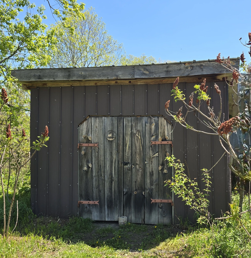
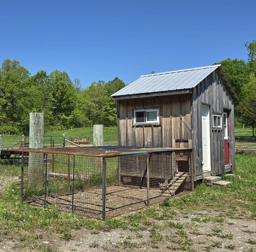
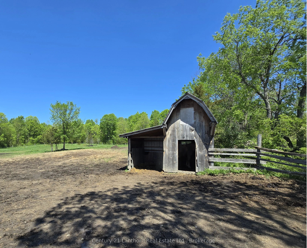
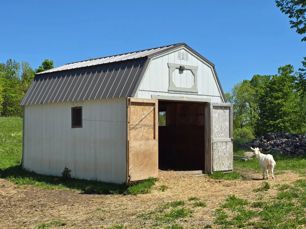
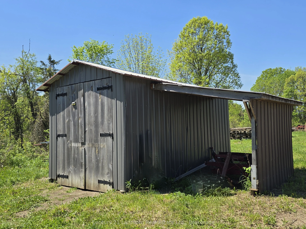
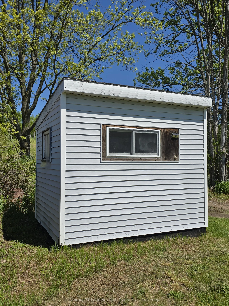
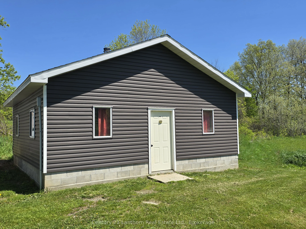
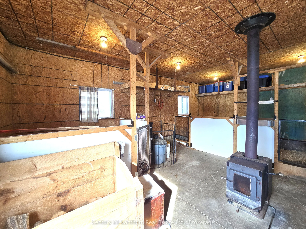
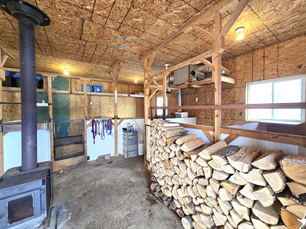
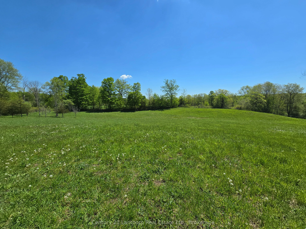
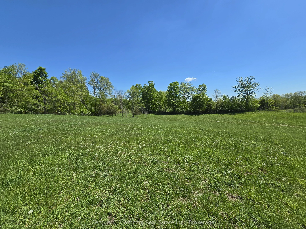
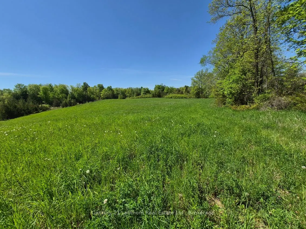
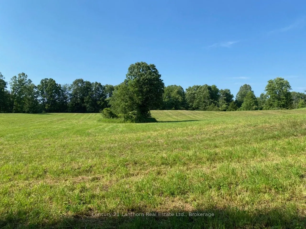
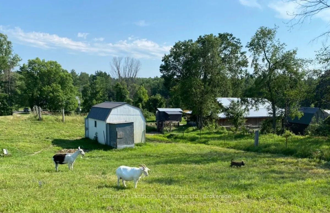
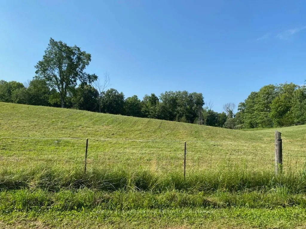
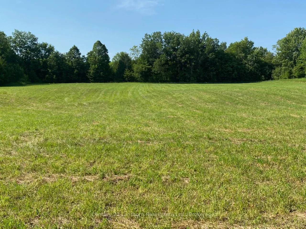
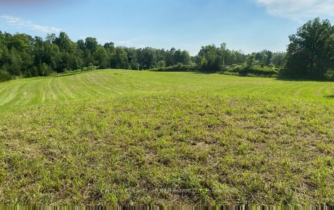
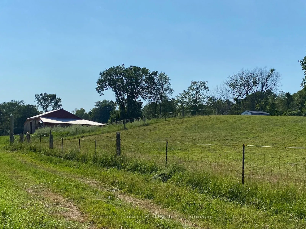
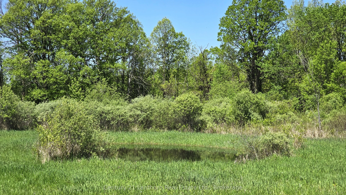
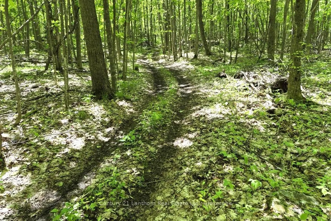
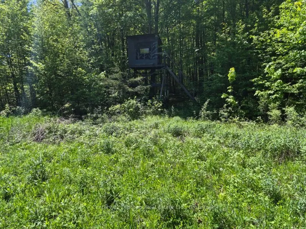
FANTASTIC RURAL PROPERTY - HOME (4 + 1 bedrooms - 2 bathrooms) / BARN / MULTIPLE OUTBUILDINGS / approximately 147 ACRES / SEASONAL POND! Approximately 20 acres of the total land is in hay, approx 3 acres is pasture and approx 124 acres is beautiful hardwood forest! A welcoming light filled open conc...ept vaulted ceiling home. Multiple windows bathe the family/living room with light with great views to the outdoors. Open to the spacious dining area & kitchen with ample cupboard and counter space makes it a great place for family & friends to gather. Principle bedroom with 2 pc ensuite. Down the hall on the main floor are 2 more bedrooms & 4 pc bathroom. Lower level has a large recreation/family/playroom area (or use as a bedroom). Down the hall is another large room currently used as a bedroom but would lend itself to use of choice. There is laundry, utilities, workshop area and storage room as well. Outdoors offers so much! A wonderful large 42 x 68 barn, a smaller barn with 2 walk ins and a small loft, 24 x 24 building currently used as a dog kennel with woodstove, chicken coop with fenced run area, additional smaller barn in one of the hay/pasture fields & a couple of smaller buildings for use of choice. Home is situated nicely back from a paved country road and has a lovely landscape. Back portion of the property is a forested naturalists or hunters paradise. A wonderful acreage for all kinds of outdoor recreation in all 4 seasons. Approx 10 min to Tweed, approx 30 min to Napanee/401, approx 35 min to Belleville and the 401.
Full Property Details
Interior
Bedrooms
4
Total Bedrooms
4
Washrooms
2
Square Footage
1100-1500 sqft
Basement
Full,Partially Finished
Heating Source
Propane
Heating Fuel
Forced Air
Air Conditioning
Central Air
Family Room
Yes
Kitchens
1
Total Kitchens
1
Fireplace Features
No
Bedrooms
4
Total Bedrooms
4
Washrooms
2
Square Footage
1100-1500 sqft
Basement
Full,Partially Finished
Heating Source
Propane
Heating Fuel
Forced Air
Air Conditioning
Central Air
Family Room
Yes
Kitchens
1
Total Kitchens
1
Fireplace Features
No
Exterior
Depth
4444.0
Front
1059.0
Acreage
100+
Lot Size
1059 x 4444.0 ft
Pool
None
Waterfront
None
Parking Spaces
8
Total Parking Spaces
8.00
Garage Spaces
0
Zoning
RU & EP
Depth
4444.0
Front
1059.0
Acreage
100+
Lot Size
1059 x 4444.0 ft
Pool
None
Waterfront
None
Parking Spaces
8
Total Parking Spaces
8.00
Garage Spaces
0
Zoning
RU & EP
Building Description
Style
Bungalow-Raised
Home Type
House
Subtype
Farm
Property Orientation
North
Exterior Finish
Vinyl Siding
Water Supply
Well
Possession Date
No Data
Style
Bungalow-Raised
Home Type
House
Subtype
Farm
Property Orientation
North
Exterior Finish
Vinyl Siding
Water Supply
Well
Possession Date
No Data
Community
Community
Hungerford (Twp)
Community
Hungerford (Twp)
Taxes & Fees
Taxes
$2,856 /yr
Tax Year
2026
Occupancy
Owner
Taxes
$2,856 /yr
Tax Year
2026
Occupancy
Owner
Room Types
Bathroom
4 Pc Bath
Dimensions 7.35 x 6.86 feet
50.42 sqft
Bedroom
-
Dimensions 10.07 x 8.86 feet
89.22 sqft
Bedroom
-
Dimensions 11.29 x 10.37 feet
117.08 sqft
Bedroom
-
Dimensions 17.19 x 12.47 feet
214.36 sqft
Family Room
-
Dimensions 21.78 x 9.02 feet
196.46 sqft
Foyer
-
Dimensions 14.7 x 12.7 feet
186.69 sqft
Kitchen
Combined w/Dining
Dimensions 21.29 x 11.25 feet
239.51 sqft
Laundry
-
Dimensions 16.67 x 11.81 feet
196.87 sqft
Living Room
-
Dimensions 18.08 x 14.11 feet
255.11 sqft
Other
-
Dimensions 14.14 x 3.12 feet
44.12 sqft
Other
2 Pc Ensuite
Dimensions 5.71 x 4.33 feet
24.72 sqft
Primary Bedroom
-
Dimensions 13.42 x 11.42 feet
153.26 sqft
Similar Properties(No results)
Mortgage Calculator
Calculate your estimated monthly mortgage payment
Price
$739,000
$
%
%
Total cost of mortgage
$0
Monthly payment
By clicking Save, we will calculate your estimated mortgage for all properties using the saved values (down payment percentage, interest rate, and amortization).
The accuracy and applicability of this calculator are not guaranteed.