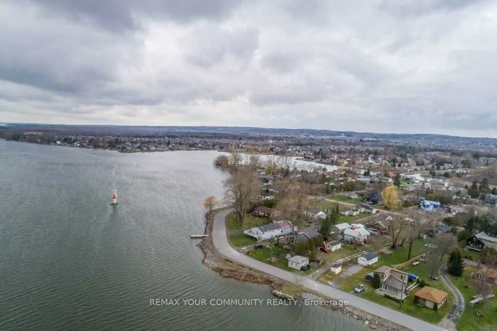
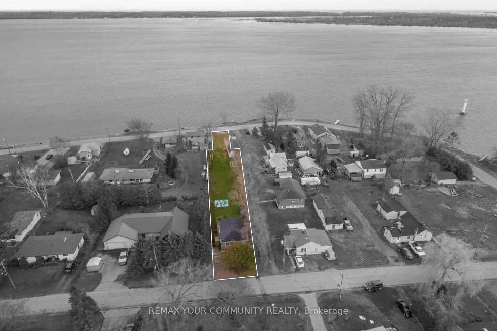
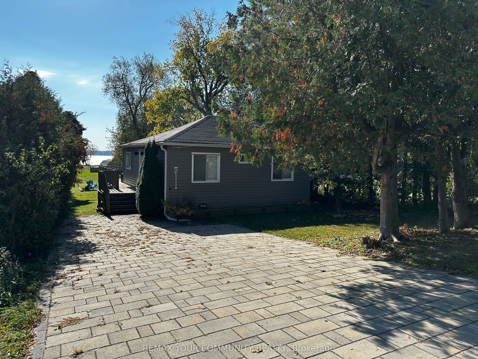
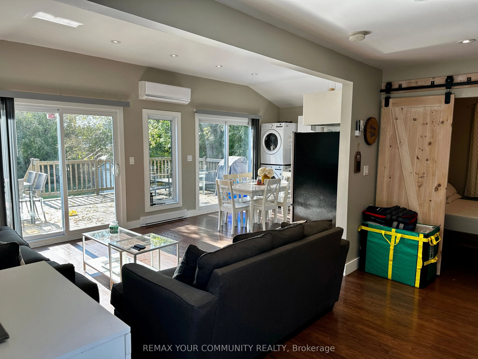
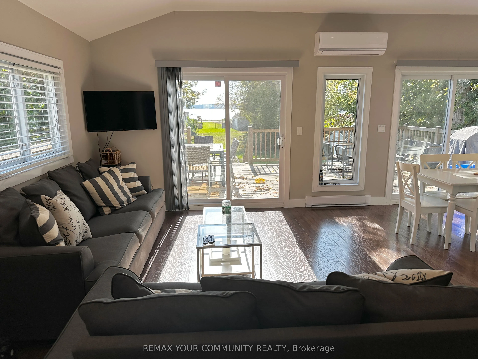
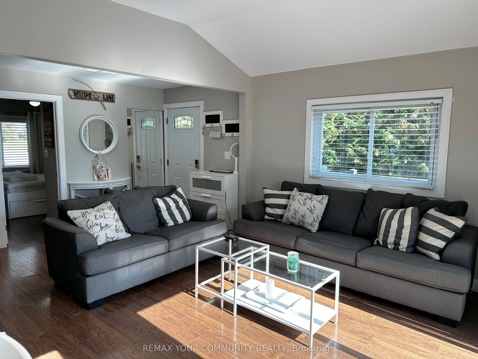
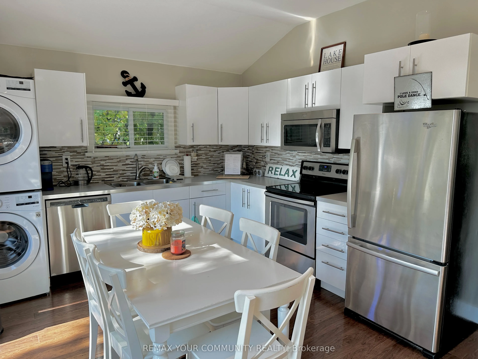
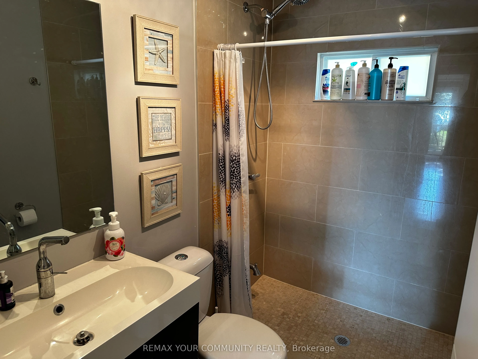
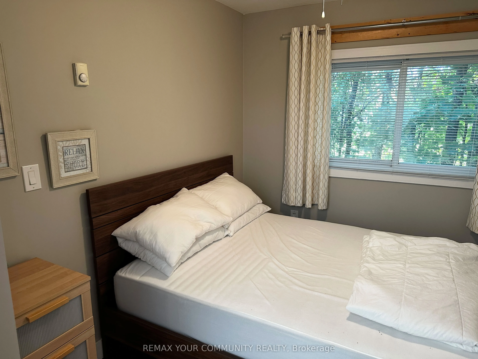
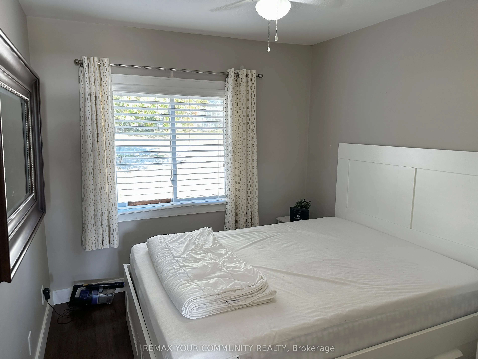
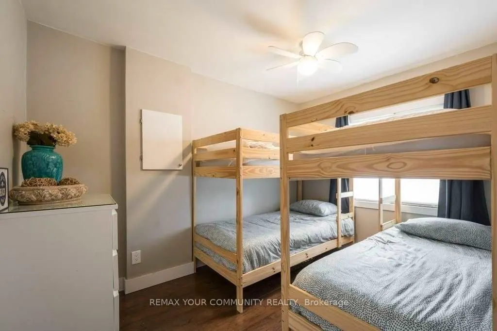
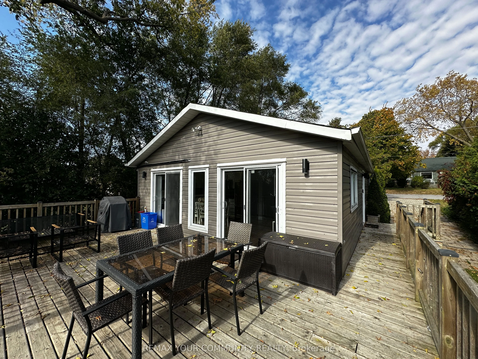
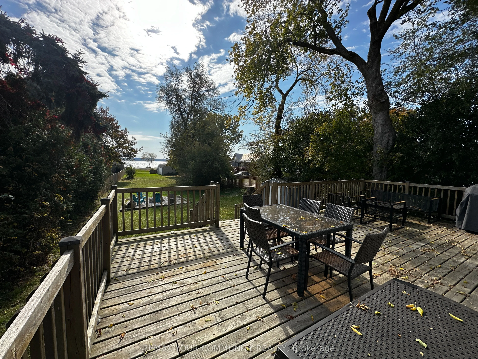
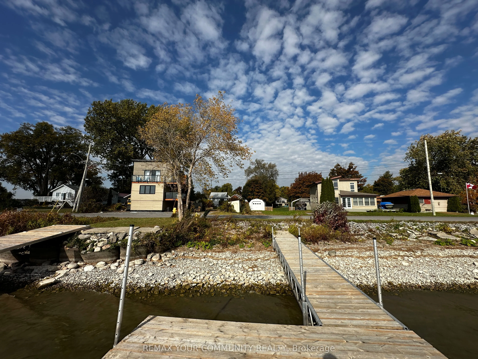
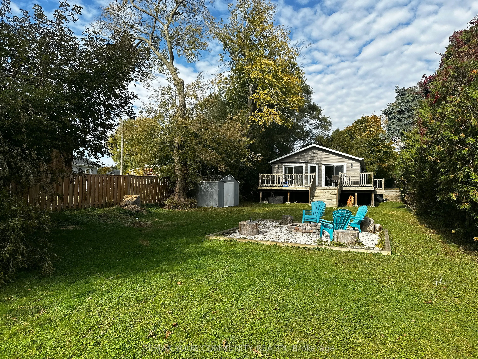
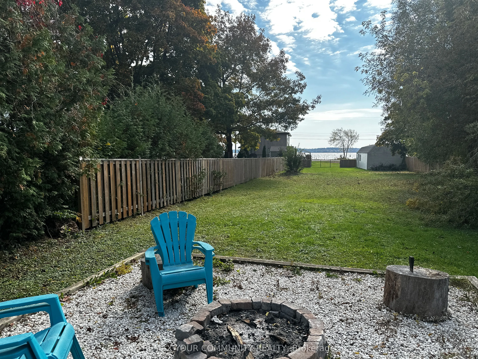
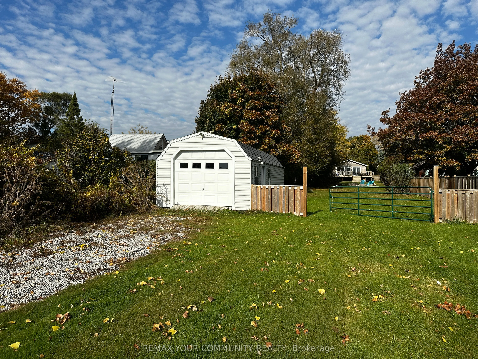
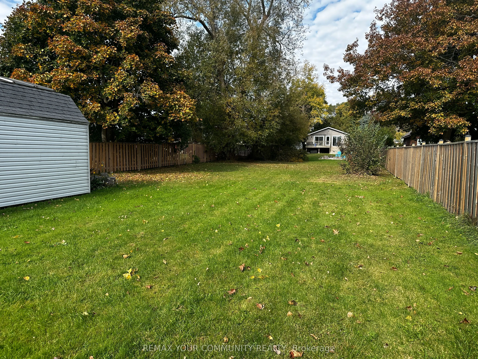
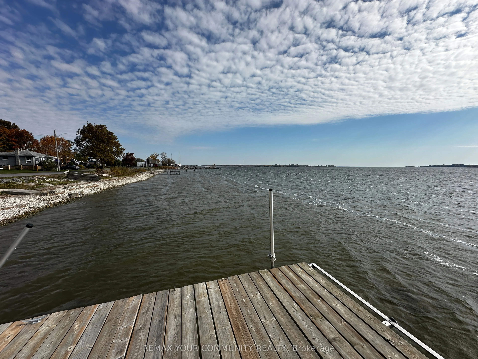
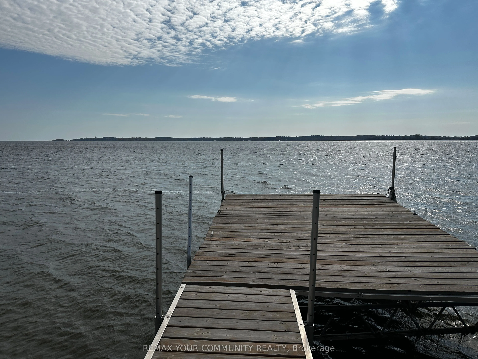
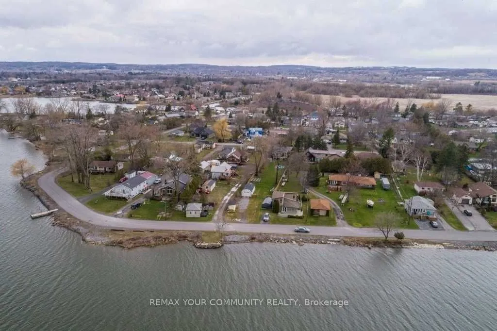
Wow! Retire by the water or invest in Brighton! The choice is yours! Located just 1.5hr from Toronto - This waterfront 4 season home is on municipal services, no well or septic!! This is an excellent opportunity to own a charming 3 bedroom bungalow on a EXTRA LARGE 50'x316' lot! This cozy retreat of...fers an updated, bright & open living space w/ lovely views of the bay & Presqui'le Provincial Park. Perfect For year round living or could make an excellent investment property! **Dual access to the property from Price St W & Lambton St** Potential for severance, subject to municipal and planning authority approvals. Inquire with the municipality for more info. Extremely deep & fenced in backyard which features a firepit making it ideal for outdoor gatherings! Enjoy the quiet moments & watch the sunset by the lake! Large garage at the end of property to store all your toys. Turn key, move in ready! One of the largest lots in the pocket! Right by Harbourview Marina, Minutes to Presqui'le Provincial Park, Restaurants & so much more!
Full Property Details
Interior
Bedrooms
3
Total Bedrooms
3
Washrooms
1
Square Footage
700-1100 sqft
Basement
None
Heating Source
Gas
Heating Fuel
Baseboard
Air Conditioning
Other
Family Room
No
Kitchens
1
Total Kitchens
1
Fireplace Features
No
Bedrooms
3
Total Bedrooms
3
Washrooms
1
Square Footage
700-1100 sqft
Basement
None
Heating Source
Gas
Heating Fuel
Baseboard
Air Conditioning
Other
Family Room
No
Kitchens
1
Total Kitchens
1
Fireplace Features
No
Exterior
Depth
316.91
Front
50.99
Driveway
Private
Lot Size
51 x 316.91 ft
Pool
None
Waterfront
Indirect
Parking Spaces
4
Total Parking Spaces
6.00
Parking Description
Detached
Garage Spaces
2
Depth
316.91
Front
50.99
Driveway
Private
Lot Size
51 x 316.91 ft
Pool
None
Waterfront
Indirect
Parking Spaces
4
Total Parking Spaces
6.00
Parking Description
Detached
Garage Spaces
2
Building Description
Style
Bungalow
Home Type
House
Subtype
Detached
Property Orientation
South
Exterior Finish
Vinyl Siding
Sewers
Sewers
Water Supply
Municipal
Possession Date
9/22/2026
Style
Bungalow
Home Type
House
Subtype
Detached
Property Orientation
South
Exterior Finish
Vinyl Siding
Sewers
Sewers
Water Supply
Municipal
Possession Date
9/22/2026
Community
Community
Brighton
Community
Brighton
Taxes & Fees
Taxes
$3,259.98 /yr
Tax Year
2026
Occupancy
Owner+Tenant
Taxes
$3,259.98 /yr
Tax Year
2026
Occupancy
Owner+Tenant
Room Types
Bathroom
3 Pc Bath
Dimensions 7.81 x 4.1 feet
32.02 sqft
Bedroom
-
Dimensions 10.1 x 8.1 feet
81.81 sqft
Bedroom
-
Dimensions 12.3 x 9.09 feet
111.81 sqft
Bedroom
-
Dimensions 8.01 x 8.1 feet
64.88 sqft
Kitchen
Combined w/Living, Updated, W/O To Deck
Dimensions 11.15 x 11.38 feet
126.89 sqft
Living Room
Combined w/Kitchen, Updated, W/O To Deck
Dimensions 12.07 x 11.68 feet
140.98 sqft
Similar Properties(No results)
Mortgage Calculator
Calculate your estimated monthly mortgage payment
Price
$749,000
$
%
%
Total cost of mortgage
$0
Monthly payment
By clicking Save, we will calculate your estimated mortgage for all properties using the saved values (down payment percentage, interest rate, and amortization).
The accuracy and applicability of this calculator are not guaranteed.