Sign In or Create a Free Account to see full details of this property
Key Facts
Key facts for 755 Scotch Settlement Road
Property Type
House, Bungalow
Parking
None 0 garage, 10 parking
MLS #
X13656666
Size
1100-1500 sqft
Basement
None
Listed on
2026-08-10
Lot size
164 x 328.04
Tax
$2,215.76 /yr
Days on Market
64
Approximate Age
16-30
Maintenance Fee
-
Description
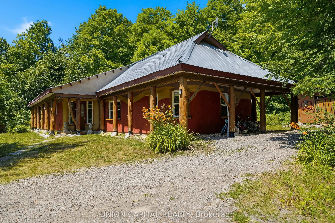
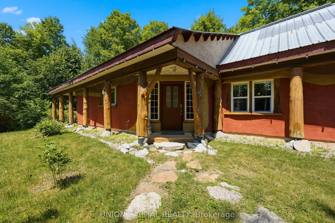
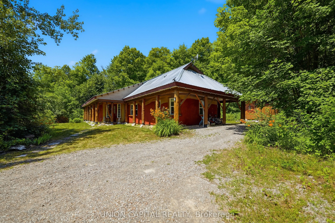
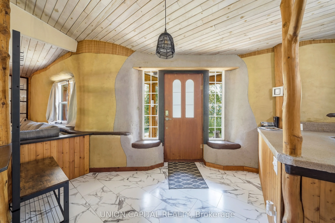
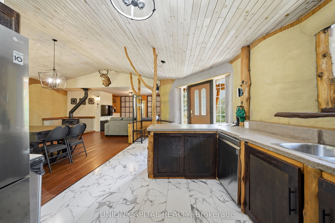
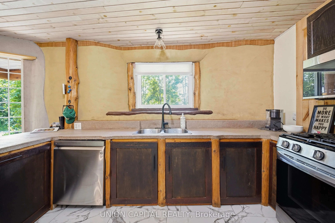
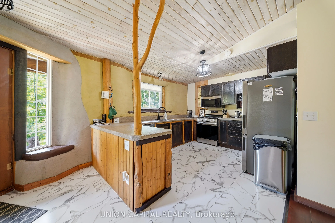
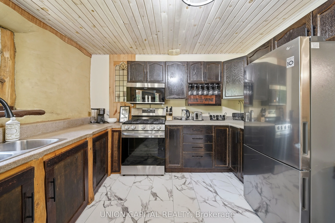
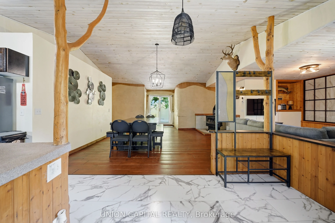
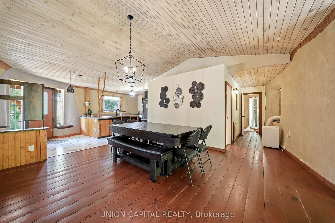
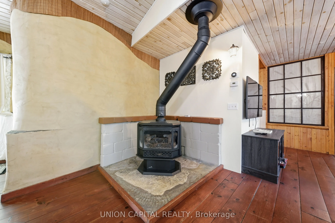
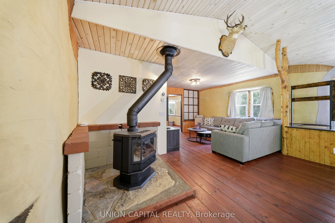
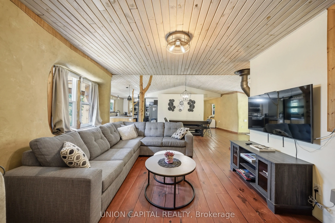
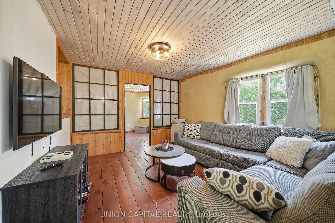
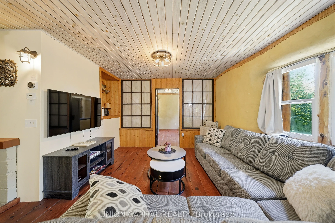
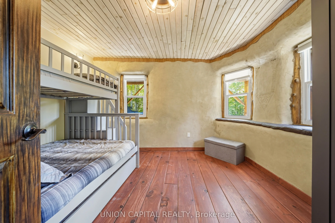
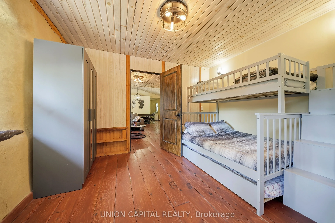
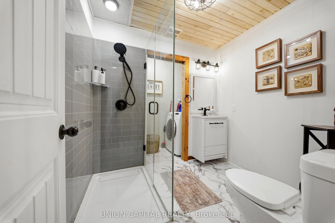
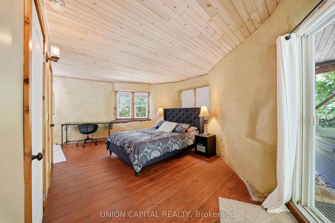
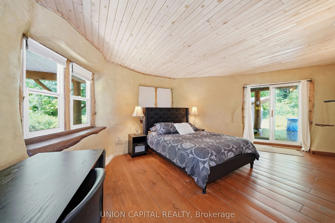
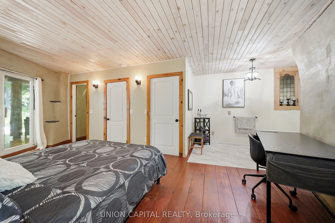
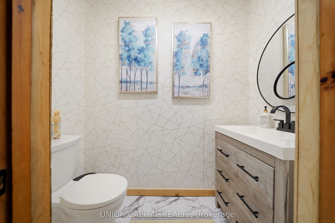
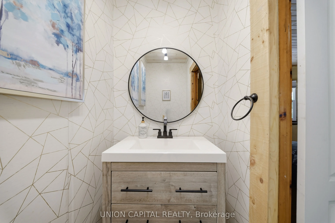
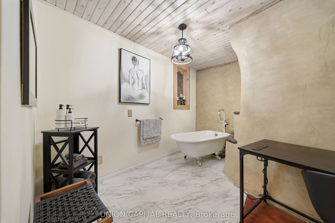
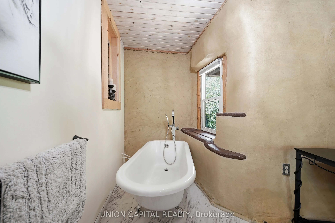
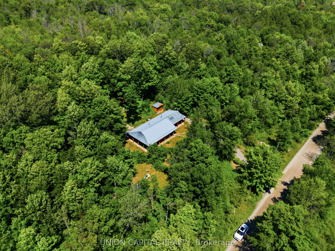
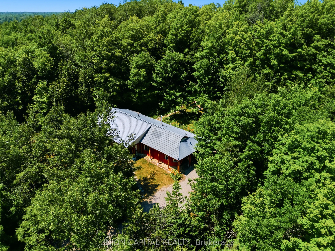
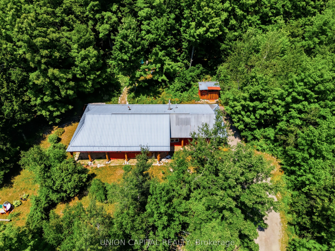
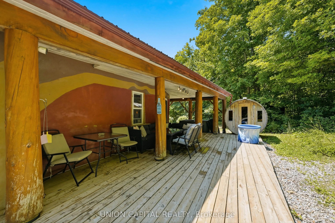
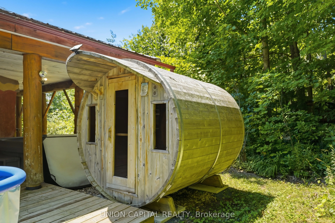
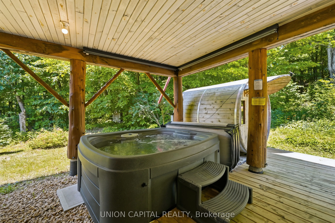
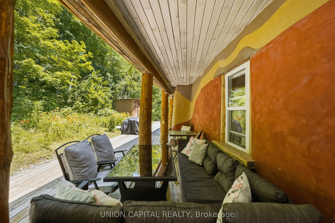
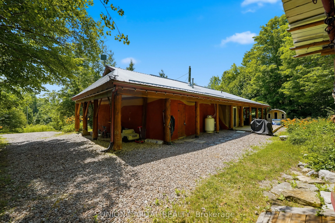
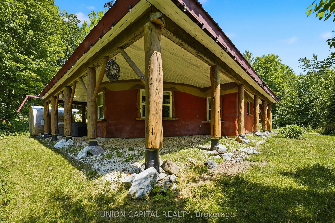
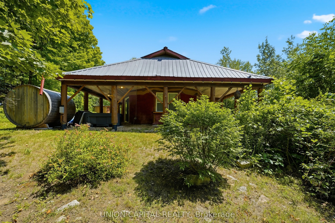
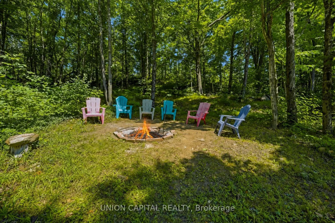
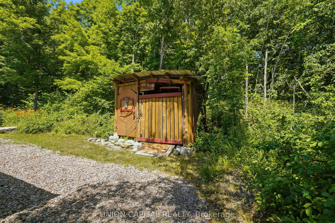
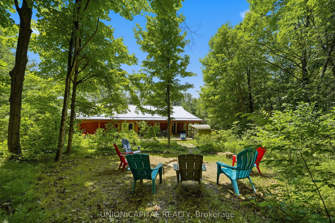
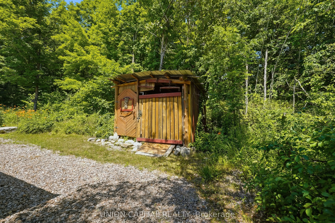
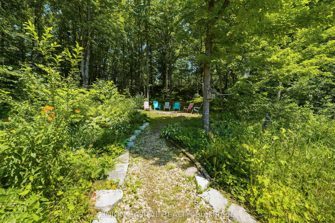
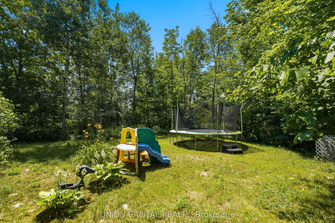
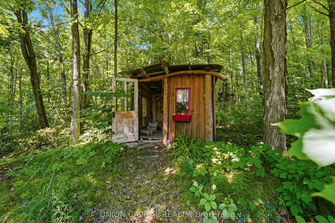
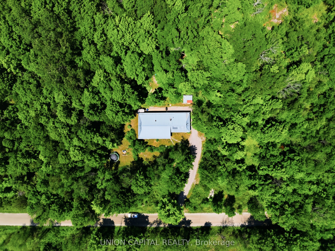
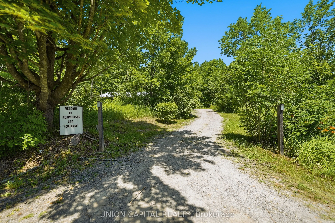
Welcome to 755 Scotch Settlement Road, Madoc-an exceptional custom-built retreat nestled on approximately 1.5 acres of private woodland, just 2.5 hours from the Greater Toronto Area. Whether you're searching for a year-round home, luxury weekend escape, or turnkey investment, this remarkable propert...y offers the perfect blend of comfort, privacy, and nature. Offering approximately 1,364 sq. ft. of beautifully finished living space, the open-concept layout showcases quality craftsmanship, custom finishes, and abundant natural light. The chef-inspired kitchen features stainless steel appliances, generous counter space, and ample cabinetry, perfect for entertaining or everyday living. The spacious living area is complete with a large TV, pool table, and table tennis. The home features two spacious bedrooms and two beautifully appointed bathrooms, including a relaxing soaker tub and a frameless glass walk-in shower. Step outside to your private resort-style oasis surrounded by mature trees. Enjoy the expansive deck with a hot tub, traditional sauna, fire pit, play structure, and trampoline. Surrounded by trails, wildlife, and peaceful scenery, this property offers complete privacy and the ultimate cottage lifestyle. Ideally located near Crystal Beach Campground, Booster Park Beach, Tweed Memorial Park, and only 75 km from Sandbanks Provincial Park, you'll enjoy easy access to swimming, boating, hiking, fishing, and endless outdoor recreation. Successfully operated as a short-term rental with returning guests, this property also offers excellent income potential. Being sold fully furnished and equipped-including beds with bedding, living room furniture, dining set, games tables, kitchenware, and more-it's completely move-in or rental ready. A rare opportunity to own a private retreat where modern luxury meets nature.
Full Property Details
Interior
Bedrooms
2
Total Bedrooms
2
Washrooms
2
Square Footage
1100-1500 sqft
Basement
None
Heating Source
Propane
Heating Fuel
Radiant
Air Conditioning
Other
Family Room
No
Kitchens
1
Total Kitchens
1
Fireplace Features
Yes
Bedrooms
2
Total Bedrooms
2
Washrooms
2
Square Footage
1100-1500 sqft
Basement
None
Heating Source
Propane
Heating Fuel
Radiant
Air Conditioning
Other
Family Room
No
Kitchens
1
Total Kitchens
1
Fireplace Features
Yes
Exterior
Depth
328.04
Front
164.2
Driveway
Available
Lot Size
164 x 328.04 ft
Pool
None
Parking Spaces
10
Total Parking Spaces
10.00
Parking Description
None
Garage Spaces
0
Zoning
RU
Depth
328.04
Front
164.2
Driveway
Available
Lot Size
164 x 328.04 ft
Pool
None
Parking Spaces
10
Total Parking Spaces
10.00
Parking Description
None
Garage Spaces
0
Zoning
RU
Building Description
Style
Bungalow
Home Type
House
Subtype
Detached
Year Built
16-30
Property Orientation
South
Exterior Finish
Stucco (Plaster),Wood
Sewers
Septic
Water Supply
Well
Possession Date
8/10/2026
Style
Bungalow
Home Type
House
Subtype
Detached
Year Built
16-30
Property Orientation
South
Exterior Finish
Stucco (Plaster),Wood
Sewers
Septic
Water Supply
Well
Possession Date
8/10/2026
Community
Community
Madoc
Community
Madoc
Taxes & Fees
Taxes
$2,215.76 /yr
Tax Year
2026
Occupancy
Vacant
Taxes
$2,215.76 /yr
Tax Year
2026
Occupancy
Vacant
Room Types
Bathroom
2 Pc Bath
Dimensions 3.22 x 6.69 feet
21.54 sqft
Bathroom
2 Pc Ensuite, Soaking Tub
Dimensions 5.28 x 11.94 feet
63.04 sqft
Bathroom
3 Pc Bath
Dimensions 6.56 x 6.63 feet
43.49 sqft
Bedroom 2
2 Way Fireplace
Dimensions 11.29 x 12.04 feet
135.93 sqft
Dining Room
Hardwood Floor, W/O To Deck
Dimensions 14.73 x 19.72 feet
290.48 sqft
Foyer
-
Dimensions 8.66 x 9.02 feet
78.11 sqft
Kitchen
B/I Dishwasher, Stainless Steel Appl
Dimensions 12.53 x 11.12 feet
139.33 sqft
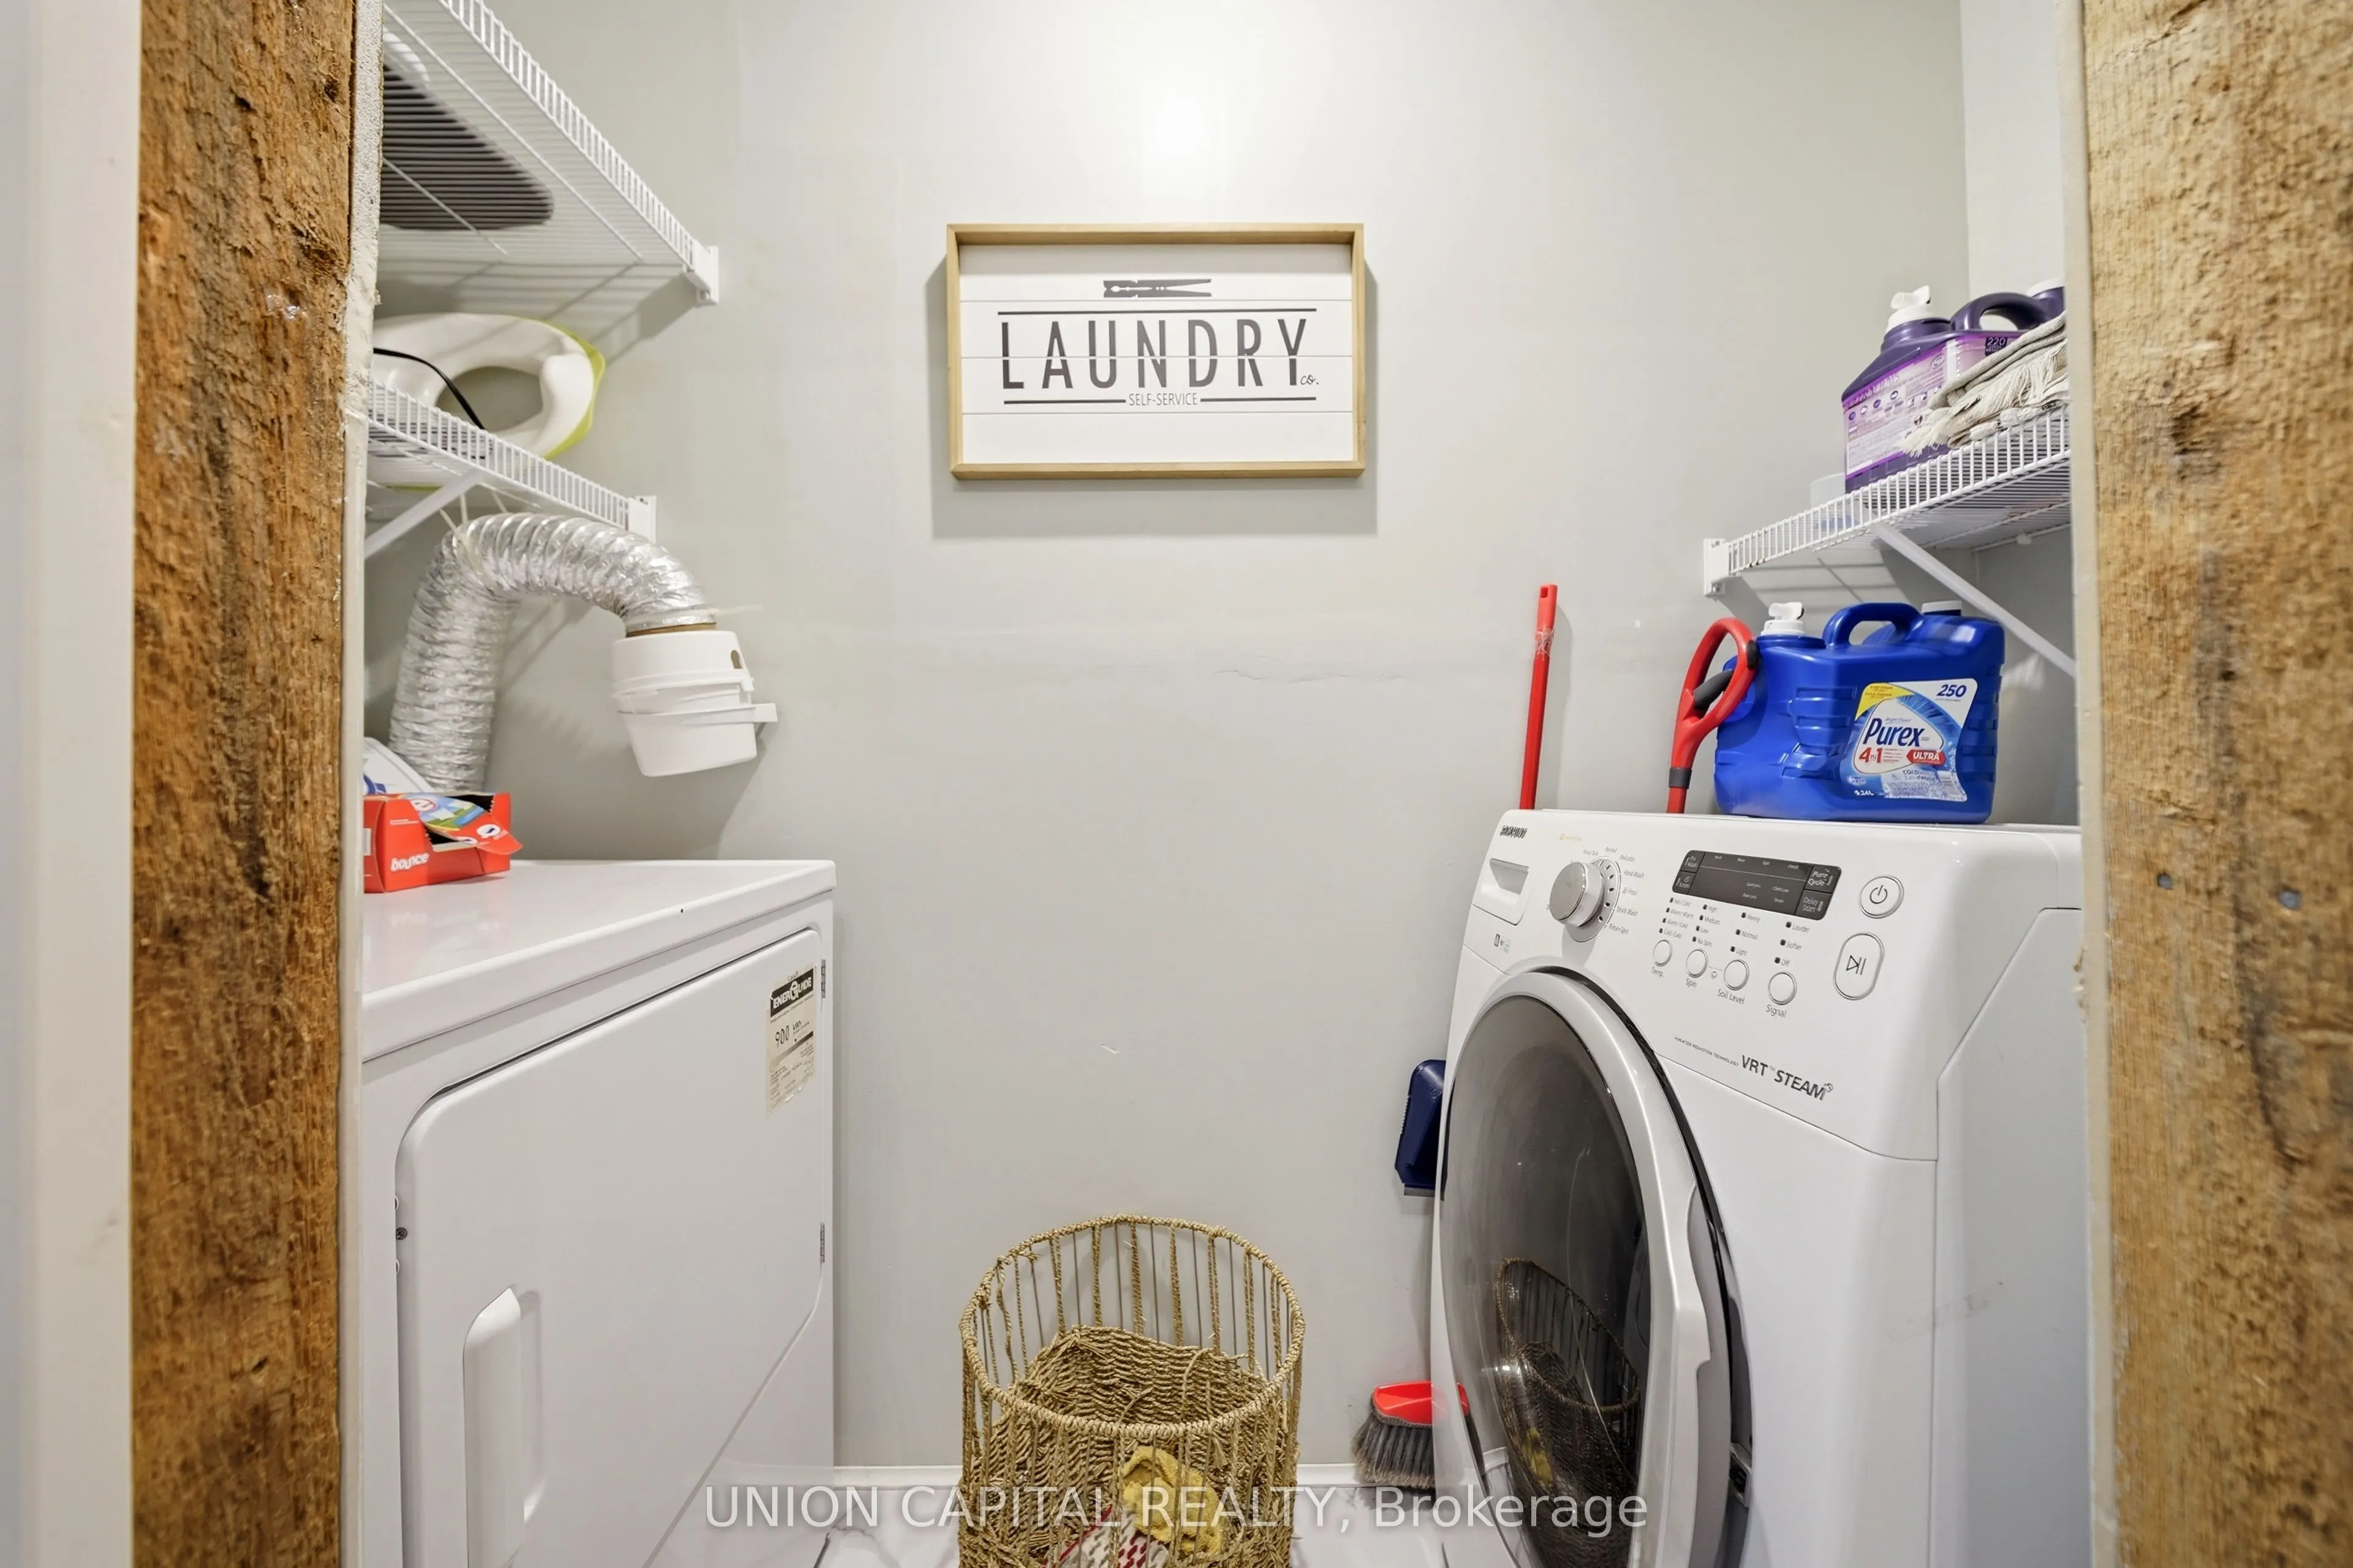
Laundry
-
Dimensions 8.01 x 2.82 feet
22.59 sqft
Living Room
Hardwood Floor, Fireplace
Dimensions 12.83 x 11.91 feet
152.81 sqft
Primary Bedroom
Hardwood Floor, Closet, W/O To Deck
Dimensions 12.11 x 20.18 feet
244.38 sqft
Utility Room
-
Dimensions 18.14 x 8.01 feet
145.3 sqft
Similar Properties(No results)
Mortgage Calculator
Calculate your estimated monthly mortgage payment
Price
$565,000
$
%
%
Total cost of mortgage
$0
Monthly payment
By clicking Save, we will calculate your estimated mortgage for all properties using the saved values (down payment percentage, interest rate, and amortization).
The accuracy and applicability of this calculator are not guaranteed.