Sign In or Create a Free Account to see full details of this property
Key Facts
Key facts for 74 French Settlement Lane
Property Type
House, Bungalow
Parking
None 0 garage, 3 parking
MLS #
X13676998
Size
700-1100 sqft
Basement
None
Listed on
2026-08-14
Lot size
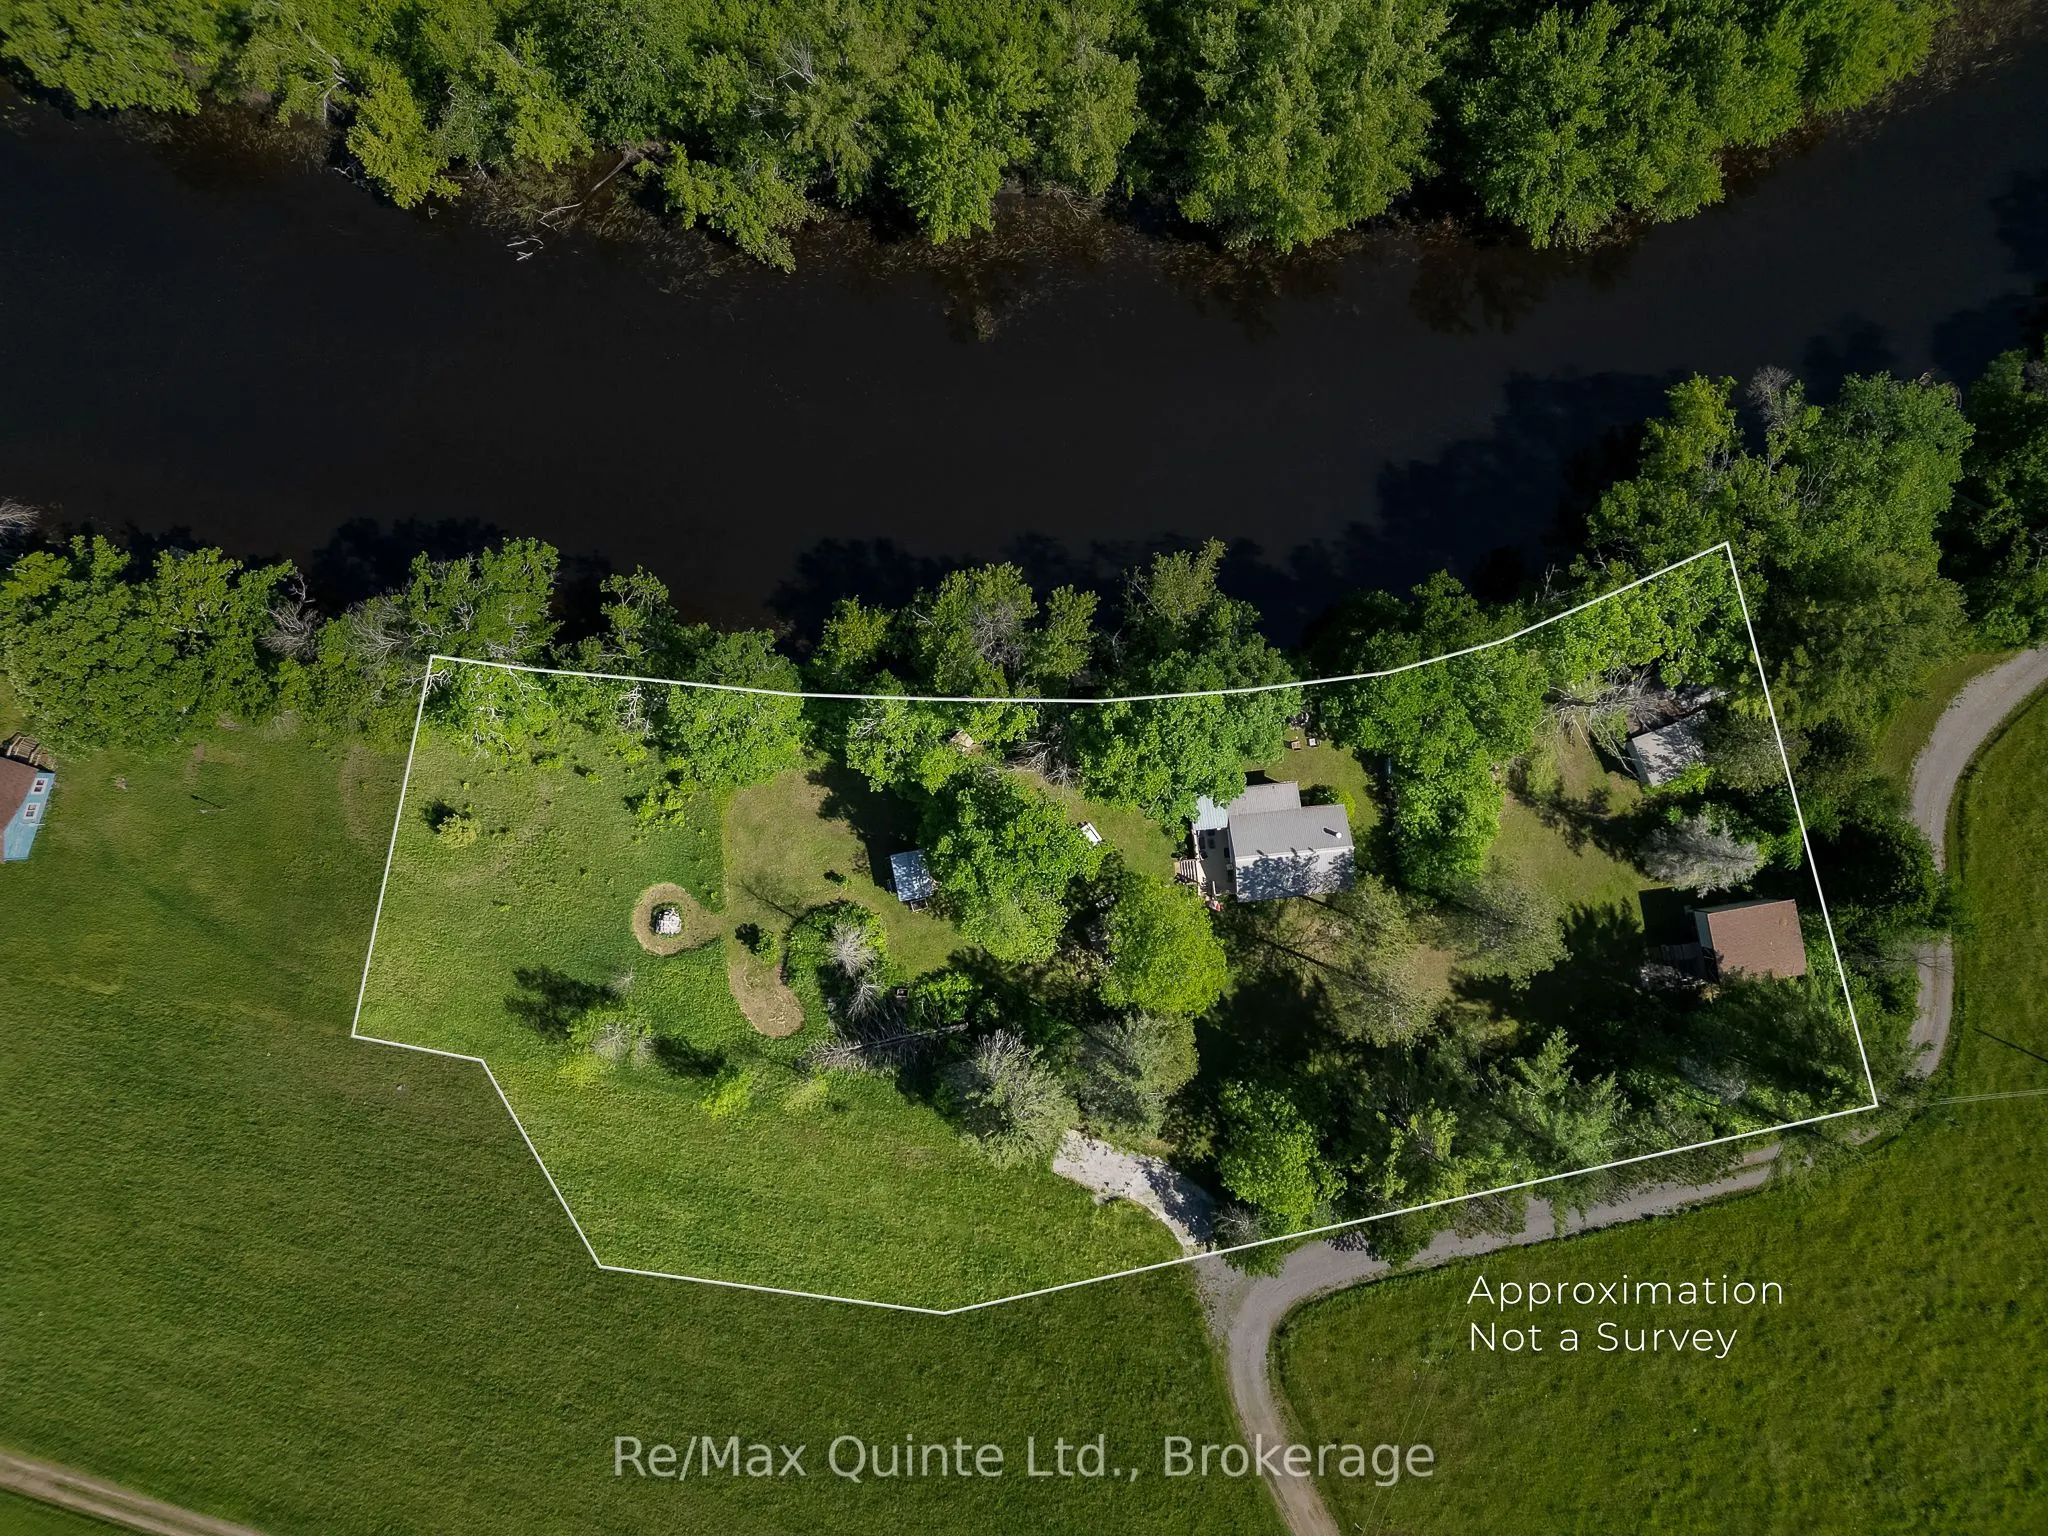
416 x 155.0
Tax
$1,963 /yr
Days on Market
60
Approximate Age
51-99
Maintenance Fee
-
Description
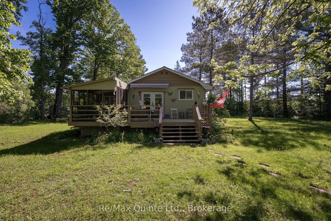
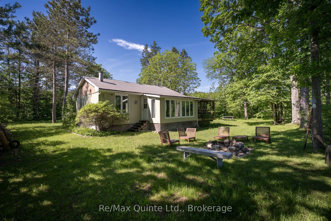
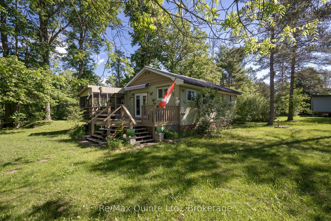
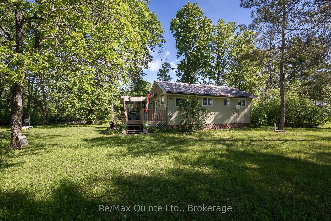
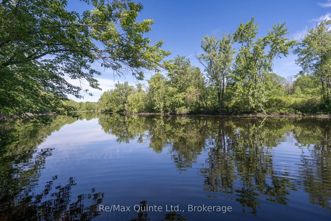
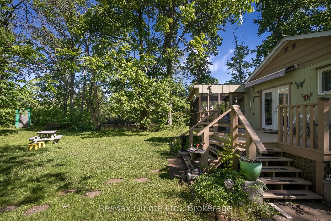
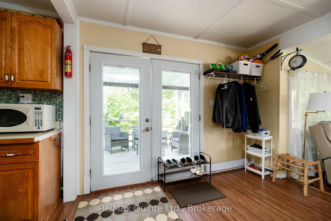
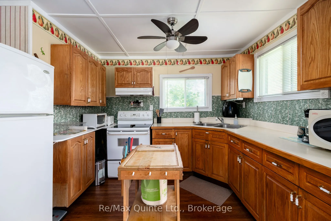
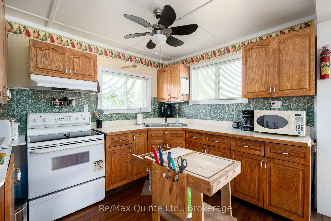
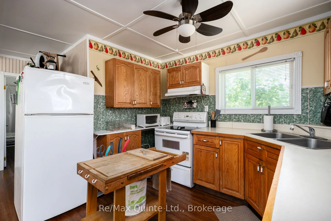
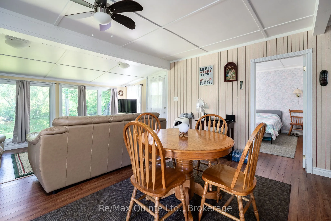
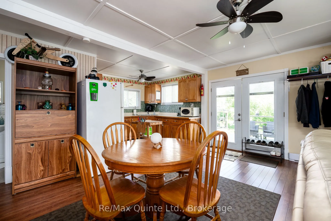
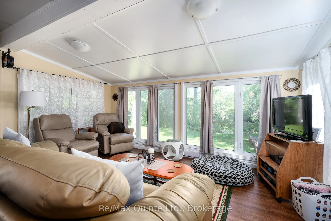
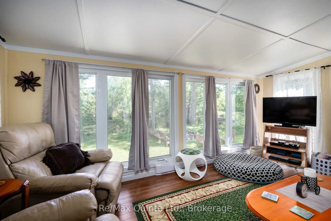
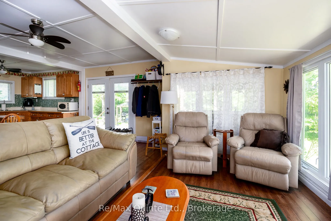
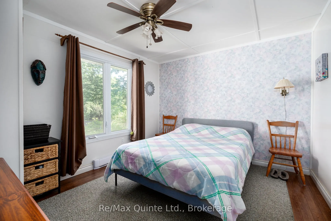
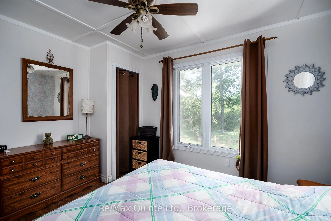
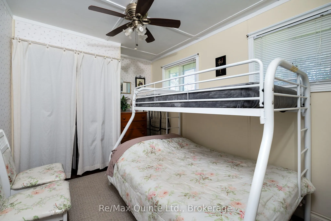
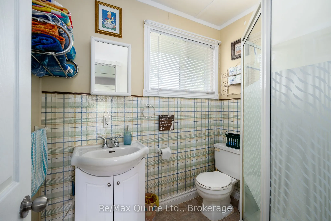
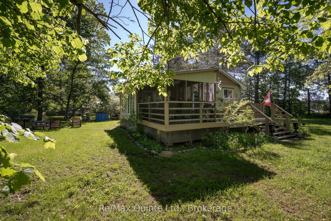
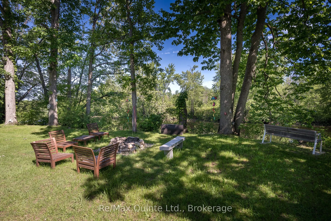
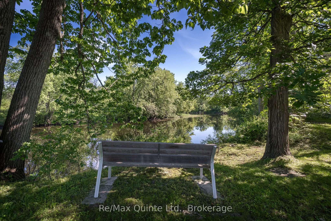
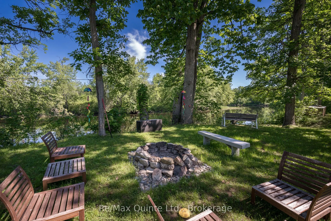
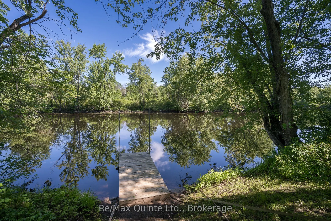
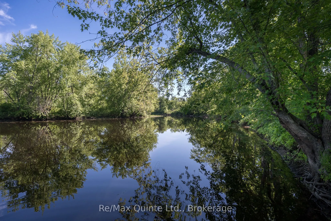
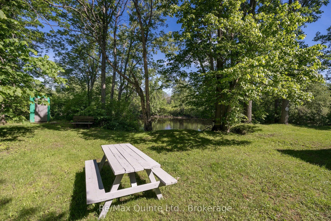
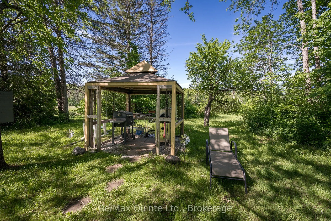
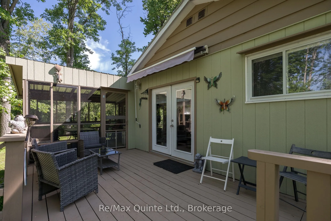
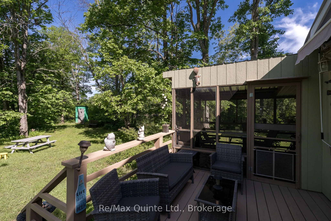
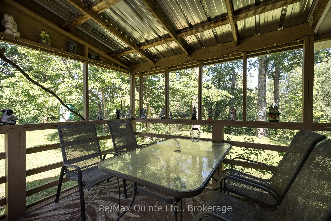
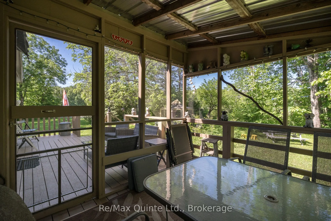
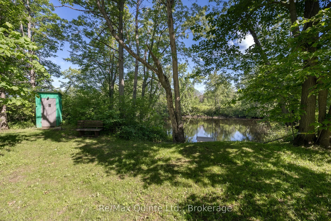
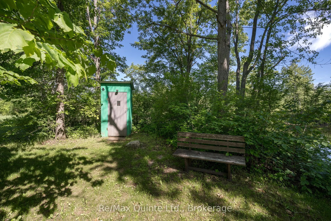
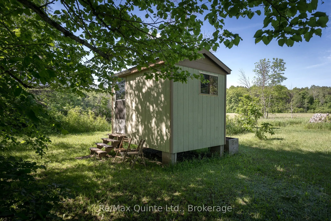
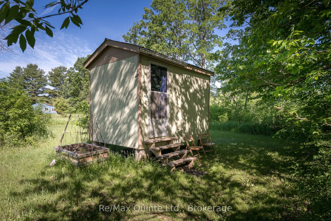
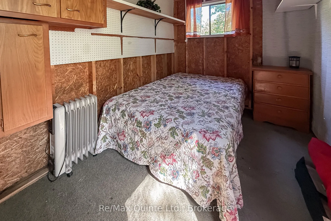
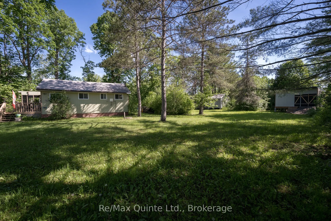
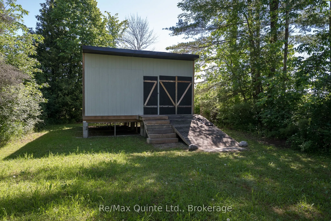
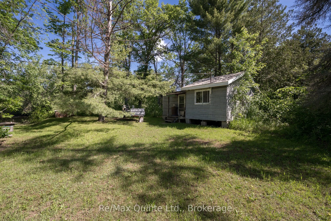
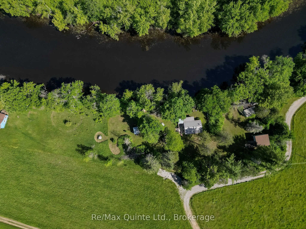
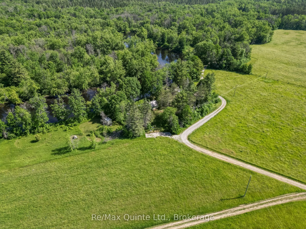
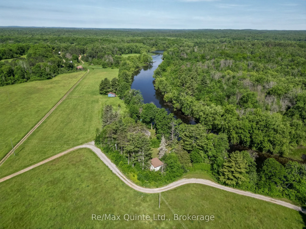
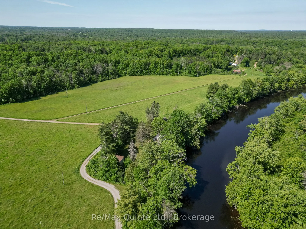
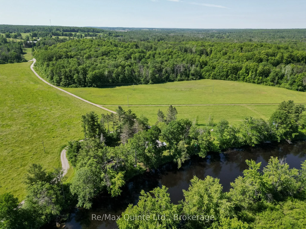
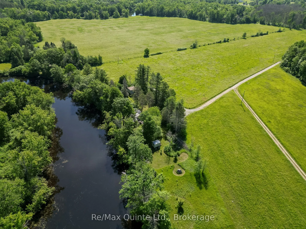
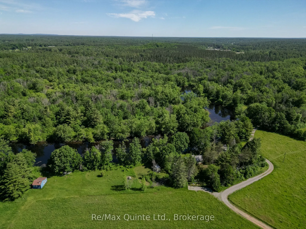
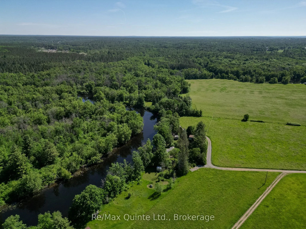
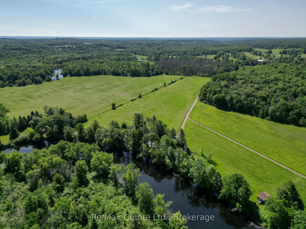
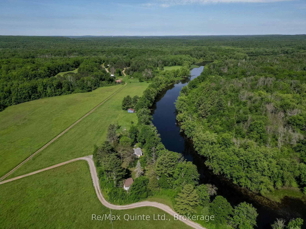
Looking for a unique 3 season waterfront paradise, this could be the one! Nestled amongst the trees on the serene shores of the Moira River with 400ft of waterfrontage is this charming three season cottage which offers amazing views in a private and peaceful setting. Step inside this furnished cotta...ge, to be greeted with an open concept layout and lots of natural light. Kitchen/dining area with ample of cabinetry and walkout to spacious deck with a screened-in room, perfect for entertaining, BBQ's, or enjoying gorgeous sunsets. Living room with an abundance of windows for picturesque views of the river. 2 spacious bedrooms and a 3pc bathroom. Outside, this lovely 1.6 acres has a second cottage that has the potential to be renovated for all your extended family, a bunkie for your guests, a large shed/workshop for tinkering around in, lots of beautiful gardens and a dock already in place for your fishing boat. Whether fishing off your dock or swimming, kayaking or spending time around the firepit, or just relaxing on your deck, this could be your perfect getaway!
Full Property Details
Interior
Bedrooms
2
Total Bedrooms
2
Washrooms
1
Square Footage
700-1100 sqft
Basement
None
Heating Source
Electric
Heating Fuel
Baseboard
Air Conditioning
Other
Family Room
No
Kitchens
1
Total Kitchens
1
Fireplace Features
No
Bedrooms
2
Total Bedrooms
2
Washrooms
1
Square Footage
700-1100 sqft
Basement
None
Heating Source
Electric
Heating Fuel
Baseboard
Air Conditioning
Other
Family Room
No
Kitchens
1
Total Kitchens
1
Fireplace Features
No
Exterior
Depth
155.0
Front
416.0
Acreage
.50-1.99
Driveway
Private
Lot Size
416 x 155.0 ft
Pool
None
Waterfront
Direct
Parking Spaces
3
Total Parking Spaces
3.00
Parking Description
None
Garage Spaces
0
Zoning
LSR
Depth
155.0
Front
416.0
Acreage
.50-1.99
Driveway
Private
Lot Size
416 x 155.0 ft
Pool
None
Waterfront
Direct
Parking Spaces
3
Total Parking Spaces
3.00
Parking Description
None
Garage Spaces
0
Zoning
LSR
Building Description
Style
Bungalow
Home Type
House
Subtype
Detached
Year Built
51-99
Property Orientation
East
Exterior Finish
Wood
Sewers
Septic
Water Supply
Well
Possession Date
No Data
Style
Bungalow
Home Type
House
Subtype
Detached
Year Built
51-99
Property Orientation
East
Exterior Finish
Wood
Sewers
Septic
Water Supply
Well
Possession Date
No Data
Community
Community
Hungerford (Twp)
Community
Hungerford (Twp)
Taxes & Fees
Taxes
$1,963 /yr
Tax Year
2025
Occupancy
Vacant
Taxes
$1,963 /yr
Tax Year
2025
Occupancy
Vacant
Room Types
Bathroom
3 Pc Bath
Dimensions 6.89 x 4.99 feet
34.38 sqft
Bedroom 2
-
Dimensions 11.98 x 9.97 feet
119.44 sqft
Dining Room
-
Dimensions 11.98 x 9.97 feet
119.44 sqft
Kitchen
-
Dimensions 9.97 x 9.97 feet
99.4 sqft
Living Room
-
Dimensions 19.98 x 11.98 feet
239.36 sqft
Primary Bedroom
-
Dimensions 11.98 x 9.97 feet
119.44 sqft
Similar Properties(No results)
Mortgage Calculator
Calculate your estimated monthly mortgage payment
Price
$399,900
$
%
%
Total cost of mortgage
$0
Monthly payment
By clicking Save, we will calculate your estimated mortgage for all properties using the saved values (down payment percentage, interest rate, and amortization).
The accuracy and applicability of this calculator are not guaranteed.