Sign In or Create a Free Account to see full details of this property
Key Facts
Key facts for 283 Clemenger Road
Property Type
House, 2-Storey
Parking
Detached 4 garage, 12 parking
MLS #
X13683604
Size
1100-1500 sqft
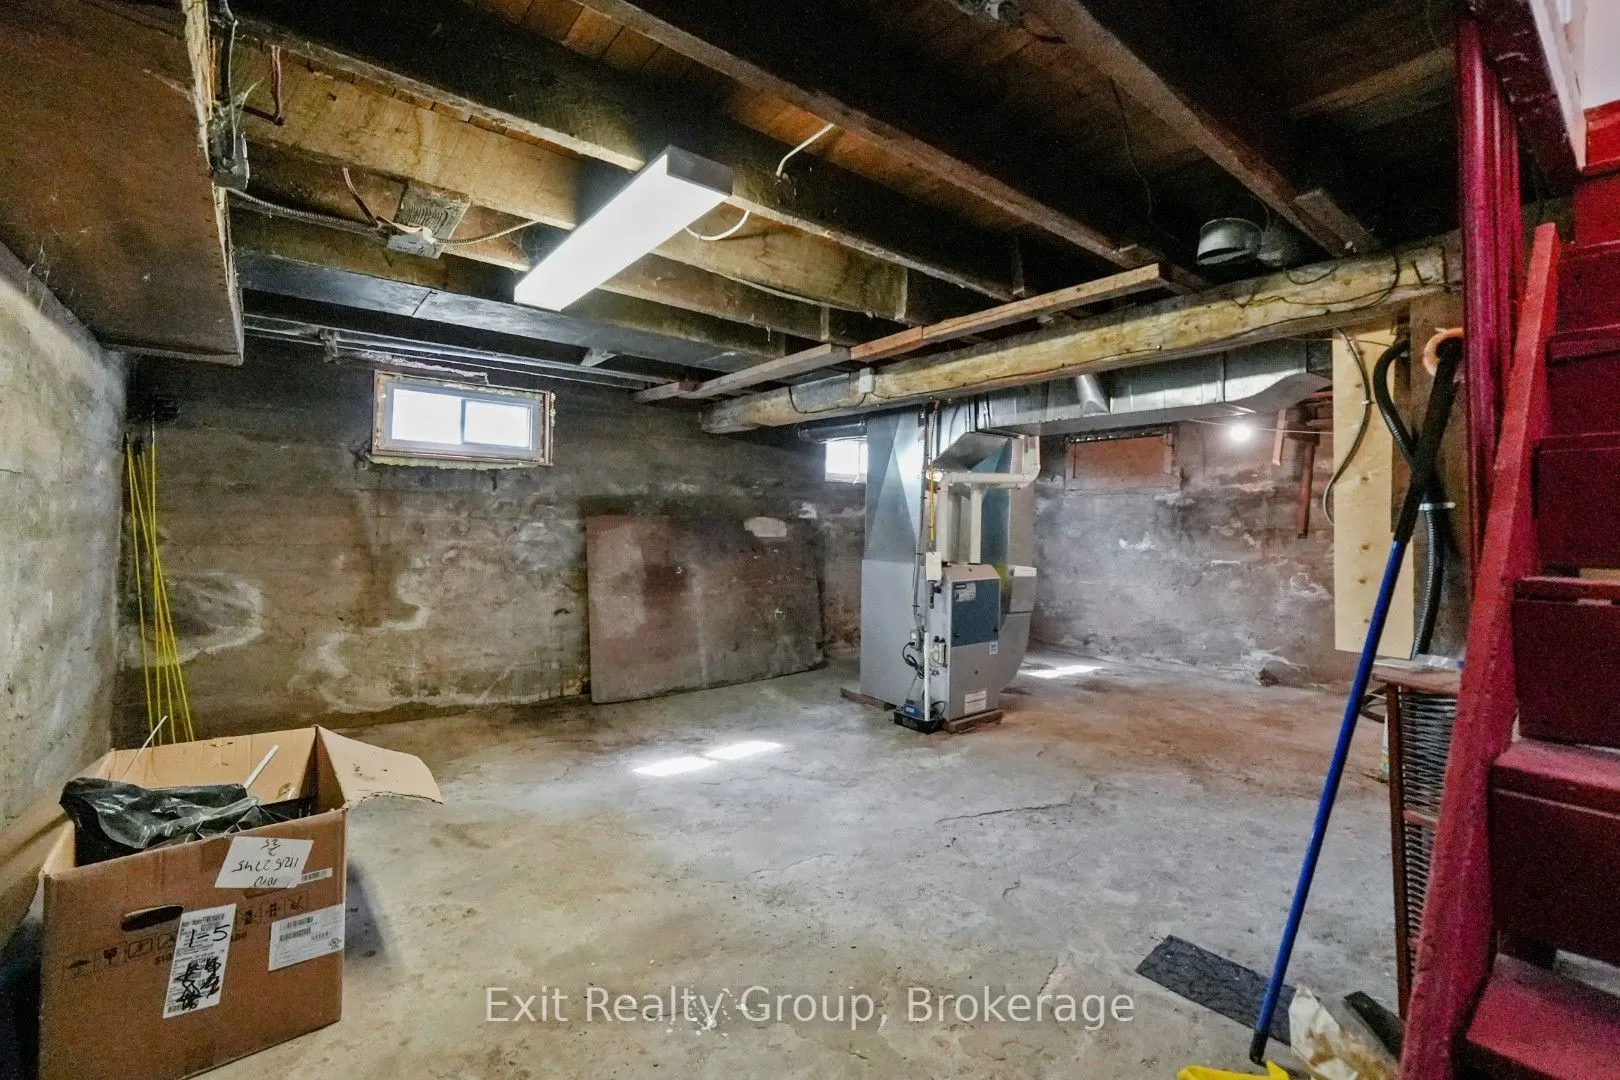
Basement
Full,Unfinished
Listed on
2026-08-17
Lot size
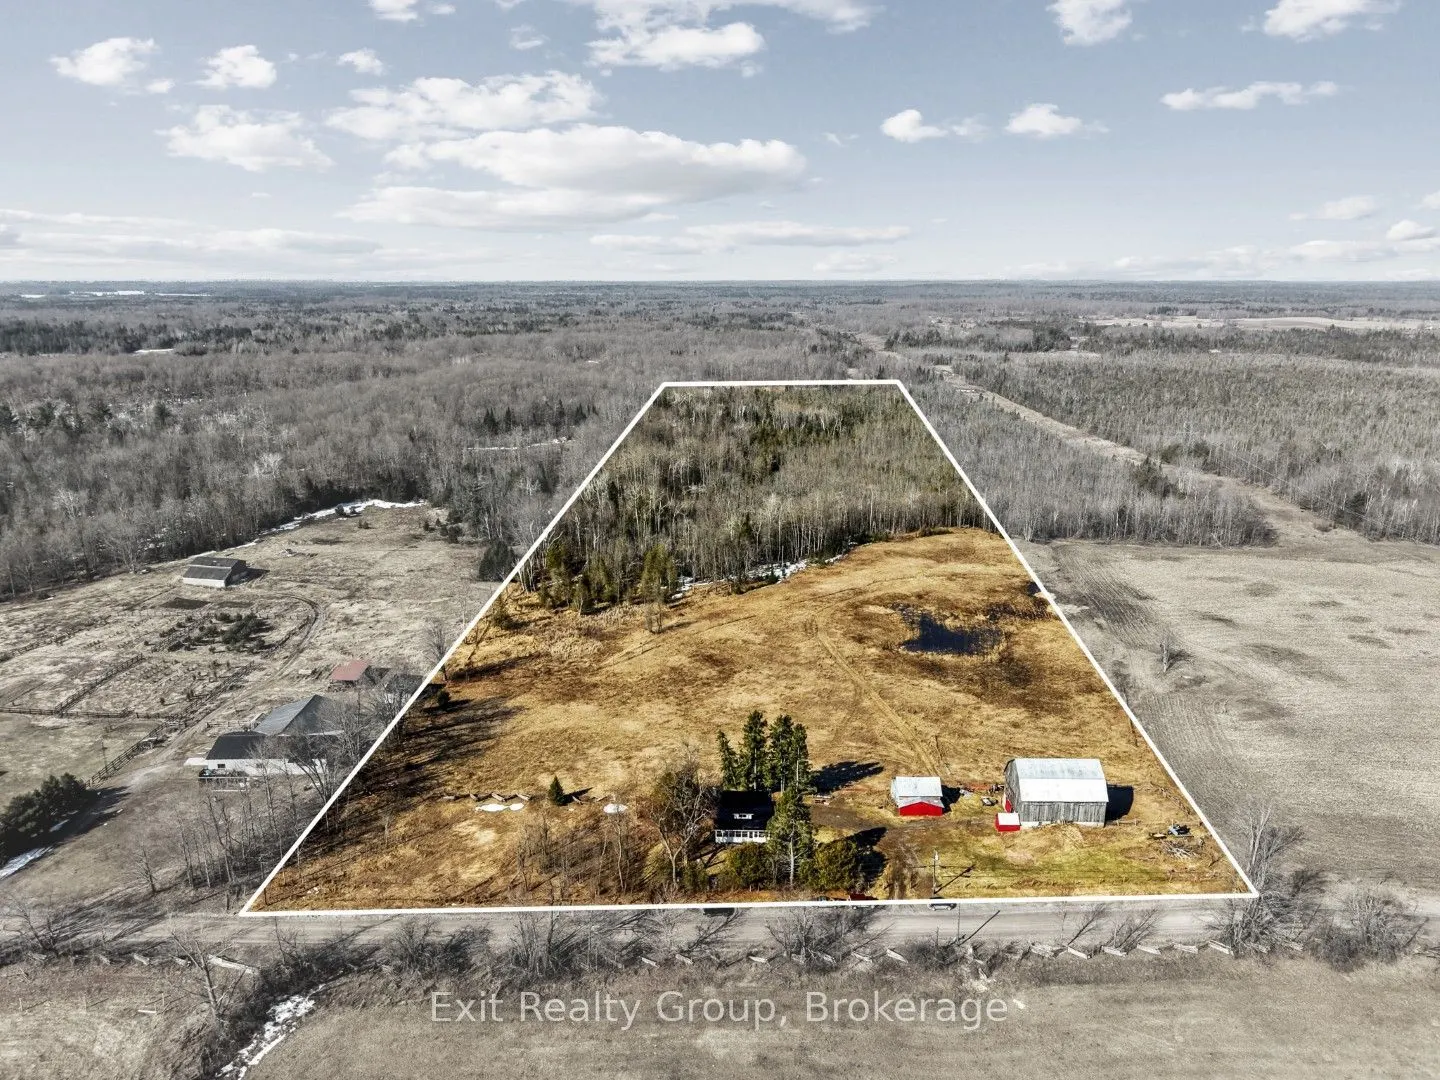
173 x 765.94
Tax
$4,083 /yr
Days on Market
57
Approximate Age
51-99
Maintenance Fee
-
Description
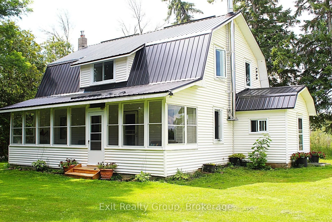
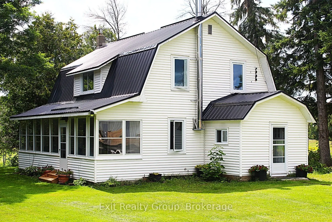
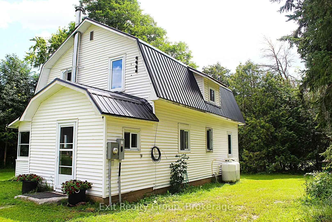
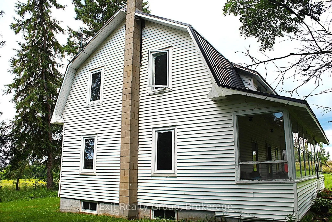
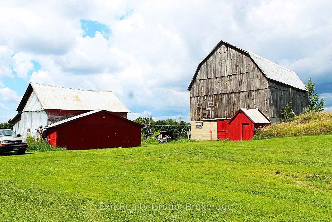
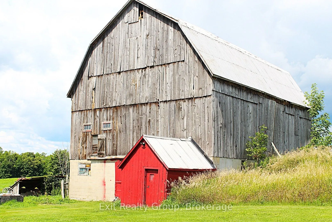
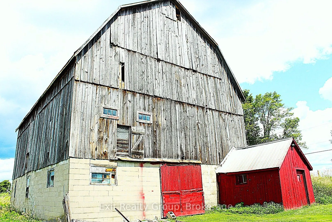
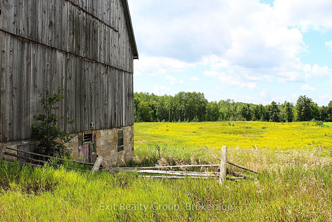
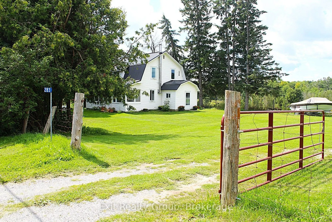
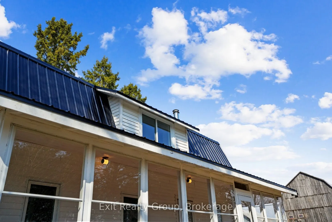
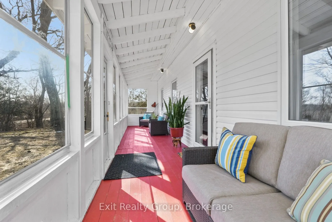
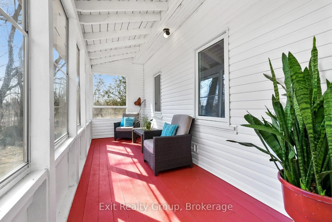
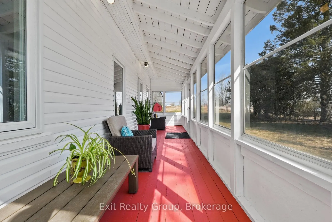
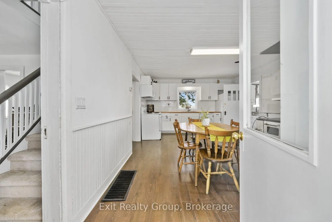
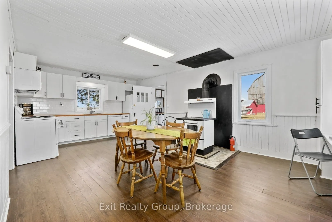
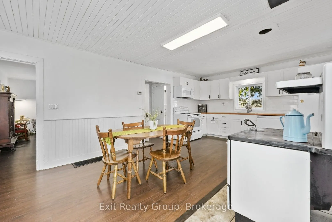
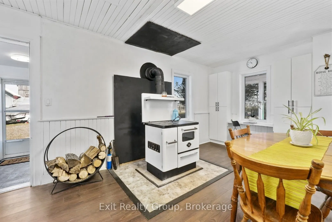
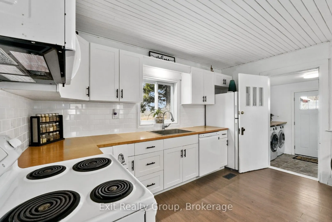
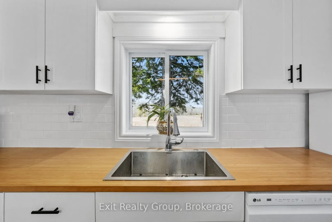
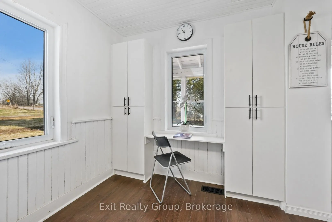
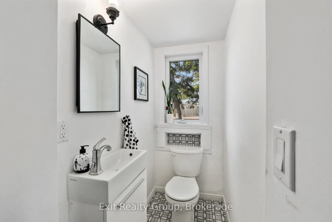
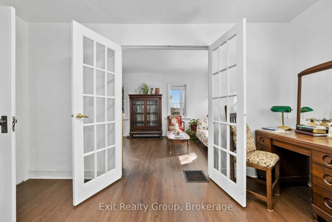
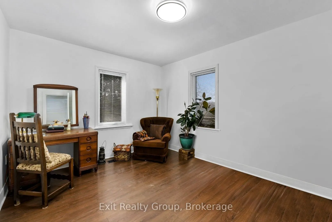
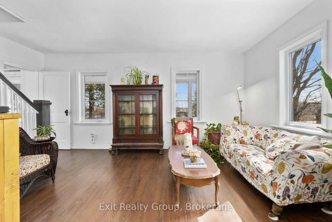
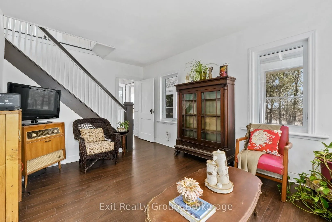
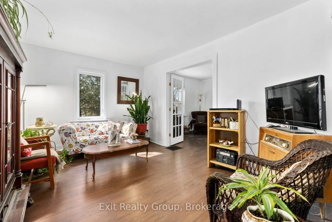
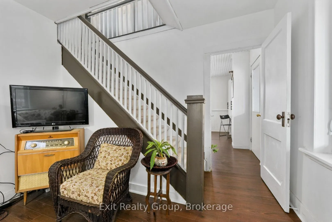
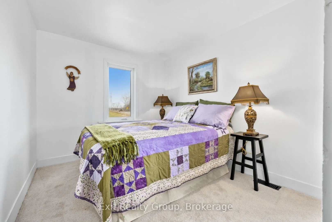
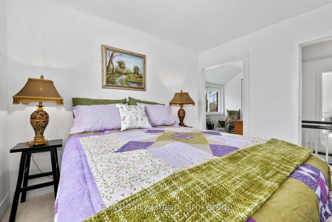
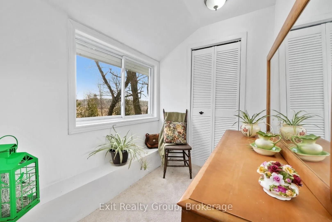
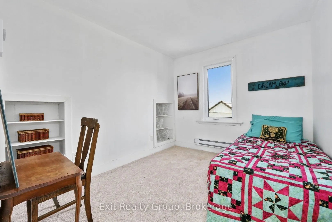
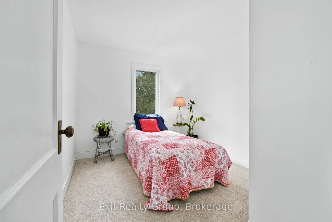
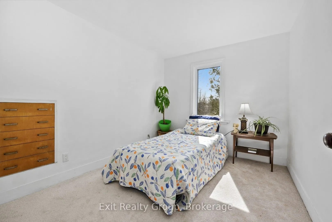
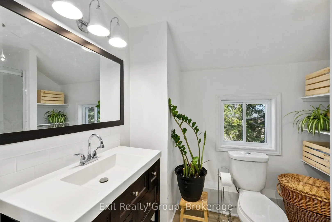
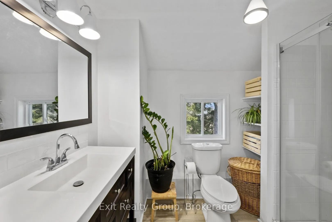
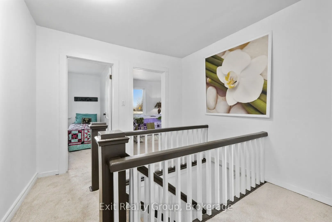
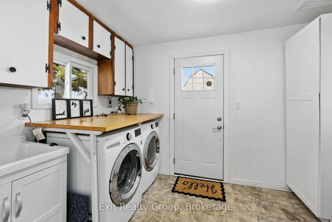
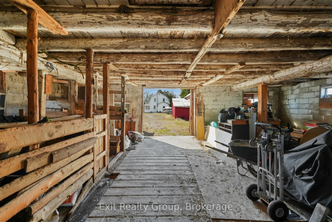
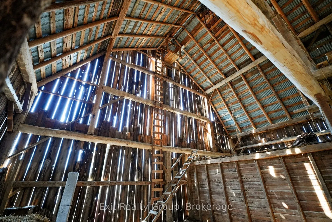
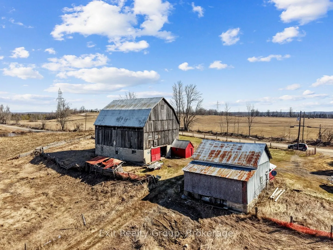
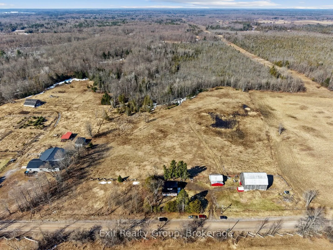
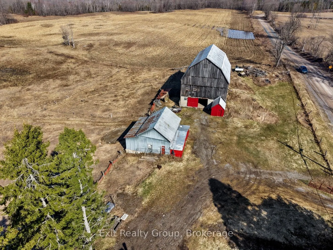
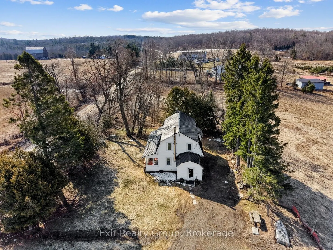
Discover a blend of charm and modern comfort in this updated 4-bedroom, 2 bathroom farmhouse with den, on a 35.39 acre lot of rolling fields and forest offering a peaceful rural lifestyle. The updated kitchen features the original wood-cooking farm stove, stainless steel, deep pot-sink and butcherb...lock countertops that make cooking feel like country style. Newly renovated bathrooms with all updated plumbing include a 2pc on the main level and a 3 pc. Upstairs. A newer roof, updated windows, new doors, new furnace, updated floors, and brand new electrical mean this home is move-in ready. Outside, a charming sunroom porch beckons you to slow down, and soak in the sweeping views of nature. A gorgeous old barn (running a new 100 AMP panel) is perfect to house any hobby-farm animals with a chicken coup, standing stalls, a grain room, and a large hay mow for storage. The detached garage can serve as a workshop space, equipment storage, or for parking your favourite toy. With generous acreage surrounding you, privacy and tranquility come standard.
Full Property Details
Interior
Bedrooms
4
Total Bedrooms
4
Washrooms
2
Square Footage
1100-1500 sqft
Basement
Full,Unfinished
Heating Source
Propane
Heating Fuel
Forced Air
Air Conditioning
None
Family Room
Yes
Kitchens
1
Total Kitchens
1
Fireplace Features
Yes
Bedrooms
4
Total Bedrooms
4
Washrooms
2
Square Footage
1100-1500 sqft
Basement
Full,Unfinished
Heating Source
Propane
Heating Fuel
Forced Air
Air Conditioning
None
Family Room
Yes
Kitchens
1
Total Kitchens
1
Fireplace Features
Yes
Exterior
Depth
765.94
Front
173.21
Acreage
25-49.99
Driveway
Lane,Private
Lot Size
173 x 765.94 ft
Pool
None
Waterfront
None
Parking Spaces
12
Total Parking Spaces
16.00
Parking Description
Detached
Garage Spaces
4
Zoning
MA
Depth
765.94
Front
173.21
Acreage
25-49.99
Driveway
Lane,Private
Lot Size
173 x 765.94 ft
Pool
None
Waterfront
None
Parking Spaces
12
Total Parking Spaces
16.00
Parking Description
Detached
Garage Spaces
4
Zoning
MA
Building Description
Style
2-Storey
Home Type
House
Subtype
Farm
Year Built
51-99
Property Orientation
West
Exterior Finish
Vinyl Siding
Sewers
Septic
Water Supply
Well
Possession Date
No Data
Style
2-Storey
Home Type
House
Subtype
Farm
Year Built
51-99
Property Orientation
West
Exterior Finish
Vinyl Siding
Sewers
Septic
Water Supply
Well
Possession Date
No Data
Community
Community
Marmora Ward
Community
Marmora Ward
Taxes & Fees
Taxes
$4,083 /yr
Tax Year
2025
Occupancy
Owner
Taxes
$4,083 /yr
Tax Year
2025
Occupancy
Owner
Room Types
Bathroom
2 Pc Bath
Dimensions 6.27 x 3.54 feet
22.2 sqft
Bathroom
3 Pc Bath
Dimensions 9.25 x 5.77 feet
53.37 sqft
Bedroom 2
-
Dimensions 10.73 x 8.66 feet
92.92 sqft
Bedroom 3
-
Dimensions 10.27 x 10.14 feet
104.14 sqft
Bedroom 4
-
Dimensions 10.14 x 8.89 feet
90.14 sqft
Cold Room/Cantina
-
Dimensions 30.84 x 6.27 feet
193.37 sqft
Family Room
-
Dimensions 13.55 x 10.3 feet
139.57 sqft
Kitchen
Eat-in Kitchen
Dimensions 20.93 x 16.93 feet
354.34 sqft
Laundry
-
Dimensions 11.19 x 7.38 feet
82.58 sqft
Living Room
-
Dimensions 17.42 x 10.3 feet
179.43 sqft
Other
-
Dimensions 7.15 x 6.07 feet
43.4 sqft
Primary Bedroom
-
Dimensions 10.73 x 8.73 feet
93.67 sqft
Similar Properties(No results)
Mortgage Calculator
Calculate your estimated monthly mortgage payment
Price
$725,000
$
%
%
Total cost of mortgage
$0
Monthly payment
By clicking Save, we will calculate your estimated mortgage for all properties using the saved values (down payment percentage, interest rate, and amortization).
The accuracy and applicability of this calculator are not guaranteed.