Sign In or Create a Free Account to see full details of this property
Key Facts
Key facts for 4 Hickory Court
Property Type
House, Bungalow
Parking
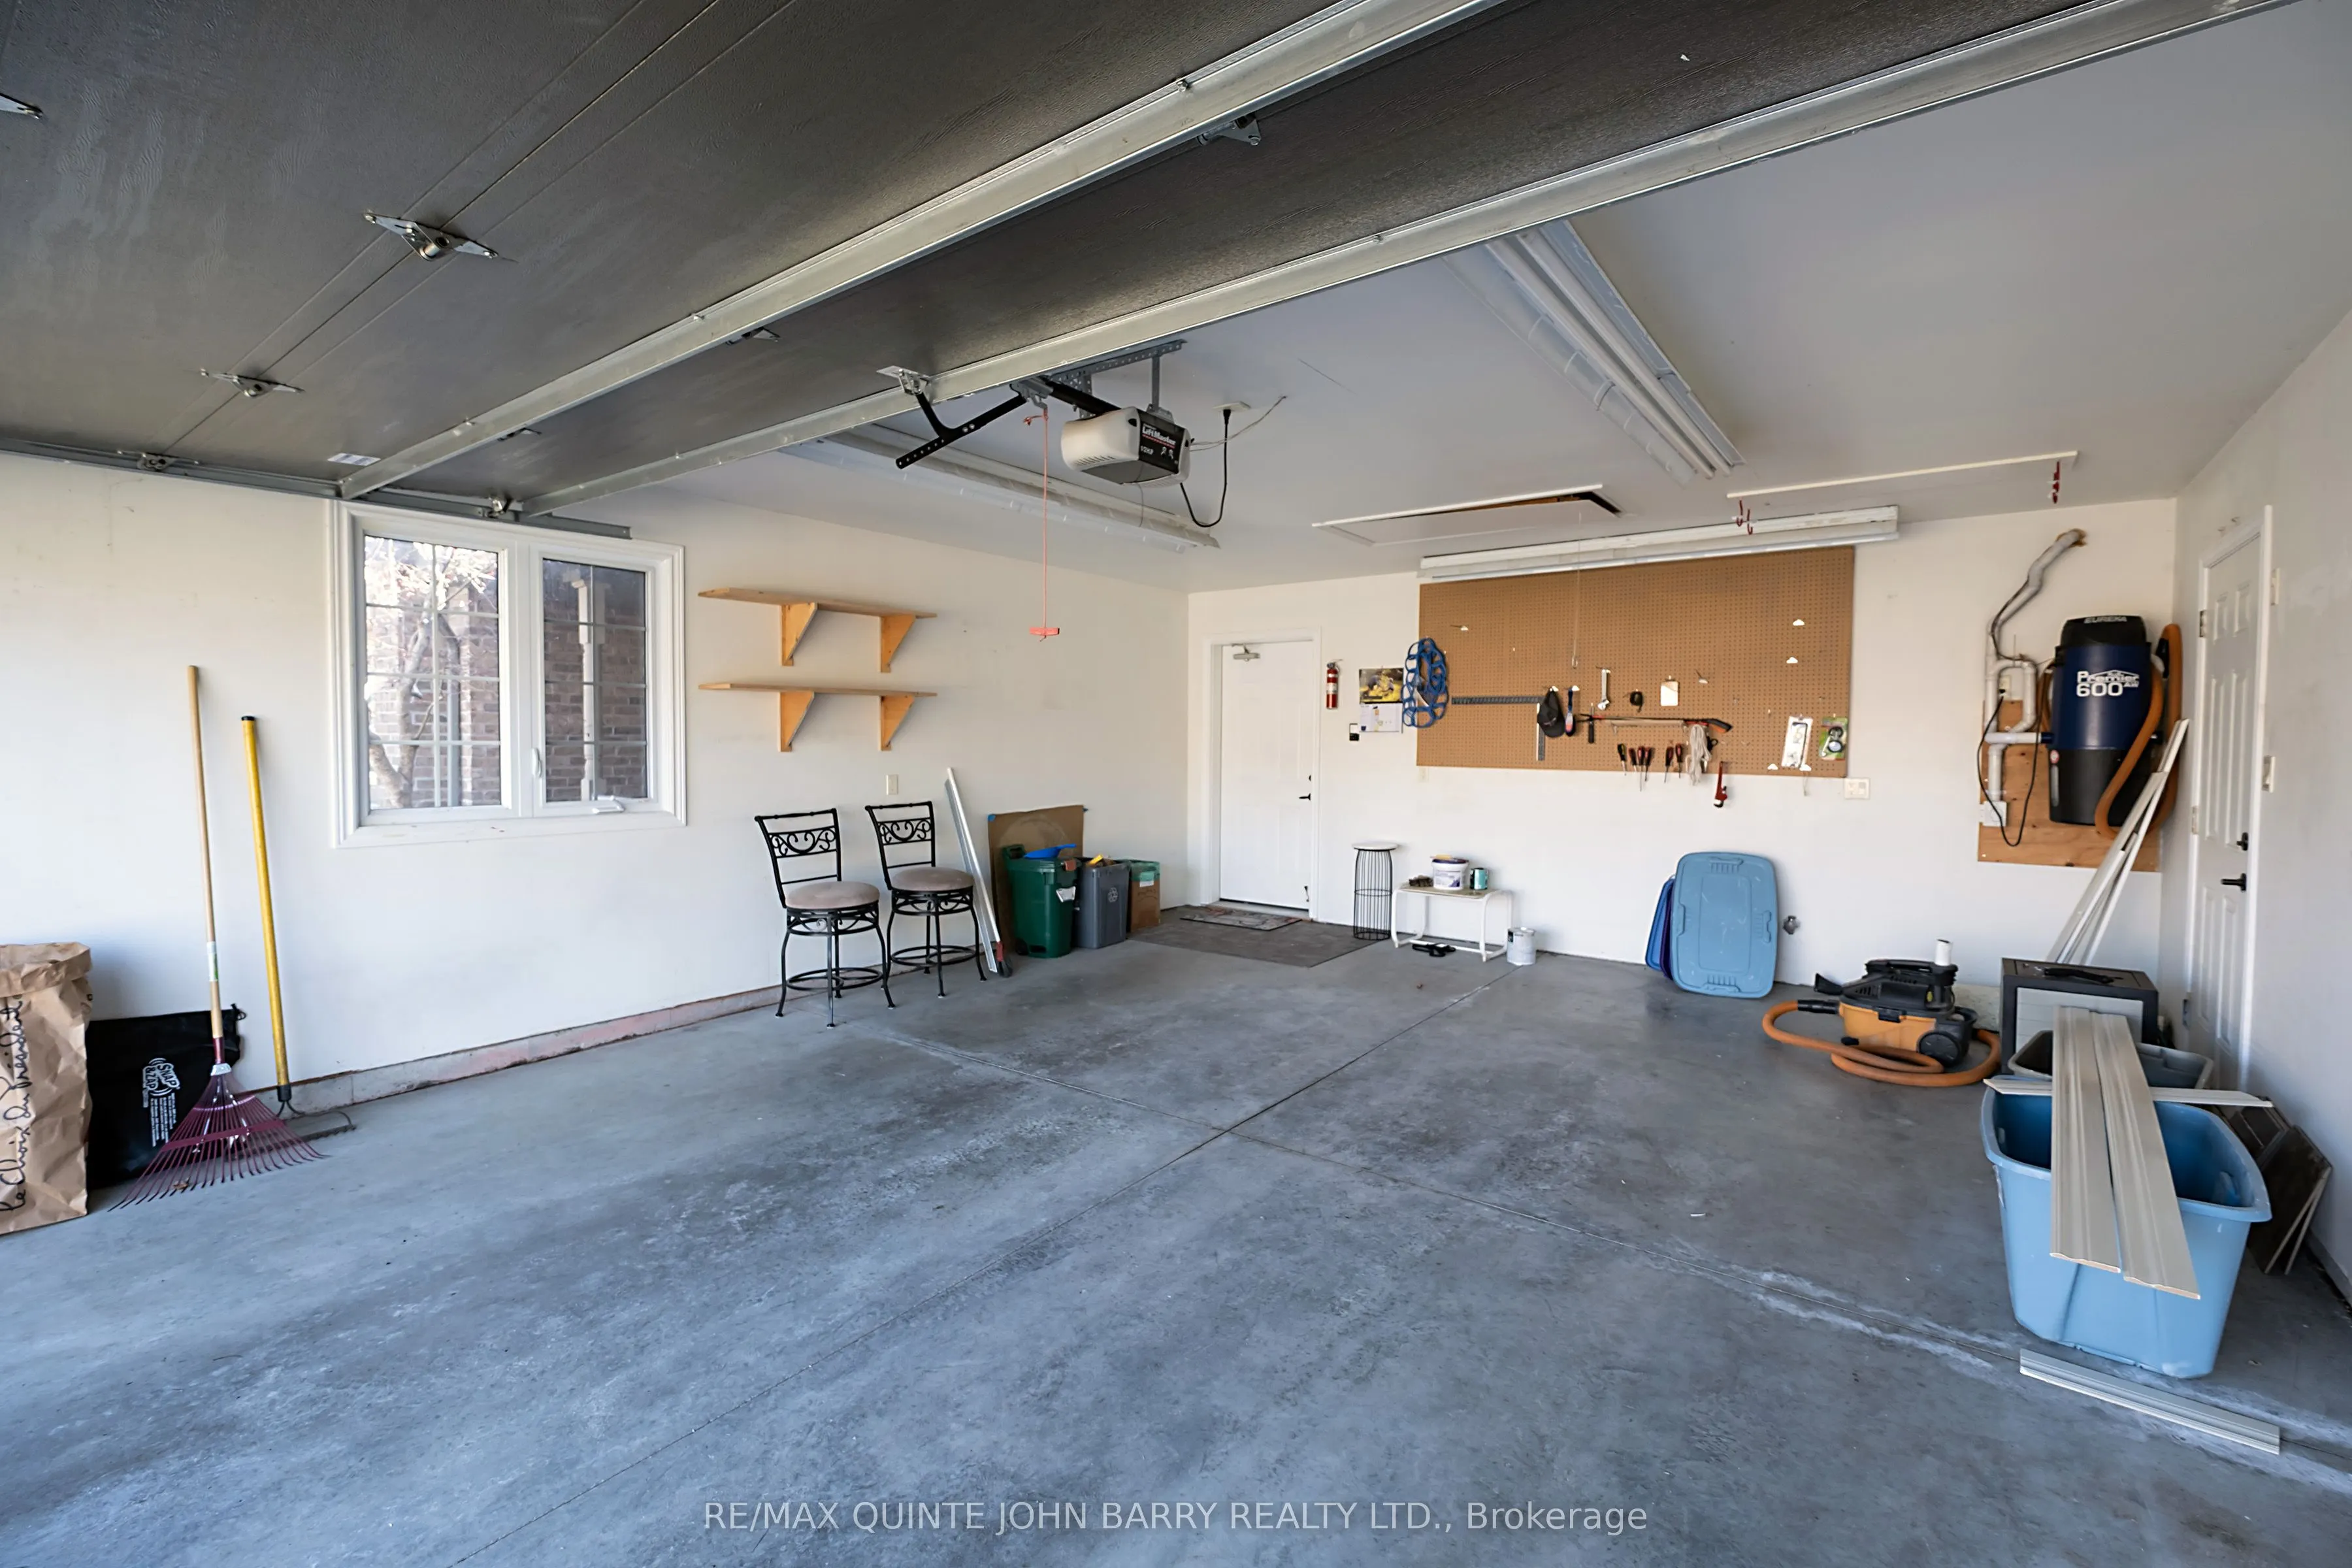
Attached 2 garage, 4 parking
MLS #
X13688848
Size
1500-2000 sqft
Basement
None
Listed on
2026-08-18
Lot size
68 x 154.51
Tax
$5,987.39 /yr
Days on Market
56
Approximate Age
16-30
Maintenance Fee
-
Description
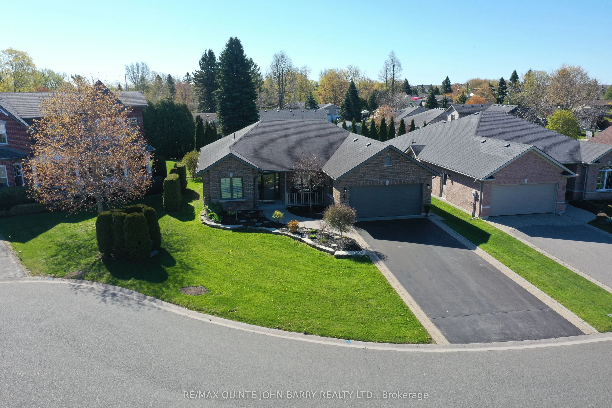
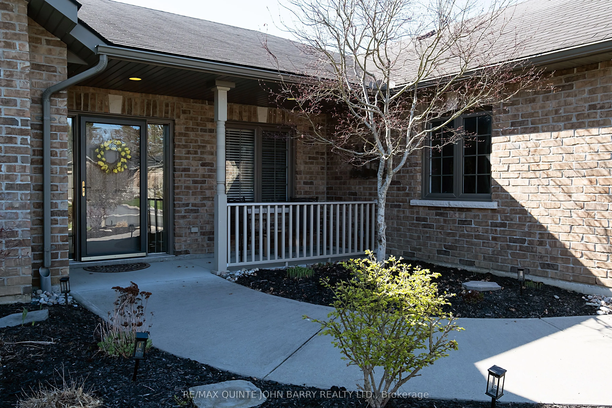
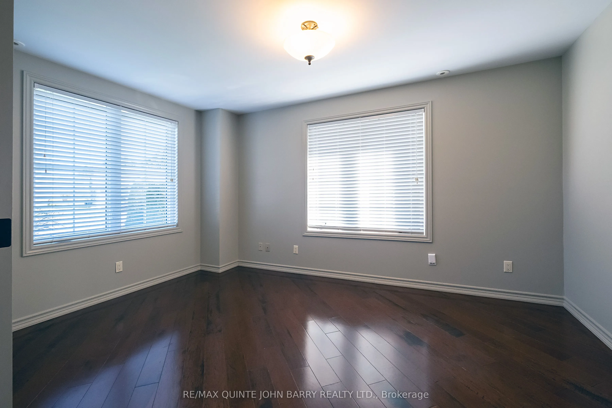
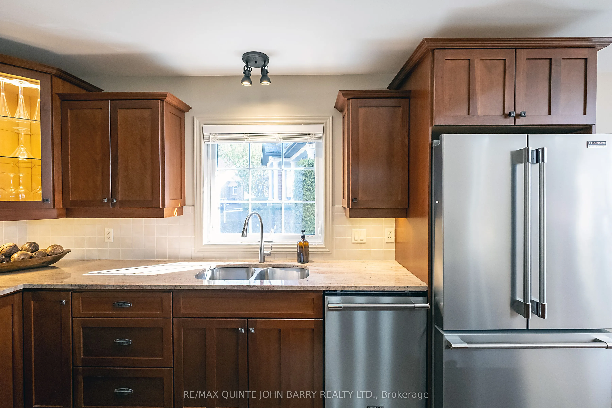
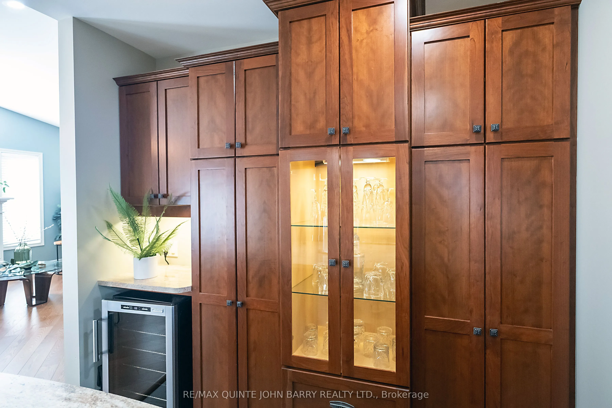
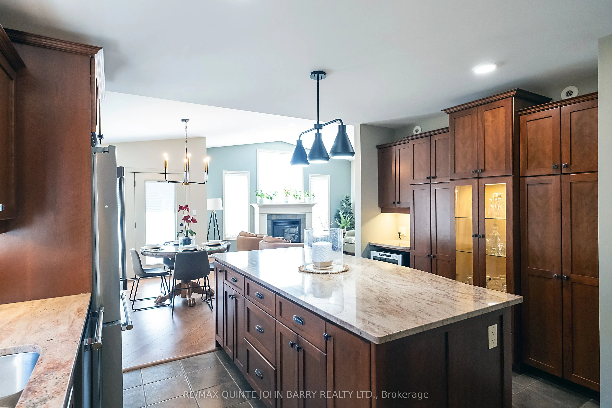
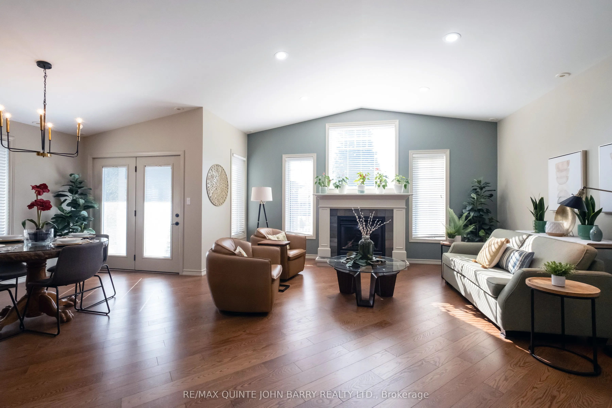
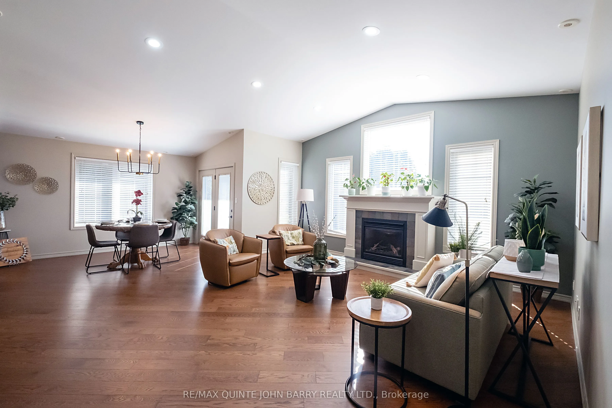
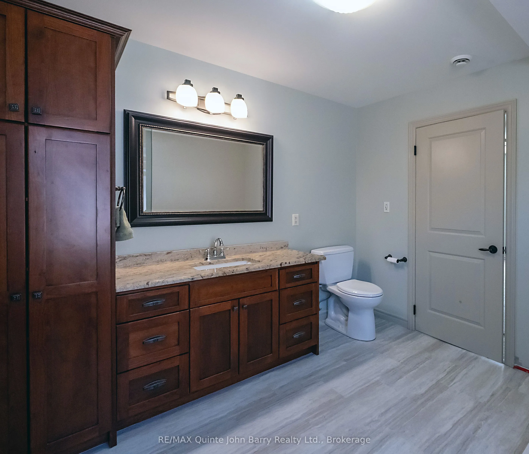
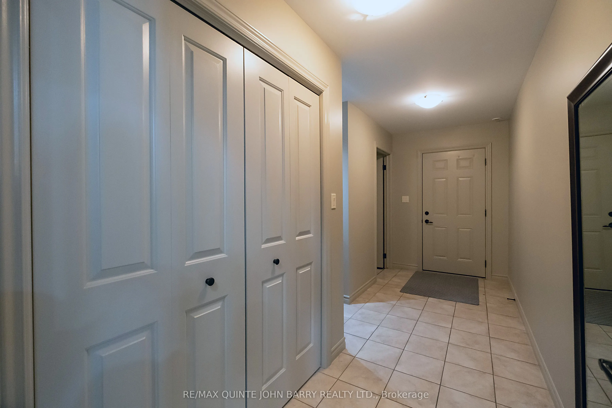
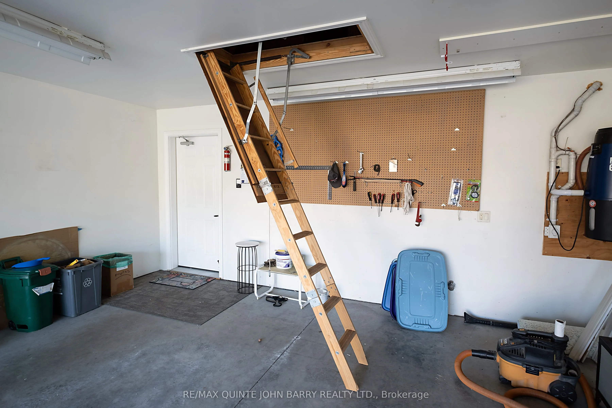
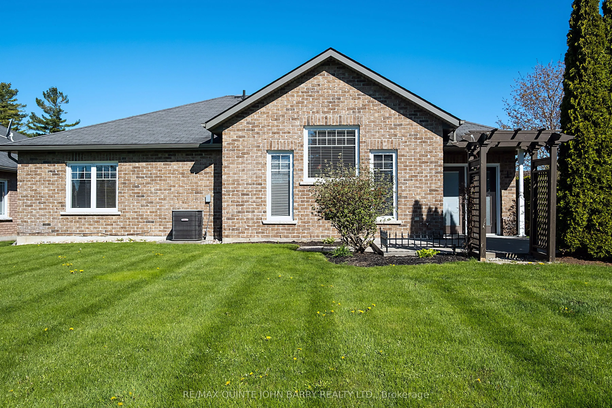
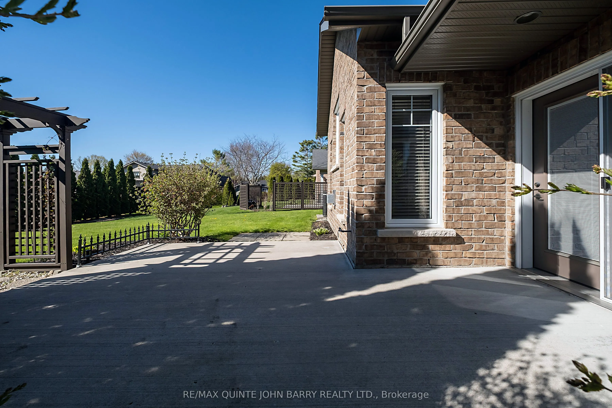
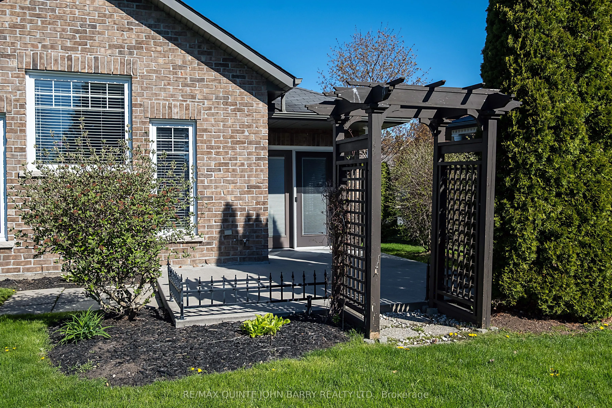
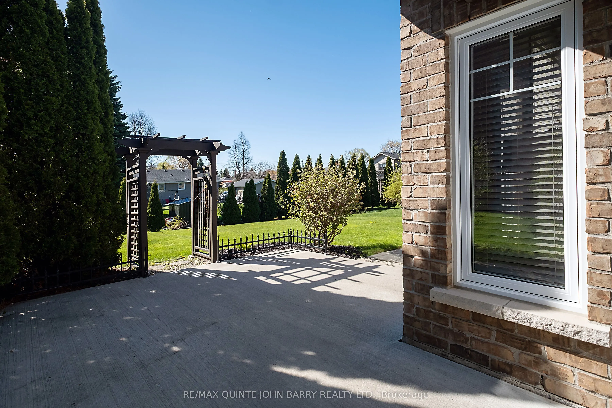
Set on a quiet cul-de-sac in Brighton's desirable Forest Estates, this beautifully maintained bungalow offers comfortable one-level living just a short distance from the shores of Presqu'ile Bay. A welcoming, spacious foyer opens to a thoughtfully designed interior with an inviting open-concept layo...ut. The heart of the home is the well-appointed kitchen, featuring granite countertops, a centre island, and thoughtfully designed pot drawers for exceptional functionality. The kitchen flows seamlessly into the dining and living areas, creating an ideal space for both everyday living and entertaining. Soaring vaulted ceilings, wide-plank hardwood flooring, a gas fireplace, and an abundance of windows create a bright, airy atmosphere throughout. French doors lead to a versatile office, offering a comfortable space for working from home or easily adapting to a den or guest space. The main living area also provides easy access to the private back patio, creating a wonderful extension of the living space for morning coffee, relaxing evenings, or entertaining. The home features two generously sized bedrooms, including a peaceful primary suite complete with a walk-in closet and elegant ensuite bath. Additional highlights include inside entry to the oversized double-car garage with loft storage, an inground sprinkler system, and invisible fencing. Impeccably maintained and thoughtfully designed, this inviting home combines comfort, functionality, and a peaceful setting, with the Bay and the amenities of Brighton just a short distance away.
Full Property Details
Interior
Bedrooms
2
Total Bedrooms
2
Washrooms
2
Square Footage
1500-2000 sqft
Basement
None
Heating Source
Gas
Heating Fuel
Forced Air
Air Conditioning
Central Air
Family Room
No
Kitchens
1
Total Kitchens
1
Fireplace Features
Yes
Bedrooms
2
Total Bedrooms
2
Washrooms
2
Square Footage
1500-2000 sqft
Basement
None
Heating Source
Gas
Heating Fuel
Forced Air
Air Conditioning
Central Air
Family Room
No
Kitchens
1
Total Kitchens
1
Fireplace Features
Yes
Exterior
Depth
154.51
Front
68.44
Driveway
Private Double
Lot Size
68 x 154.51 ft
Pool
None
Parking Spaces
4
Total Parking Spaces
6.00
Parking Description
Attached
Garage Spaces
2
Depth
154.51
Front
68.44
Driveway
Private Double
Lot Size
68 x 154.51 ft
Pool
None
Parking Spaces
4
Total Parking Spaces
6.00
Parking Description
Attached
Garage Spaces
2
Building Description
Style
Bungalow
Home Type
House
Subtype
Detached
Year Built
16-30
Property Orientation
South
Exterior Finish
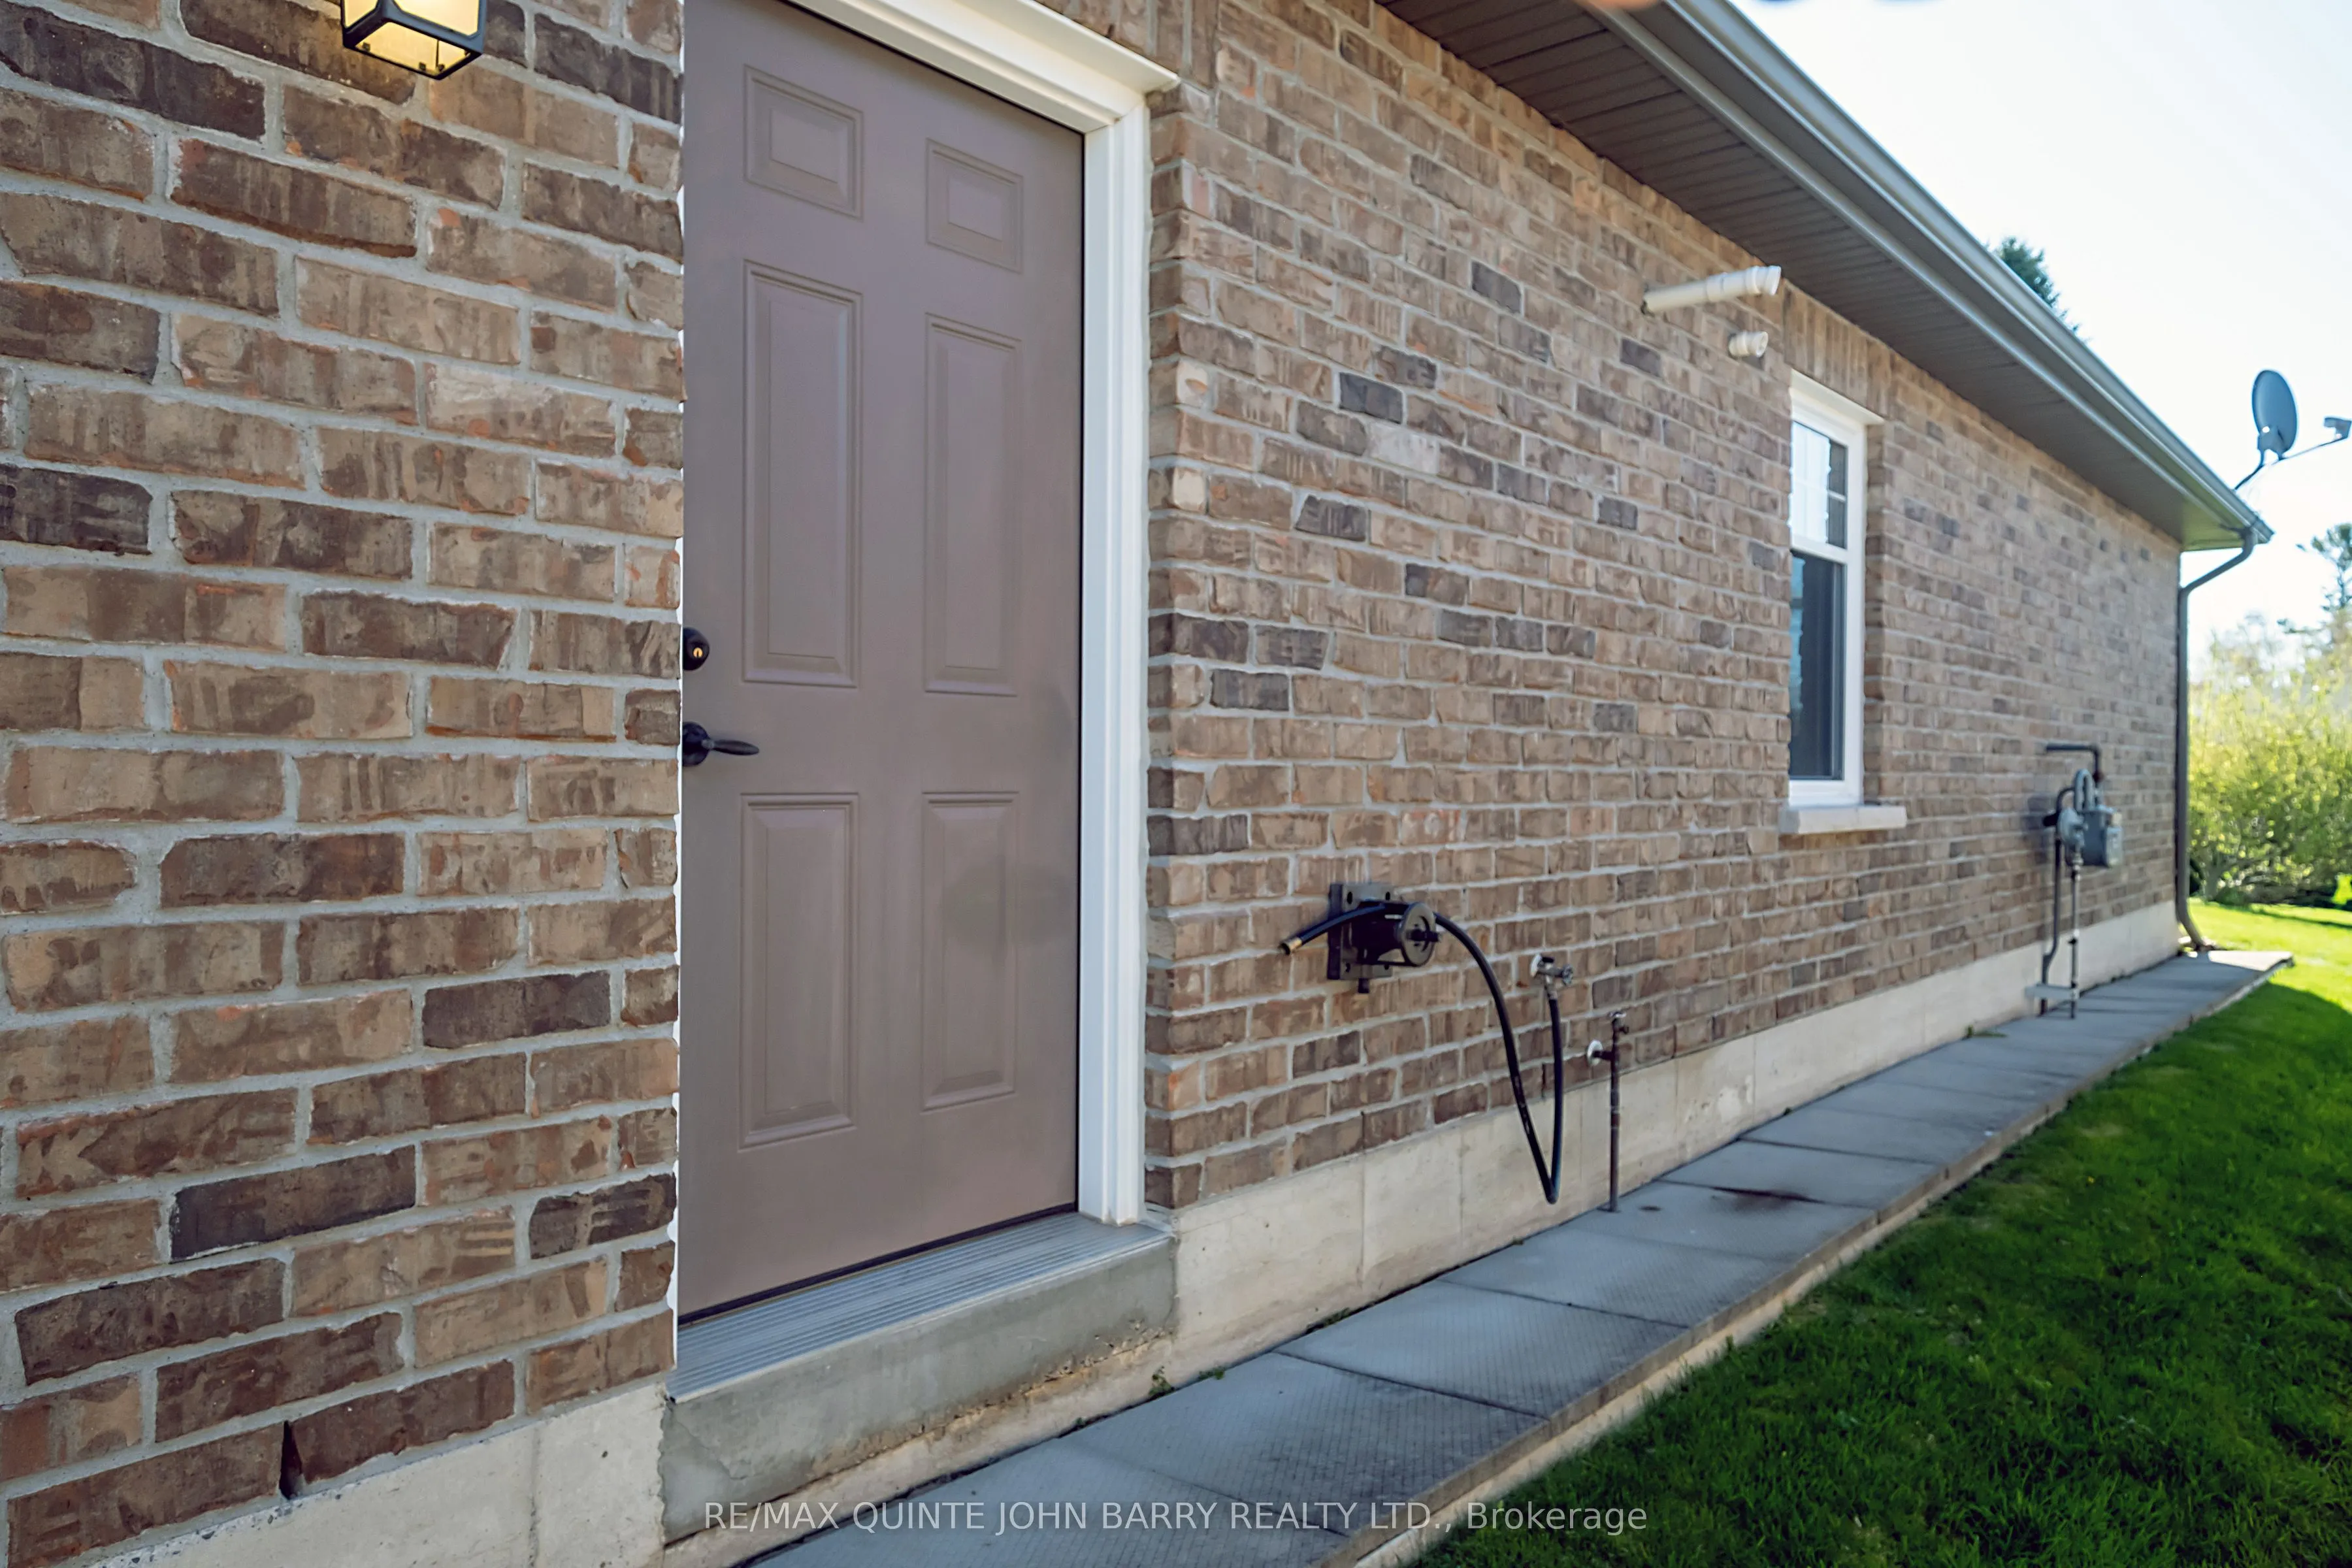
Brick,Stone
Sewers
Sewers
Water Supply
Municipal
Possession Date
No Data
Style
Bungalow
Home Type
House
Subtype
Detached
Year Built
16-30
Property Orientation
South
Exterior Finish
Brick,Stone
Sewers
Sewers
Water Supply
Municipal
Possession Date
No Data
Community
Community
Brighton
Community
Brighton
Taxes & Fees
Taxes
$5,987.39 /yr
Tax Year
2026
Occupancy
Vacant
Taxes
$5,987.39 /yr
Tax Year
2026
Occupancy
Vacant
Room Types
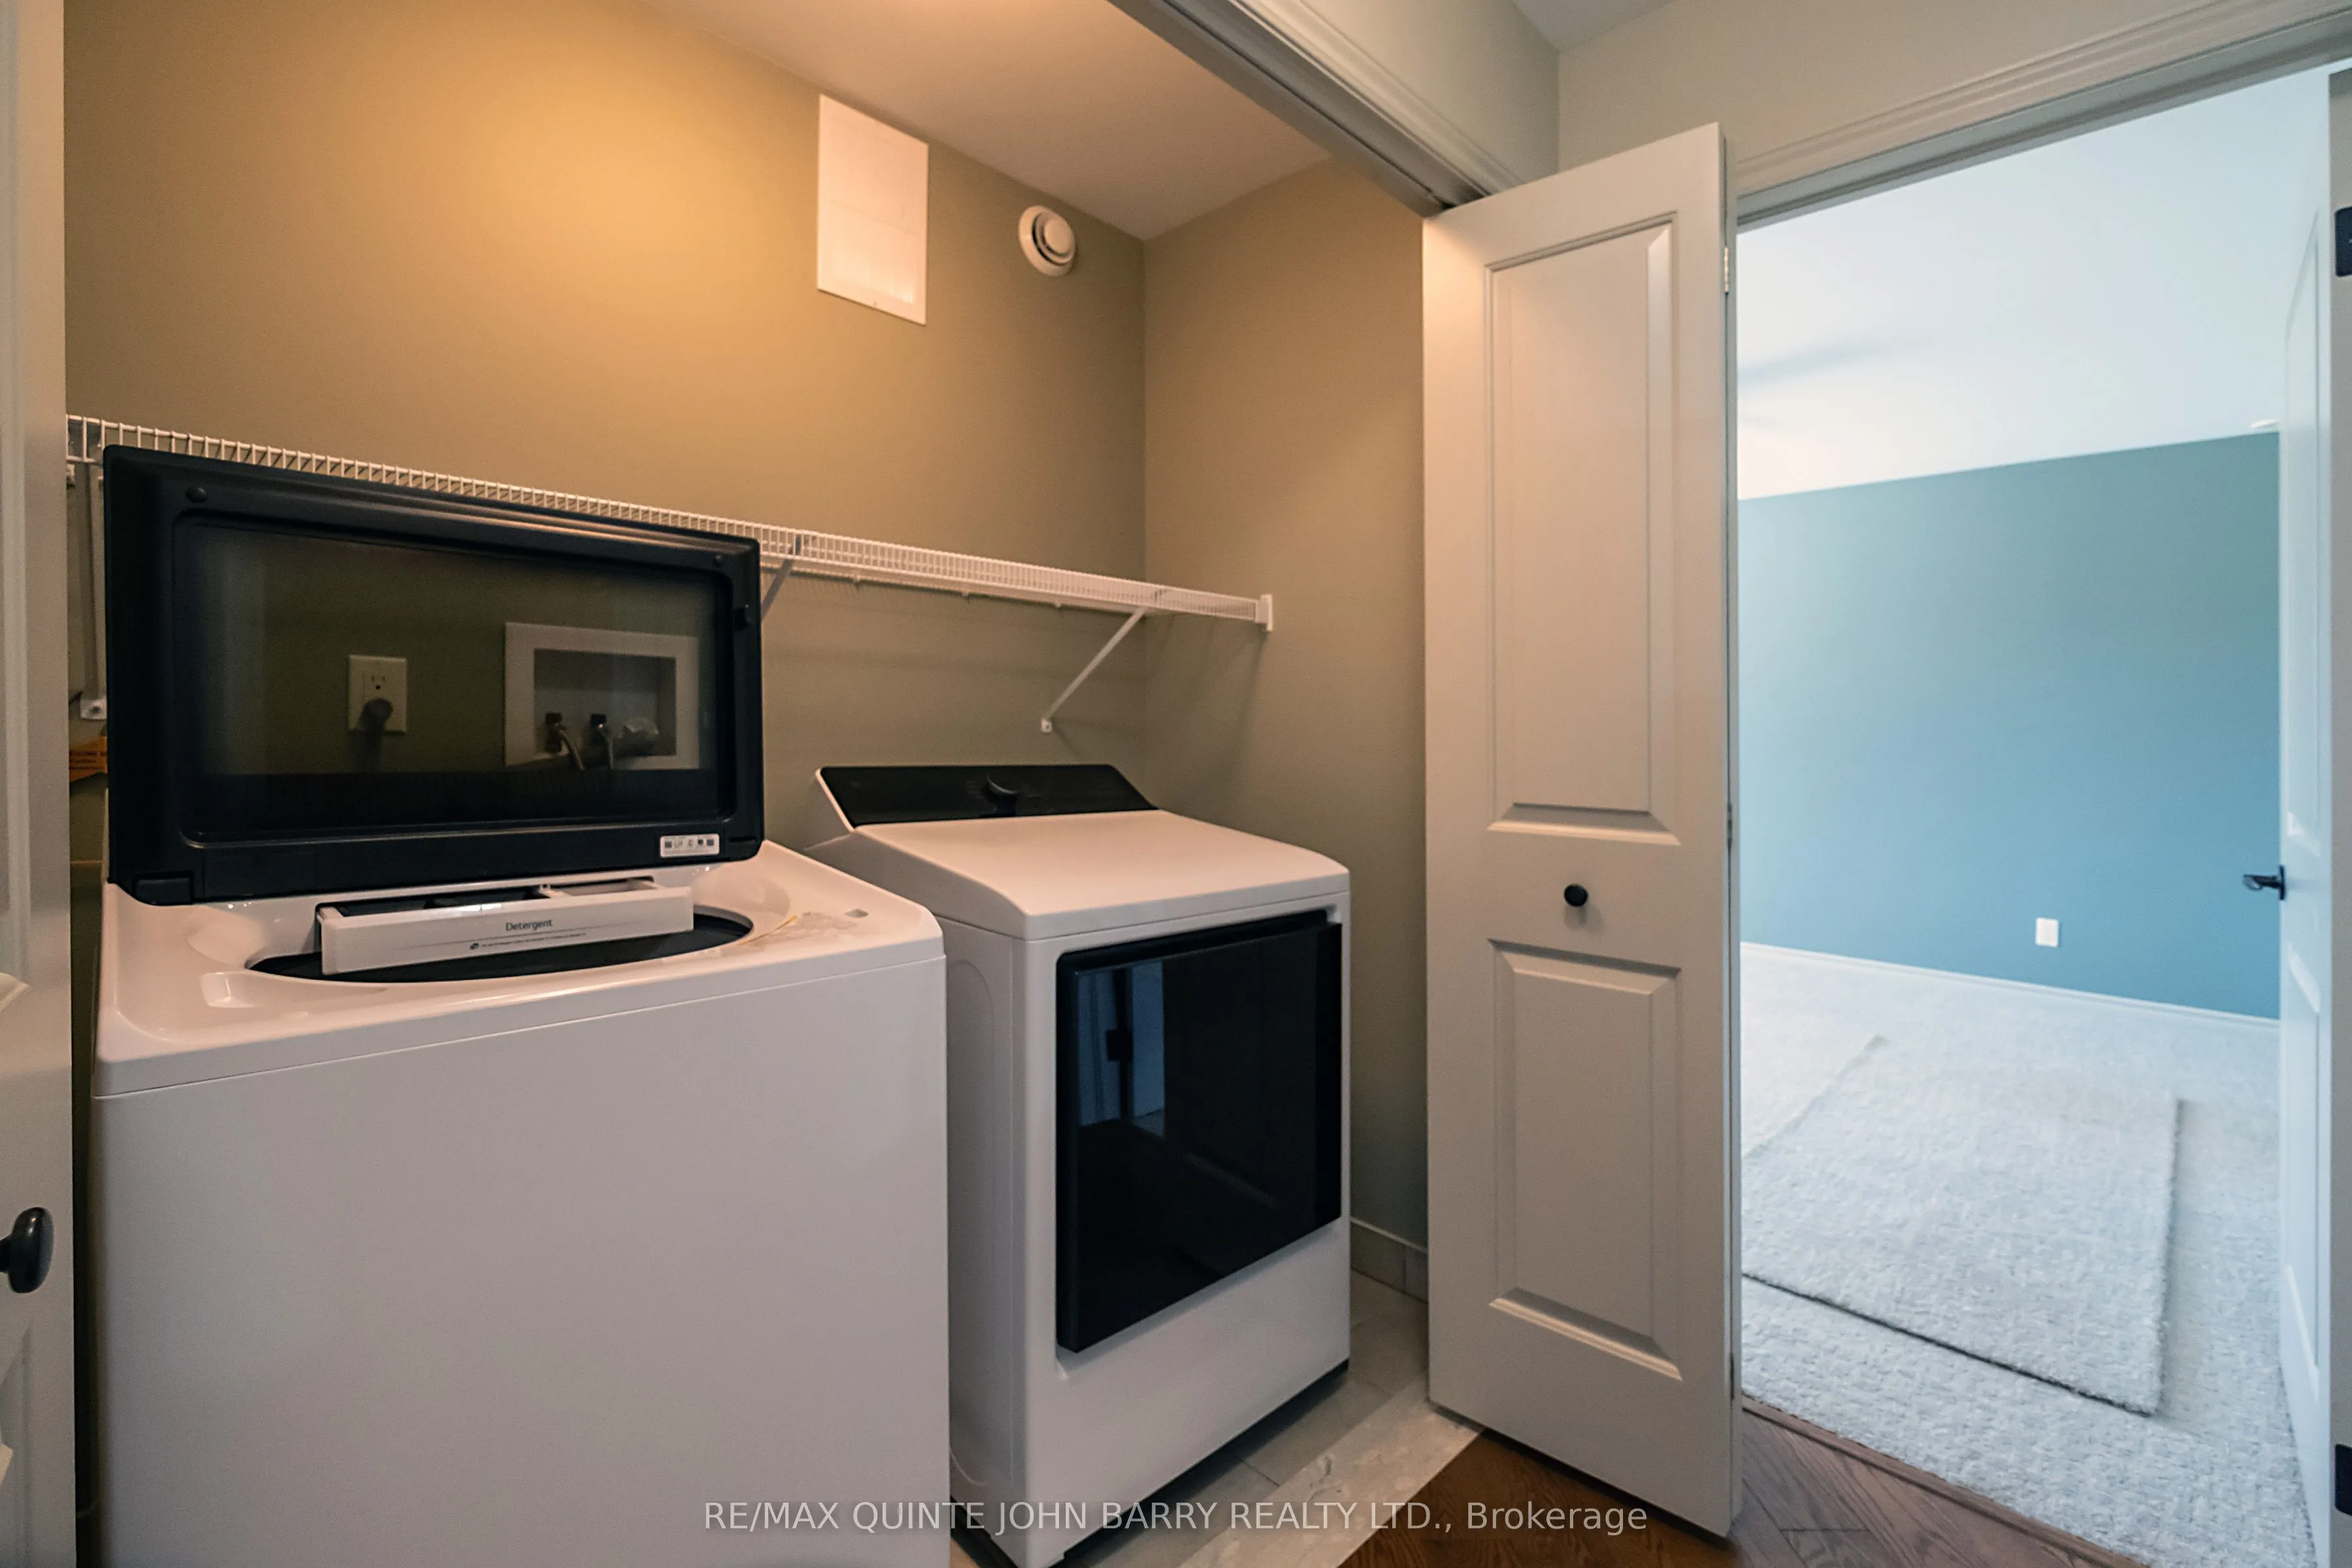
Mud Room
Wet Bar, Double Closet
Dimensions 16.27 x 5.71 feet
92.9 sqft
Similar Properties(No results)
Mortgage Calculator
Calculate your estimated monthly mortgage payment
Price
$779,000
$
%
%
Total cost of mortgage
$0
Monthly payment
By clicking Save, we will calculate your estimated mortgage for all properties using the saved values (down payment percentage, interest rate, and amortization).
The accuracy and applicability of this calculator are not guaranteed.