Sign In or Create a Free Account to see full details of this property
Key Facts
Key facts for 14 Linn Street
Property Type
House, Bungalow
Parking
None 0 garage, 2 parking
MLS #
X13707970
Size
700-1100 sqft
Basement
Crawl Space
Listed on
2026-08-24
Lot size
41 x 132.0
Tax
$1,387.92 /yr
Days on Market
50
Approximate Age
-
Maintenance Fee
-
Description
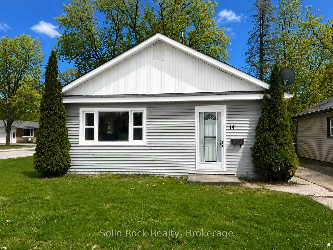
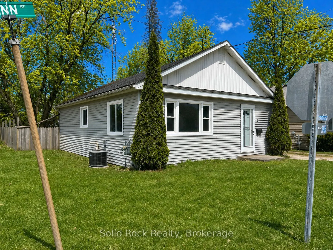
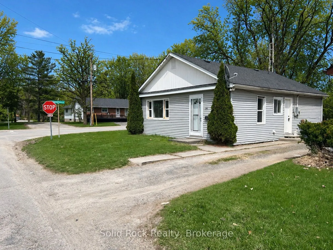
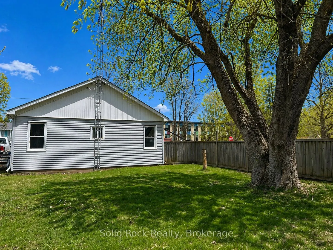
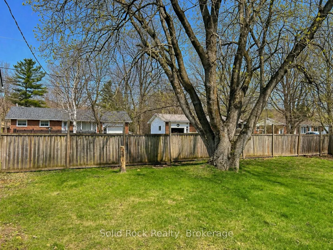
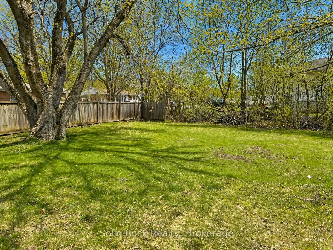
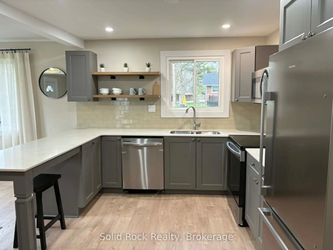
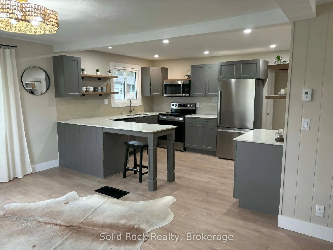
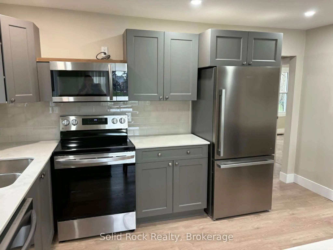
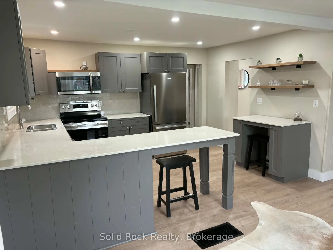
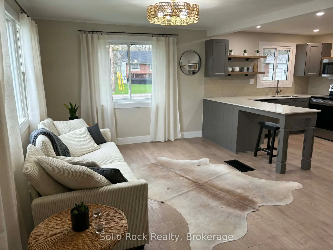
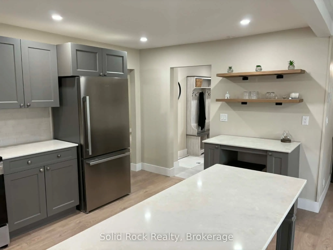
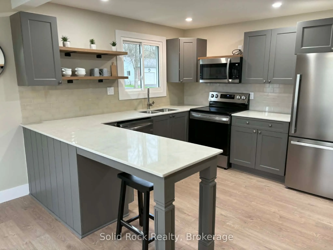
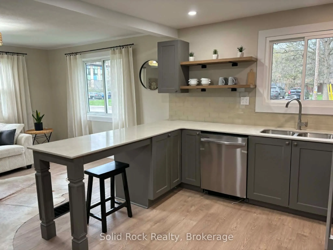
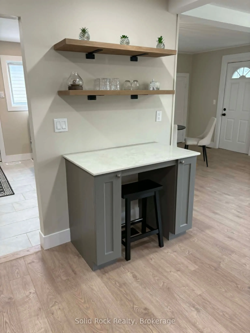
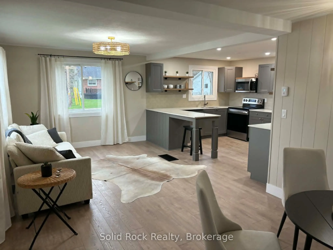
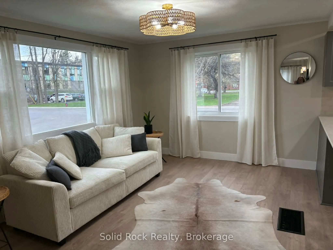
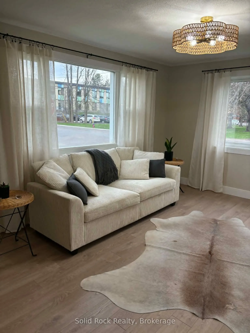
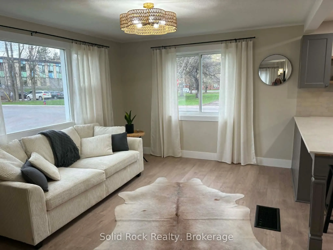
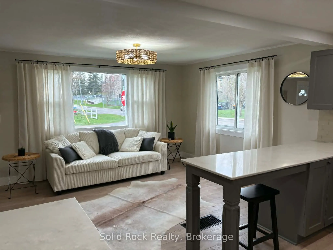
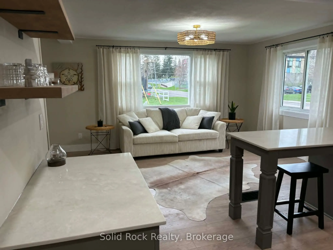
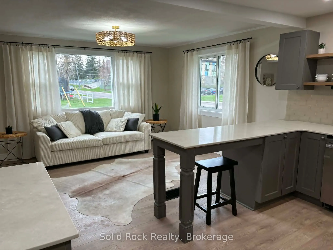
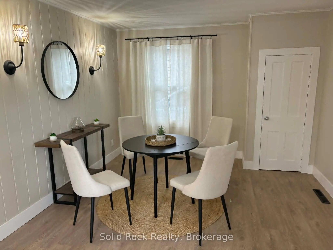
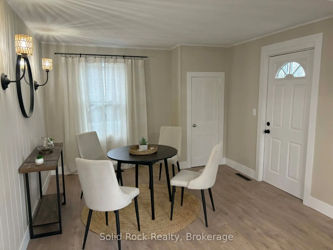
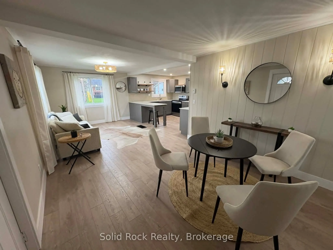
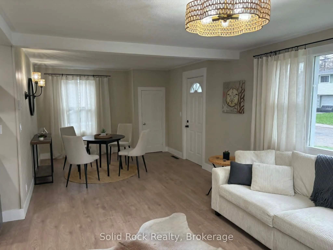
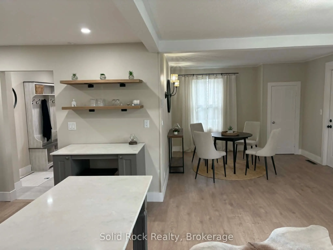
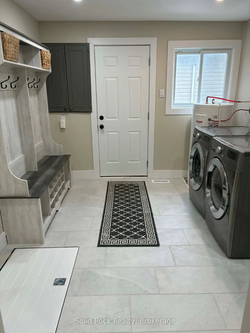
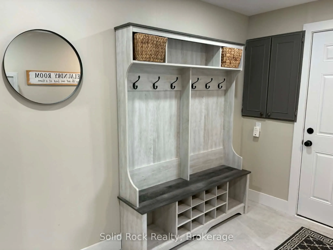
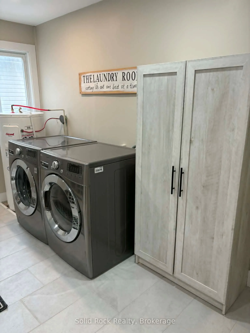
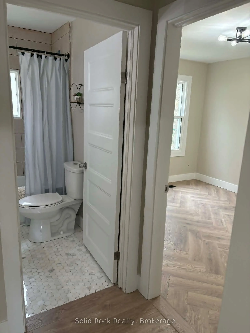
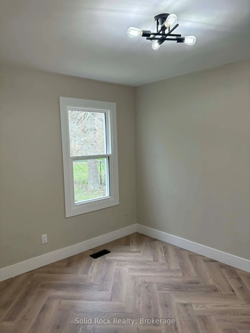
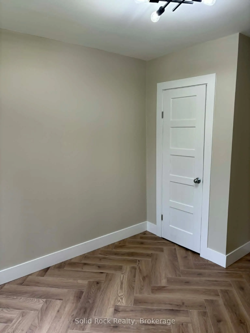
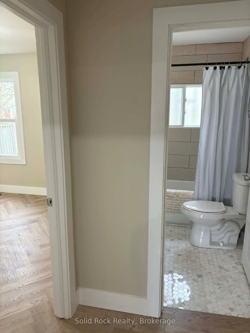
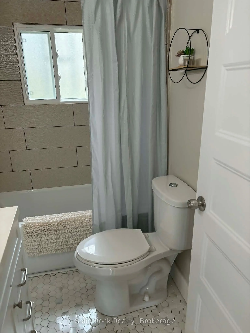
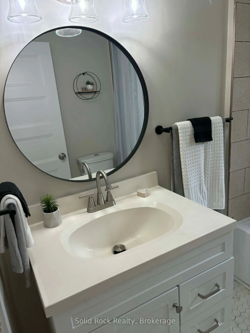
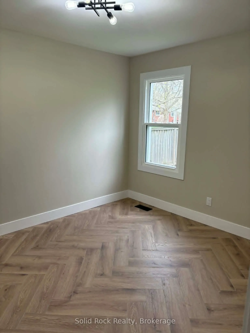
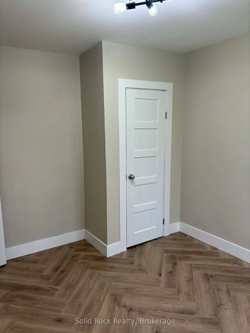
This recently updated bungalow is move in ready and both functional and charming! Perfect for first time buyers, seniors, downsizers or investors. One floor open concept living. Beautiful kitchen with new cabinets, floating shelves, breakfast bar, quartz countertops, built-in desk and new stainless ...steel appliances. Large mudroom/laundry room with front load stainless steel washer and dryer and lots of room for storage. New bathroom vanity, tub and marble floors. Child and pet-friendly waterproof/scratch resistant laminate floors throughout with herringbone floors in both bedrooms. New windows and central air conditioning. Walk to downtown and all amenities - groceries, schools, public beach/swimming, waterfront park with kids splash pad. Minutes to community centre, arena, hiking, ATV/Snowmobile trails and the Crowe Lake public boat launch. Large corner lot with oversized backyard just in time to enjoy the summer! All furniture is negotiable. Don't miss out - at this price it won't last long!
Full Property Details
Interior
Bedrooms
2
Total Bedrooms
2
Washrooms
1
Square Footage
700-1100 sqft
Basement
Crawl Space
Heating Source
Gas
Heating Fuel
Forced Air
Air Conditioning
Central Air
Family Room
No
Kitchens
1
Total Kitchens
1
Fireplace Features
No
Bedrooms
2
Total Bedrooms
2
Washrooms
1
Square Footage
700-1100 sqft
Basement
Crawl Space
Heating Source
Gas
Heating Fuel
Forced Air
Air Conditioning
Central Air
Family Room
No
Kitchens
1
Total Kitchens
1
Fireplace Features
No
Exterior
Depth
132.0
Front
41.0
Driveway
Private,Tandem
Lot Size
41 x 132.0 ft
Pool
None
Parking Spaces
2
Total Parking Spaces
2.00
Parking Description
None
Garage Spaces
0
Depth
132.0
Front
41.0
Driveway
Private,Tandem
Lot Size
41 x 132.0 ft
Pool
None
Parking Spaces
2
Total Parking Spaces
2.00
Parking Description
None
Garage Spaces
0
Building Description
Style
Bungalow
Home Type
House
Subtype
Detached
Property Orientation
South
Exterior Finish
Vinyl Siding
Sewers
Sewers
Water Supply
Municipal
Possession Date
No Data
Style
Bungalow
Home Type
House
Subtype
Detached
Property Orientation
South
Exterior Finish
Vinyl Siding
Sewers
Sewers
Water Supply
Municipal
Possession Date
No Data
Community
Community
Marmora Ward
Community
Marmora Ward
Taxes & Fees
Taxes
$1,387.92 /yr
Tax Year
2026
Occupancy
Vacant
Taxes
$1,387.92 /yr
Tax Year
2026
Occupancy
Vacant
Room Types
Bathroom
4 Pc Bath, Marble Floor
Dimensions 5.09 x 7.19 feet
36.6 sqft
Bedroom 2
Laminate
Dimensions 9.71 x 11.61 feet
112.73 sqft
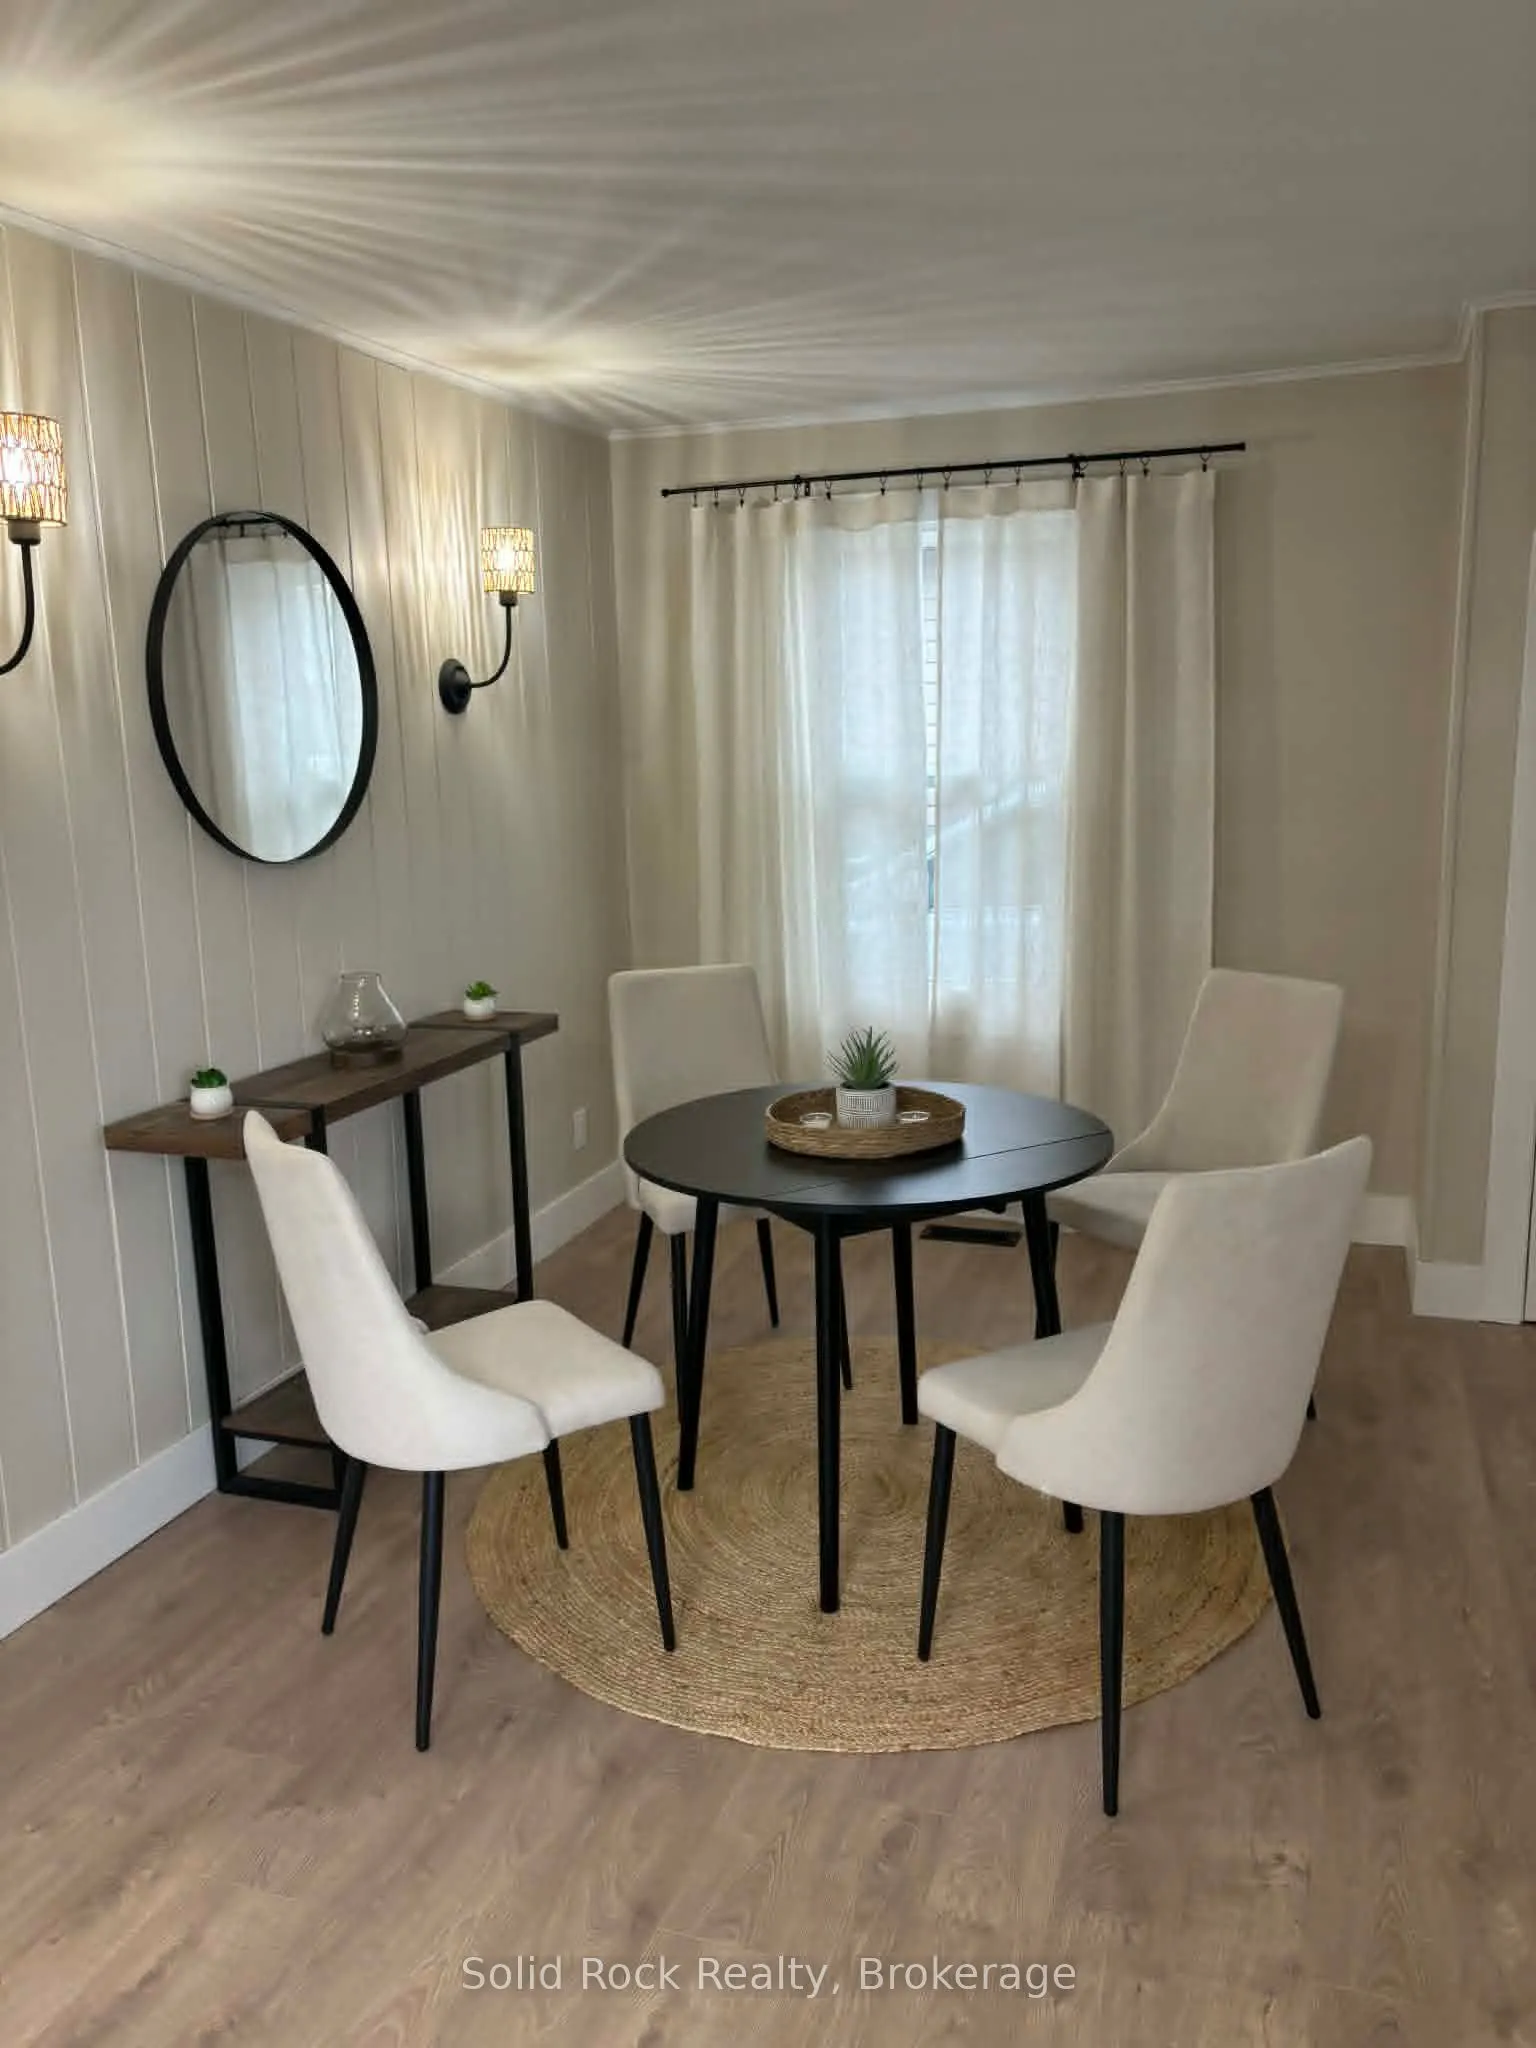
Dining Room
Open Concept, Laminate
Dimensions 10.01 x 10.99 feet
110.01 sqft
Kitchen
Quartz Counter, Stainless Steel Appl, B/I Desk
Dimensions 10.2 x 13.45 feet
137.19 sqft
Laundry
Porcelain Floor
Dimensions 9.71 x 11.38 feet
110.5 sqft
Living Room
Open Concept, Laminate
Dimensions 10.99 x 14.99 feet
164.74 sqft
Primary Bedroom
Laminate
Dimensions 9.78 x 11.61 feet
113.55 sqft
Similar Properties(No results)
Mortgage Calculator
Calculate your estimated monthly mortgage payment
Price
$334,900
$
%
%
Total cost of mortgage
$0
Monthly payment
By clicking Save, we will calculate your estimated mortgage for all properties using the saved values (down payment percentage, interest rate, and amortization).
The accuracy and applicability of this calculator are not guaranteed.