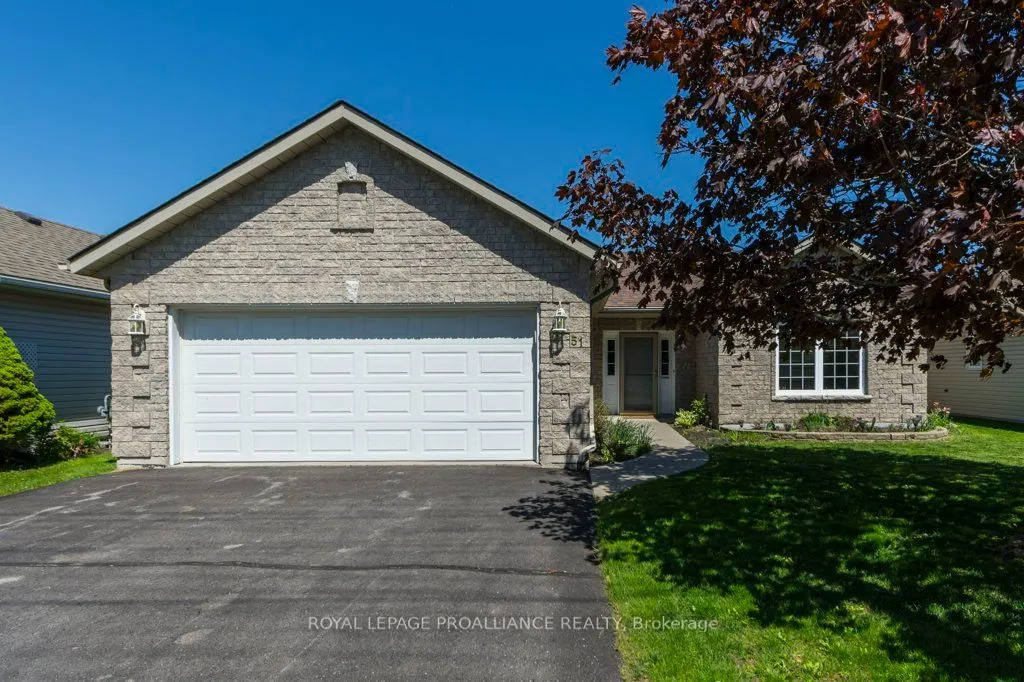
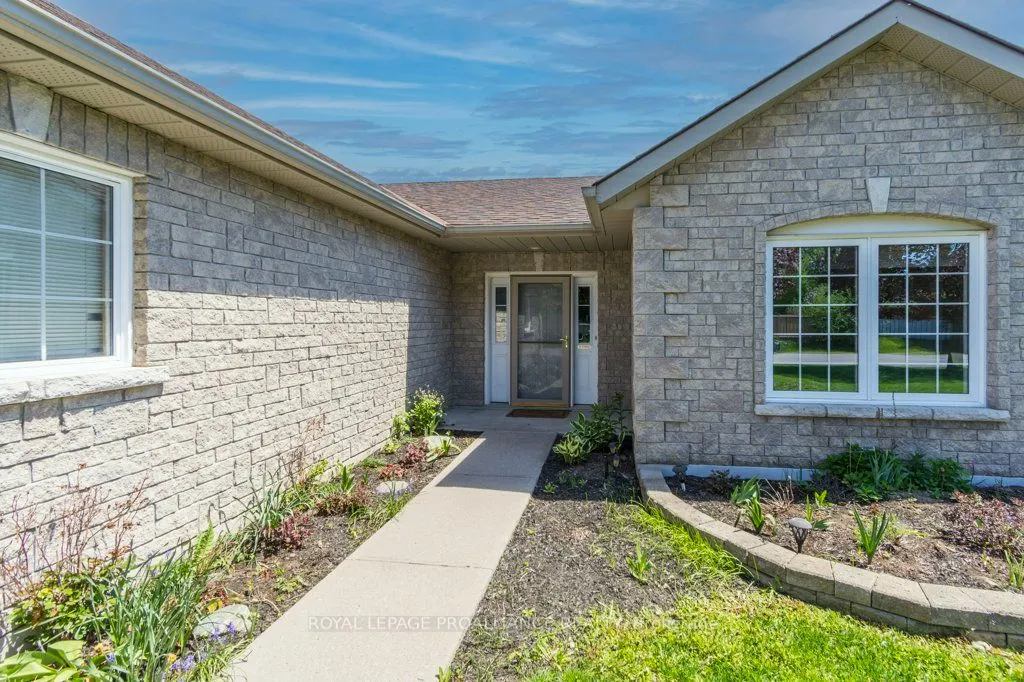
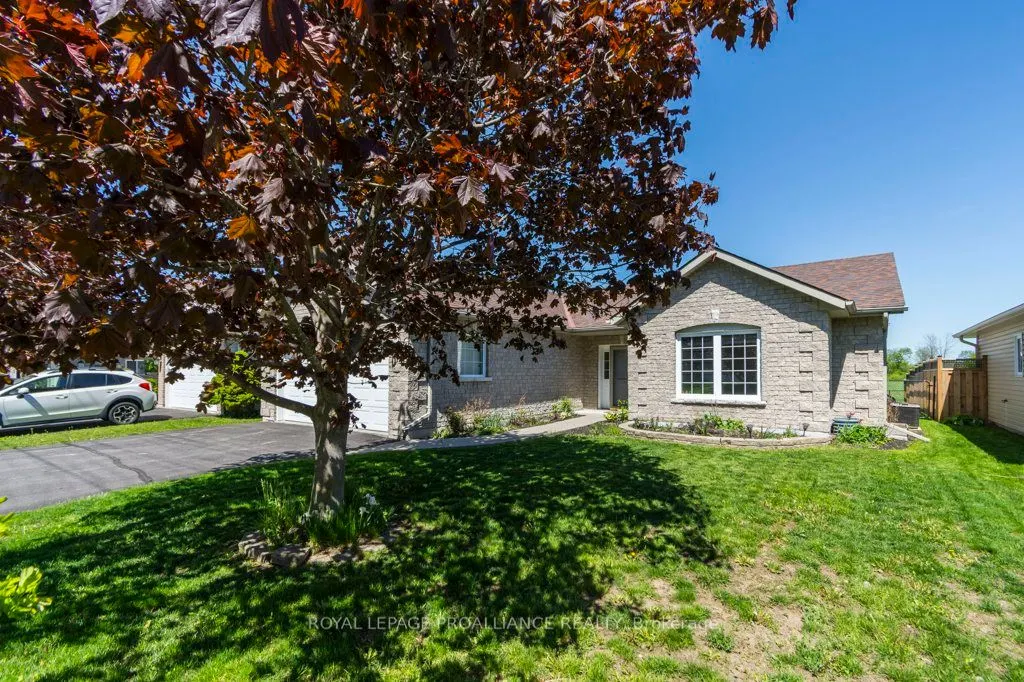
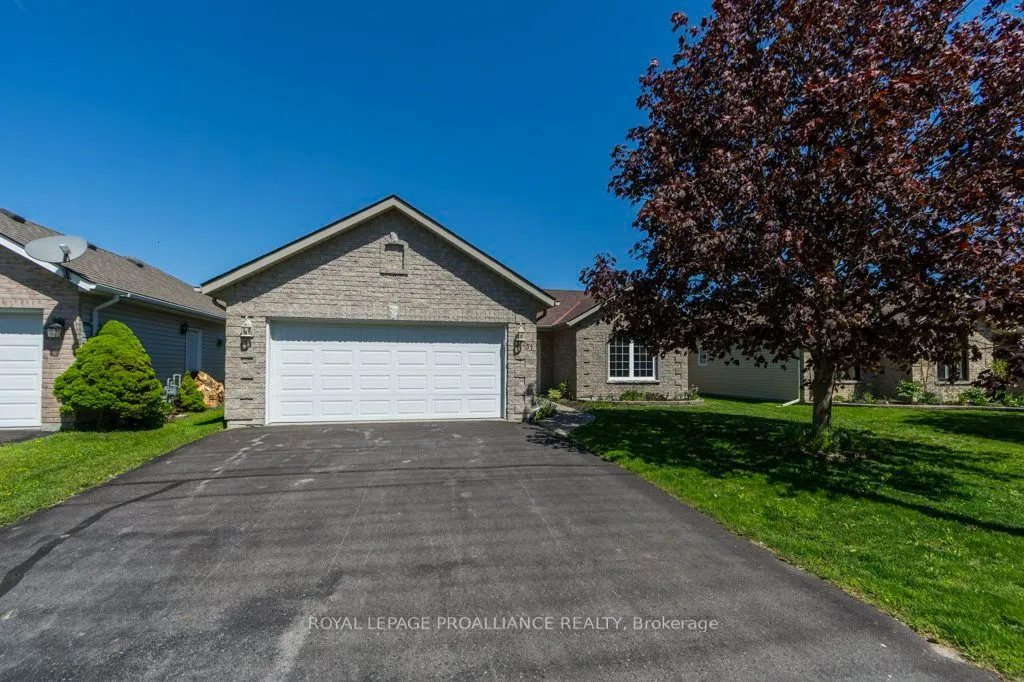
Sign In or Create a Free Account to see full details of this property
Key Facts
Key facts for 51 Applewood Drive
Property Type
House, Bungalow
Parking
Attached 2 garage, 4 parking
MLS #
X13710838
Size
1500-2000 sqft
Basement
None
Listed on
2026-08-24
Lot size
55 x 120.0
Tax
$4,520 /yr
Days on Market
50
Approximate Age
16-30
Maintenance Fee
-
Description
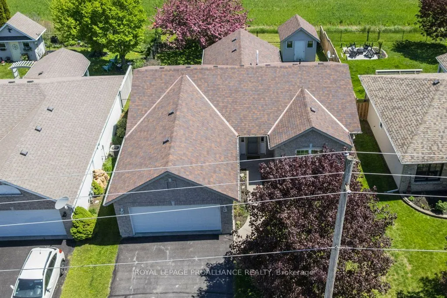
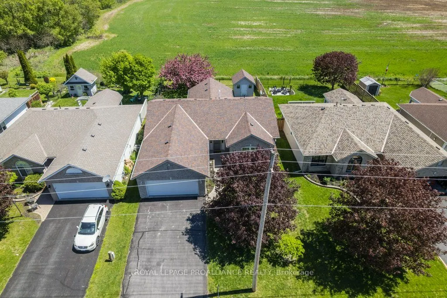
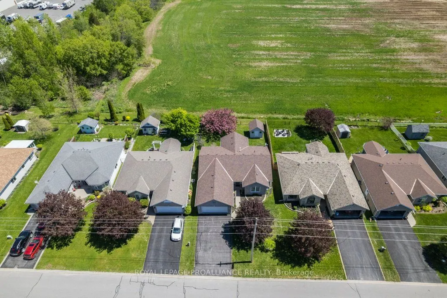
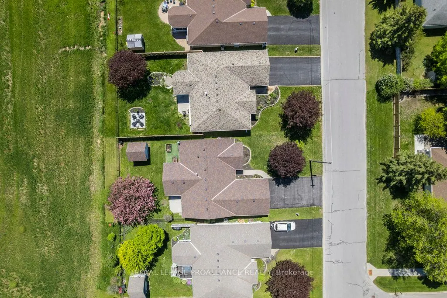
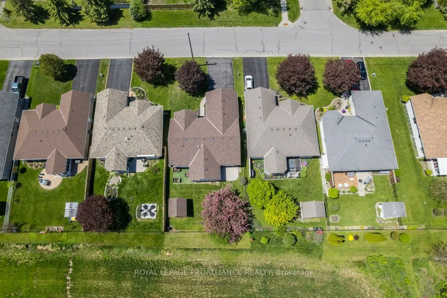
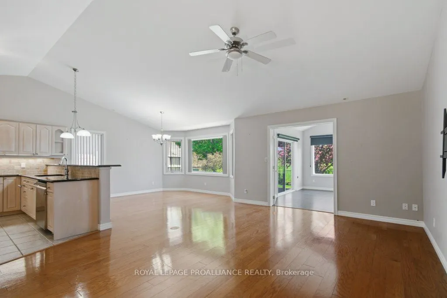
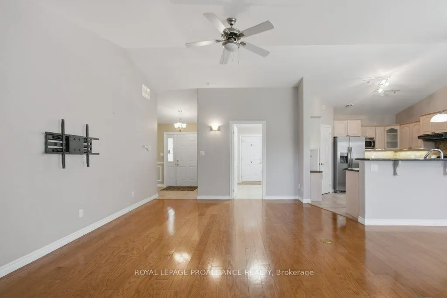
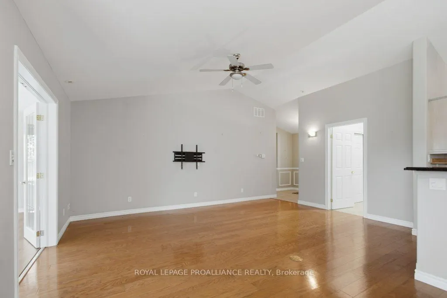
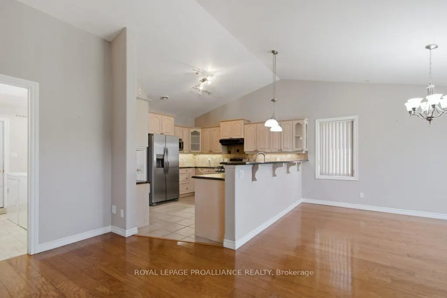
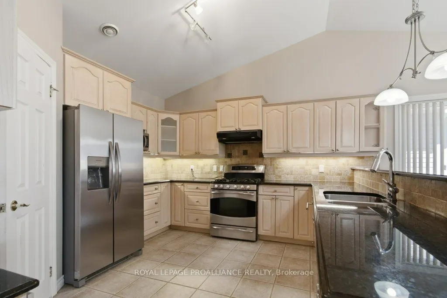
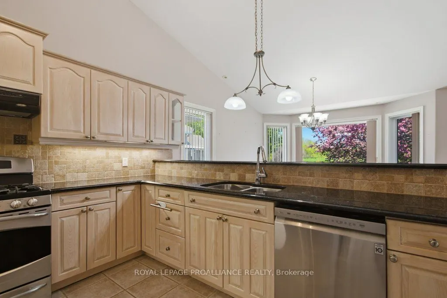
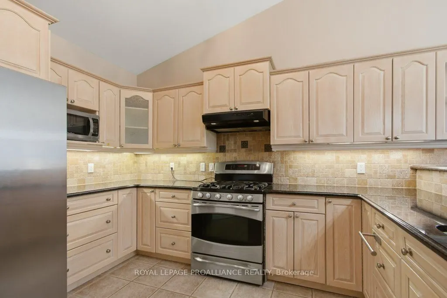
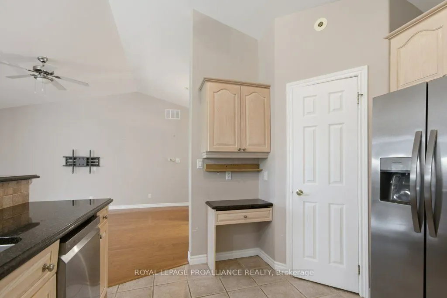
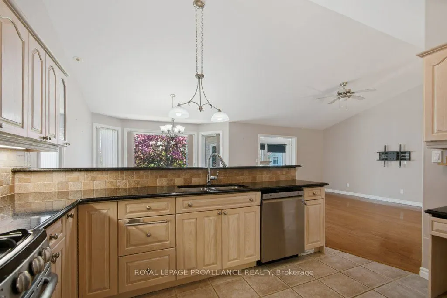
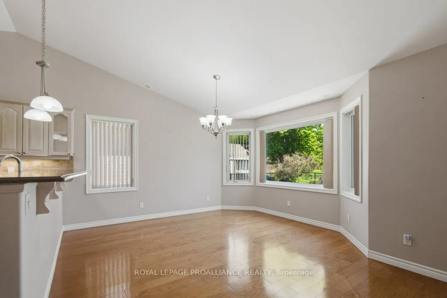
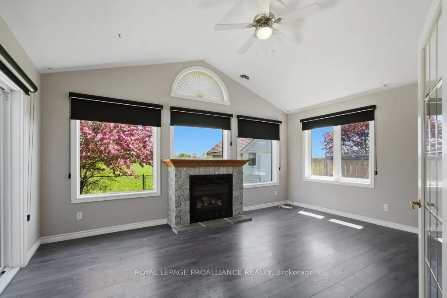
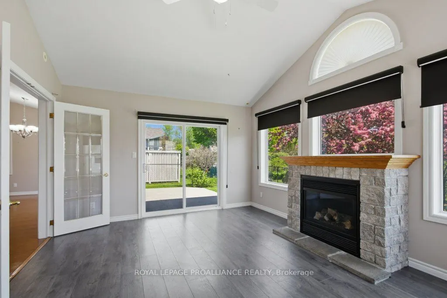
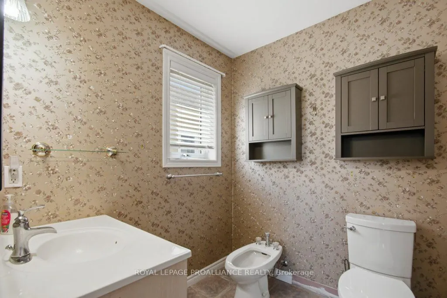
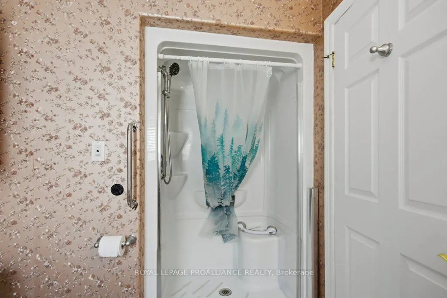
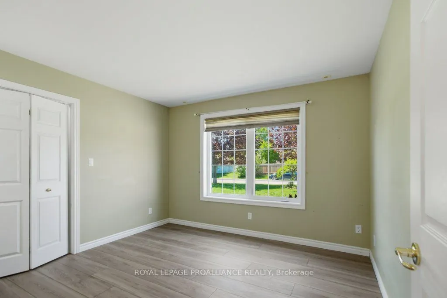
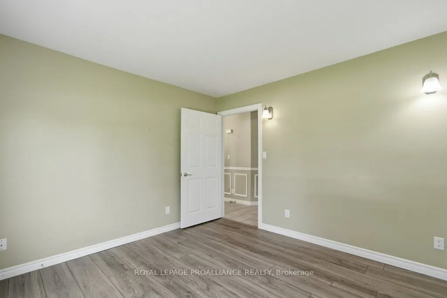
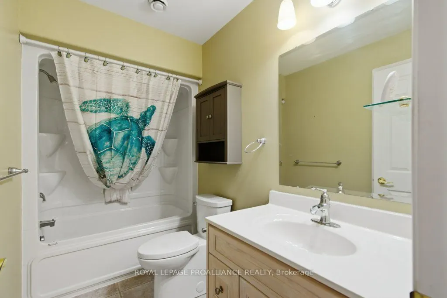
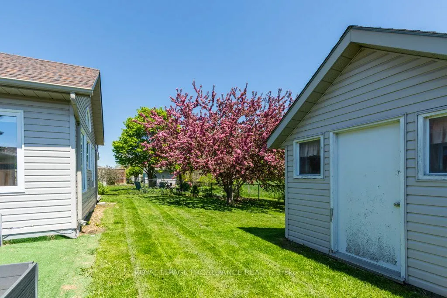
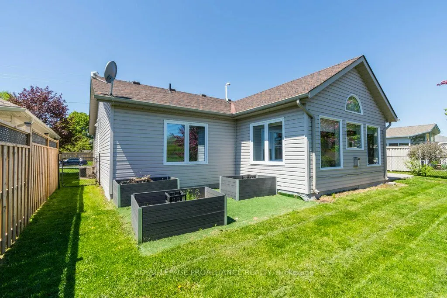
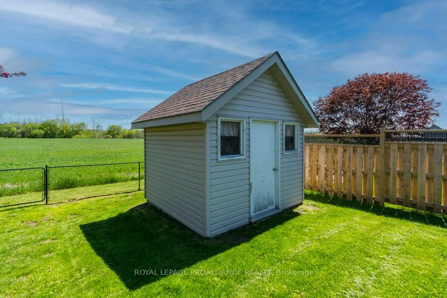
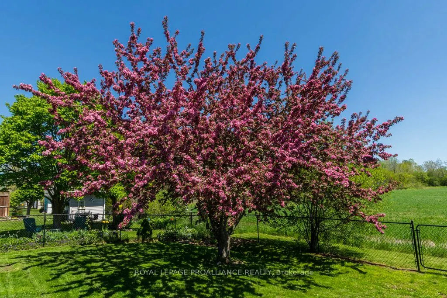
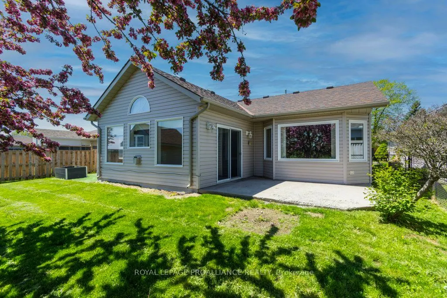
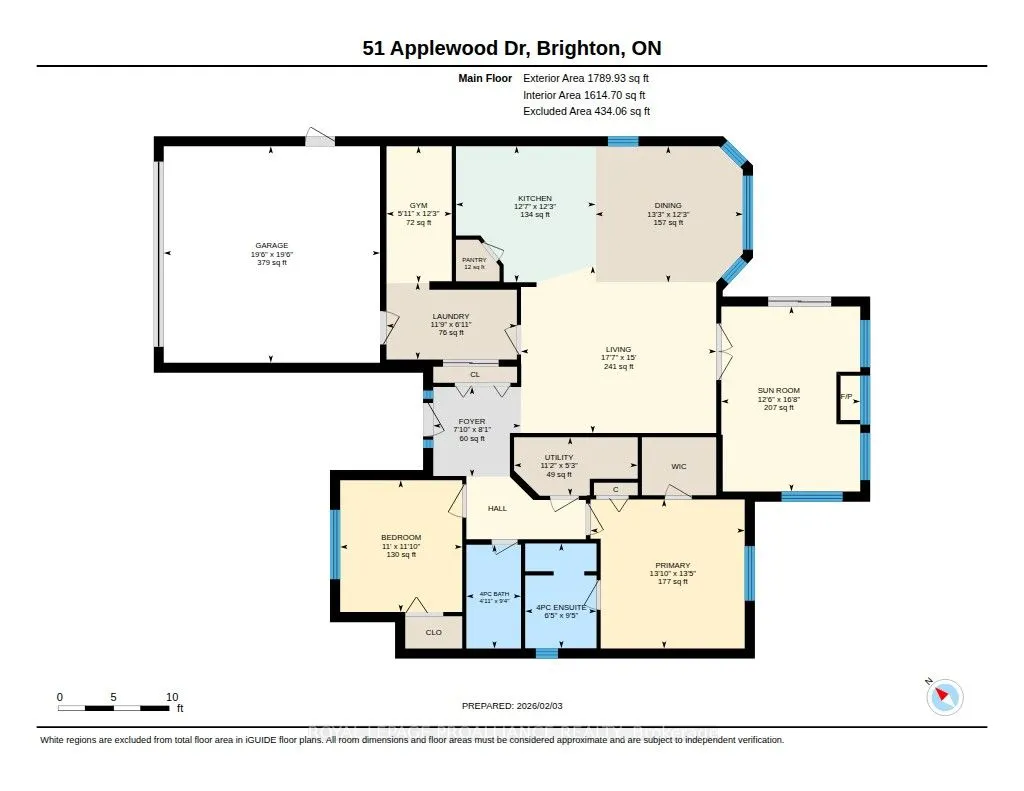
Enjoy the ease and comfort of main-floor living in this bright and beautifully designed home. Featuring two spacious bedrooms and two full bathrooms, this inviting layout offers both functionality and plenty of room to relax. The bright, open-concept main living area is perfect for everyday living a...nd entertaining. The large kitchen offers abundant workspace and storage, including a convenient walk-in pantry, while the huge breakfast bar provides the perfect gathering spot and overlooks the dining area. A true highlight of the home is the four-season sunroom, complete with a cozy natural gas fireplace-the perfect place to unwind year-round while enjoying views of the outdoors. From the sunroom, step outside to the patio and fully fenced backyard, offering a private space for outdoor entertaining, gardening, or simply relaxing. A shed provides additional storage for all your outdoor needs. With its spacious rooms, thoughtful layout, warm and inviting sunroom, and fantastic outdoor space, this home offers comfortable, convenient one-level living with plenty to love both inside and out.
Full Property Details
Interior
Bedrooms
2
Total Bedrooms
2
Washrooms
2
Square Footage
1500-2000 sqft
Basement
None
Heating Source
Gas
Heating Fuel
Forced Air
Air Conditioning
Central Air
Family Room
No
Kitchens
1
Total Kitchens
1
Fireplace Features
Yes
Bedrooms
2
Total Bedrooms
2
Washrooms
2
Square Footage
1500-2000 sqft
Basement
None
Heating Source
Gas
Heating Fuel
Forced Air
Air Conditioning
Central Air
Family Room
No
Kitchens
1
Total Kitchens
1
Fireplace Features
Yes
Exterior
Depth
120.0
Front
55.0
Acreage
< .50
Driveway
Private Double
Lot Size
55 x 120.0 ft
Pool
None
Parking Spaces
4
Total Parking Spaces
6.00
Parking Description
Attached
Garage Spaces
2
Depth
120.0
Front
55.0
Acreage
< .50
Driveway
Private Double
Lot Size
55 x 120.0 ft
Pool
None
Parking Spaces
4
Total Parking Spaces
6.00
Parking Description
Attached
Garage Spaces
2
Building Description
Style
Bungalow
Home Type
House
Subtype
Detached
Year Built
16-30
Property Orientation
East
Exterior Finish
Vinyl Siding,Stone
Sewers
Sewers
Water Supply
Municipal
Possession Date
No Data
Style
Bungalow
Home Type
House
Subtype
Detached
Year Built
16-30
Property Orientation
East
Exterior Finish
Vinyl Siding,Stone
Sewers
Sewers
Water Supply
Municipal
Possession Date
No Data
Community
Community
Brighton
Community
Brighton
Taxes & Fees
Taxes
$4,520 /yr
Tax Year
2026
Occupancy
Vacant
Taxes
$4,520 /yr
Tax Year
2026
Occupancy
Vacant
Room Types
Bedroom 2
-
Dimensions 11.84 x 10.99 feet
130.12 sqft
Dining Room
-
Dimensions 12.24 x 13.25 feet
162.18 sqft
Kitchen
-
Dimensions 12.24 x 12.57 feet
153.86 sqft
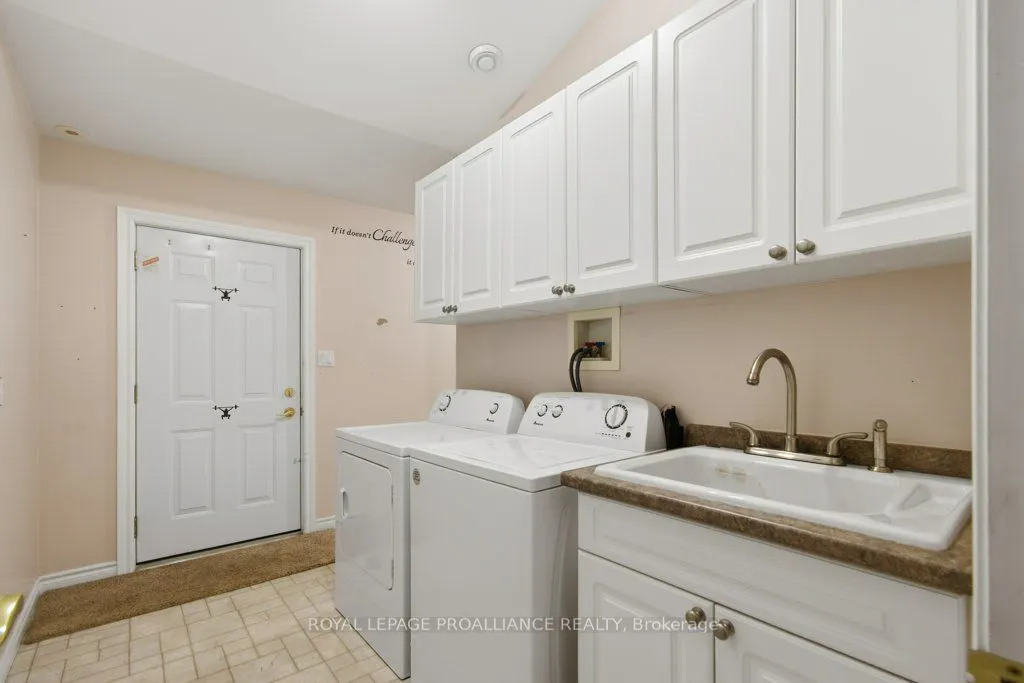
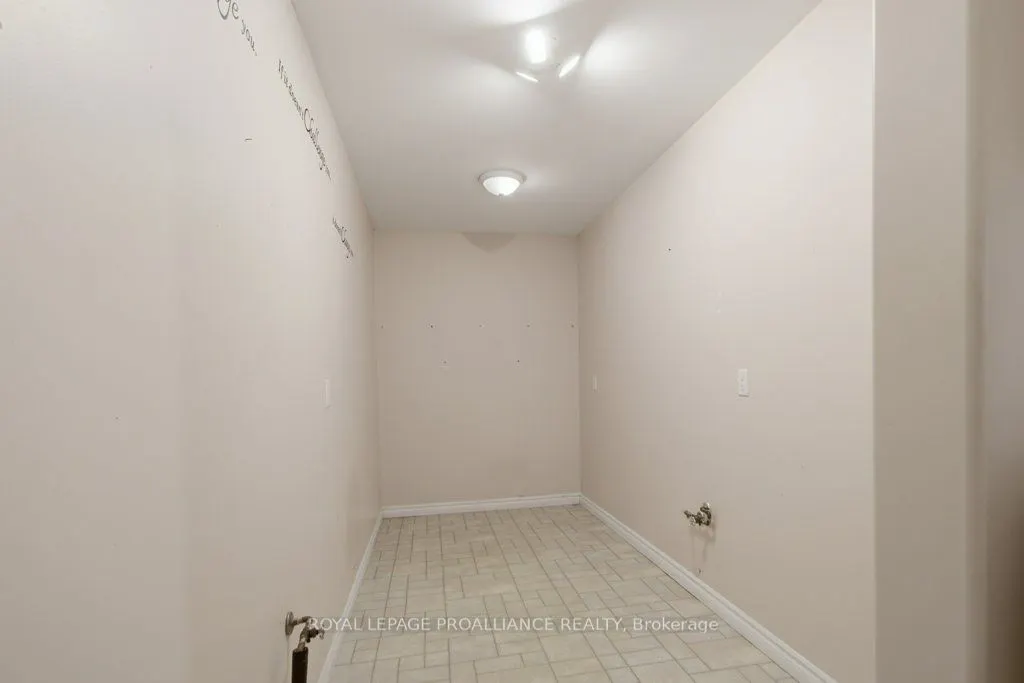
Laundry
-
Dimensions 6.89 x 11.75 feet
80.96 sqft
Living Room
-
Dimensions 15.03 x 17.55 feet
263.78 sqft
Other
-
Dimensions 12.27 x 5.87 feet
72.02 sqft
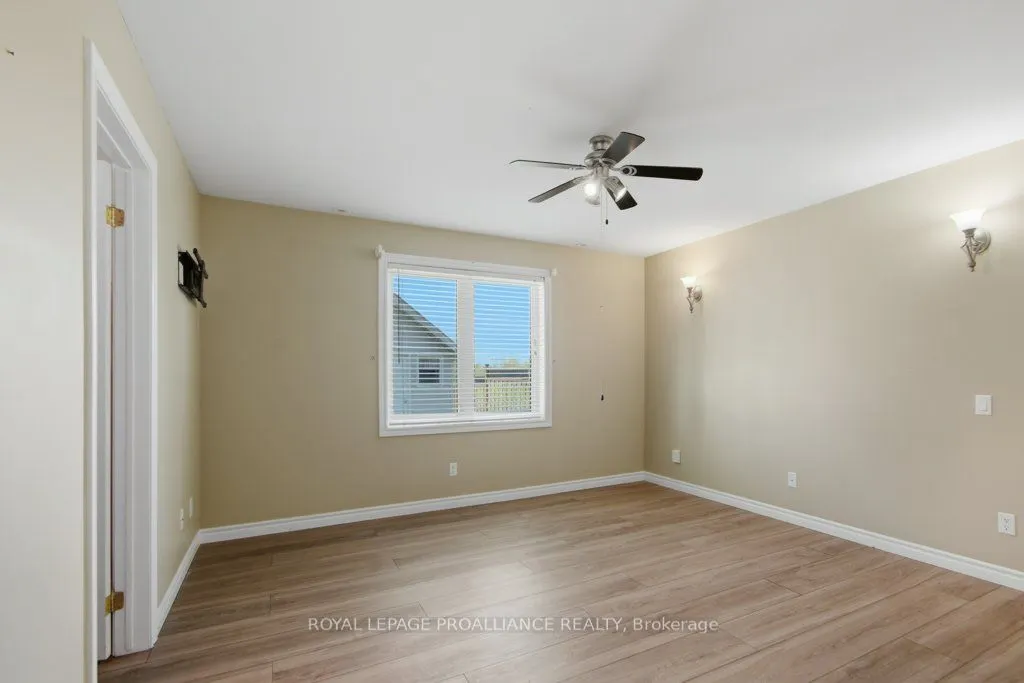
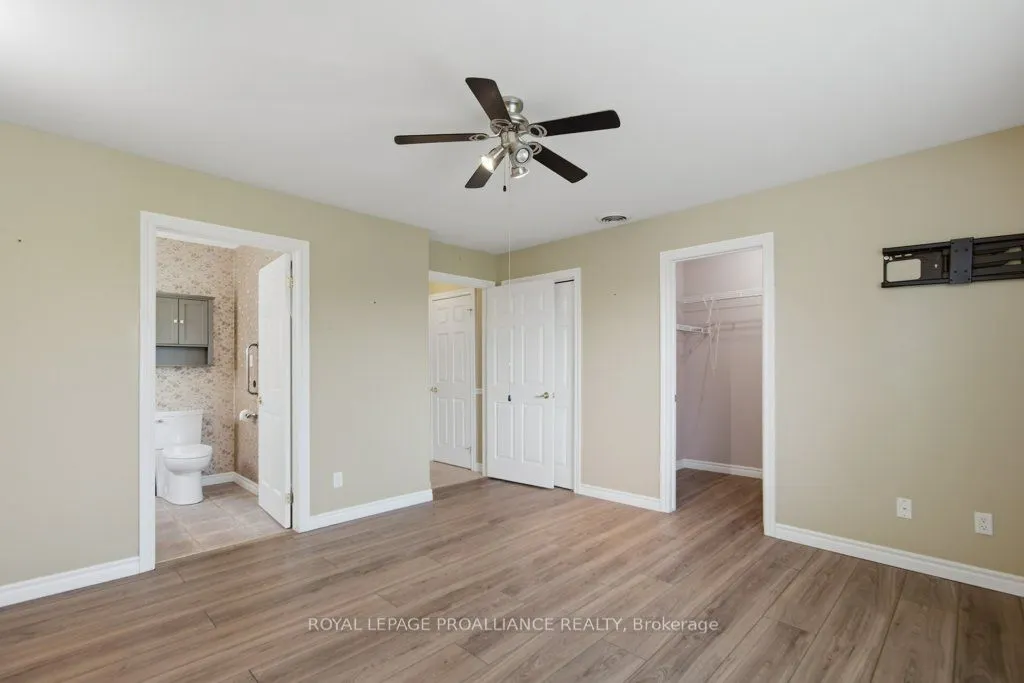
Primary Bedroom
-
Dimensions 13.42 x 13.88 feet
186.27 sqft
Sunroom
-
Dimensions 16.63 x 12.5 feet
207.88 sqft
Utility Room
-
Dimensions 5.28 x 11.12 feet
58.71 sqft
Similar Properties(No results)
Mortgage Calculator
Calculate your estimated monthly mortgage payment
Price
$639,000
$
%
%
Total cost of mortgage
$0
Monthly payment
By clicking Save, we will calculate your estimated mortgage for all properties using the saved values (down payment percentage, interest rate, and amortization).
The accuracy and applicability of this calculator are not guaranteed.