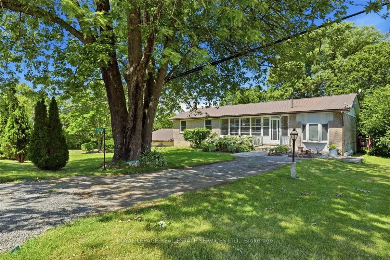
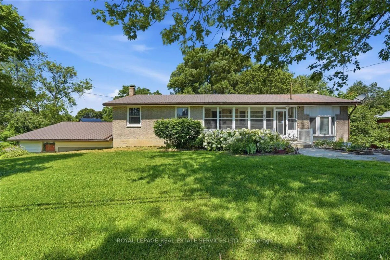
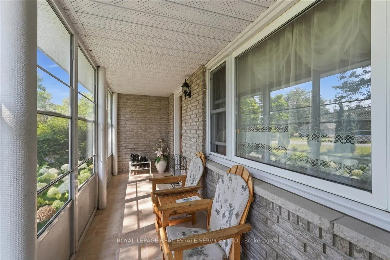
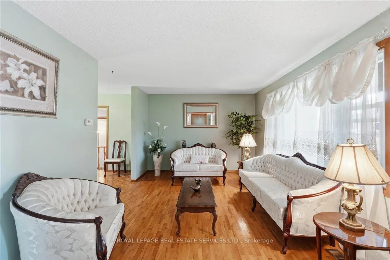
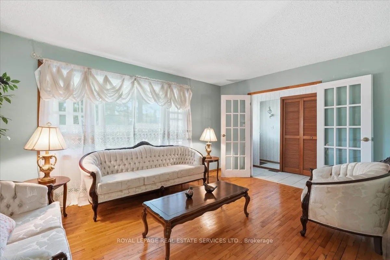
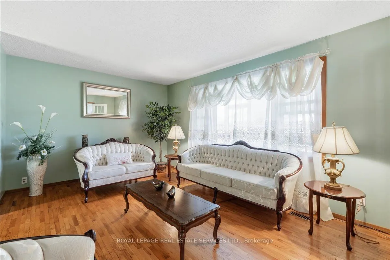
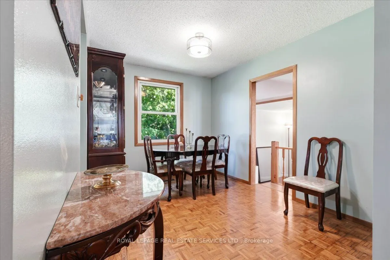
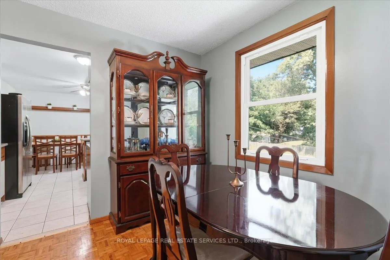
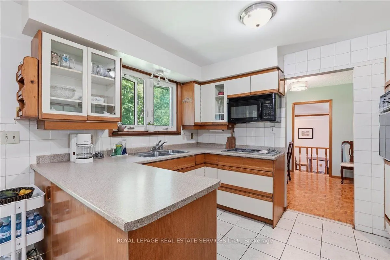
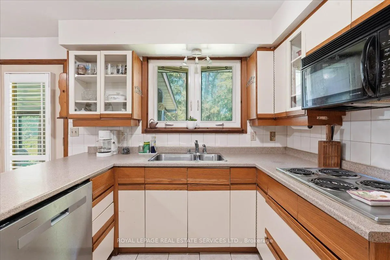
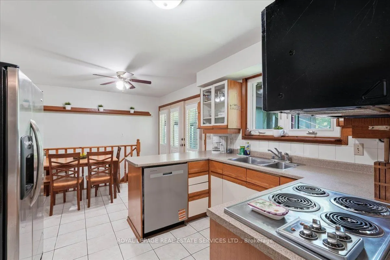
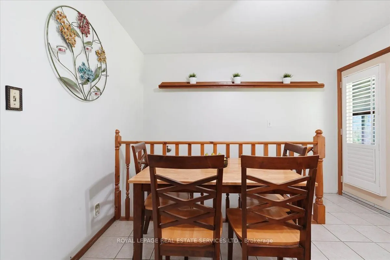
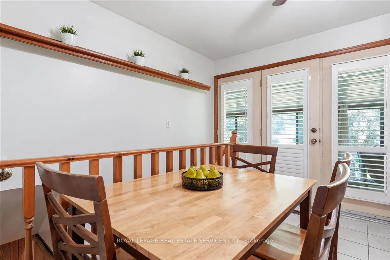
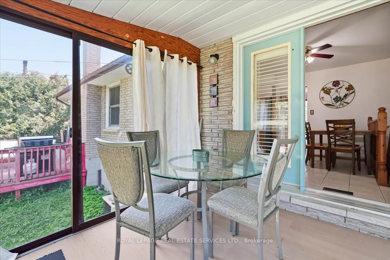
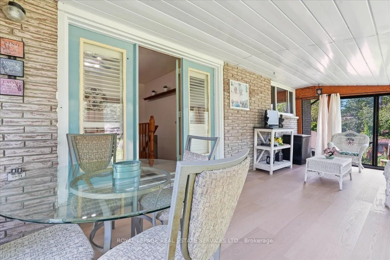
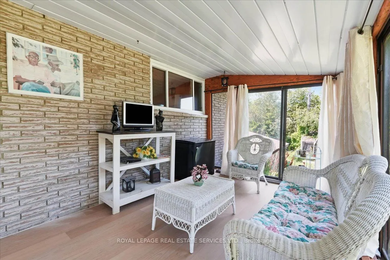
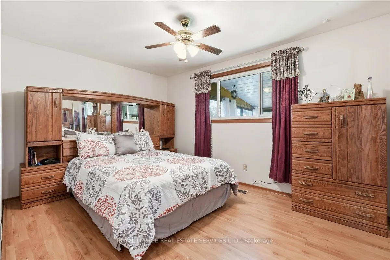
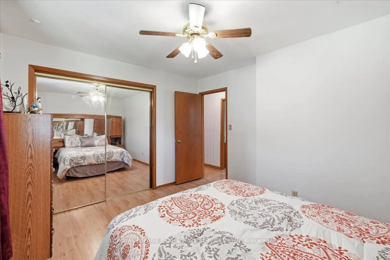
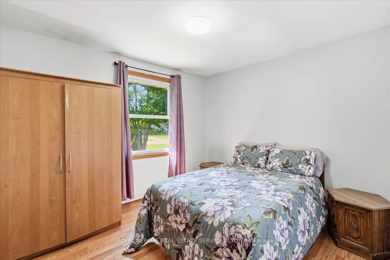
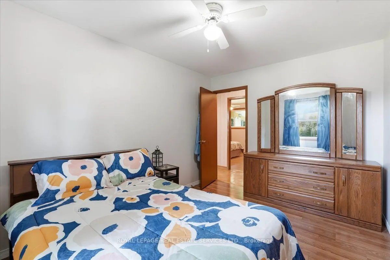
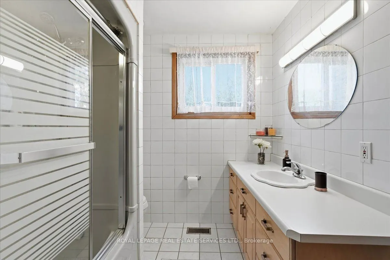
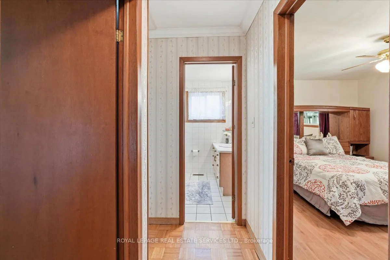
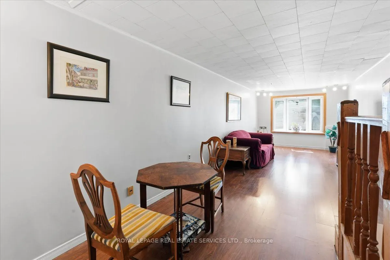
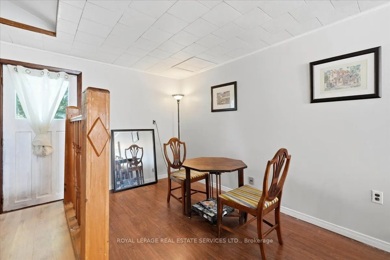
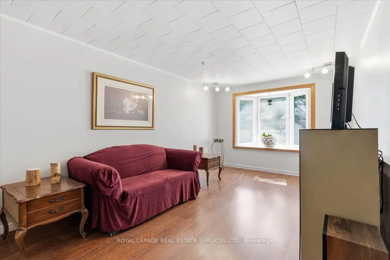
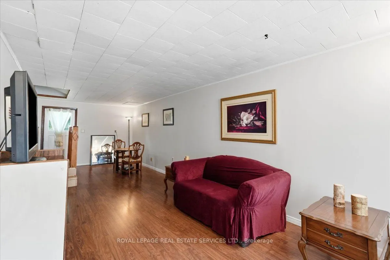
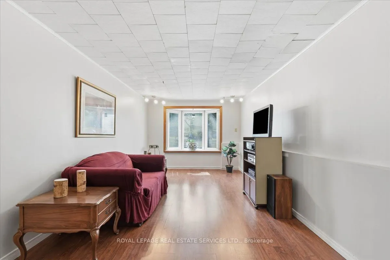
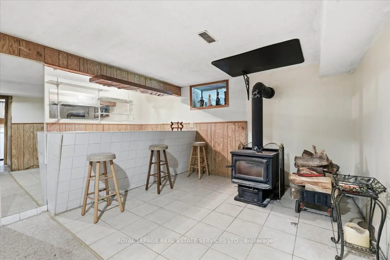
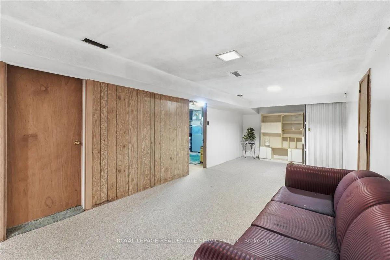
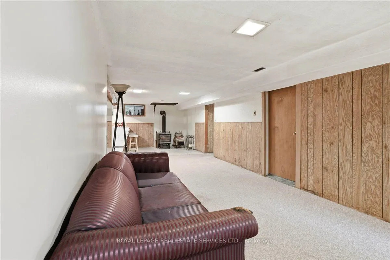
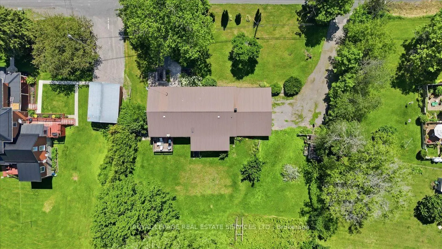
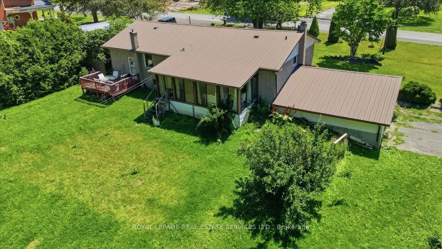
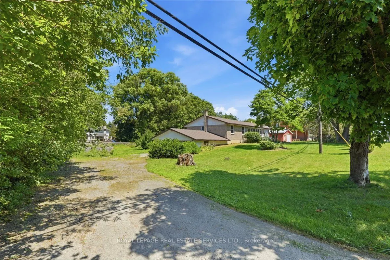
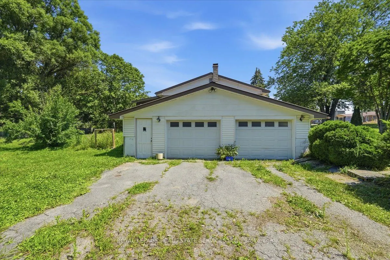
Discover this spacious and beautiful 3 + 1 bedroom, 2 bathroom home located in one of Prince Edward County's sought after neighbourhoods. Perfect for families, retirees, or anyone looking to enjoy the comfort and charm of county living. This home offers plenty of space for relaxing, entertaining, an...d everyday living. The additional room provides excellent flexibility for a home office, guest room, or hobby space. The wood stove creates a cozy atmosphere in the winter, while the screened porches allow you to enjoy the outdoors from the comfort of inside during the summer months. Experience peaceful surroundings, a welcoming community, and the convenience of country living with proximity to the city. Don't miss your chance to own a beautiful property in one of Prince Edward County's most desirable areas.
Full Property Details
Interior
Bedrooms
3
Bedrooms Plus
1
Total Bedrooms
4
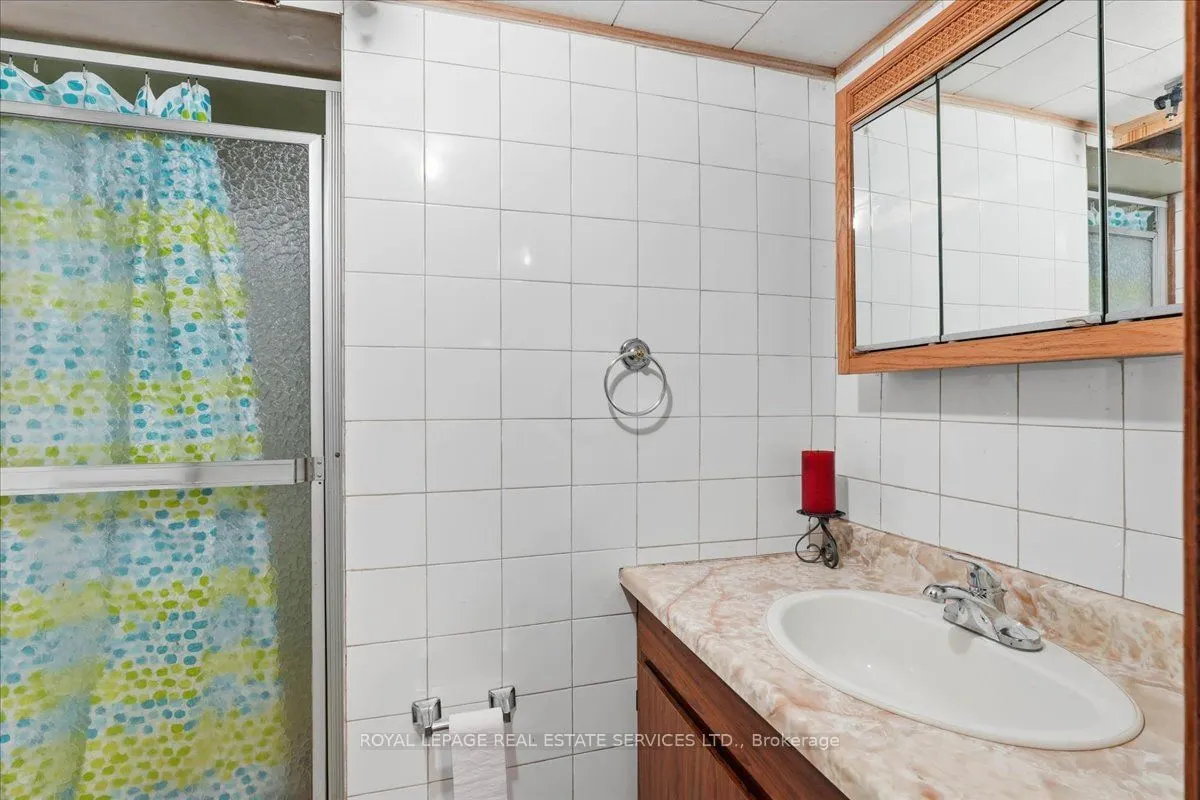
Washrooms
2
Square Footage
1500-2000 sqft
Basement
Finished,Full,Separate Entrance
Heating Source
Oil
Heating Fuel
Forced Air
Air Conditioning
Central Air
Family Room
Yes
Kitchens
1
Total Kitchens
1
Fireplace Features
Yes
Bedrooms
3
Bedrooms Plus
1
Total Bedrooms
4
Washrooms
2
Square Footage
1500-2000 sqft
Basement
Finished,Full,Separate Entrance
Heating Source
Oil
Heating Fuel
Forced Air
Air Conditioning
Central Air
Family Room
Yes
Kitchens
1
Total Kitchens
1
Fireplace Features
Yes
Exterior
Depth
140.0
Front
147.7
Driveway
Front Yard Parking,Private Double,Inside Entry
Lot Size
148 x 140.0 ft
Pool
None
Parking Spaces
4
Total Parking Spaces
8.00
Parking Description
Attached
Garage Spaces
2
Depth
140.0
Front
147.7
Driveway
Front Yard Parking,Private Double,Inside Entry
Lot Size
148 x 140.0 ft
Pool
None
Parking Spaces
4
Total Parking Spaces
8.00
Parking Description
Attached
Garage Spaces
2
Building Description
Style
Bungalow
Home Type
House
Subtype
Detached
Property Orientation
West
Exterior Finish
Brick
Sewers
Septic
Water Supply
Municipal
Possession Date
No Data
Style
Bungalow
Home Type
House
Subtype
Detached
Property Orientation
West
Exterior Finish
Brick
Sewers
Septic
Water Supply
Municipal
Possession Date
No Data
Community
Community
Ameliasburg Ward
Community
Ameliasburg Ward
Taxes & Fees
Taxes
$3,026 /yr
Tax Year
2026
Occupancy
Partial
Taxes
$3,026 /yr
Tax Year
2026
Occupancy
Partial
Room Types
Bedroom
Window, Closet
Dimensions 9.35 x 11.15 feet
104.25 sqft
Bedroom 2
Window, Closet
Dimensions 12.93 x 9.38 feet
121.28 sqft
Bedroom 3
Window, Closet
Dimensions 10.01 x 10.96 feet
109.71 sqft
Breakfast
W/O To Sunroom, Ceramic Floor
Dimensions 11.09 x 9.68 feet
107.35 sqft
Dining Room
Hardwood Floor, Window
Dimensions 10.93 x 9.35 feet
102.2 sqft
Family Room
Bay Window
Dimensions 27.43 x 9.48 feet
260.04 sqft
Kitchen
Ceramic Floor, Casement Windows
Dimensions 11.09 x 8.2 feet
90.94 sqft
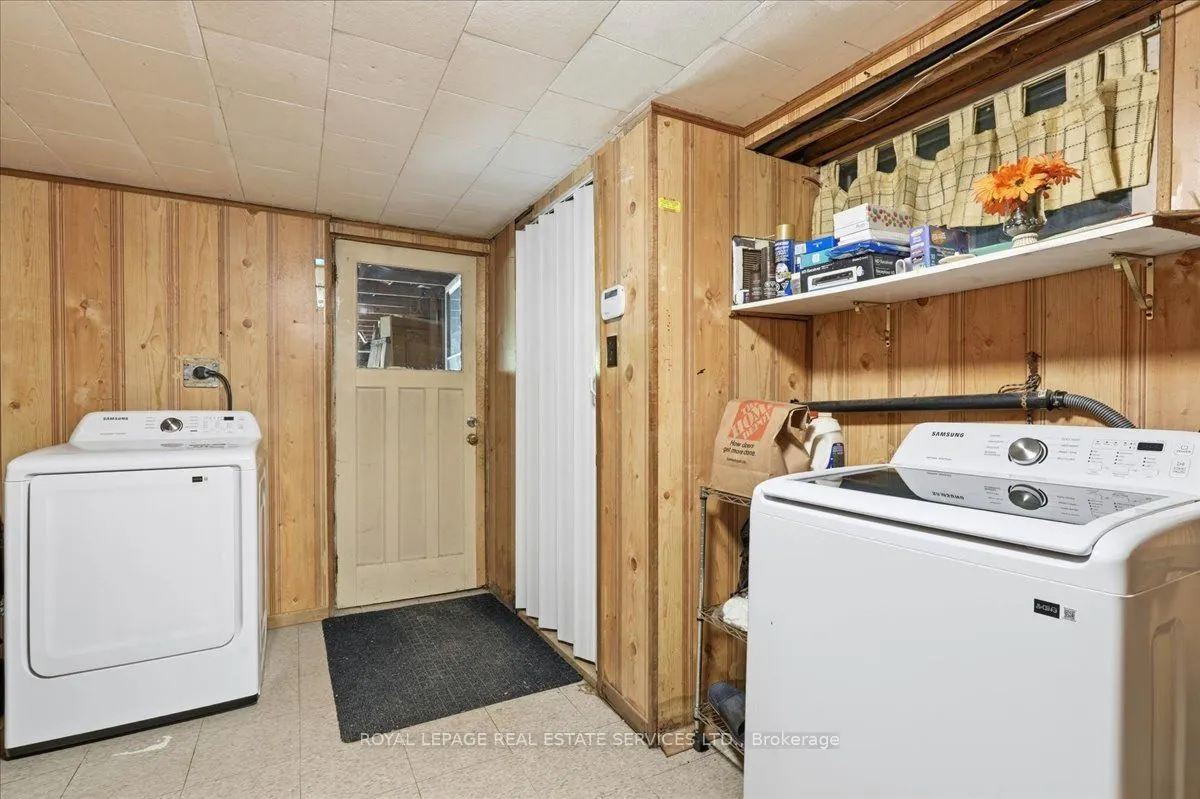
Laundry
W/O To Garage
Dimensions 8.86 x 12.07 feet
106.94 sqft
Living Room
Large Window
Dimensions 11.61 x 16.9 feet
196.21 sqft
Primary Bedroom
Window, Large Closet
Dimensions 11.09 x 13.55 feet
150.27 sqft
Recreation
Wood Stove
Dimensions 16.9 x 42.29 feet
714.7 sqft
Utility Room
-
Dimensions 11.12 x 14.3 feet
159.02 sqft
Similar Properties(No results)
Mortgage Calculator
Calculate your estimated monthly mortgage payment
Price
$574,000
$
%
%
Total cost of mortgage
$0
Monthly payment
By clicking Save, we will calculate your estimated mortgage for all properties using the saved values (down payment percentage, interest rate, and amortization).
The accuracy and applicability of this calculator are not guaranteed.