Sign In or Create a Free Account to see full details of this property
Key Facts
Key facts for 125 Tracey Park Drive
Property Type
House, 2-Storey
Parking
Attached 1.5 garage, 3 parking
MLS #
X13760322
Size
2000-2500 sqft
Basement
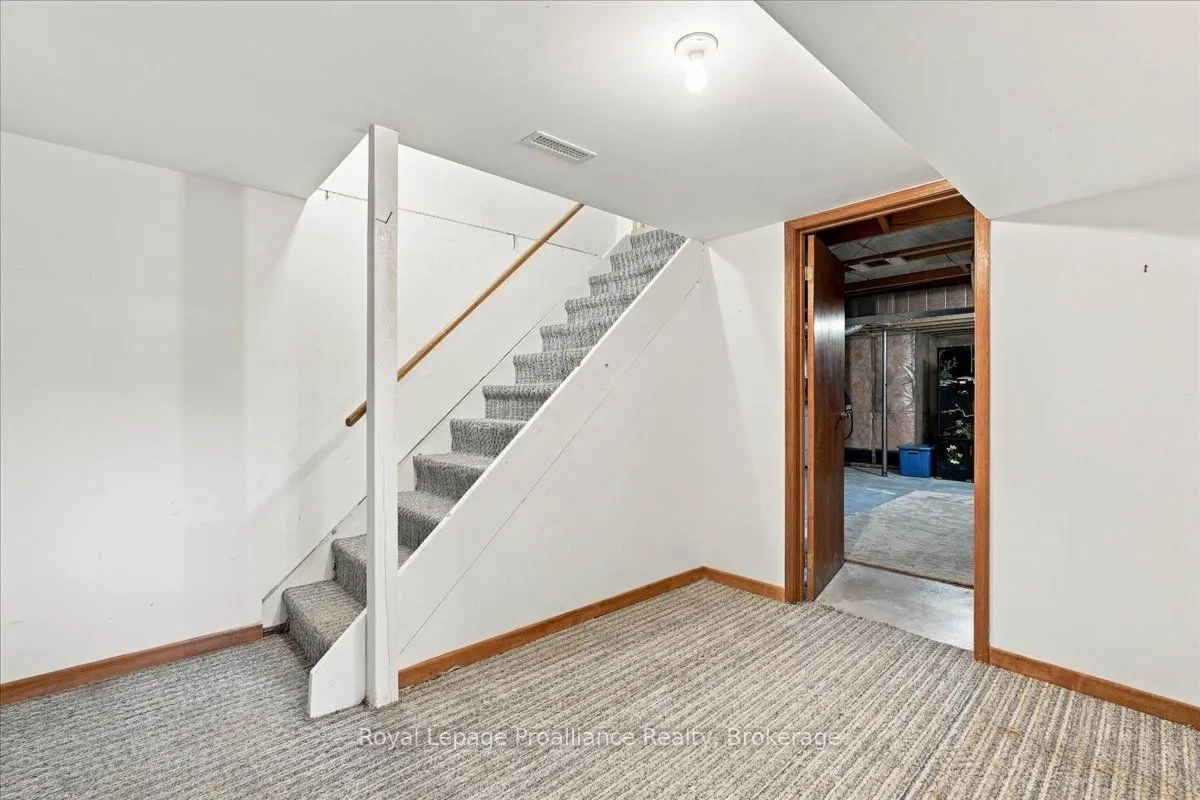
Full,Partially Finished
Listed on
2026-09-08
Lot size
50 x 173.84
Tax
$5,380.33 /yr
Days on Market
35
Approximate Age
31-50
Maintenance Fee
-
Description
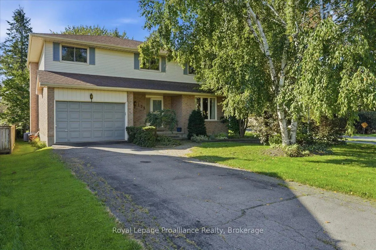
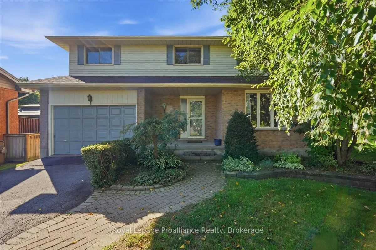
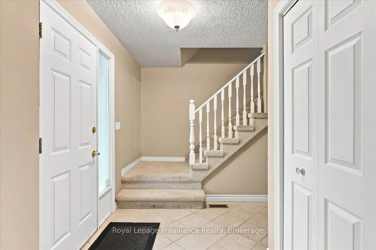
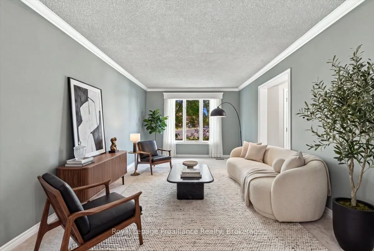
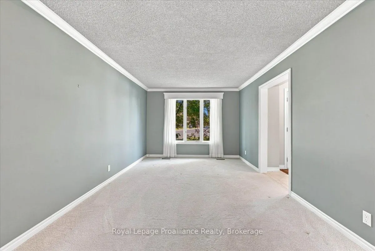
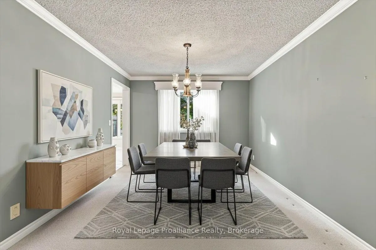
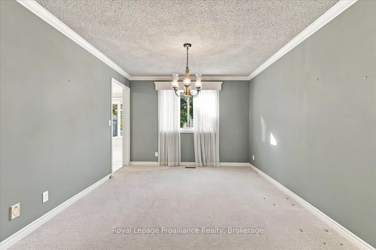
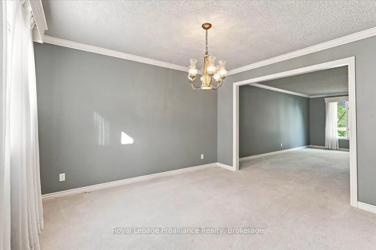
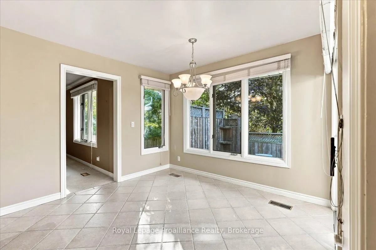
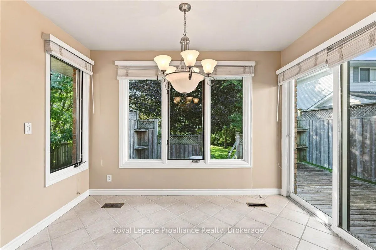
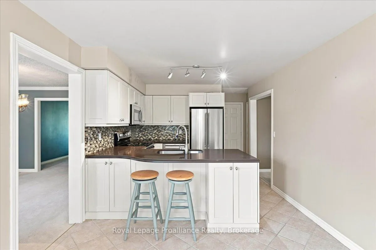
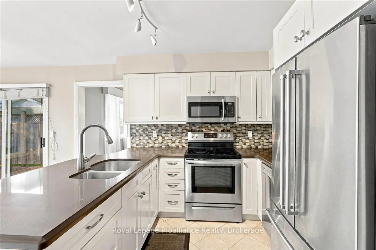
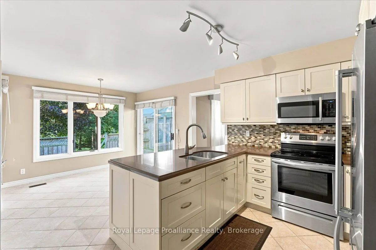
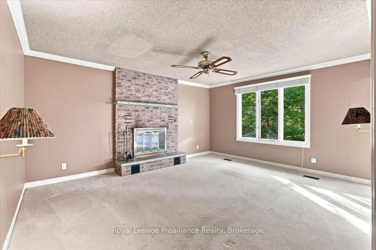
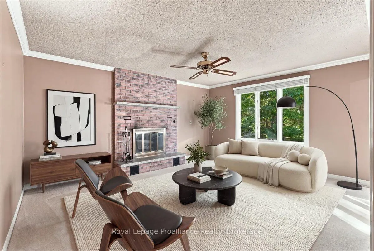
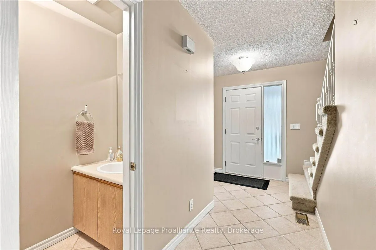
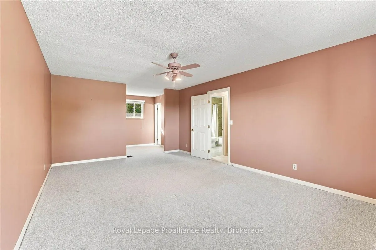
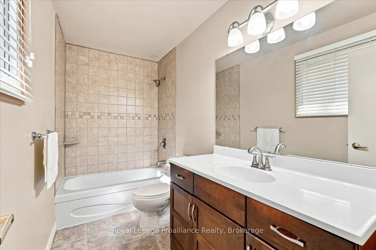
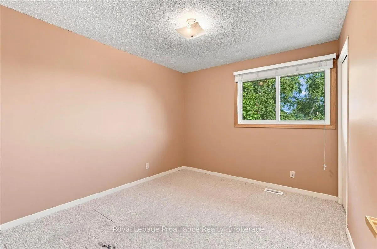
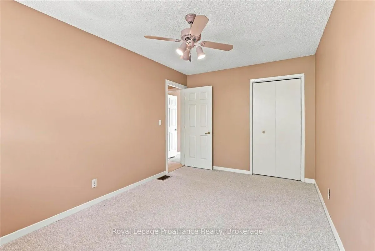
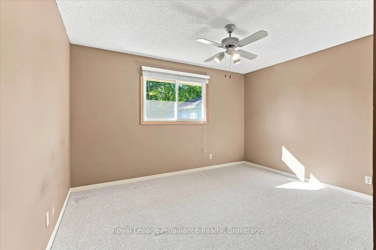
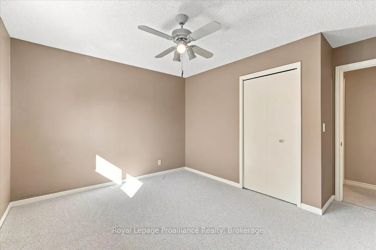
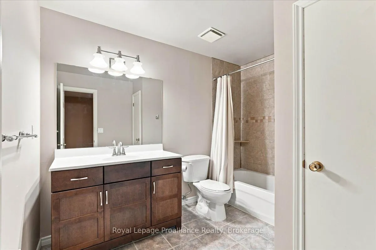
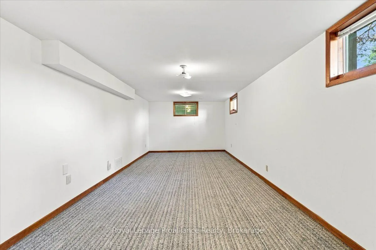
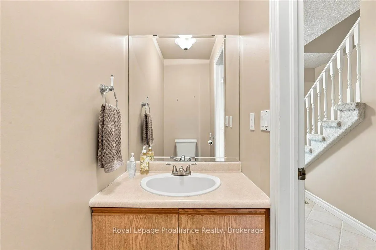
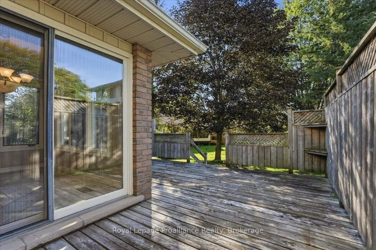
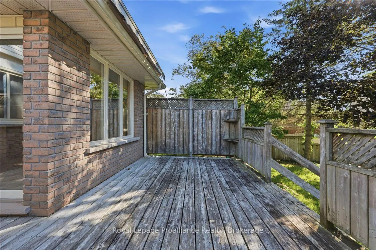
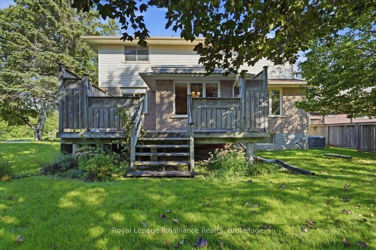
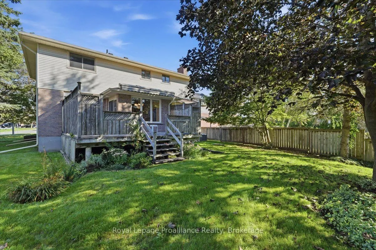
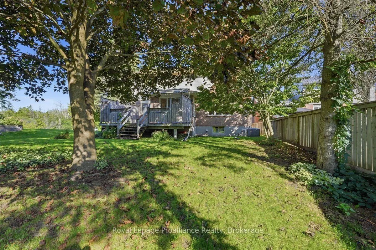
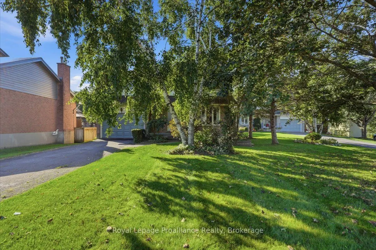
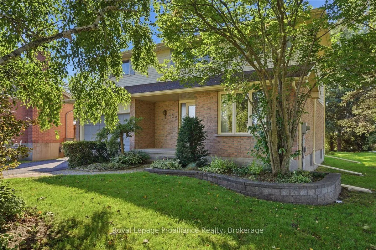
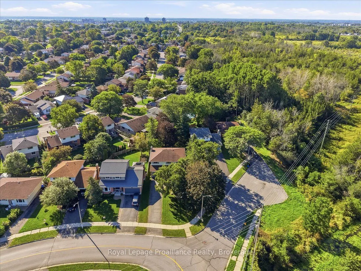
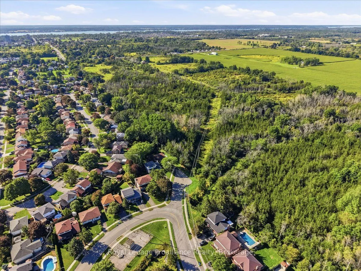
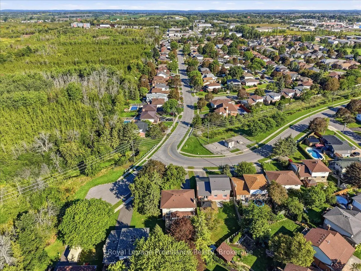
125 Tracy Park Drive is an exceptional executive-style two-storey home tucked away at the quiet end of the street in sought-after West Park Village. Four large bedrooms, three bathrooms, an attached 1.5 car garage plus an impressive mature backyard; this is a home that combines comfortable family li...ving with an enviable Belleville location. A bright welcoming main floor features a thoughtfully designed layout with generous living and dining spaces, crown moulding and a warm, inviting family room centered around a wood-burning fireplace. The kitchen offers quartz countertops, updated stainless steel appliances and a wall of windows with a large sliding glass door that fills the space with natural light and opens directly to the deck and backyard. It is perfect for summer entertaining and effortless indoor-outdoor living. Upstairs, four generously sized bedrooms provide room for the whole family, including a spacious primary suite with walk-in closet and private ensuite. Updated bathrooms add modern convenience, while the finished lower level offers even more flexible living space for a recreation room, workout space, office, playroom or hobby room. Outside is where this property truly shines. Set on a beautiful, mature lot with established trees and a large, private backyard, there is plenty of room to relax, entertain, garden or let the kids play. The quiet end-of-street setting adds an extra sense of privacy and tranquility that is hard to find. And the location? Extremely convenient. Enjoy easy access to the north end's shopping, restaurants, schools, parks and everyday amenities, with the neighbourhood splash pad a short walk away. This is the kind of location that makes daily life easier while still offering a peaceful place to come home to. Four bedrooms. Three baths. Mature private yard. Quiet location. Fantastic neighbourhood. A wonderful opportunity to make West Park Village in Belleville your next home.
Full Property Details
Interior
Bedrooms
4
Total Bedrooms
4
Washrooms
3
Square Footage
2000-2500 sqft
Basement
Full,Partially Finished
Heating Source
Gas
Heating Fuel
Forced Air
Air Conditioning
Central Air
Family Room
Yes
Kitchens
1
Total Kitchens
1
Fireplace Features
Yes
Bedrooms
4
Total Bedrooms
4
Washrooms
3
Square Footage
2000-2500 sqft
Basement
Full,Partially Finished
Heating Source
Gas
Heating Fuel
Forced Air
Air Conditioning
Central Air
Family Room
Yes
Kitchens
1
Total Kitchens
1
Fireplace Features
Yes
Exterior
Depth
173.84
Front
49.59
Acreage
< .50
Driveway
Private
Lot Size
50 x 173.84 ft
Pool
None
Parking Spaces
3
Total Parking Spaces
4.00
Parking Description
Attached
Garage Spaces
1.5
Zoning
R2
Depth
173.84
Front
49.59
Acreage
< .50
Driveway
Private
Lot Size
50 x 173.84 ft
Pool
None
Parking Spaces
3
Total Parking Spaces
4.00
Parking Description
Attached
Garage Spaces
1.5
Zoning
R2
Building Description
Style
2-Storey
Home Type
House
Subtype
Detached
Year Built
31-50
Property Orientation
South
Exterior Finish
Brick,Vinyl Siding
Sewers
Sewers
Water Supply
Municipal
Possession Date
9/28/2026
Style
2-Storey
Home Type
House
Subtype
Detached
Year Built
31-50
Property Orientation
South
Exterior Finish
Brick,Vinyl Siding
Sewers
Sewers
Water Supply
Municipal
Possession Date
9/28/2026
Community
Community
Belleville Ward
Community
Belleville Ward
Taxes & Fees
Taxes
$5,380.33 /yr
Tax Year
2026
Occupancy
Vacant
Taxes
$5,380.33 /yr
Tax Year
2026
Occupancy
Vacant
Room Types
Bedroom 2
-
Dimensions 10.04 x 10.79 feet
108.33 sqft
Bedroom 3
-
Dimensions 8.96 x 14.24 feet
127.59 sqft
Bedroom 4
-
Dimensions 12.57 x 12.73 feet
160.02 sqft
Breakfast
Window Floor to Ceiling, W/O To Deck
Dimensions 10.79 x 7.84 feet
84.59 sqft
Dining Room
-
Dimensions 10.96 x 12.34 feet
135.25 sqft
Family Room
Fireplace
Dimensions 13.58 x 15.88 feet
215.65 sqft
Kitchen
-
Dimensions 10.83 x 12.37 feet
133.97 sqft
Living Room
-
Dimensions 10.96 x 19.72 feet
216.13 sqft
Primary Bedroom
Walk-In Closet(s), 4 Pc Ensuite
Dimensions 12.7 x 19.62 feet
249.17 sqft
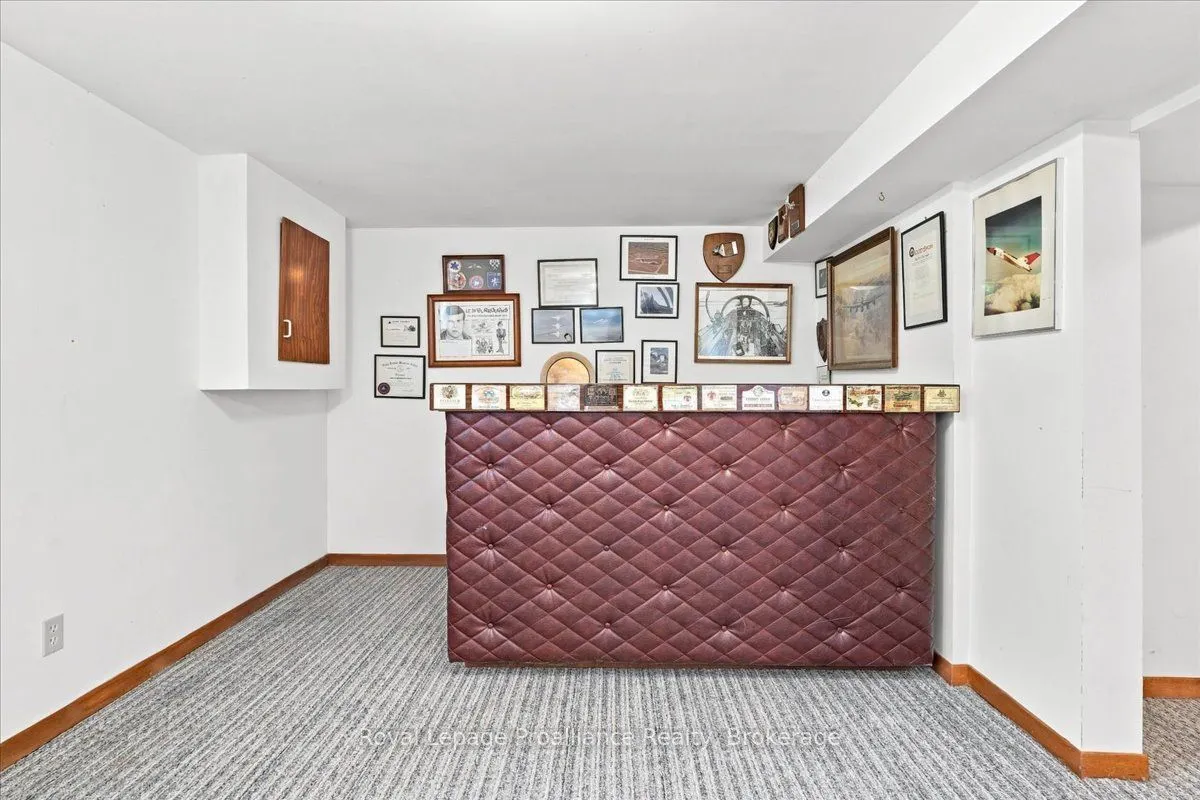
Recreation
Dry Bar
Dimensions 10.14 x 31.63 feet
320.73 sqft
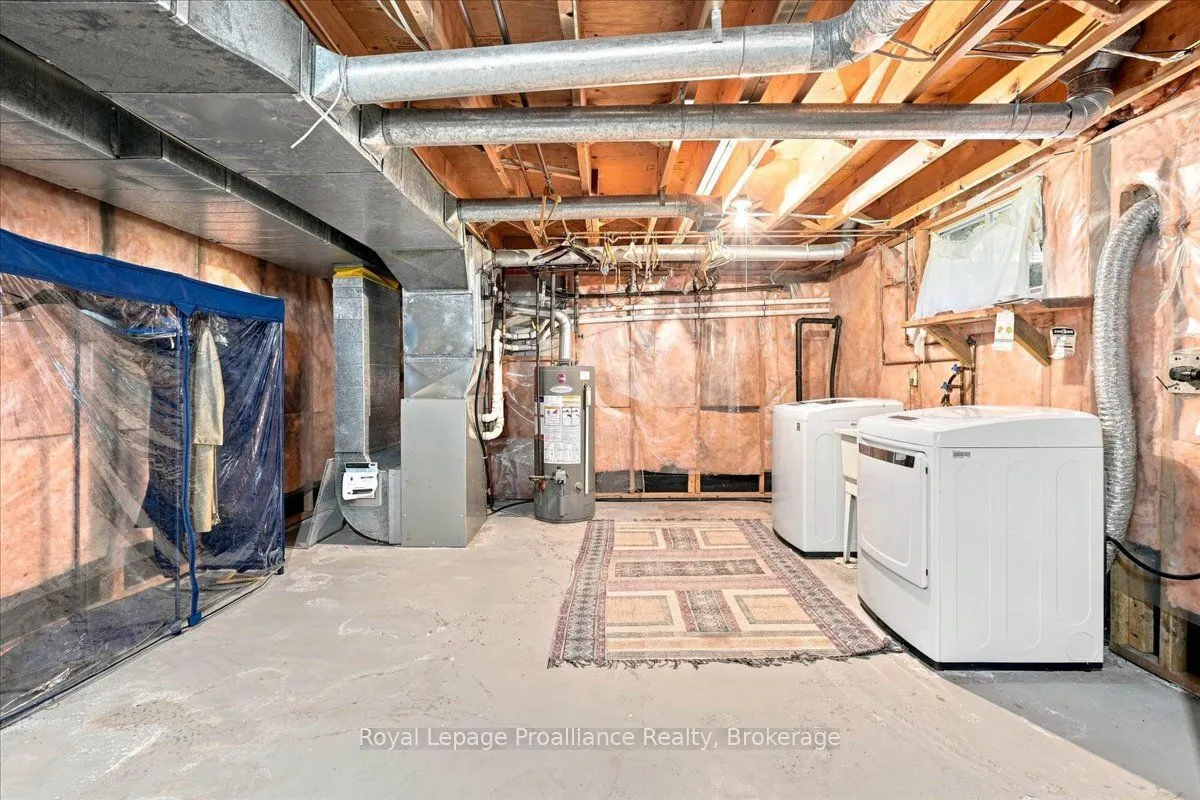
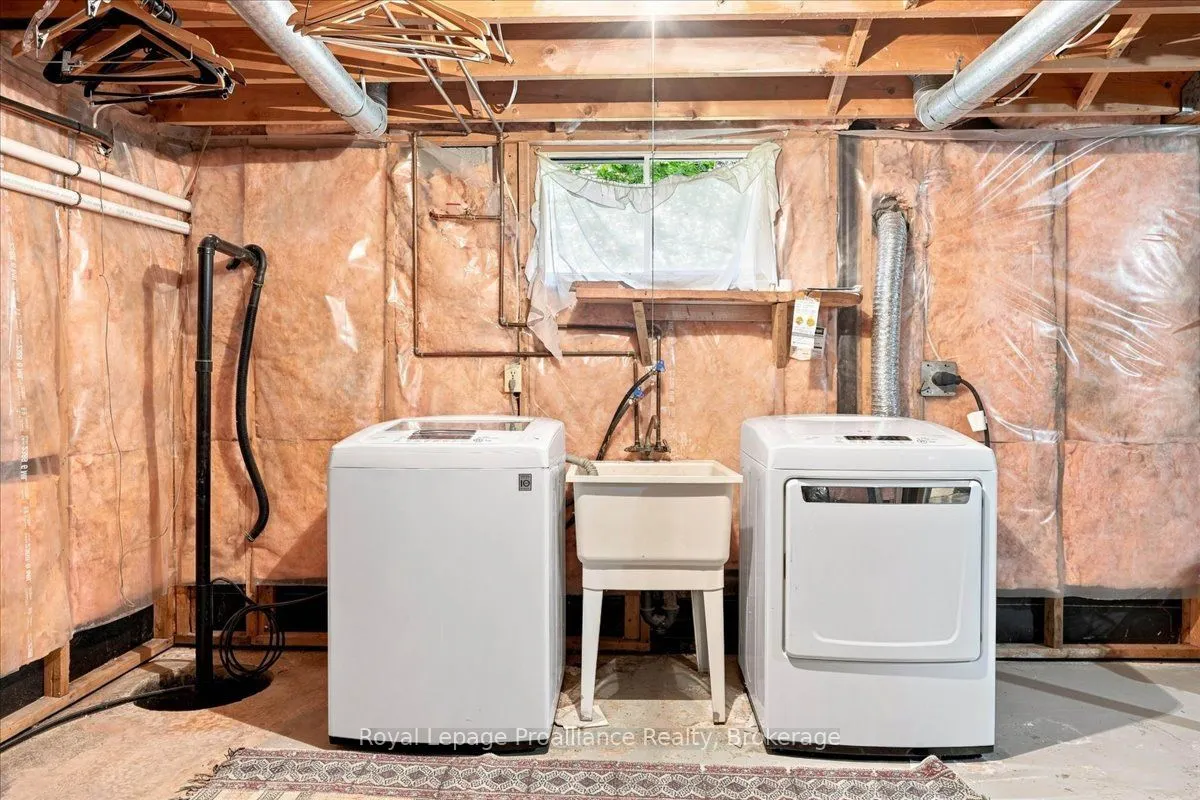
Utility Room
Combined w/Laundry
Dimensions 24.15 x 26.61 feet
642.63 sqft
Similar Properties(No results)
Mortgage Calculator
Calculate your estimated monthly mortgage payment
Price
$559,900
$
%
%
Total cost of mortgage
$0
Monthly payment
By clicking Save, we will calculate your estimated mortgage for all properties using the saved values (down payment percentage, interest rate, and amortization).
The accuracy and applicability of this calculator are not guaranteed.