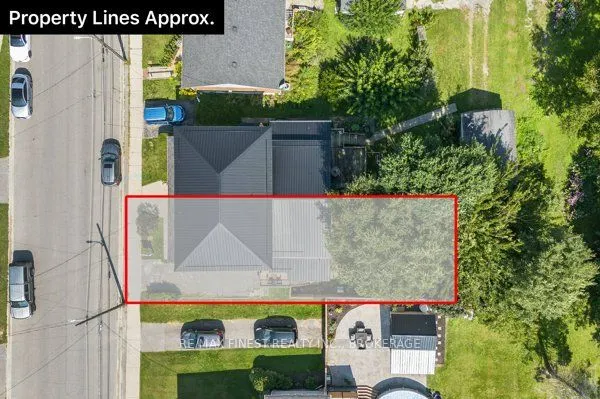
Sign In or Create a Free Account to see full details of this property
Key Facts
Key facts for 30 King Street
Property Type
House, 2-Storey
Parking
None 0 garage, 2 parking
MLS #
X13771520
Size
1500-2000 sqft
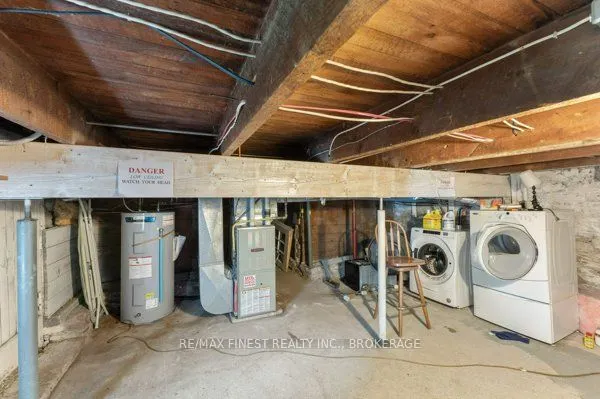
Basement
Unfinished
Listed on
2026-09-11
Lot size
35 x 112.0
Tax
$2,118.54 /yr
Days on Market
32
Approximate Age
51-99
Maintenance Fee
-
Description
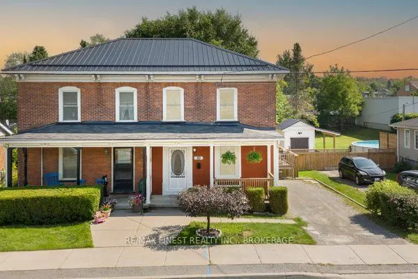
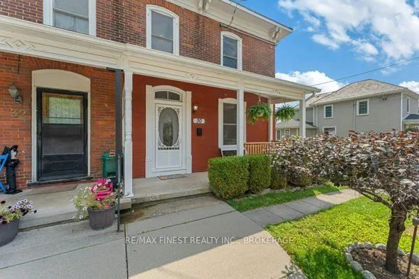
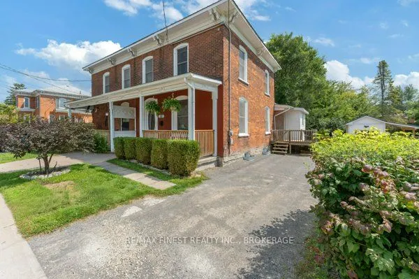
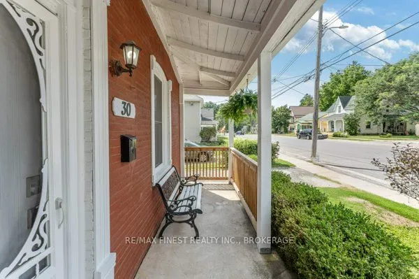
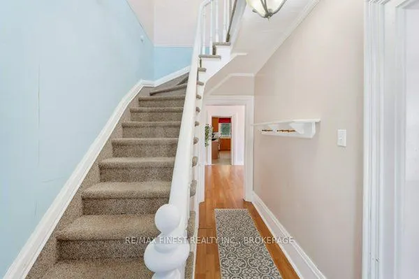
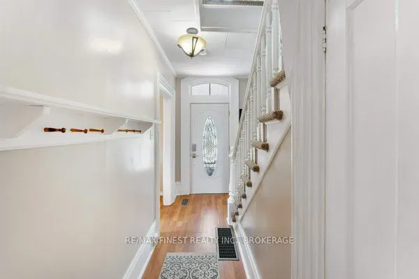
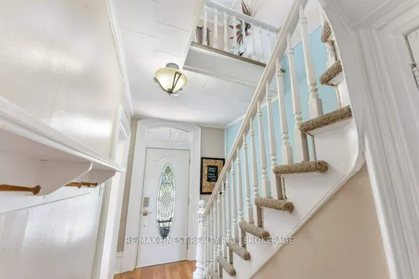
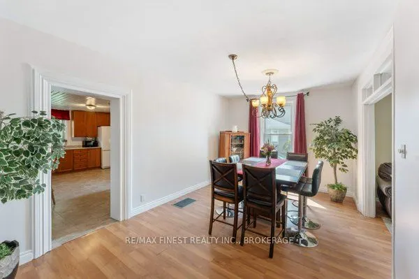
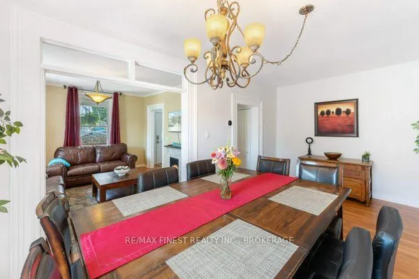
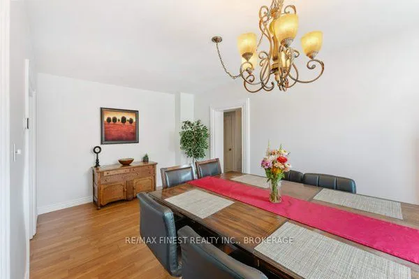
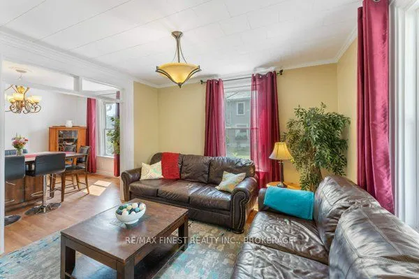
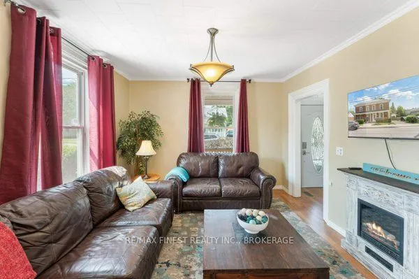
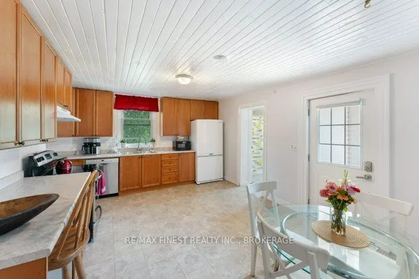
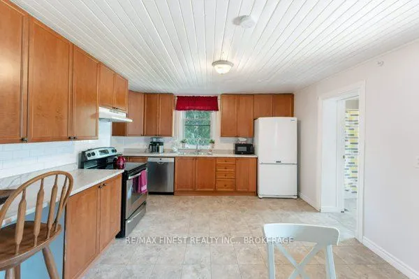
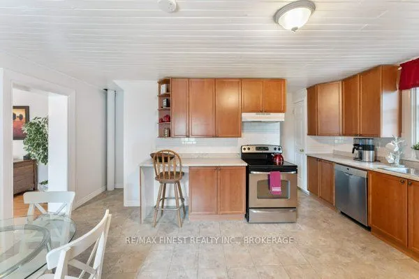
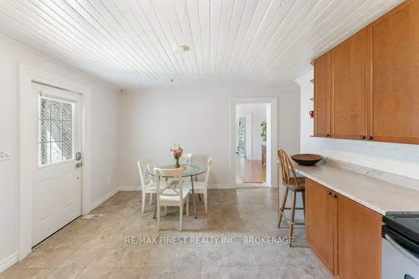
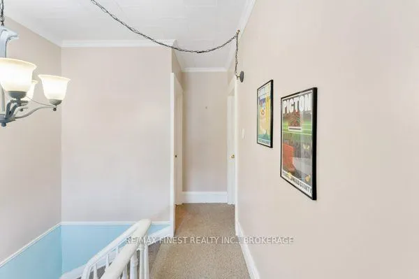
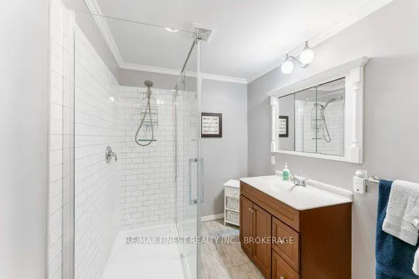
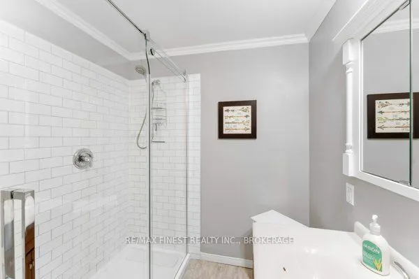
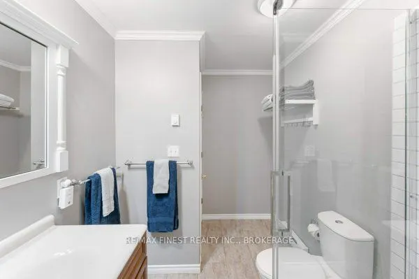
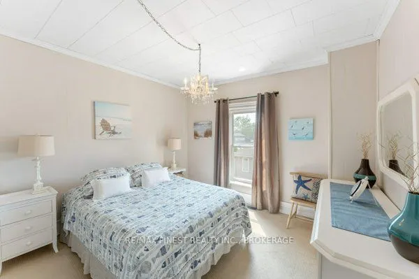
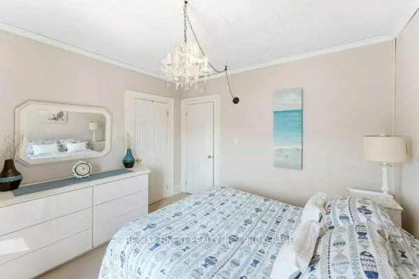
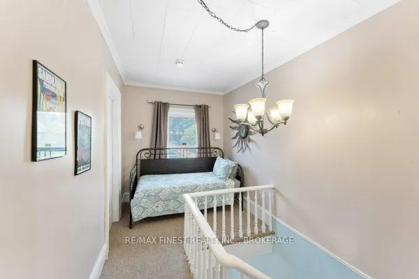
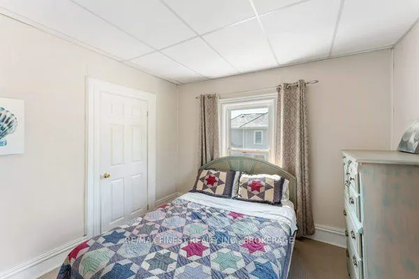
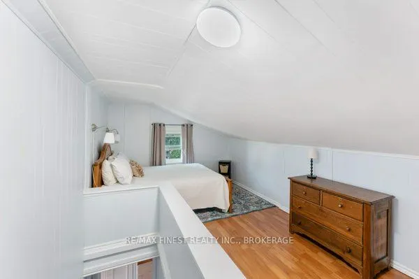
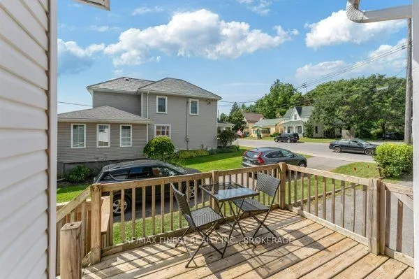
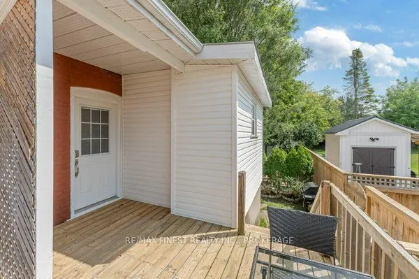
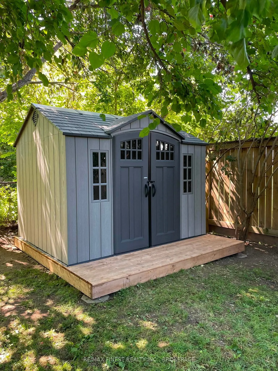
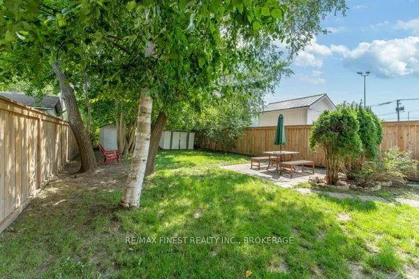
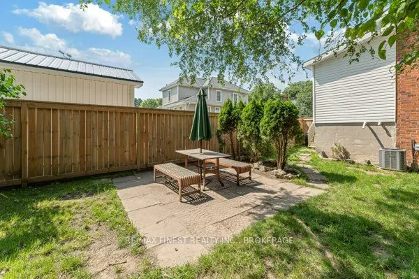
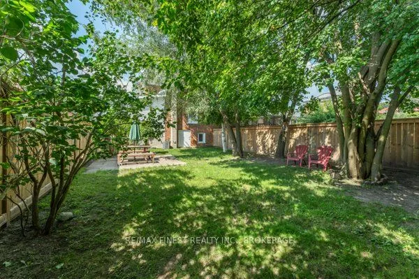
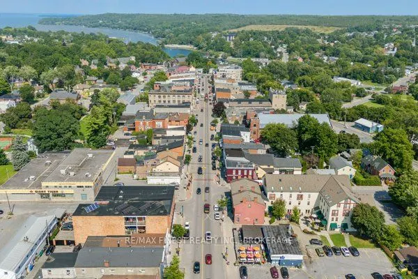
Charming Semi-Detached legal STA in the Heart of Prince Edward County. Welcome to this delightful 3 bedroom, 2 bathroom red brick home located in the heart of one of Ontario's most sought after destinations! 30 King Street is situated in the heart of Picton and the perfect location to explore all of... what Prince Edward County has to offer. Whether you are looking to invest in a lucrative short-term accommodation or a personal home or getaway, this property is perfectly positioned to offer the best of the County's attractions. The home features spacious, light filled rooms with high ceilings, hardwood floors, and classic moldings. The warm, inviting kitchen is perfect for hosting, while the cozy living spaces provide a welcoming atmosphere for guests or family. The bedrooms are generously sized, offering comfort and tranquility. This home has been thoughtfully updated with fresh paint throughout, ensuring a 'move in ready' experience for you or your guests. Step outside to enjoy the charming outdoor spaces, perfect for relaxation or entertaining. Enjoy easy access to world class wineries, stunning beaches, and some of Canada's finest dining experiences, all just a few steps from your doorstep. With a high return rate from rental income, this home is not only a fantastic lifestyle choice but also a smart investment opportunity. Don't miss your chance to own a piece of this vibrant community!
Full Property Details
Interior
Bedrooms
3
Total Bedrooms
3
Washrooms
2
Square Footage
1500-2000 sqft
Basement
Unfinished
Heating Source
Gas
Heating Fuel
Forced Air
Air Conditioning
Central Air
Family Room
No
Kitchens
1
Total Kitchens
1
Fireplace Features
No
Bedrooms
3
Total Bedrooms
3
Washrooms
2
Square Footage
1500-2000 sqft
Basement
Unfinished
Heating Source
Gas
Heating Fuel
Forced Air
Air Conditioning
Central Air
Family Room
No
Kitchens
1
Total Kitchens
1
Fireplace Features
No
Exterior
Depth
112.0
Front
35.0
Driveway
Private
Lot Size
35 x 112.0 ft
Pool
None
Waterfront
None
Parking Spaces
2
Total Parking Spaces
2.00
Parking Description
None
Garage Spaces
0
Zoning
R1
Depth
112.0
Front
35.0
Driveway
Private
Lot Size
35 x 112.0 ft
Pool
None
Waterfront
None
Parking Spaces
2
Total Parking Spaces
2.00
Parking Description
None
Garage Spaces
0
Zoning
R1
Building Description
Style
2-Storey
Home Type
House
Subtype
Semi-Detached
Year Built
51-99
Property Orientation
South
Exterior Finish
Brick
Sewers
Sewers
Water Supply
Municipal
Possession Date
10/1/2026
Style
2-Storey
Home Type
House
Subtype
Semi-Detached
Year Built
51-99
Property Orientation
South
Exterior Finish
Brick
Sewers
Sewers
Water Supply
Municipal
Possession Date
10/1/2026
Community
Community
Picton Ward
Community
Picton Ward
Taxes & Fees
Taxes
$2,118.54 /yr
Tax Year
2026
Occupancy
Tenant
Taxes
$2,118.54 /yr
Tax Year
2026
Occupancy
Tenant
Room Types
Bathroom
-
Dimensions 6.76 x 11.19 feet
75.64 sqft
Bathroom
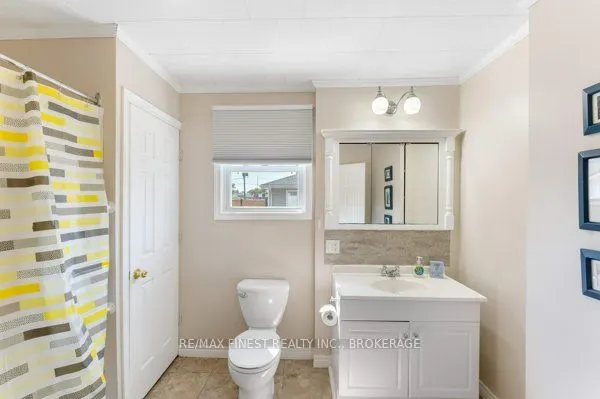
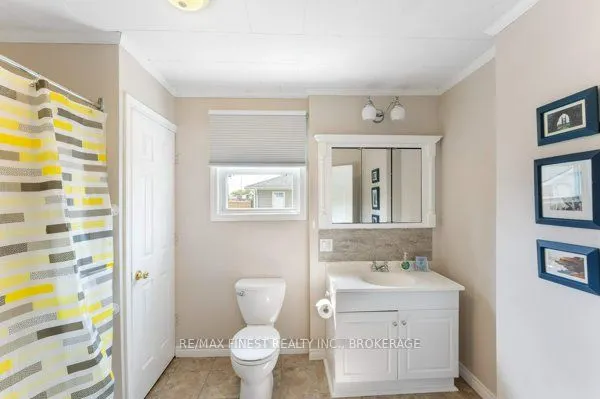
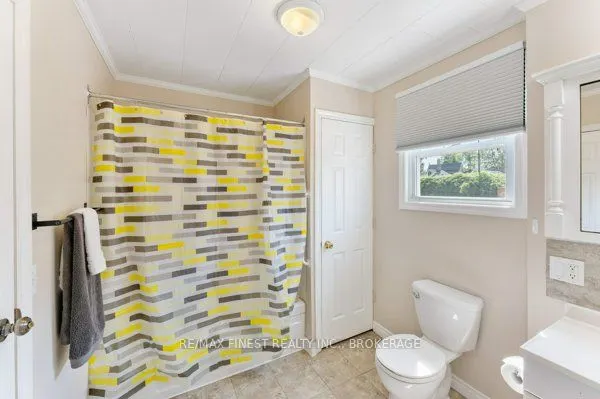
4 Pc Bath
Dimensions 7.35 x 10.7 feet
78.64 sqft
Bedroom 2
-
Dimensions 11.15 x 11.48 feet
128 sqft
Bedroom 3
-
Dimensions 10.6 x 17.36 feet
184.02 sqft
Den
-
Dimensions 7.64 x 6.17 feet
47.14 sqft
Dining Room
-
Dimensions 19.03 x 10.86 feet
206.67 sqft
Foyer
-
Dimensions 6.56 x 12.86 feet
84.36 sqft
Kitchen
Eat-in Kitchen
Dimensions 13.39 x 17.32 feet
231.91 sqft
Living Room
-
Dimensions 12.01 x 12.8 feet
153.73 sqft
Primary Bedroom
-
Dimensions 11.15 x 10.63 feet
118.52 sqft
Similar Properties(No results)
Mortgage Calculator
Calculate your estimated monthly mortgage payment
Price
$549,000
$
%
%
Total cost of mortgage
$0
Monthly payment
By clicking Save, we will calculate your estimated mortgage for all properties using the saved values (down payment percentage, interest rate, and amortization).
The accuracy and applicability of this calculator are not guaranteed.