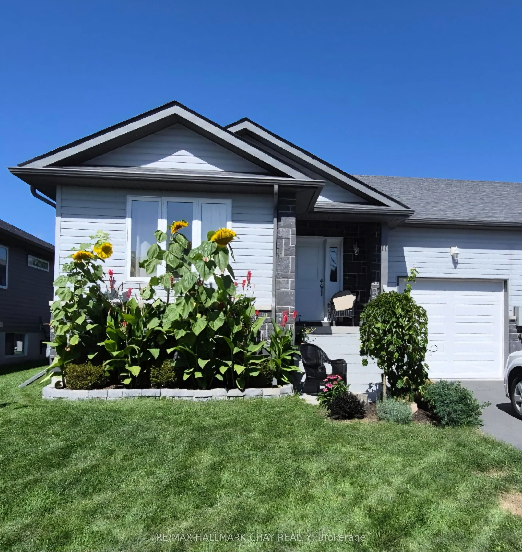
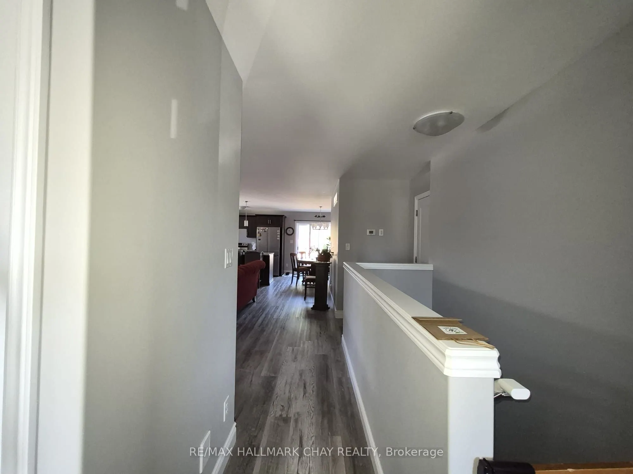
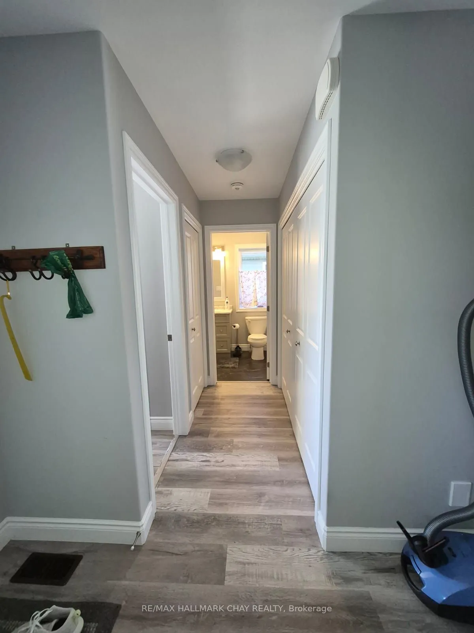
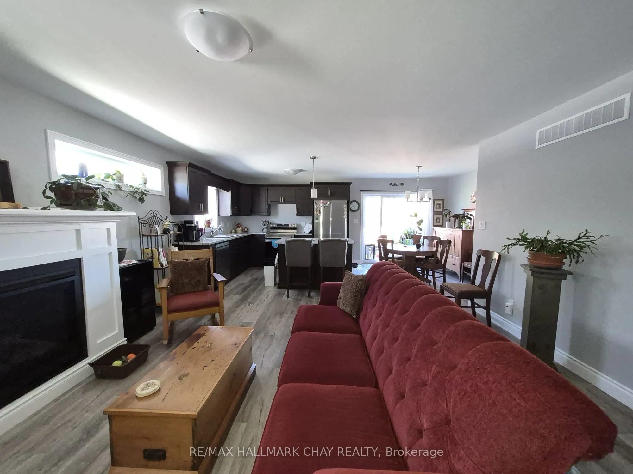
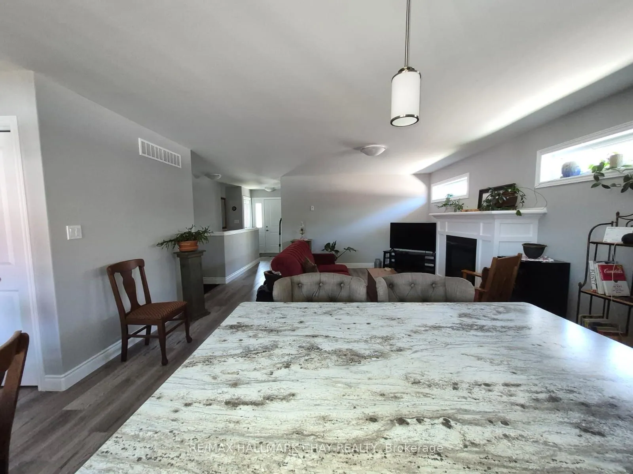
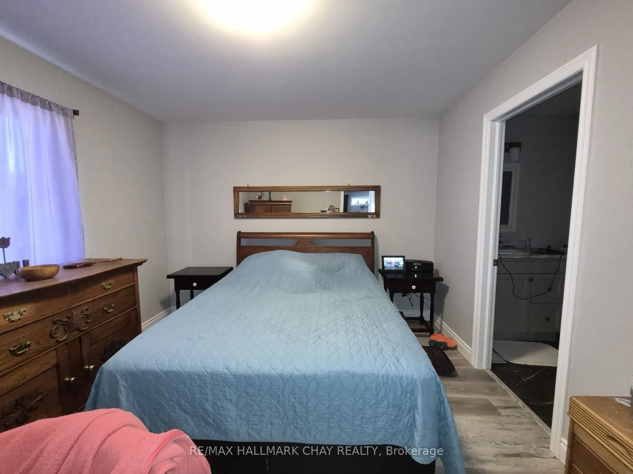
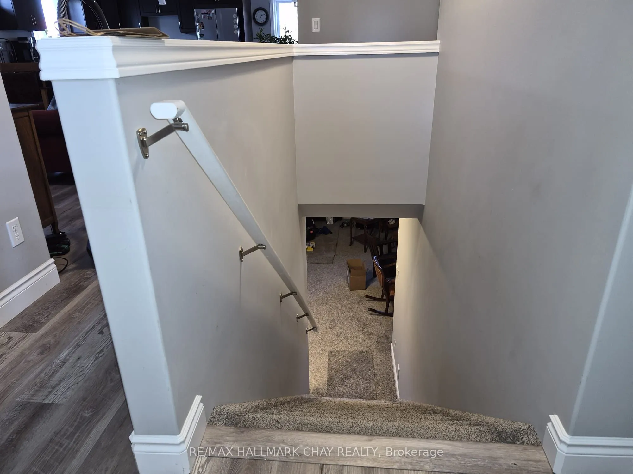
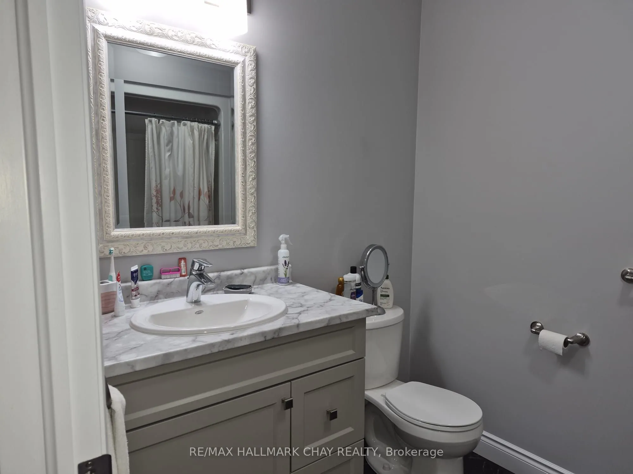
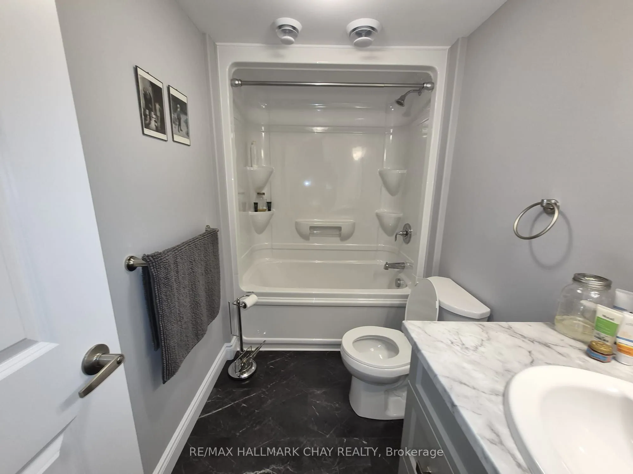
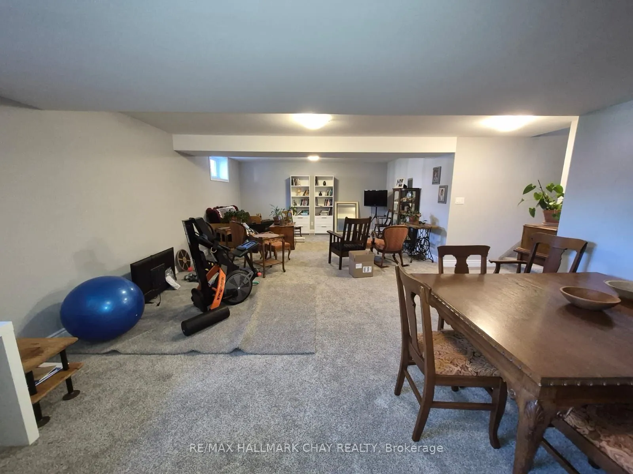
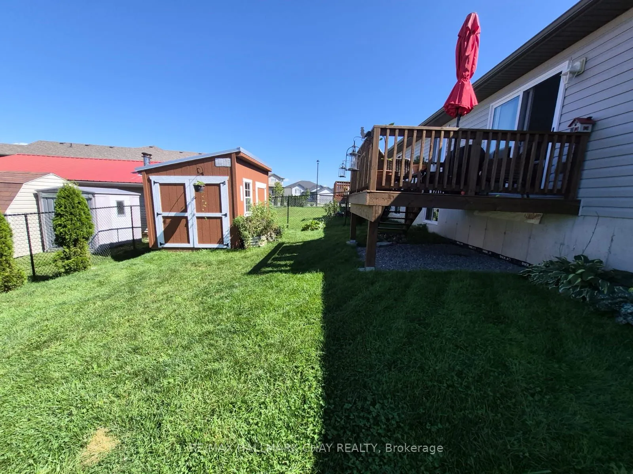
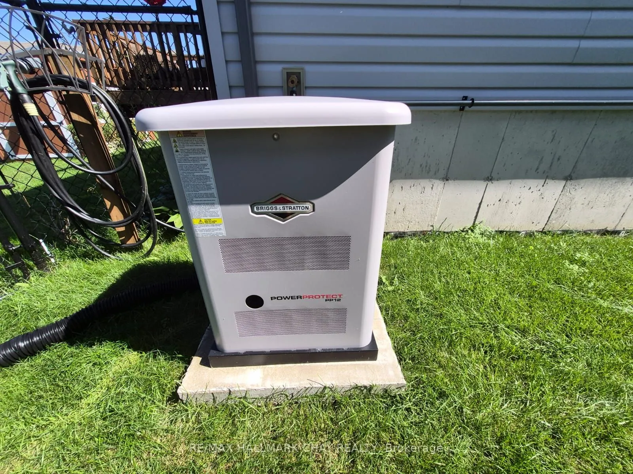
Welcome to this beautifully maintained 5-year-old semi-detached home, built by McDonald Homes. Offering 2+1 bedrooms and 3 bathrooms, this home combines modern comfort with thoughtful features throughout. The spacious primary bedroom includes a private ensuite and walk-in closet, while the fully fin...ished basement provides excellent additional living space and flexibility. Enjoy the warmth of a gas fireplace, outdoor living on the deck, and the convenience of a 1-car garage with a chair lift. Additional highlights include a full-home generator, tankless water heater, water softener, storage shed, and no rental items. Ideally located close to Presqu'ile Provincial Park, this home is an excellent opportunity for those seeking a newer, low-maintenance property with plenty of desirable upgrades and conveniences
Full Property Details
Interior
Bedrooms
2
Bedrooms Plus
1
Total Bedrooms
3
Washrooms
3
Square Footage
1100-1500 sqft
Basement
Finished
Heating Source
Gas
Heating Fuel
Forced Air
Air Conditioning
Central Air
Family Room
No
Kitchens
1
Total Kitchens
1
Fireplace Features
Yes
Bedrooms
2
Bedrooms Plus
1
Total Bedrooms
3
Washrooms
3
Square Footage
1100-1500 sqft
Basement
Finished
Heating Source
Gas
Heating Fuel
Forced Air
Air Conditioning
Central Air
Family Room
No
Kitchens
1
Total Kitchens
1
Fireplace Features
Yes
Exterior
Depth
28.42
Front
11.92
Driveway
Private
Lot Size
12 x 28.42 ft
Pool
None
Parking Spaces
1
Total Parking Spaces
2.00
Parking Description
Attached
Garage Spaces
1
Depth
28.42
Front
11.92
Driveway
Private
Lot Size
12 x 28.42 ft
Pool
None
Parking Spaces
1
Total Parking Spaces
2.00
Parking Description
Attached
Garage Spaces
1
Building Description
Style
Bungalow
Home Type
House
Subtype
Semi-Detached
Property Orientation
North
Exterior Finish
Stone,Vinyl Siding
Sewers
Sewers
Water Supply
Municipal
Possession Date
11/10/2026
Style
Bungalow
Home Type
House
Subtype
Semi-Detached
Property Orientation
North
Exterior Finish
Stone,Vinyl Siding
Sewers
Sewers
Water Supply
Municipal
Possession Date
11/10/2026
Community
Community
Rural Brighton
Community
Rural Brighton
Taxes & Fees
Taxes
$4,212.15 /yr
Tax Year
2026
Occupancy
Owner
Taxes
$4,212.15 /yr
Tax Year
2026
Occupancy
Owner
Room Types
Bedroom
-
Dimensions 10.5 x 8.92 feet
93.66 sqft
Bedroom
-
Dimensions 12.34 x 10.24 feet
126.36 sqft
Dining Room
-
Dimensions 9.74 x 8.99 feet
87.56 sqft
Kitchen
-
Dimensions 10.01 x 8.99 feet
89.99 sqft
Living Room
-
Dimensions 15.75 x 12.99 feet
204.59 sqft
Primary Bedroom
-
Dimensions 12.24 x 10.99 feet
134.52 sqft
Recreation
-
Dimensions 31.27 x 15.91 feet
497.51 sqft
Utility Room
-
Dimensions 12.24 x 8.99 feet
110.04 sqft
Similar Properties(No results)
Mortgage Calculator
Calculate your estimated monthly mortgage payment
Price
$559,900
$
%
%
Total cost of mortgage
$0
Monthly payment
By clicking Save, we will calculate your estimated mortgage for all properties using the saved values (down payment percentage, interest rate, and amortization).
The accuracy and applicability of this calculator are not guaranteed.