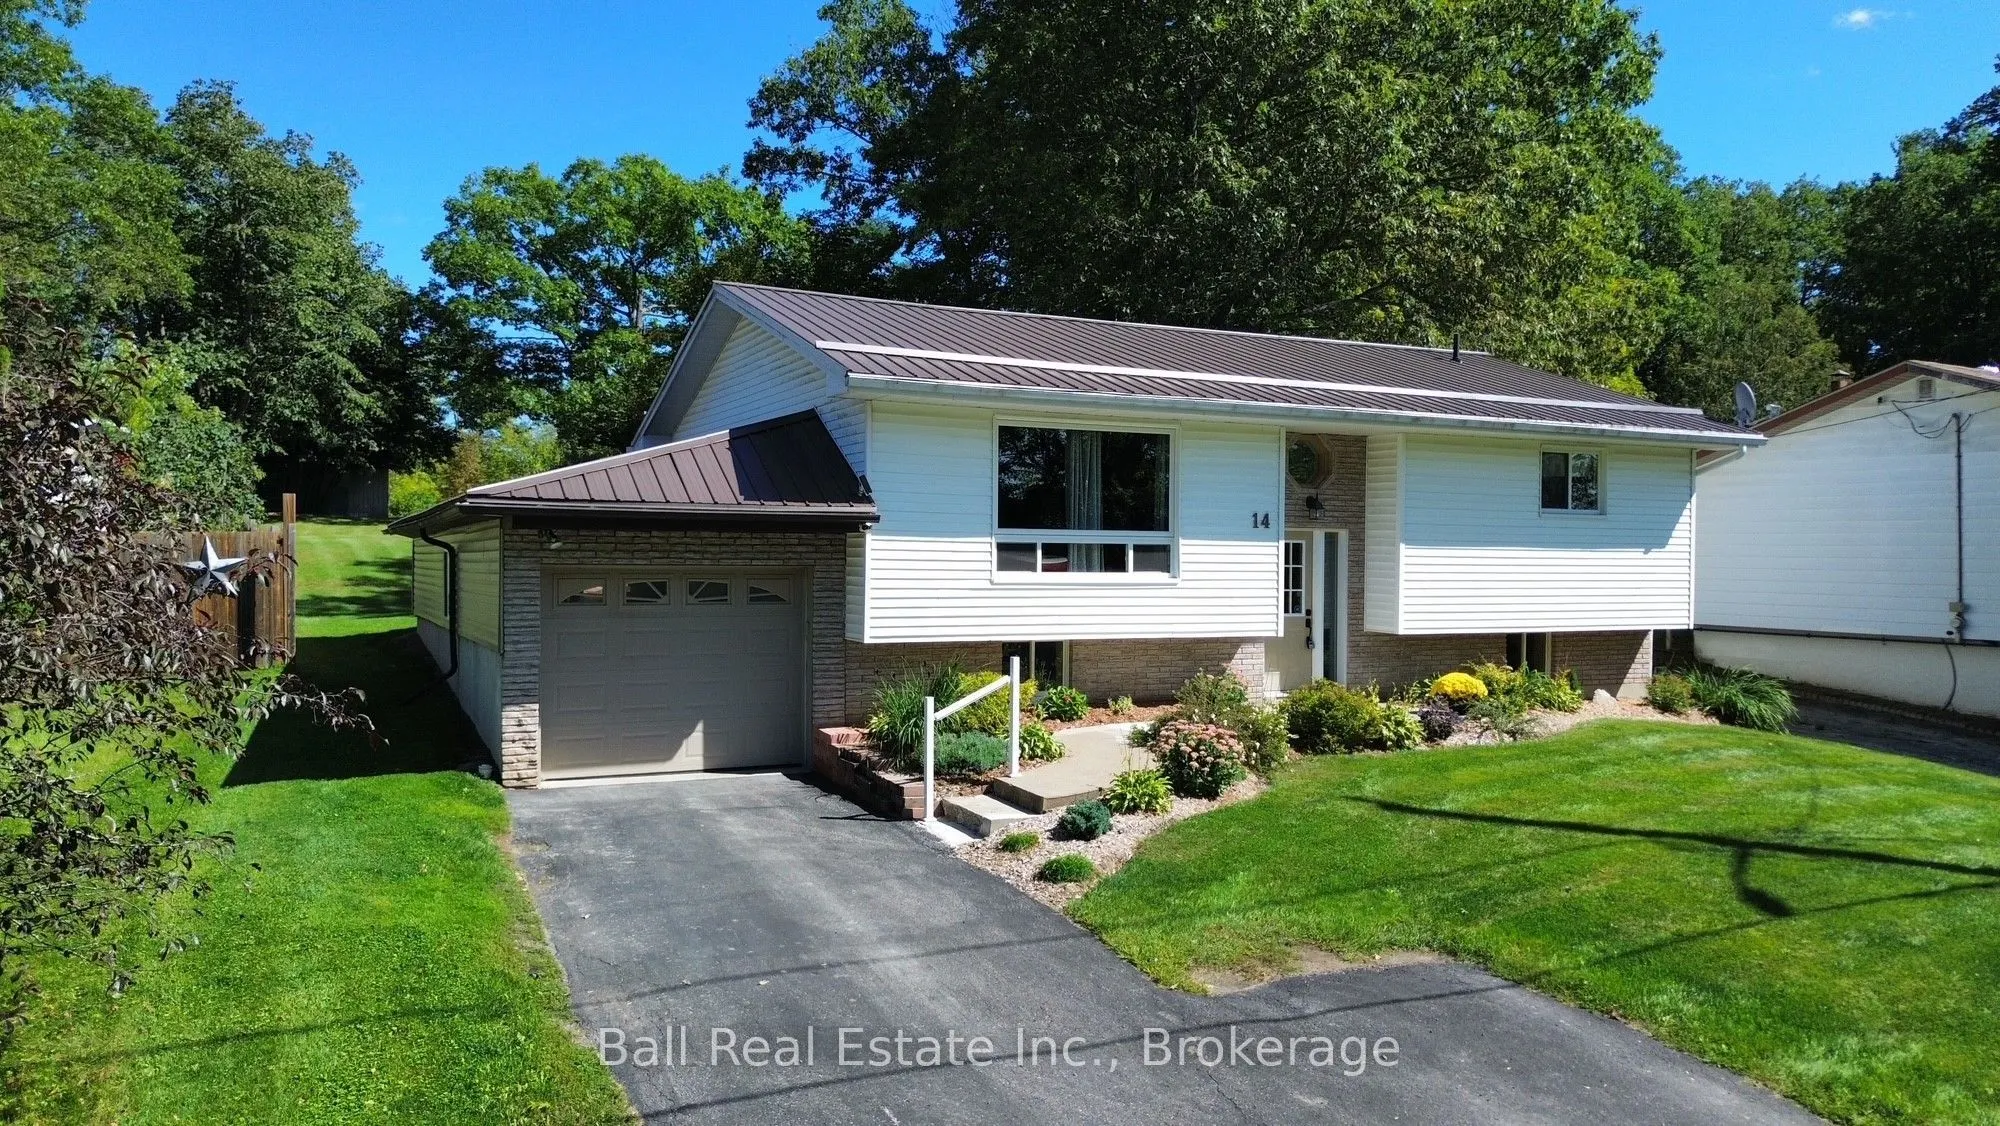
Welcome to this well maintained home tucked away on a quiet dead-end street in Marmora! The large, private backyard provides plenty of room to relax, garden, or enjoy summer days with family and friends. Offering a great combination of comfort, privacy, and functionality, this 2+1 bedroom, 1.5 bath ...recently renovated home is a pleasure to show. The main floor features a bright and inviting layout with a walk-out from the kitchen to a spacious deck complete with gazebo - perfect for morning coffee, outdoor dining, and entertaining. The finished basement offers valuable additional living space with a third bedroom/home office, rec room, laundry and utility room. An attached garage provides convenient parking and storage, while the impressive 12' X 20' shed at the rear of the property offers even more room for tools, toys, hobbies, man cave or she shed. Located in Marmora, this move-in ready home is only a short walk to the Crowe River boat launch, park, walking trail, and all amenities. 40 minutes to Belleville.
Full Property Details
Interior
Bedrooms
2
Bedrooms Plus
1
Total Bedrooms
3
Washrooms
2
Square Footage
1100-1500 sqft
Basement
Finished
Heating Source
Gas
Heating Fuel
Forced Air
Air Conditioning
Central Air
Family Room
No
Kitchens
1
Total Kitchens
1
Fireplace Features
No
Bedrooms
2
Bedrooms Plus
1
Total Bedrooms
3
Washrooms
2
Square Footage
1100-1500 sqft
Basement
Finished
Heating Source
Gas
Heating Fuel
Forced Air
Air Conditioning
Central Air
Family Room
No
Kitchens
1
Total Kitchens
1
Fireplace Features
No
Exterior
Depth
242.29
Front
66.5
Acreage
< .50
Driveway
Private
Lot Size
67 x 242.29 ft
Pool
None
Parking Spaces
3
Total Parking Spaces
4.00
Parking Description
Attached
Garage Spaces
1
Zoning
R1
Depth
242.29
Front
66.5
Acreage
< .50
Driveway
Private
Lot Size
67 x 242.29 ft
Pool
None
Parking Spaces
3
Total Parking Spaces
4.00
Parking Description
Attached
Garage Spaces
1
Zoning
R1
Building Description
Style
Bungalow
Home Type
House
Subtype
Detached
Year Built
31-50
Property Orientation
East
Exterior Finish
Brick,Vinyl Siding
Sewers
Sewers
Water Supply
Municipal
Possession Date
No Data
Style
Bungalow
Home Type
House
Subtype
Detached
Year Built
31-50
Property Orientation
East
Exterior Finish
Brick,Vinyl Siding
Sewers
Sewers
Water Supply
Municipal
Possession Date
No Data
Community
Community
Marmora Ward
Community
Marmora Ward
Taxes & Fees
Taxes
$3,180 /yr
Tax Year
2026
Occupancy
Owner
Taxes
$3,180 /yr
Tax Year
2026
Occupancy
Owner
Room Types
Bathroom
2 Pc Bath
Dimensions 4.79 x 4.2 feet
20.12 sqft
Bathroom
4 Pc Bath
Dimensions 9.78 x 4.99 feet
48.8 sqft
Bedroom
-
Dimensions 10.17 x 13.98 feet
142.18 sqft
Bedroom 2
-
Dimensions 14.99 x 10.99 feet
164.74 sqft
Bedroom 3
-
Dimensions 13.39 x 10.79 feet
144.48 sqft
Kitchen
Combined w/Dining
Dimensions 21 x 10.99 feet
230.79 sqft
Laundry
-
Dimensions 12.5 x 7.68 feet
96 sqft
Living Room
-
Dimensions 16.08 x 14.76 feet
237.34 sqft
Recreation
-
Dimensions 23.69 x 21.59 feet
511.47 sqft
Utility Room
-
Dimensions 7.68 x 8.07 feet
61.98 sqft
Similar Properties(No results)
Mortgage Calculator
Calculate your estimated monthly mortgage payment
Price
$549,000
$
%
%
Total cost of mortgage
$0
Monthly payment
By clicking Save, we will calculate your estimated mortgage for all properties using the saved values (down payment percentage, interest rate, and amortization).
The accuracy and applicability of this calculator are not guaranteed.