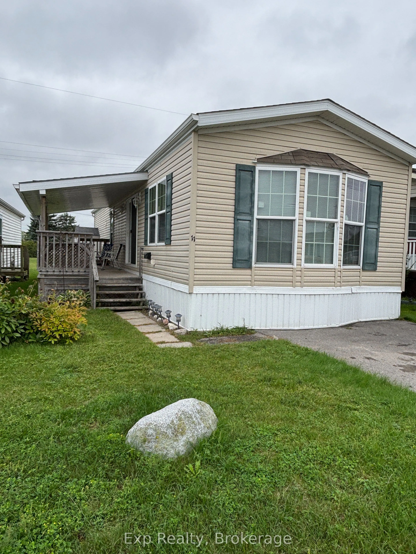
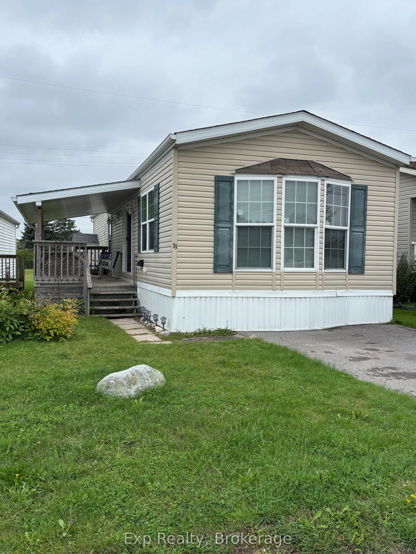
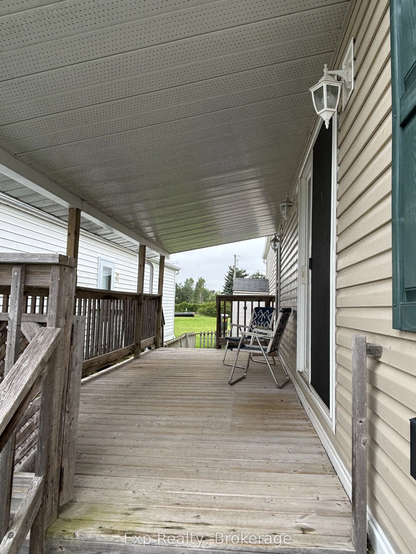
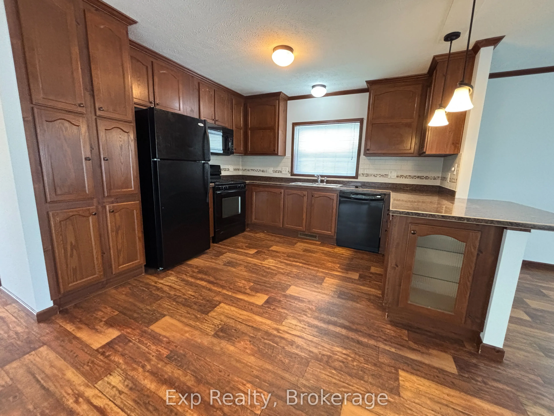
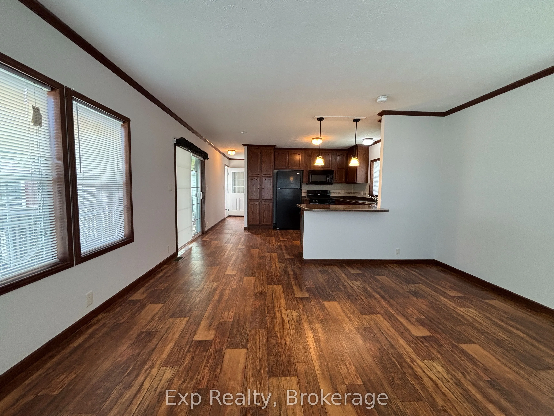
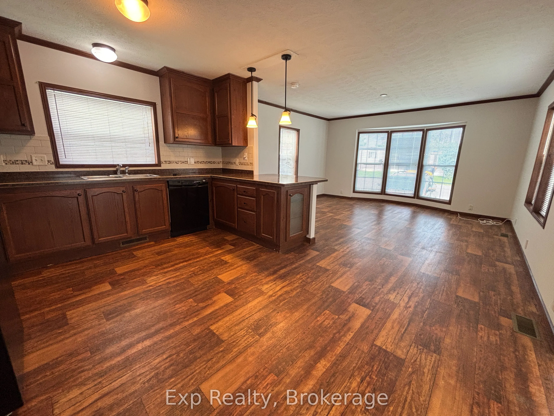
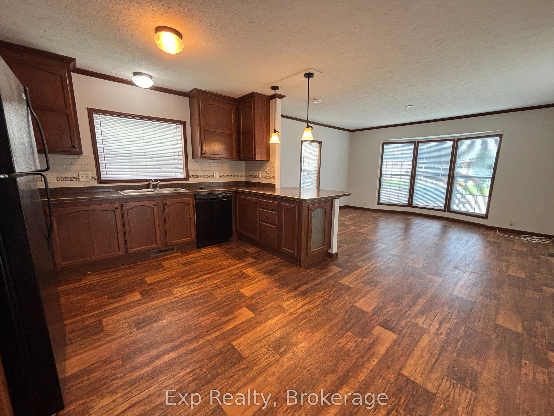
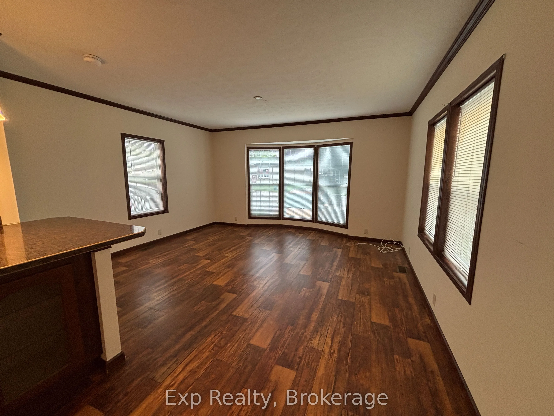
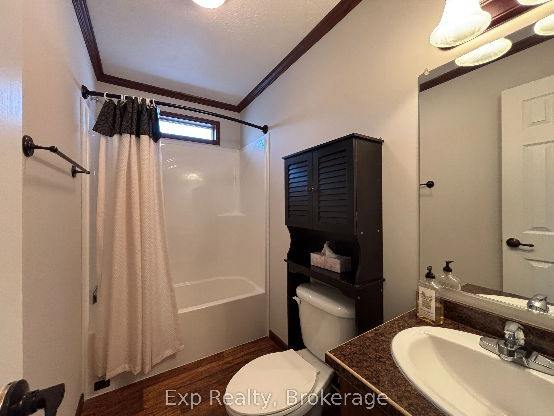
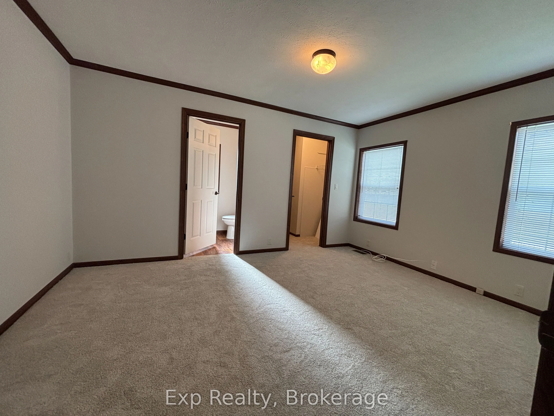
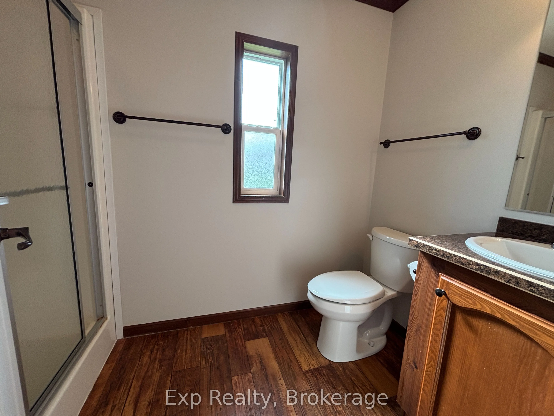
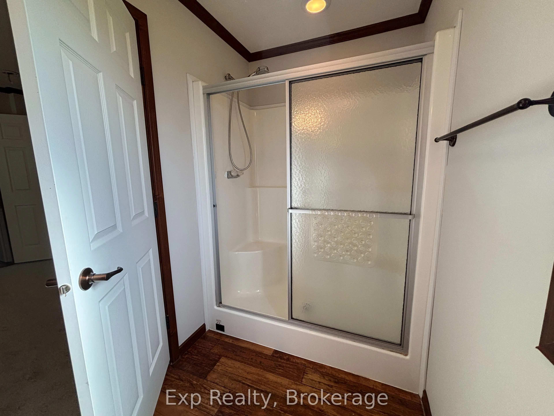
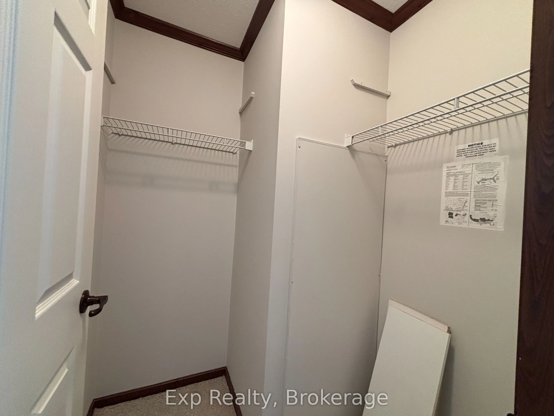
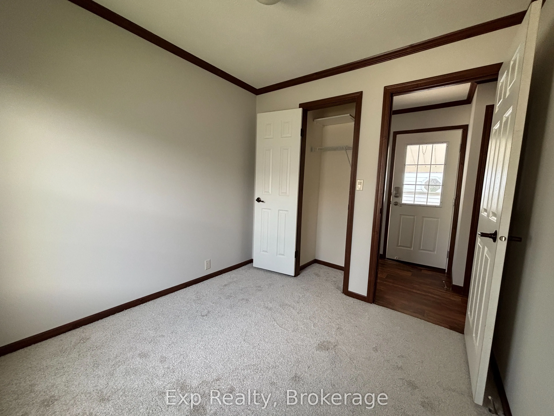
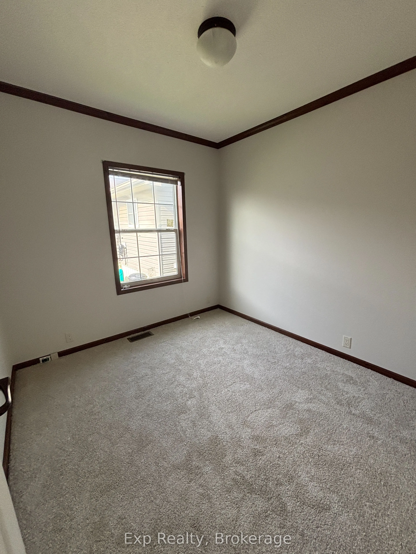
Welcome to this beautifully maintained 2-bedroom, 2-bathroom mobile home in Skyview Estates on the Bay of Quinte! Lovingly cared for by its one owner, this bright and inviting home is move-in ready and offers plenty of space to relax and enjoy. Step inside to a bright, open-concept kitchen and liv...ing room with lots of windows bringing in natural light. The spacious kitchen offers tons of cupboard space, a pantry and a convenient breakfast bar, making everyday living and entertaining easy. Patio doors lead directly to a large covered deck - the perfect spot for your morning coffee, outdoor dining or relaxing with friends. The spacious primary bedroom features a walk-in closet and a private 3-piece ensuite bathroom, creating a comfortable retreat at the end of the day. A second bedroom and additional bathroom provide plenty of room for guests, family or a home office. You'll also appreciate the in-home laundry with washer and dryer, central air conditioning, garden shed and a small fenced-in area that's perfect for a small dog. With its bright interior, fresh paint and new carpeting in both bedrooms, thoughtful layout, covered outdoor living space and peaceful setting in Skyview Estates on the Bay of Quinte, this is a wonderful opportunity for anyone looking for a comfortable, low-maintenance home. Come take a look - this one is ready to welcome you home! The current lot fee is $300.98 plus $98.53 in taxes and $122.97 in water, for a total of $522.48 paid monthly to the park.
Full Property Details
Interior
Bedrooms
2
Total Bedrooms
2
Washrooms
2
Square Footage
700-1100 sqft
Basement
None
Heating Source
Propane
Heating Fuel
Forced Air
Air Conditioning
Central Air
Family Room
No
Kitchens
1
Total Kitchens
1
Fireplace Features
No
Bedrooms
2
Total Bedrooms
2
Washrooms
2
Square Footage
700-1100 sqft
Basement
None
Heating Source
Propane
Heating Fuel
Forced Air
Air Conditioning
Central Air
Family Room
No
Kitchens
1
Total Kitchens
1
Fireplace Features
No
Exterior
Driveway
Private Double
Pool
None
Parking Spaces
2
Total Parking Spaces
2.00
Parking Description
None
Garage Spaces
0
Driveway
Private Double
Pool
None
Parking Spaces
2
Total Parking Spaces
2.00
Parking Description
None
Garage Spaces
0
Building Description
Style
Bungalow
Home Type
House
Subtype
Mobile/Trailer
Year Built
6-15
Property Orientation
South
Exterior Finish
Vinyl Siding
Sewers
Sewers
Water Supply
Municipal
Possession Date
9/14/2026
Style
Bungalow
Home Type
House
Subtype
Mobile/Trailer
Year Built
6-15
Property Orientation
South
Exterior Finish
Vinyl Siding
Sewers
Sewers
Water Supply
Municipal
Possession Date
9/14/2026
Community
Community
Trenton Ward
Community
Trenton Ward
Taxes & Fees
Taxes
$1,182.72 /yr
Tax Year
2026
Occupancy
Vacant
Taxes
$1,182.72 /yr
Tax Year
2026
Occupancy
Vacant
Room Types
Bathroom
4 Pc Bath
Dimensions 4.49 x 8.79 feet
39.47 sqft
Bathroom
3 Pc Ensuite
Dimensions 4.99 x 8.99 feet
44.86 sqft
Bedroom 2
-
Dimensions 8.5 x 11.52 feet
97.92 sqft
Kitchen
B/I Microwave, B/I Dishwasher, Eat-in Kitchen
Dimensions 11.68 x 14.5 feet
169.36 sqft
Living Room
-
Dimensions 12.76 x 14.5 feet
185.02 sqft
Primary Bedroom
3 Pc Ensuite, Walk-In Closet(s)
Dimensions 10.1 x 14.6 feet
147.46 sqft
Similar Properties(No results)
Mortgage Calculator
Calculate your estimated monthly mortgage payment
Price
$185,000
$
%
%
Total cost of mortgage
$0
Monthly payment
By clicking Save, we will calculate your estimated mortgage for all properties using the saved values (down payment percentage, interest rate, and amortization).
The accuracy and applicability of this calculator are not guaranteed.