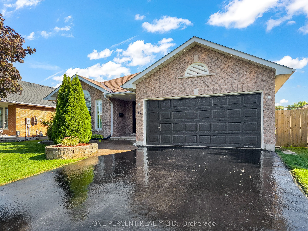
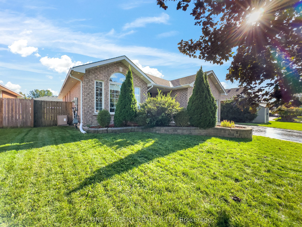
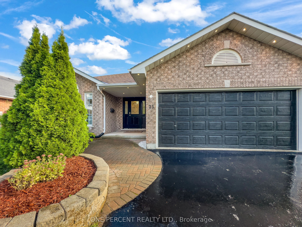
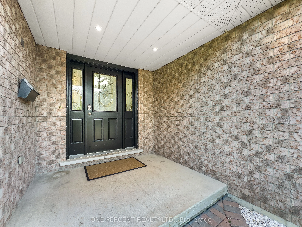
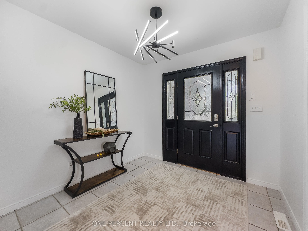
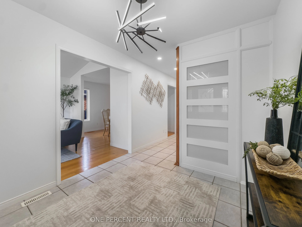
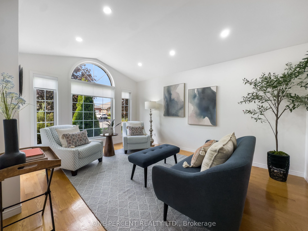
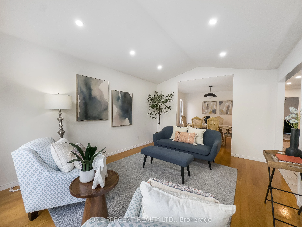
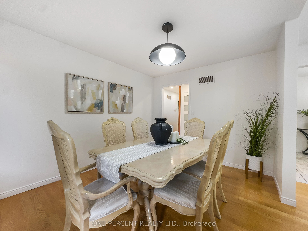
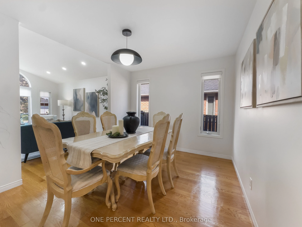
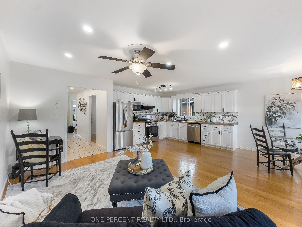
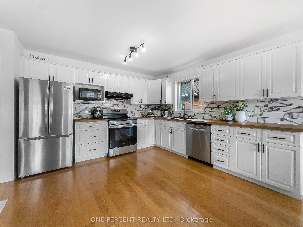
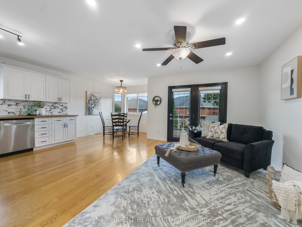
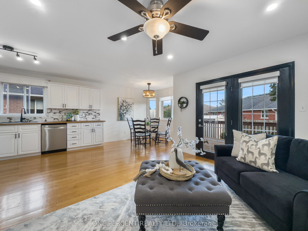
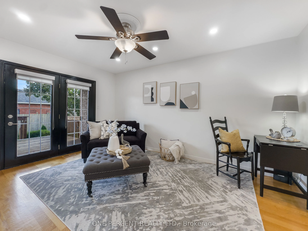
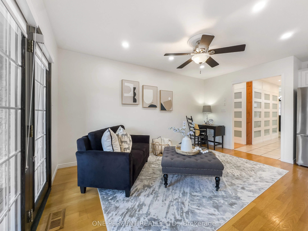
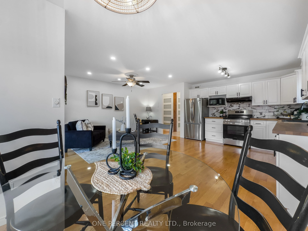
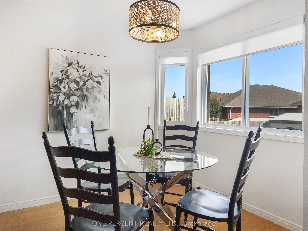
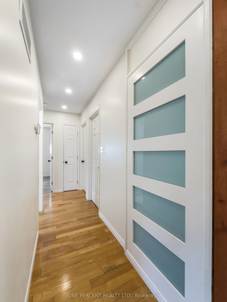
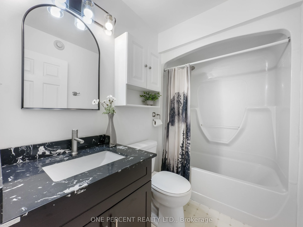
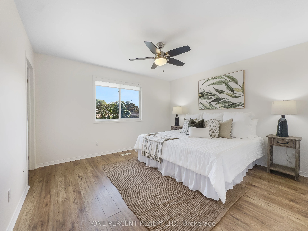
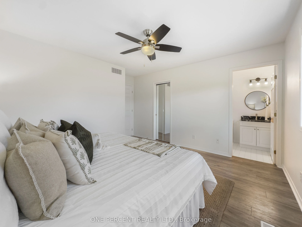
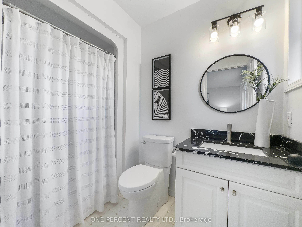
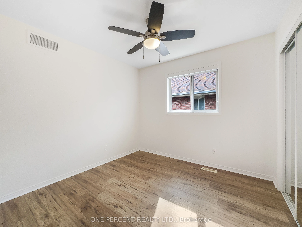
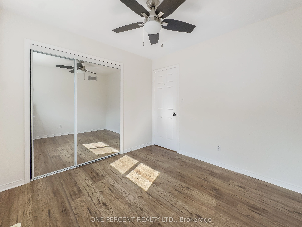
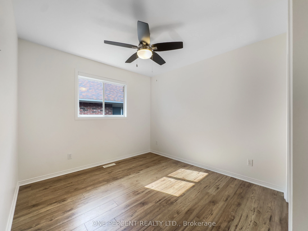
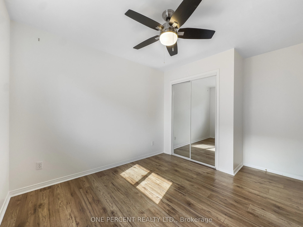
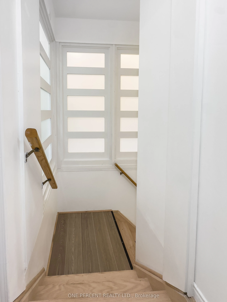
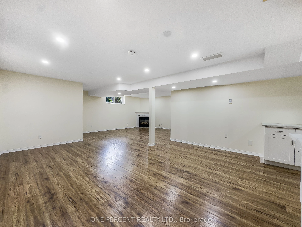
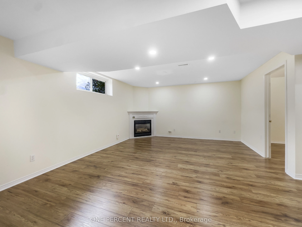
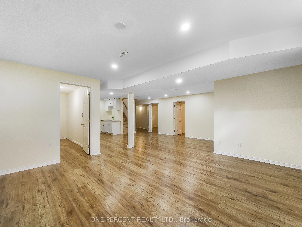
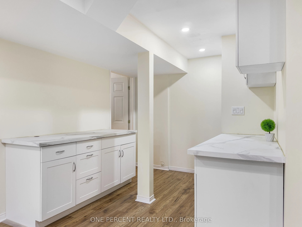
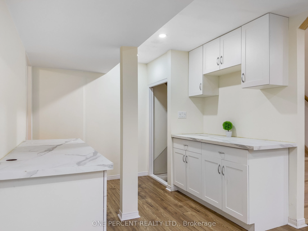
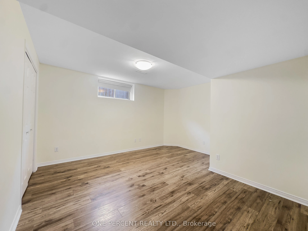
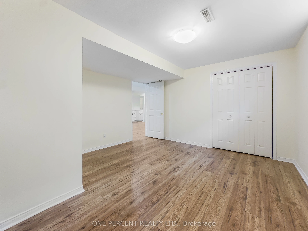
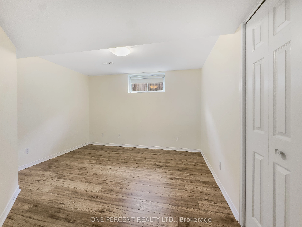
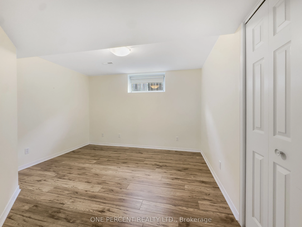
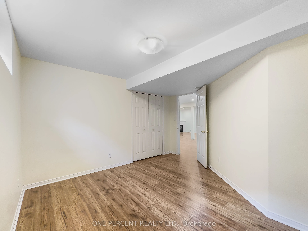
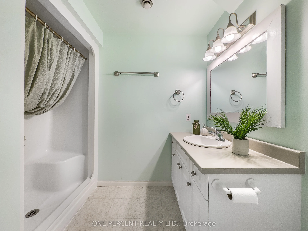
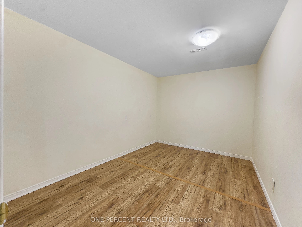
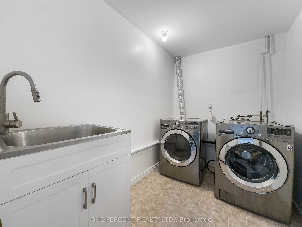
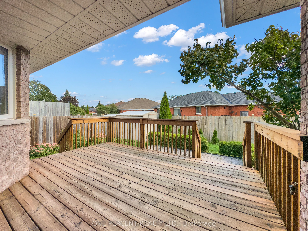
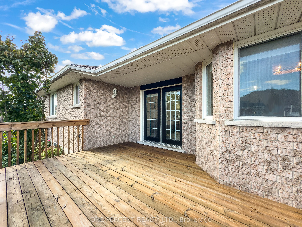
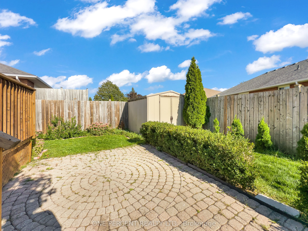
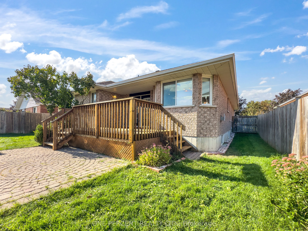
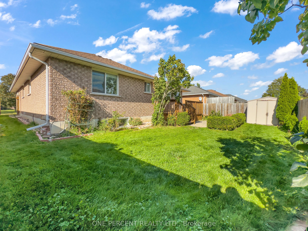
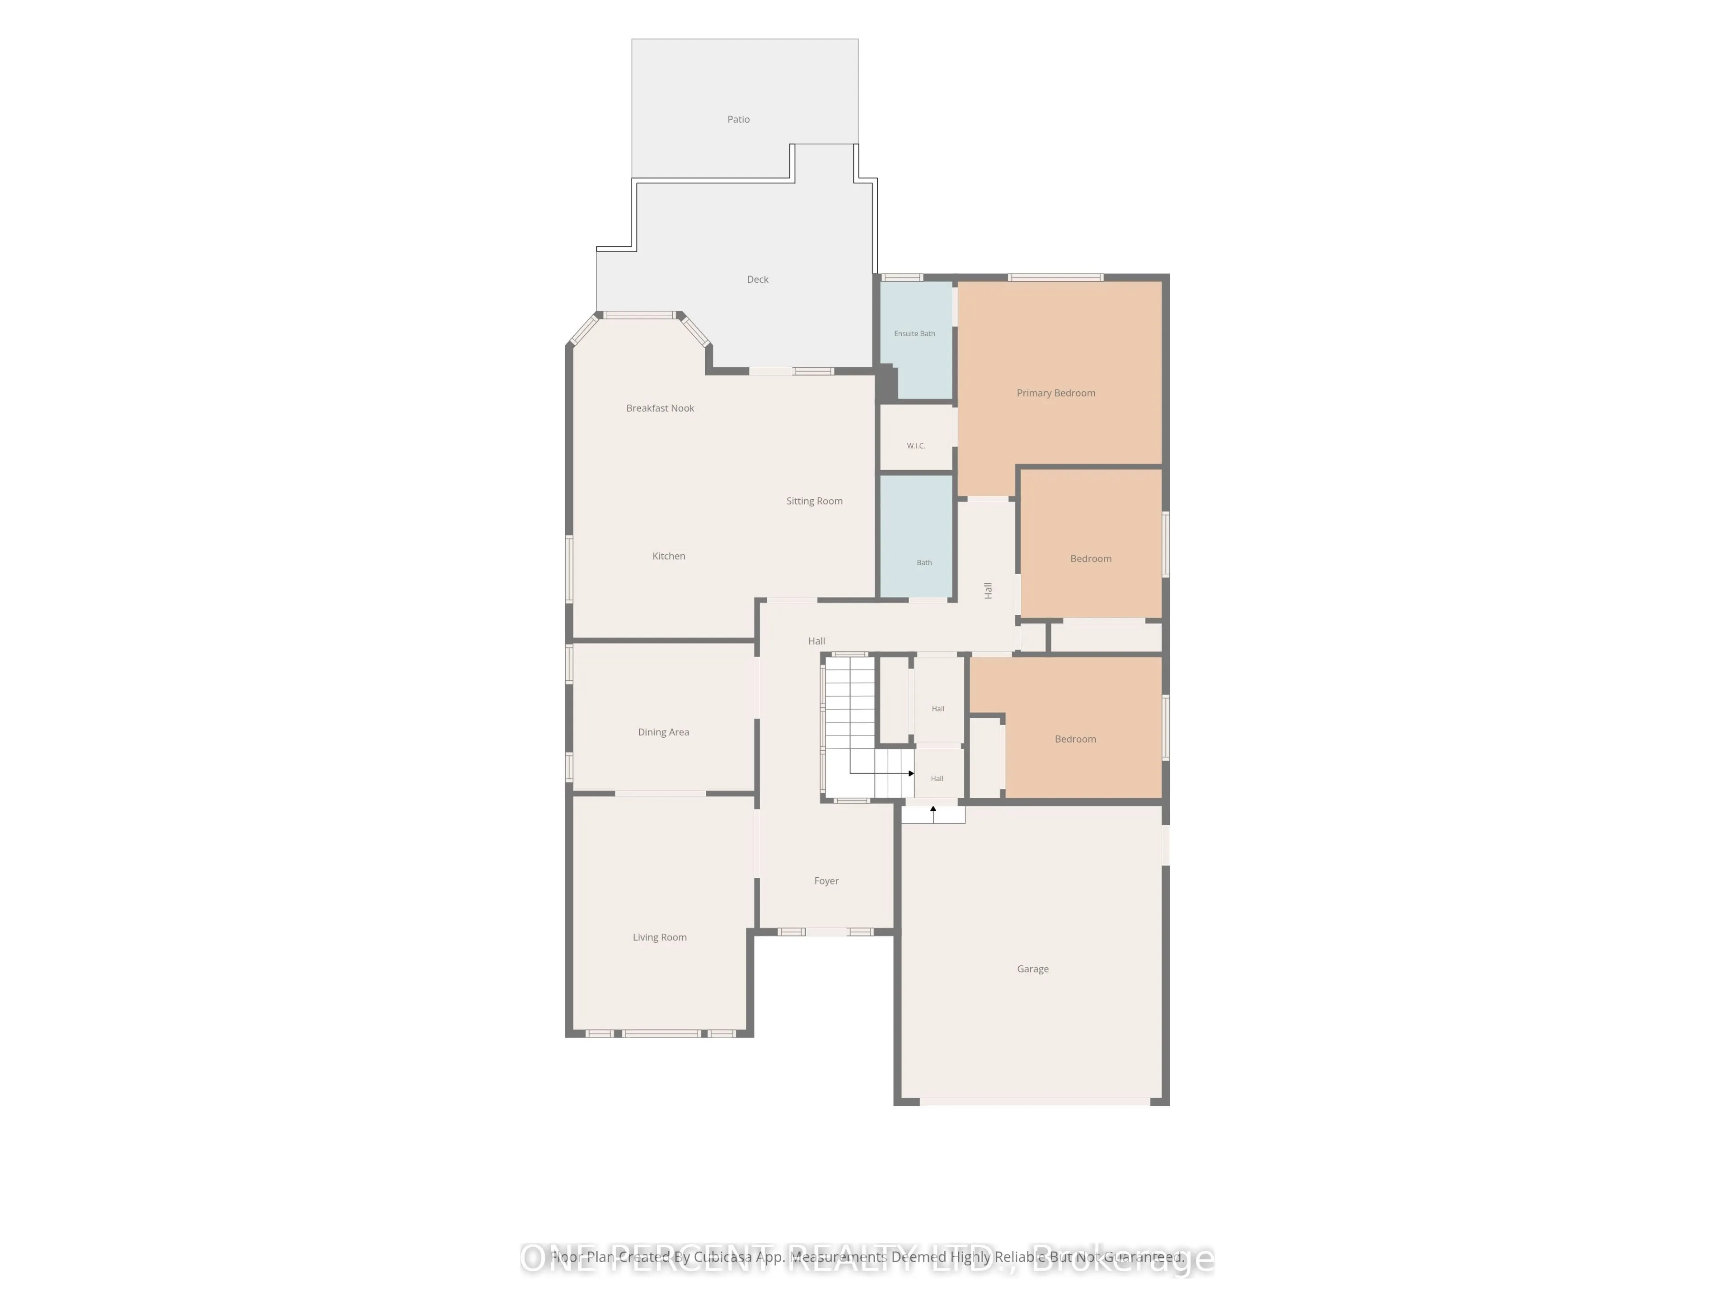
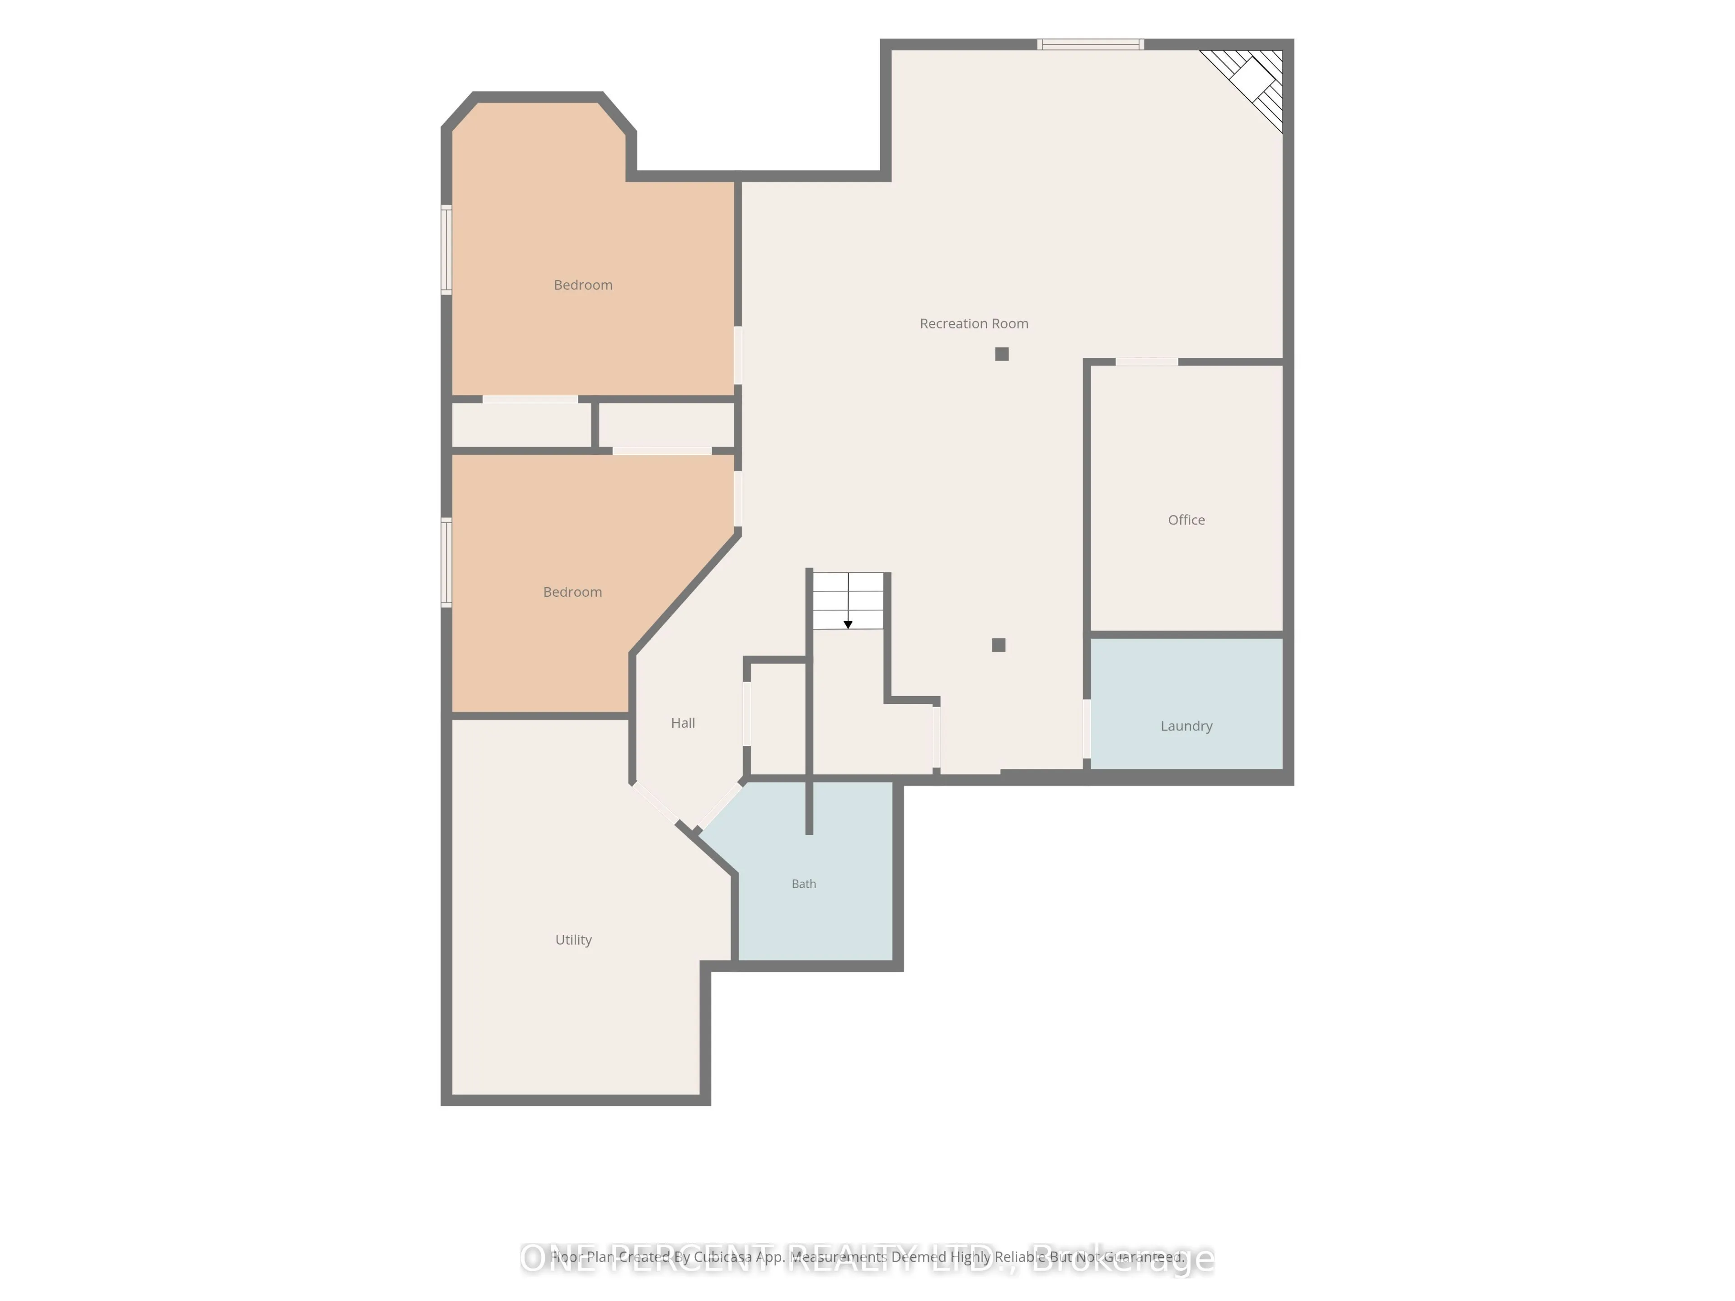
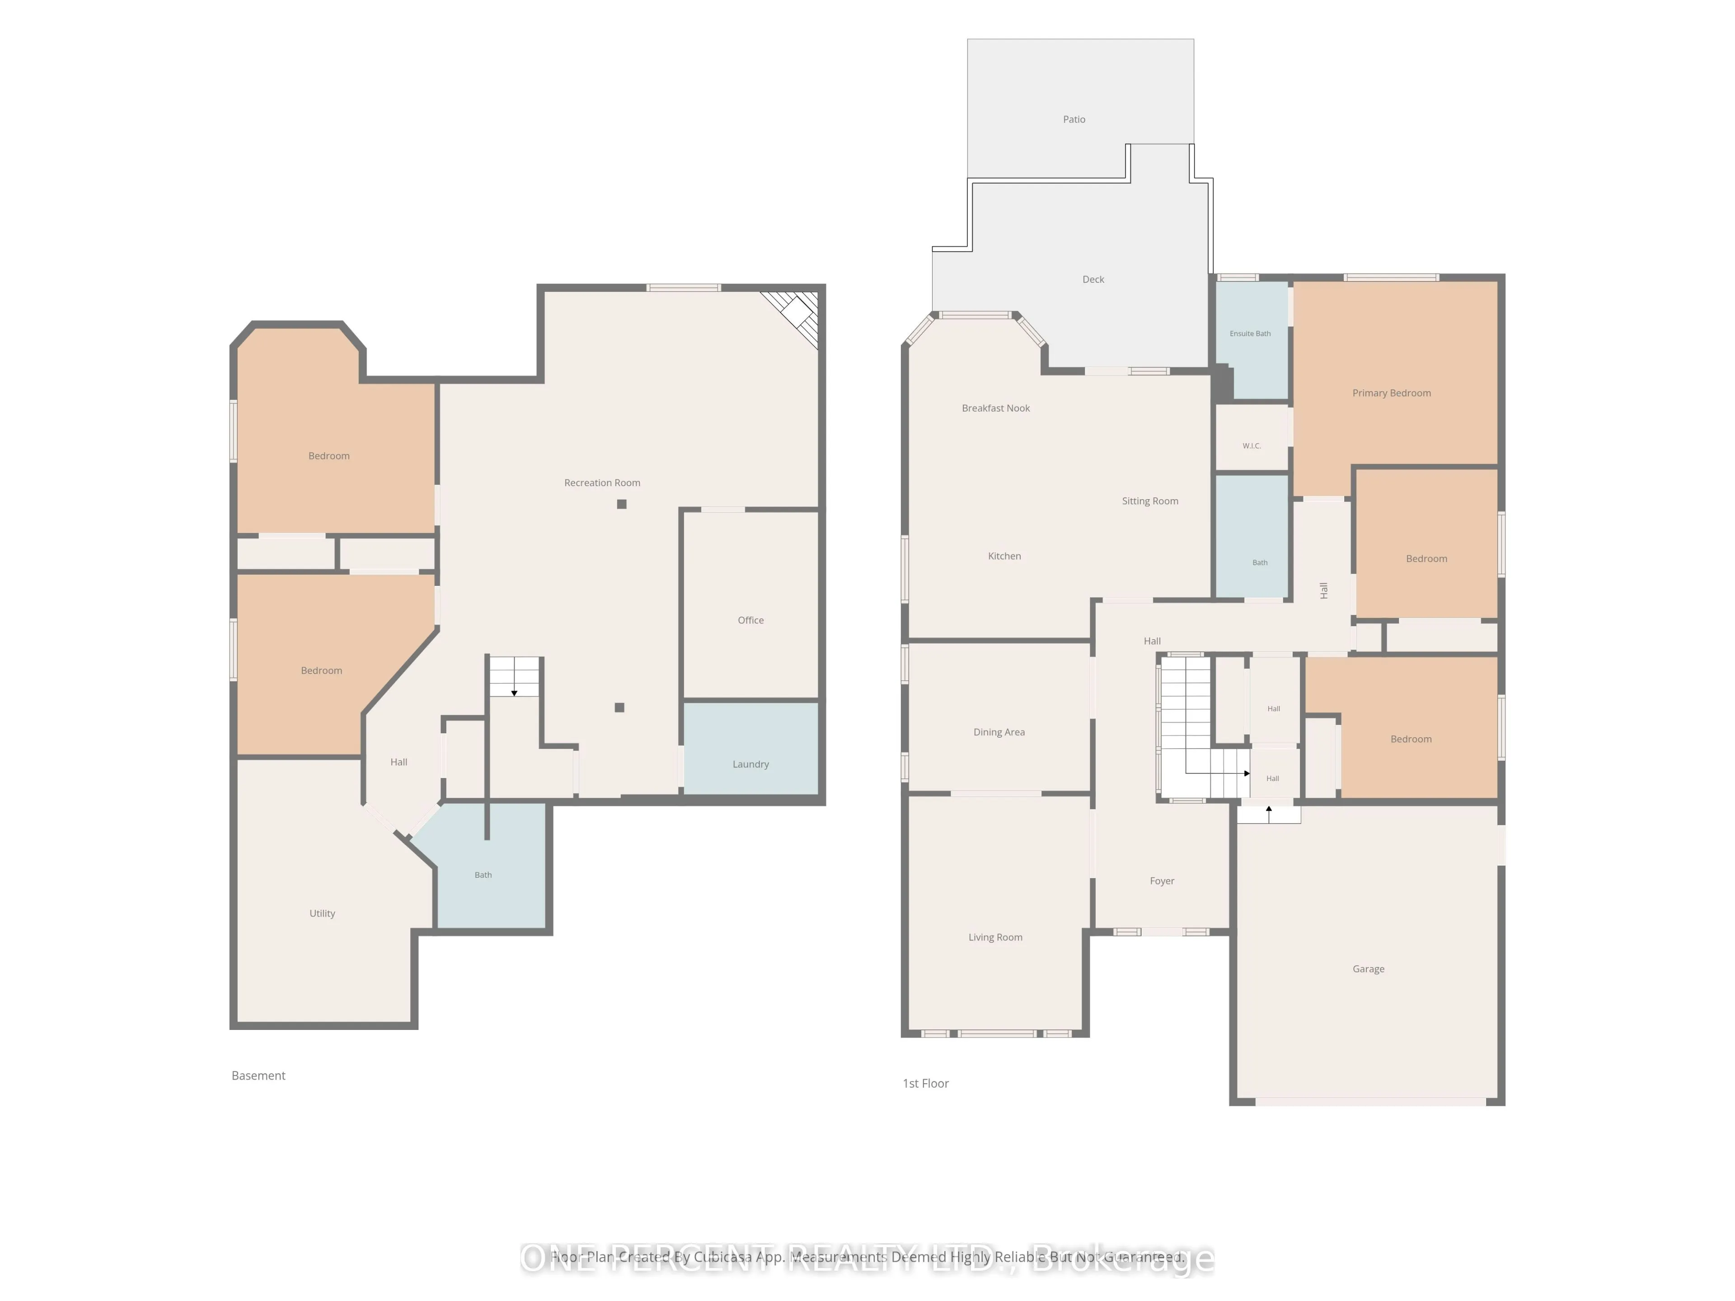
Welcome to this spacious bungalow, with in-law suite potential, built by Staikos Homes in popular Stanley Park, East Belleville The main floor features 3 bedrooms and 2 bathrooms, including a primary bedroom with walk-in closet and ensuite with a new vanity, plus a dining room, living room and eat-...in kitchen. The kitchen includes all new appliances and added pot lights, while the extended kitchen area provides a comfortable space for sitting and gathering. Patio doors lead to the deck and fenced backyard, with a shed and natural gas hookup for the BBQ. Lots of windows provide plenty of natural light throughout the main floor, which is finished with custom-fitted blinds. A separate entrance leads to the lower level, which is almost completely set up for an in-law suite, with only some finishing touches needed to make it a comfortable secondary living space. A dryer outlet has already been installed on the main floor to accommodate the in-law suite. The lower level features a large rec room with natural gas fireplace, pot lights, 2 bedrooms, another multifunctional room perfect for an office or gym, a 3-piece bathroom, laundry room and storage space. The double car garage has an outside man-door entry and direct entry into the home. It is ideally located close to shopping, the hospital and other amenities, while being just a 10-minute drive to Shannonville if you want to take advantage of cheaper gas! Book your showing today!
Full Property Details
Interior
Bedrooms
3
Bedrooms Plus
2
Total Bedrooms
5
Washrooms
3
Square Footage
1500-2000 sqft
Basement
Finished,Full
Heating Source
Gas
Heating Fuel
Forced Air
Air Conditioning
Central Air
Family Room
No
Kitchens
1
Kitchens Plus
0
Total Kitchens
1
Fireplace Features
Yes
Bedrooms
3
Bedrooms Plus
2
Total Bedrooms
5
Washrooms
3
Square Footage
1500-2000 sqft
Basement
Finished,Full
Heating Source
Gas
Heating Fuel
Forced Air
Air Conditioning
Central Air
Family Room
No
Kitchens
1
Kitchens Plus
0
Total Kitchens
1
Fireplace Features
Yes
Exterior
Depth
101.71
Front
53.74
Acreage
< .50
Lot Size
54 x 101.71 ft
Pool
None
Waterfront
None
Parking Spaces
2
Total Parking Spaces
4.00
Parking Description
Built-In
Garage Spaces
2
Zoning
R2
Depth
101.71
Front
53.74
Acreage
< .50
Lot Size
54 x 101.71 ft
Pool
None
Waterfront
None
Parking Spaces
2
Total Parking Spaces
4.00
Parking Description
Built-In
Garage Spaces
2
Zoning
R2
Building Description
Style
Bungalow
Home Type
House
Subtype
Detached
Year Built
16-30
Property Orientation
South
Exterior Finish
Brick
Sewers
Sewers
Water Supply
Municipal
Possession Date
No Data
Style
Bungalow
Home Type
House
Subtype
Detached
Year Built
16-30
Property Orientation
South
Exterior Finish
Brick
Sewers
Sewers
Water Supply
Municipal
Possession Date
No Data
Community
Community
Belleville Ward
Community
Belleville Ward
Taxes & Fees
Taxes
$5,853 /yr
Tax Year
2025
Occupancy
Owner
Taxes
$5,853 /yr
Tax Year
2025
Occupancy
Owner
Room Types
Bathroom
-
Dimensions 4.92 x 8.17 feet
40.2 sqft
Bedroom
-
Dimensions 12.6 x 12.07 feet
152.08 sqft
Bedroom
-
Dimensions 12.6 x 9.51 feet
119.83 sqft
Bedroom
-
Dimensions 9.32 x 9.68 feet
90.22 sqft
Breakfast
-
Dimensions 8.23 x 9.09 feet
74.81 sqft
Dining Room
-
Dimensions 12.01 x 9.84 feet
118.18 sqft
Family Room
-
Dimensions 11.52 x 14.76 feet
170.04 sqft
Kitchen
-
Dimensions 12.01 x 11.75 feet
141.12 sqft
Living Room
-
Dimensions 12.07 x 15.32 feet
184.91 sqft
Primary Bedroom
-
Dimensions 13.09 x 14.24 feet
186.4 sqft
Recreation
-
Dimensions 24.84 x 33.43 feet
830.4 sqft
Similar Properties(No results)
Mortgage Calculator
Calculate your estimated monthly mortgage payment
Price
$669,000
$
%
%
Total cost of mortgage
$0
Monthly payment
By clicking Save, we will calculate your estimated mortgage for all properties using the saved values (down payment percentage, interest rate, and amortization).
The accuracy and applicability of this calculator are not guaranteed.