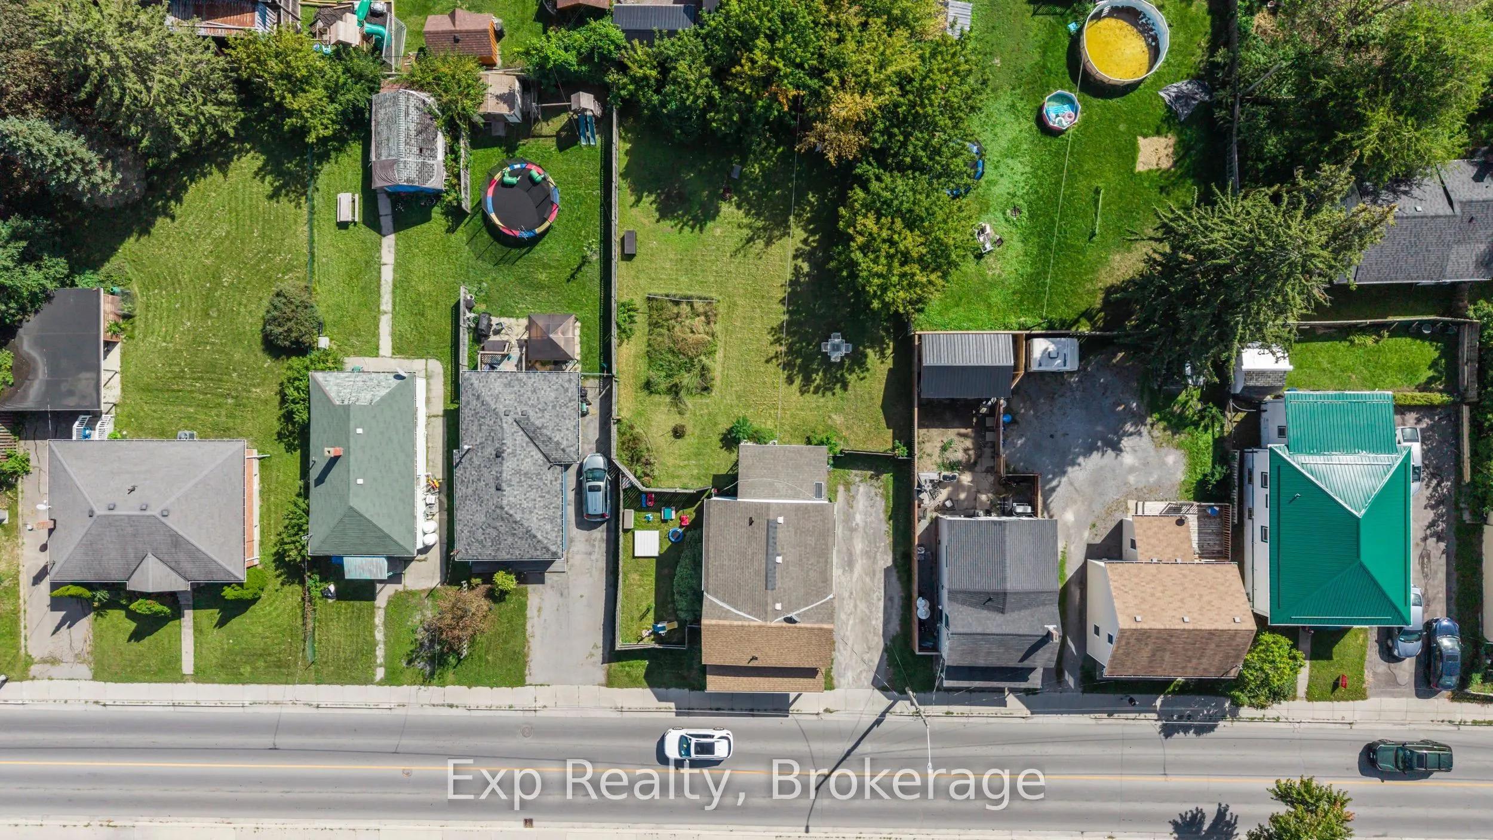
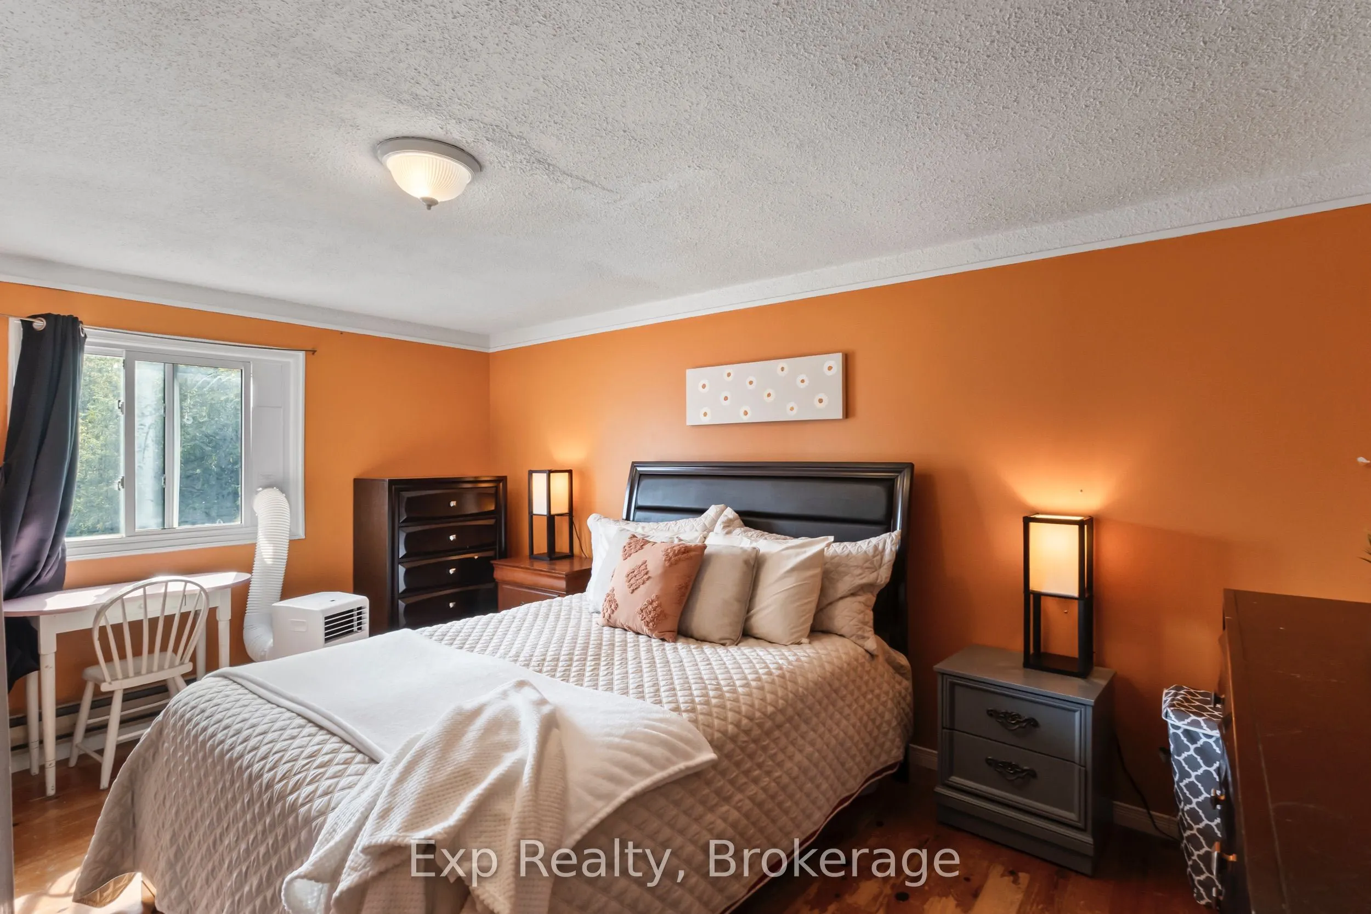
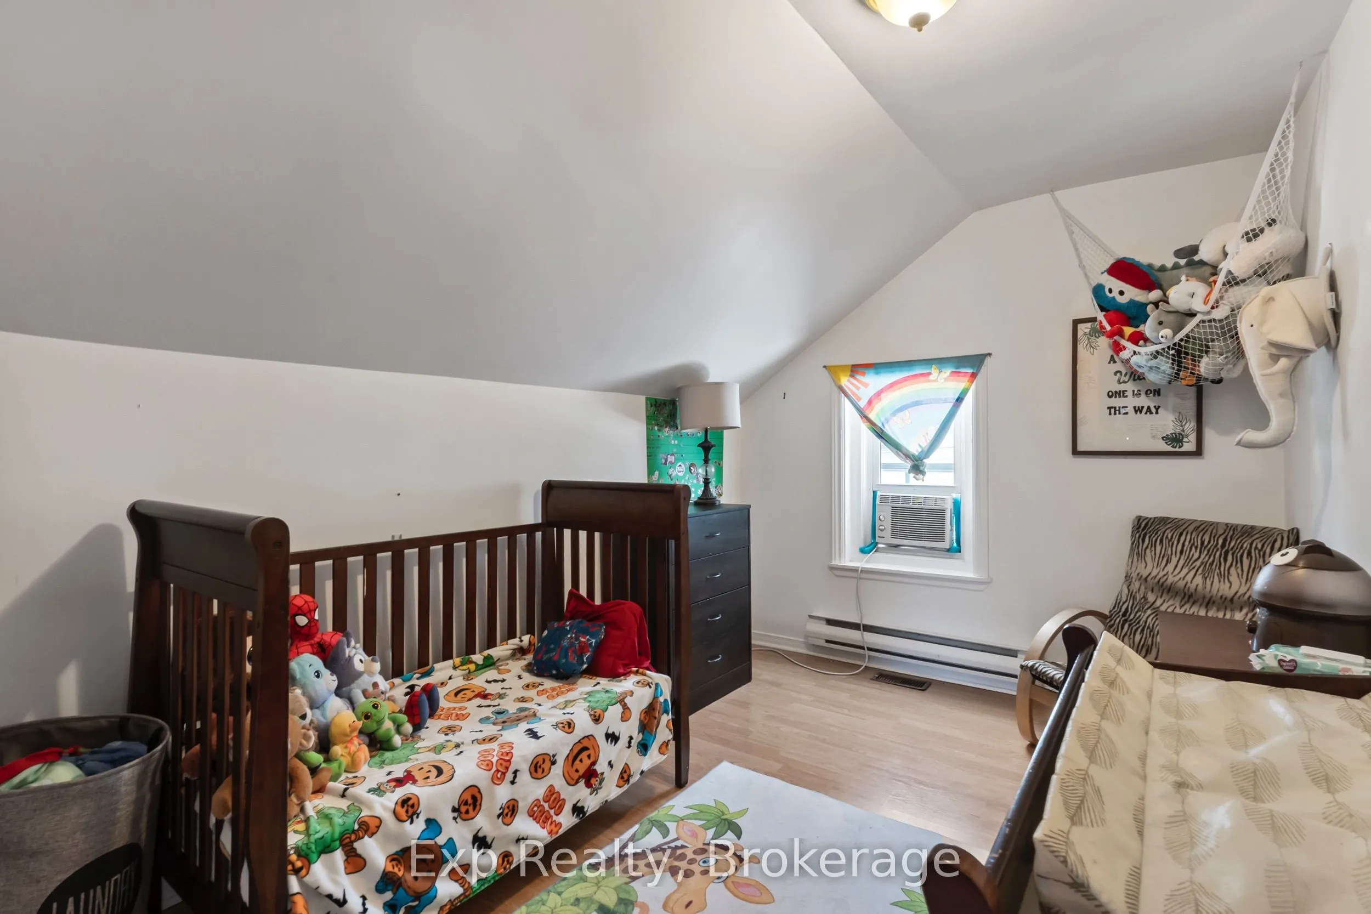
A Place to Start, Grow & Make Your Own! Welcome to 79 College Street East, this 1539 square foot home offers a great opportunity for first time homebuyers, young families, or anyone looking for a home with room to grow and the potential to build equity along the way! The main floor offers a practica...l layout with a comfortable living room, kitchen, dining area, and convenient main floor laundry. Upstairs, you'll find three bedrooms, a full four piece bathroom, and a versatile loft space that provides that extra bit of room every growing family can appreciate whether you need a home office, play area, reading nook, or simply somewhere to spread out.Step outside and you'll find a large backyard with plenty of possibilities. There's room for the kids to run and play, space to entertain friends and family, or simply a place to enjoy your own outdoor space.While the home offers an opportunity for some updates and personal touches, that's exactly where the potential lies. Bring your vision, make it your own, and turn this house into a home that grows with you.If you're looking for an affordable way to get into the market, put down roots, and create equity over time, 79 College Street East is ready for its next chapter and it could be yours.
Full Property Details
Interior
Bedrooms
3
Total Bedrooms
3
Washrooms
1
Square Footage
1500-2000 sqft
Basement
Unfinished,Crawl Space
Heating Source
Gas
Heating Fuel
Forced Air
Air Conditioning
Wall Unit
Family Room
Yes
Kitchens
1
Total Kitchens
1
Fireplace Features
No
Bedrooms
3
Total Bedrooms
3
Washrooms
1
Square Footage
1500-2000 sqft
Basement
Unfinished,Crawl Space
Heating Source
Gas
Heating Fuel
Forced Air
Air Conditioning
Wall Unit
Family Room
Yes
Kitchens
1
Total Kitchens
1
Fireplace Features
No
Exterior
Depth
130.41
Front
65.5
Driveway
Private Double
Lot Size
66 x 130.41 ft
Pool
None
Parking Spaces
4
Total Parking Spaces
4.00
Parking Description
None
Garage Spaces
0
Depth
130.41
Front
65.5
Driveway
Private Double
Lot Size
66 x 130.41 ft
Pool
None
Parking Spaces
4
Total Parking Spaces
4.00
Parking Description
None
Garage Spaces
0
Building Description
Style
1 1/2 Storey
Home Type
House
Subtype
Detached
Year Built
100+
Property Orientation
North
Exterior Finish
Vinyl Siding
Sewers
Sewers
Water Supply
Municipal
Possession Date
No Data
Style
1 1/2 Storey
Home Type
House
Subtype
Detached
Year Built
100+
Property Orientation
North
Exterior Finish
Vinyl Siding
Sewers
Sewers
Water Supply
Municipal
Possession Date
No Data
Community
Community
Belleville Ward
Community
Belleville Ward
Taxes & Fees
Taxes
$2,434 /yr
Tax Year
2025
Occupancy
Owner
Taxes
$2,434 /yr
Tax Year
2025
Occupancy
Owner
Room Types
Bathroom
-
Dimensions 12.7 x 6 feet
76.2 sqft
Bedroom 2
-
Dimensions 12.07 x 12.14 feet
146.53 sqft
Bedroom 3
-
Dimensions 12.7 x 9.45 feet
120.01 sqft
Breakfast
-
Dimensions 17.22 x 6.53 feet
112.45 sqft
Dining Room
-
Dimensions 9.35 x 14.99 feet
140.16 sqft
Foyer
-
Dimensions 5.81 x 8.73 feet
50.72 sqft
Kitchen
-
Dimensions 17.22 x 9.55 feet
164.45 sqft
Laundry
-
Dimensions 5.81 x 7.02 feet
40.79 sqft
Living Room
-
Dimensions 13.68 x 14.99 feet
205.06 sqft
Loft
-
Dimensions 10.33 x 15.78 feet
163.01 sqft
Primary Bedroom
-
Dimensions 10.96 x 15.26 feet
167.25 sqft
Similar Properties(No results)
Mortgage Calculator
Calculate your estimated monthly mortgage payment
Price
$370,000
$
%
%
Total cost of mortgage
$0
Monthly payment
By clicking Save, we will calculate your estimated mortgage for all properties using the saved values (down payment percentage, interest rate, and amortization).
The accuracy and applicability of this calculator are not guaranteed.