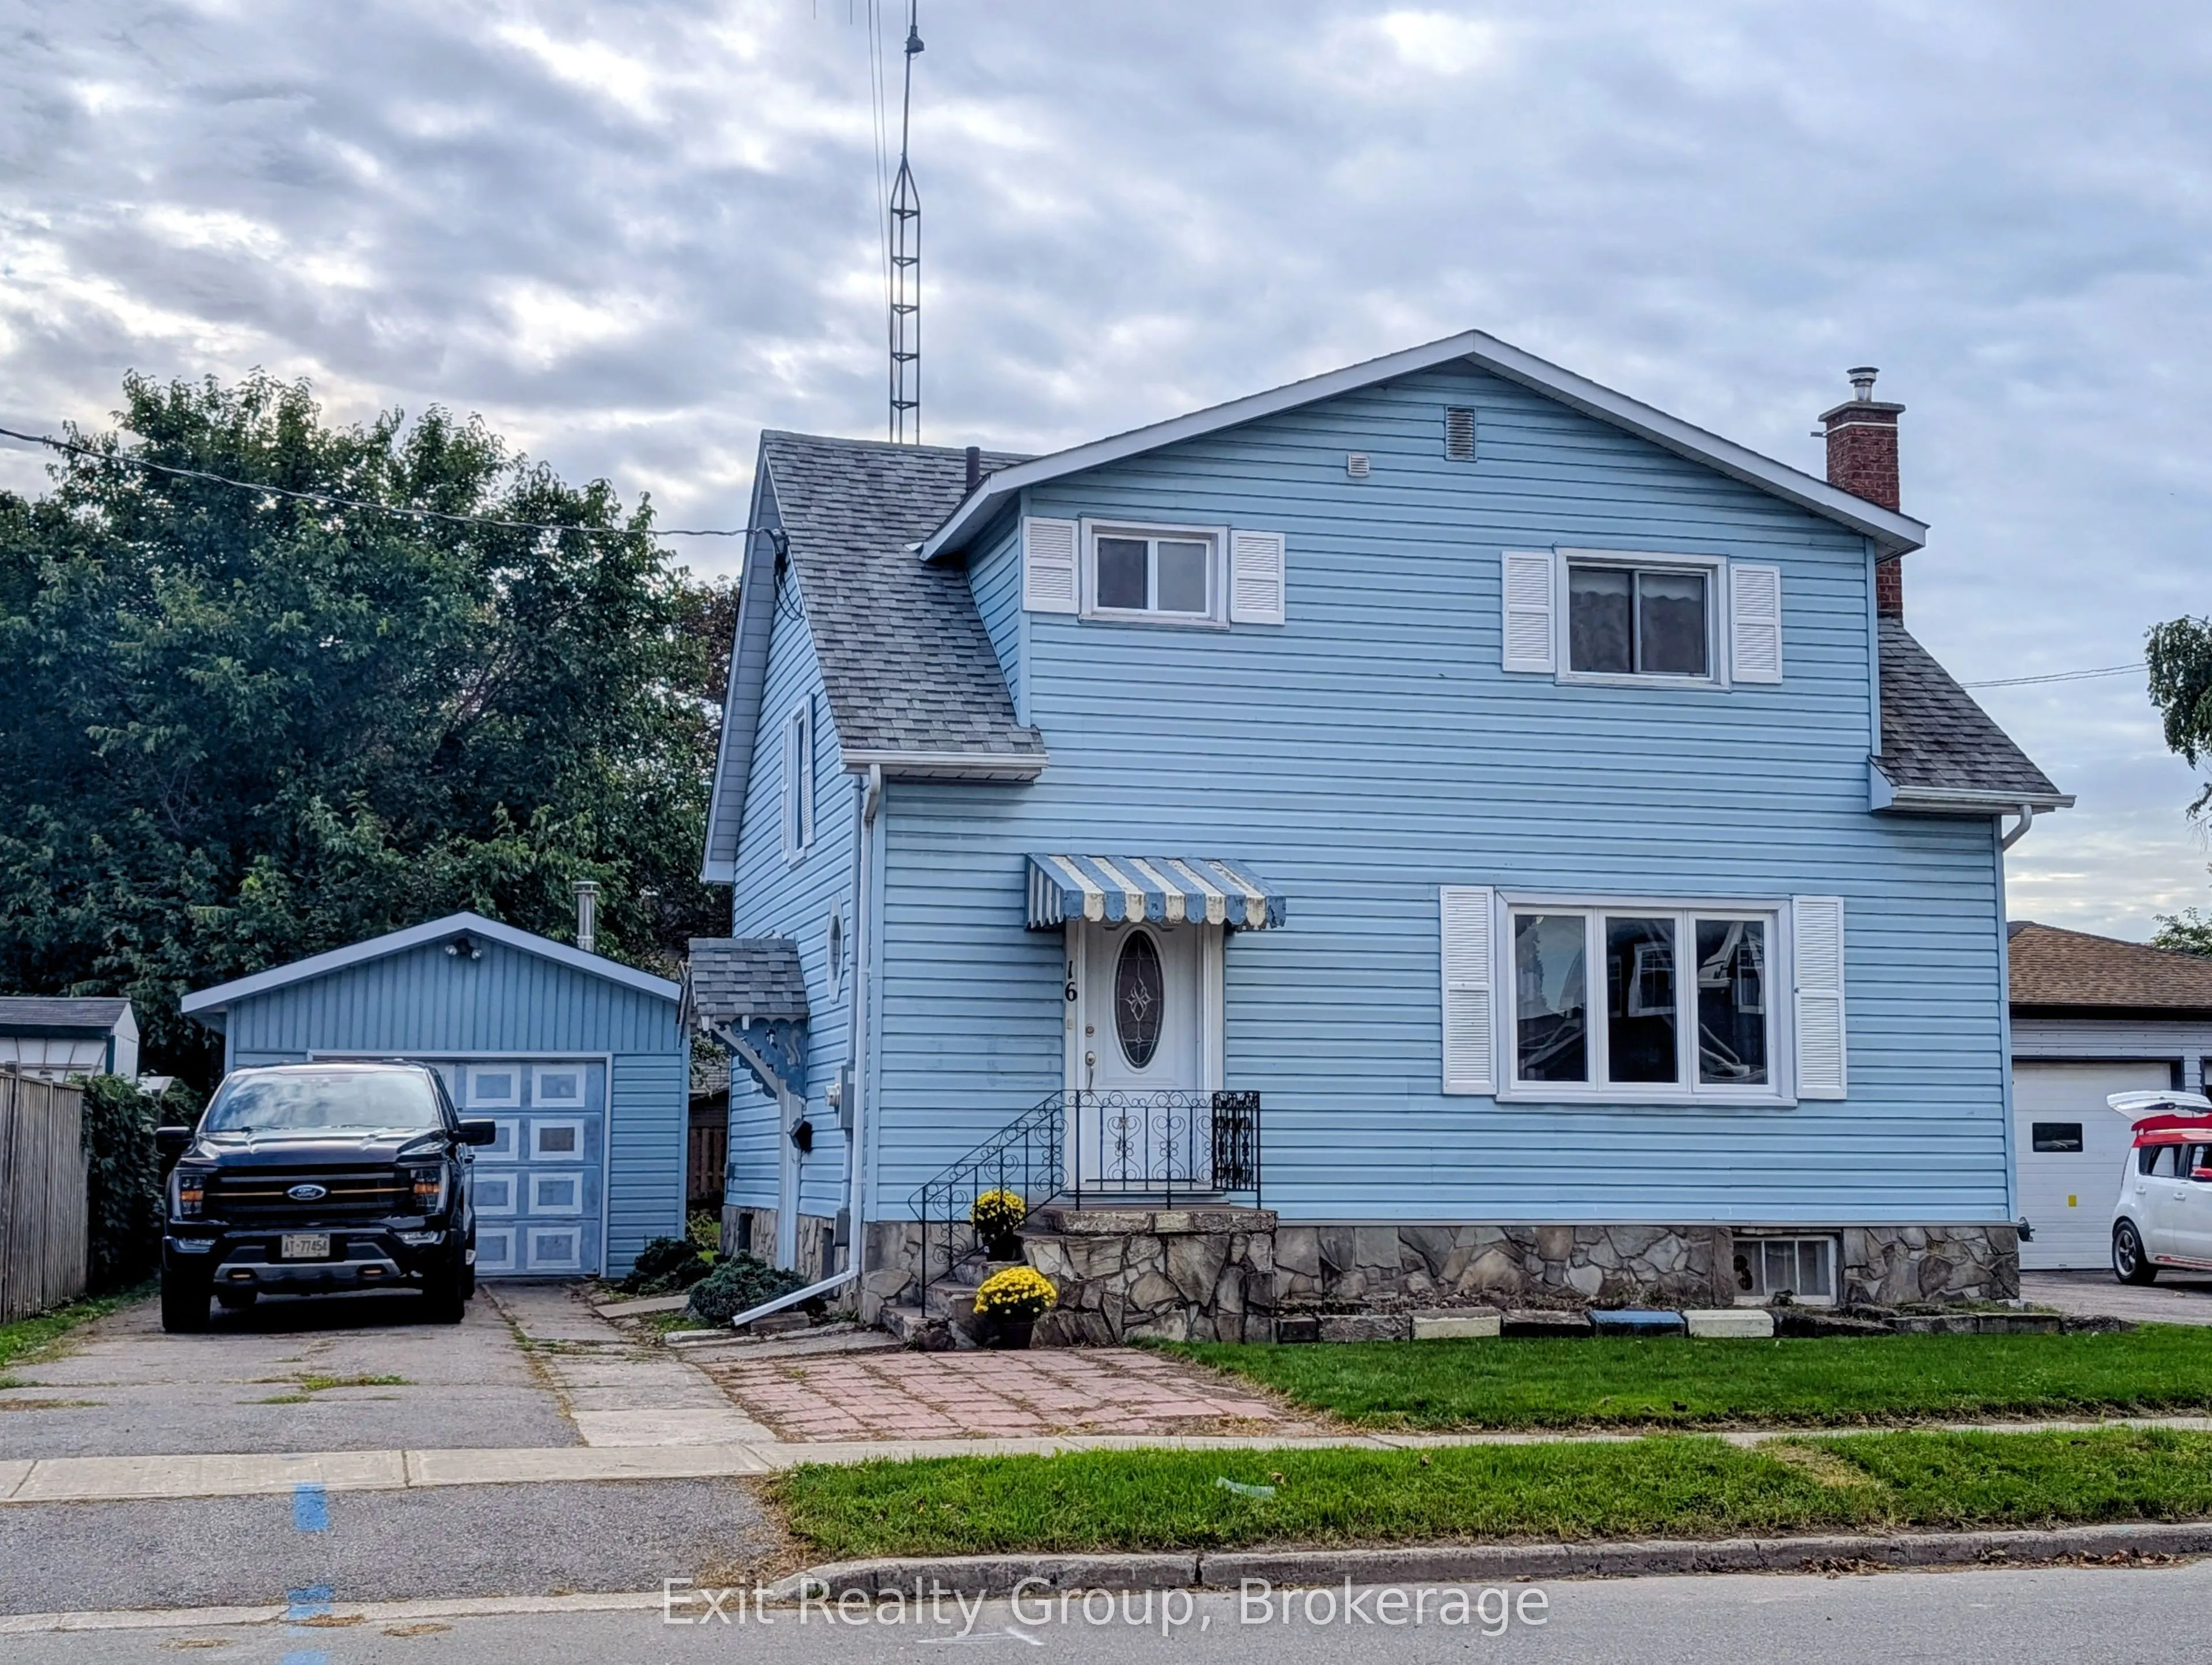
Welcome to this charming two-storey home situated on a large lot, offering plenty of space both inside and out. The home features 4 bedrooms and 2 bathrooms, along with a single-car garage. Enjoy the bright and inviting four-season sunroom, complete with a wall furnace - perfect for relaxing year-ro...und. In the warmer months sit out on the back deck for morning coffee.The spacious kitchen is a standout, featuring beautiful cabinetry, a gas stove and plenty of room for cooking and entertaining. The main floor also offers a separate dining room and comfortable living room. Many significant upgrades were completed approximately 15 years ago, including the furnace, central air conditioning, kitchen cupboards, tile flooring, four-season sunroom, metal exterior doors and roof. A great opportunity for buyers looking for a home with a generous lot and plenty of space to make it their own.
Full Property Details
Interior
Bedrooms
3
Bedrooms Plus
1
Total Bedrooms
4
Washrooms
2
Square Footage
1100-1500 sqft
Basement
Full,Unfinished
Heating Source
Gas
Heating Fuel
Forced Air
Air Conditioning
Central Air
Family Room
No
Kitchens
1
Total Kitchens
1
Fireplace Features
No
Bedrooms
3
Bedrooms Plus
1
Total Bedrooms
4
Washrooms
2
Square Footage
1100-1500 sqft
Basement
Full,Unfinished
Heating Source
Gas
Heating Fuel
Forced Air
Air Conditioning
Central Air
Family Room
No
Kitchens
1
Total Kitchens
1
Fireplace Features
No
Exterior
Depth
134.76
Front
49.88
Acreage
< .50
Driveway
Private Double
Lot Size
50 x 134.76 ft
Pool
None
Parking Spaces
3
Total Parking Spaces
4.00
Parking Description
Detached
Garage Spaces
1.5
Zoning
R4
Depth
134.76
Front
49.88
Acreage
< .50
Driveway
Private Double
Lot Size
50 x 134.76 ft
Pool
None
Parking Spaces
3
Total Parking Spaces
4.00
Parking Description
Detached
Garage Spaces
1.5
Zoning
R4
Building Description
Style
2-Storey
Home Type
House
Subtype
Detached
Property Orientation
South
Exterior Finish
Vinyl Siding
Sewers
Sewers
Water Supply
Municipal
Possession Date
No Data
Style
2-Storey
Home Type
House
Subtype
Detached
Property Orientation
South
Exterior Finish
Vinyl Siding
Sewers
Sewers
Water Supply
Municipal
Possession Date
No Data
Community
Community
Trenton Ward
Community
Trenton Ward
Taxes & Fees
Taxes
$2,841 /yr
Tax Year
2025
Occupancy
Vacant
Taxes
$2,841 /yr
Tax Year
2025
Occupancy
Vacant
Room Types
Bathroom
-
Dimensions 4.43 x 2.99 feet
13.25 sqft
Bathroom
4 Pc Bath
Dimensions 6.73 x 10.4 feet
69.99 sqft
Bedroom 2
-
Dimensions 11.52 x 11.81 feet
136.05 sqft
Bedroom 3
-
Dimensions 11.78 x 11.81 feet
139.12 sqft
Bedroom 4
-
Dimensions 12.83 x 11.15 feet
143.05 sqft
Dining Room
-
Dimensions 13.39 x 11.32 feet
151.57 sqft
Foyer
-
Dimensions 4.95 x 4.3 feet
21.28 sqft
Kitchen
-
Dimensions 13.55 x 11.78 feet
159.62 sqft
Living Room
-
Dimensions 17.75 x 13.75 feet
244.06 sqft
Primary Bedroom
-
Dimensions 13.68 x 13.78 feet
188.51 sqft
Utility Room
-
Dimensions 26.57 x 25.26 feet
671.16 sqft
Similar Properties(No results)
Mortgage Calculator
Calculate your estimated monthly mortgage payment
Price
$375,000
$
%
%
Total cost of mortgage
$0
Monthly payment
By clicking Save, we will calculate your estimated mortgage for all properties using the saved values (down payment percentage, interest rate, and amortization).
The accuracy and applicability of this calculator are not guaranteed.