Sign In or Create a Free Account to see full details of this property
Key Facts
Key facts for 6 Chisholm Square
Property Type
House, Bungalow-Raised
Parking
None 0 garage, 4 parking
MLS #
X13815448
Size
700-1100 sqft
Basement
Full,Finished
Listed on
2026-09-22
Lot size
50 x 98.2
Tax
$4,588 /yr
Days on Market
21
Approximate Age
16-30
Maintenance Fee
-
Description
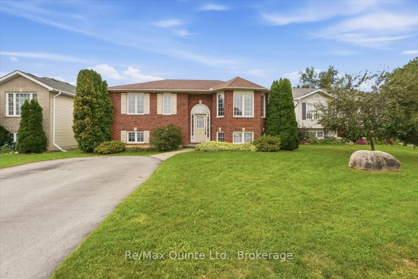
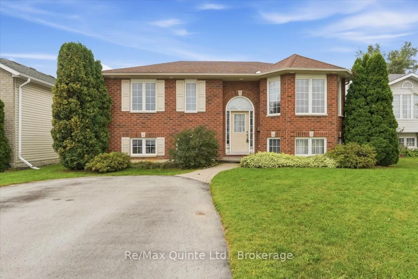
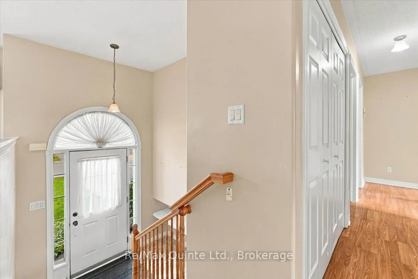
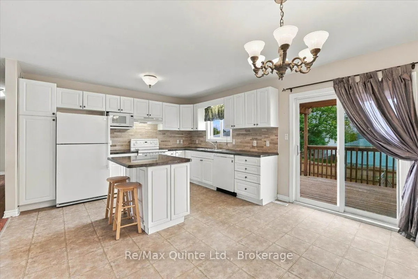
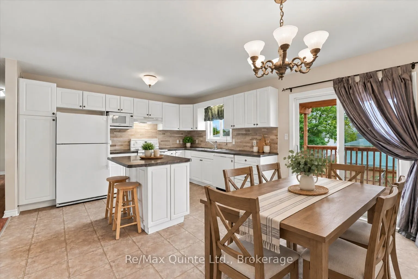
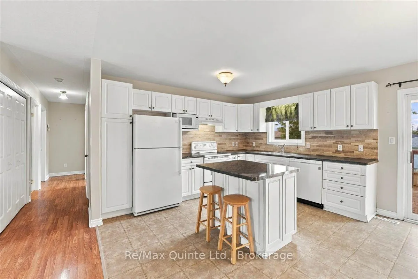
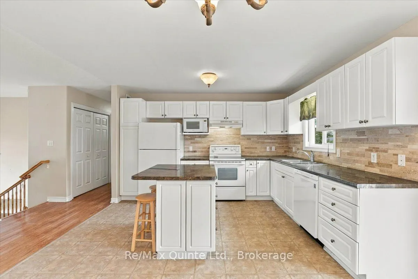
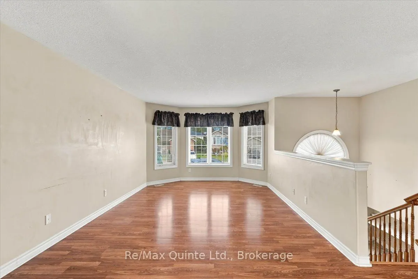
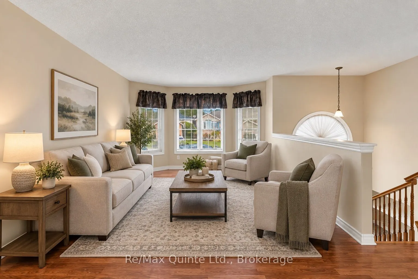
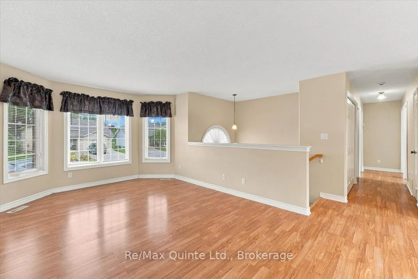
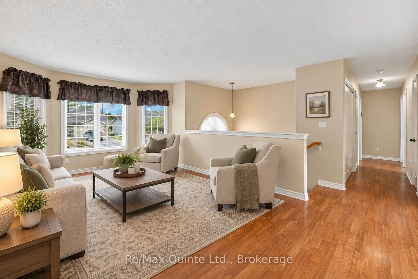
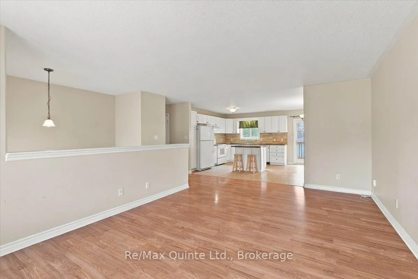
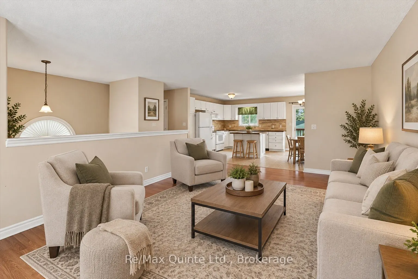
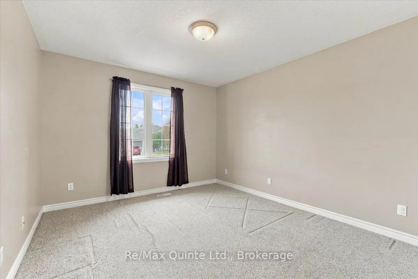
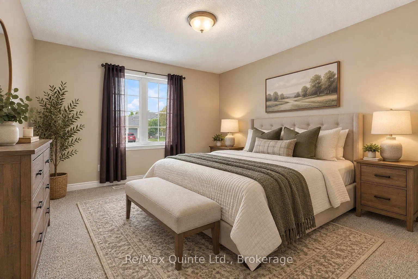
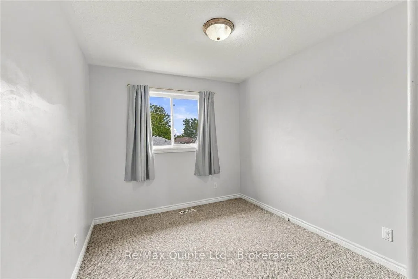
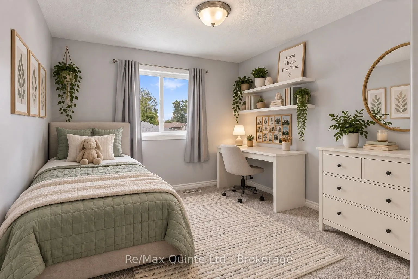
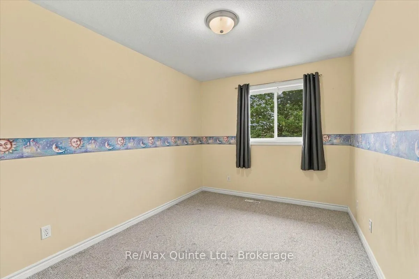
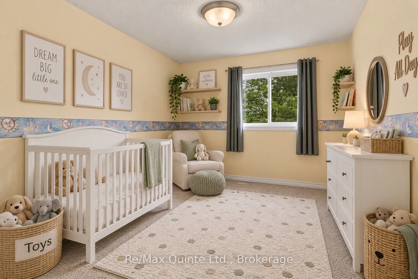
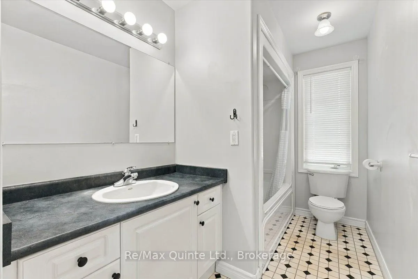
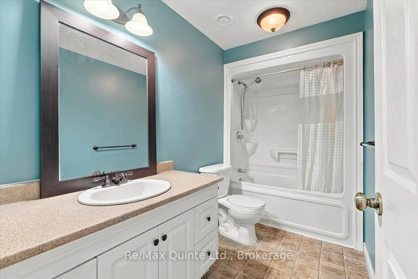
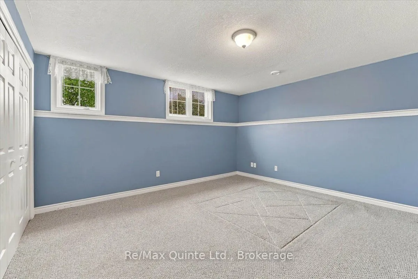
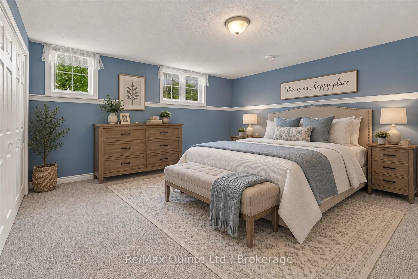
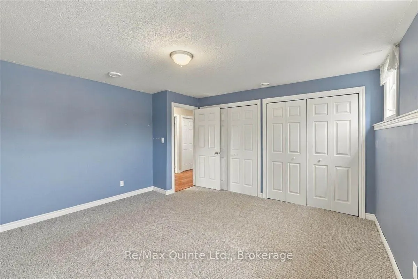
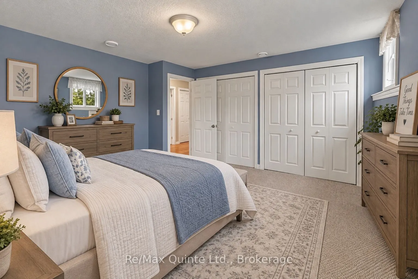
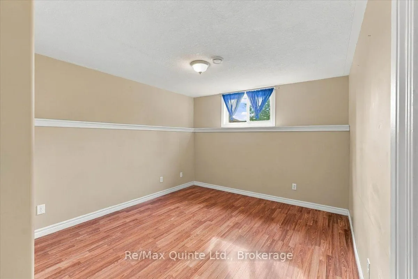
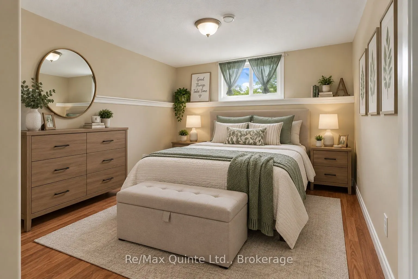
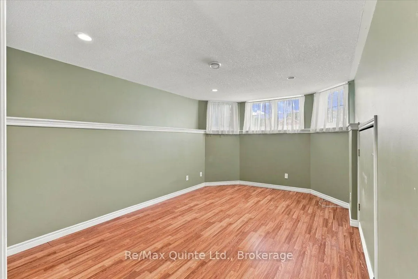
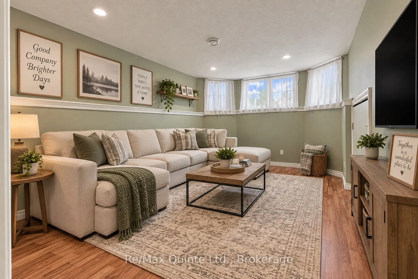
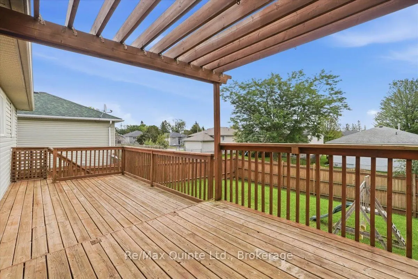
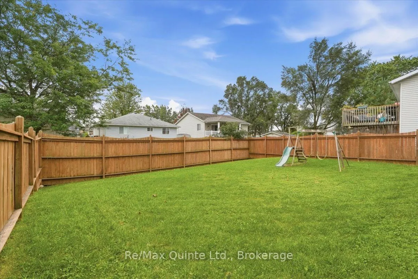
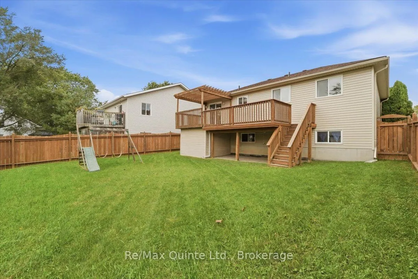
Welcome to this spacious 5-bedroom, 2-bathroom raised bungalow, tucked away on a quiet cul-de-sac in a great family-friendly neighbourhood. The main level offers three bedrooms and a full bathroom, along with a bright, spacious eat-in kitchen featuring sliding doors that lead to a large deck overloo...king the fully fenced backyard. The living room opens to the kitchen, creating a comfortable and inviting space filled with plenty of natural light. The finished lower level provides even more living space with a large family room, two additional bedrooms and a second full bathroom. With plenty of room to spread out, the lower level is perfect for growing families, overnight guests or creating additional space for everyone to enjoy. Conveniently located close to parks, schools, the wellness centre, shopping and easy access to Highway 401, this home offers the perfect combination of space, comfort and a quiet neighbourhood setting.
Full Property Details
Interior
Bedrooms
3
Bedrooms Plus
2
Total Bedrooms
5
Washrooms
2
Square Footage
700-1100 sqft
Basement
Full,Finished
Heating Source
Gas
Heating Fuel
Forced Air
Air Conditioning
Central Air
Family Room
No
Kitchens
1
Total Kitchens
1
Fireplace Features
No
Bedrooms
3
Bedrooms Plus
2
Total Bedrooms
5
Washrooms
2
Square Footage
700-1100 sqft
Basement
Full,Finished
Heating Source
Gas
Heating Fuel
Forced Air
Air Conditioning
Central Air
Family Room
No
Kitchens
1
Total Kitchens
1
Fireplace Features
No
Exterior
Depth
98.2
Front
50.0
Acreage
< .50
Driveway
Private Double
Lot Size
50 x 98.2 ft
Pool
None
Parking Spaces
4
Total Parking Spaces
4.00
Parking Description
None
Garage Spaces
0
Zoning
R2
Depth
98.2
Front
50.0
Acreage
< .50
Driveway
Private Double
Lot Size
50 x 98.2 ft
Pool
None
Parking Spaces
4
Total Parking Spaces
4.00
Parking Description
None
Garage Spaces
0
Zoning
R2
Building Description
Style
Bungalow-Raised
Home Type
House
Subtype
Detached
Year Built
16-30
Property Orientation
South
Exterior Finish
Brick,Vinyl Siding
Sewers
Sewers
Water Supply
Municipal
Possession Date
No Data
Style
Bungalow-Raised
Home Type
House
Subtype
Detached
Year Built
16-30
Property Orientation
South
Exterior Finish
Brick,Vinyl Siding
Sewers
Sewers
Water Supply
Municipal
Possession Date
No Data
Community
Community
Belleville Ward
Community
Belleville Ward
Taxes & Fees
Taxes
$4,588 /yr
Tax Year
2026
Occupancy
Vacant
Taxes
$4,588 /yr
Tax Year
2026
Occupancy
Vacant
Room Types
Bathroom
-
Dimensions 10.17 x 5.15 feet
52.38 sqft
Bathroom
-
Dimensions 12.14 x 5.54 feet
67.26 sqft
Bedroom 2
-
Dimensions 13.12 x 8.86 feet
116.24 sqft
Bedroom 3
-
Dimensions 13.12 x 8.86 feet
116.24 sqft
Bedroom 4
-
Dimensions 13.45 x 13.78 feet
185.34 sqft
Bedroom 5
-
Dimensions 10.5 x 11.48 feet
120.54 sqft
Family Room
-
Dimensions 15.09 x 10.83 feet
163.42 sqft
Kitchen
-
Dimensions 12.47 x 17.39 feet
216.85 sqft
Living Room
-
Dimensions 18.37 x 11.48 feet
210.89 sqft
Primary Bedroom
-
Dimensions 12.47 x 10.83 feet
135.05 sqft
Utility Room
-
Dimensions 10.17 x 17.72 feet
180.21 sqft
Similar Properties(No results)
Mortgage Calculator
Calculate your estimated monthly mortgage payment
Price
$545,500
$
%
%
Total cost of mortgage
$0
Monthly payment
By clicking Save, we will calculate your estimated mortgage for all properties using the saved values (down payment percentage, interest rate, and amortization).
The accuracy and applicability of this calculator are not guaranteed.