Sign In or Create a Free Account to see full details of this property
Key Facts
Key facts for 111 Hughes Lane
Property Type
House, Bungalow
Parking
None 0 garage, 2 parking
MLS #
X13816360
Size
< 700 sqft
Basement
Crawl Space
Listed on
2026-09-22
Lot size
60 x 53.0
Tax
$1,874.73 /yr
Days on Market
21
Approximate Age
51-99
Maintenance Fee
-
Description
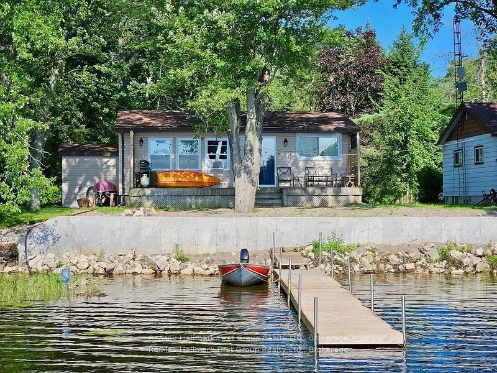
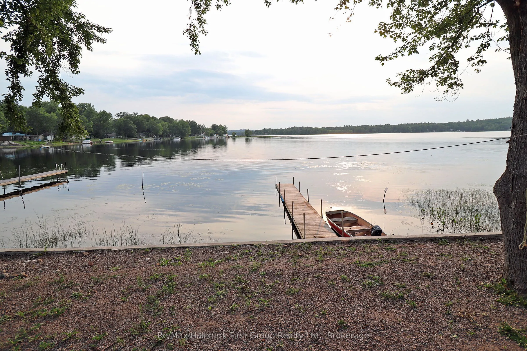
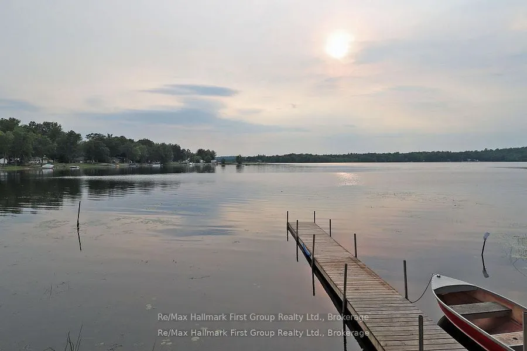
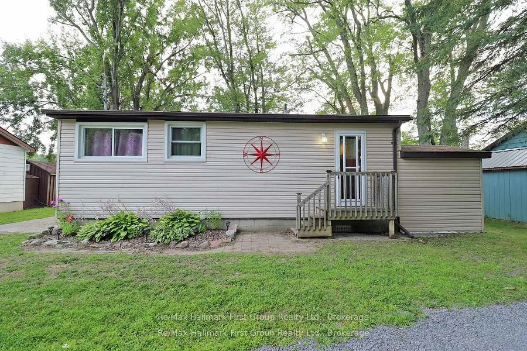
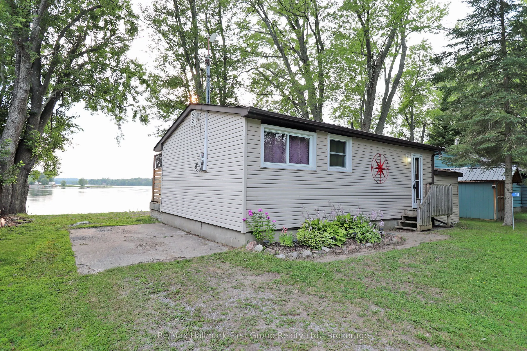
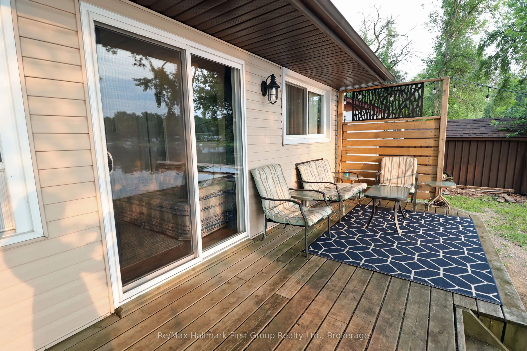
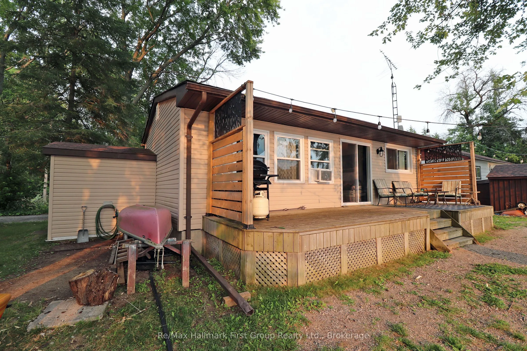
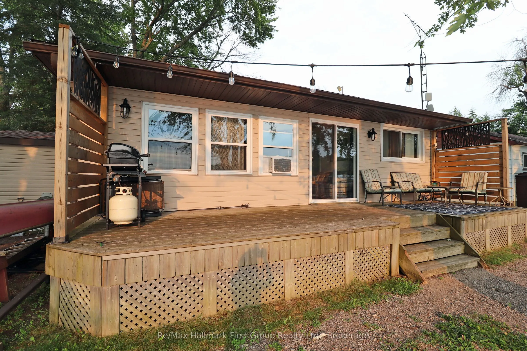
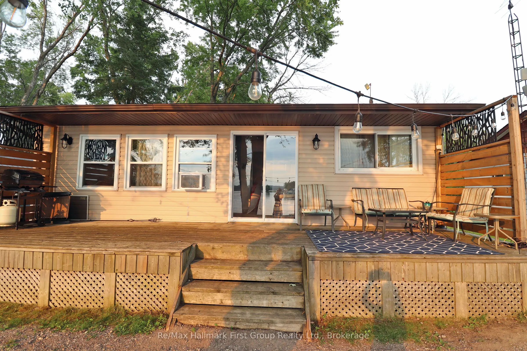
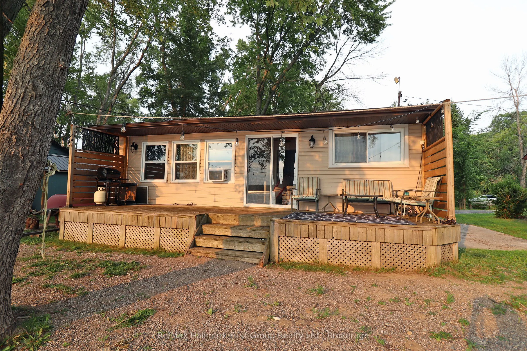
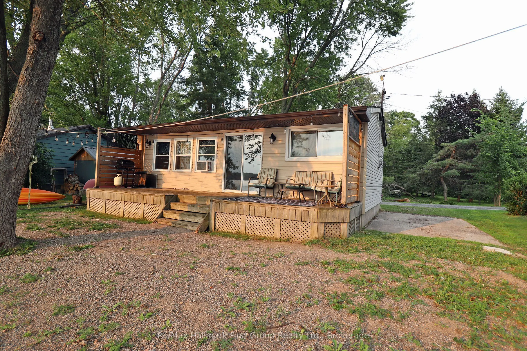
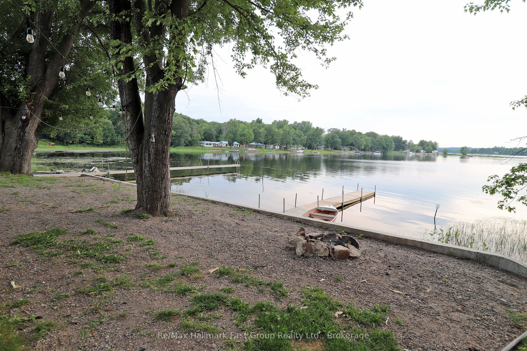
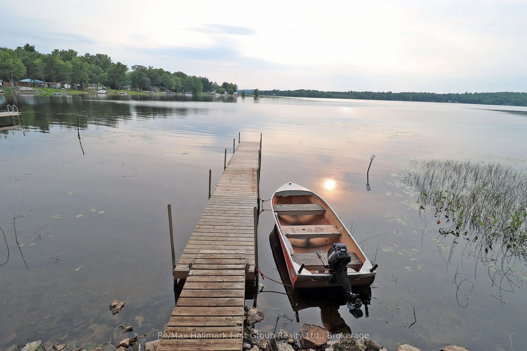
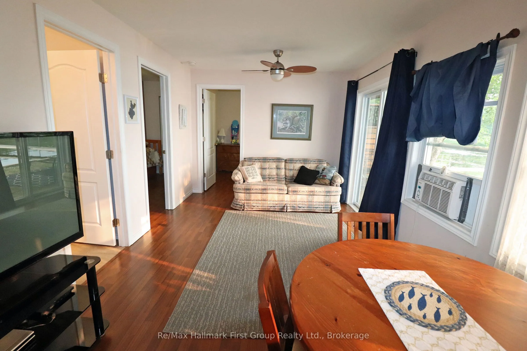
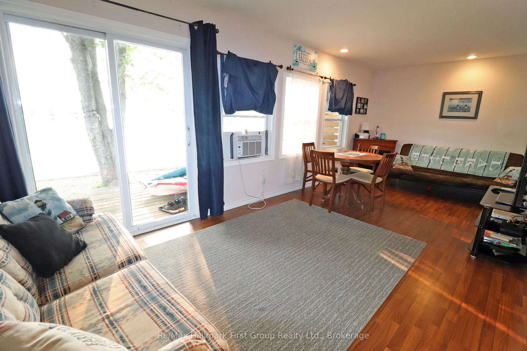
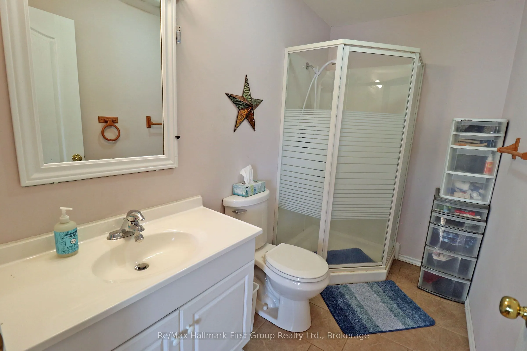
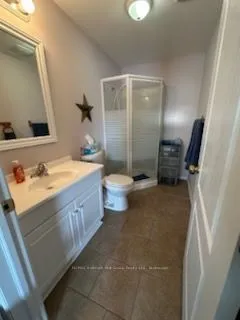
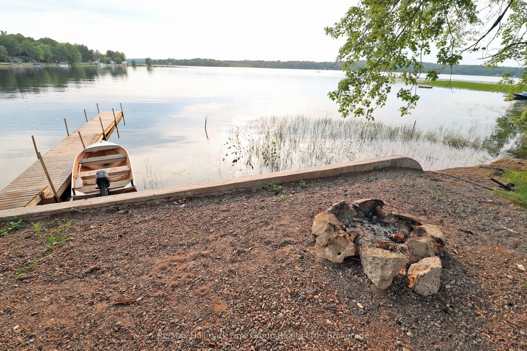
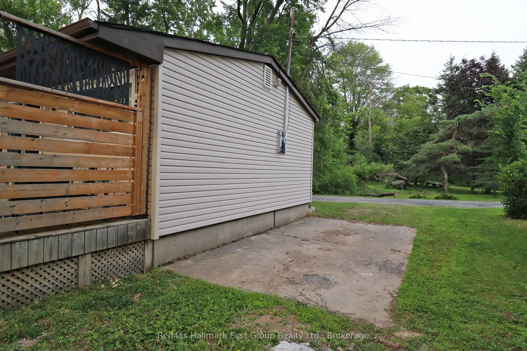
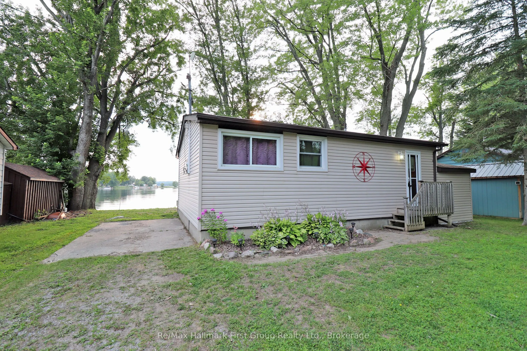
LAKEFRONT !! CATCH OF THE DAY! Escape to the peaceful shores of beautiful STOCO LAKE with this charming, turnkey waterfront cottage in Tweed! This cozy 2-bedroom retreat is the perfect affordable weekend getaway or summer escape, offering everything you need to start making memories from day one. Al...l the work has been done. Most furnishings and contents are included, so simply unpack and enjoy! Thousands spent on a recent poured concrete retaining wall (2025). Over the years, this cottage was renovated from the block foundation to 100 amp service, walls insulated & re-drywalled, plumbing, updated bathroom with pot lights, deck and shed. Maintenance free siding and only a small amount of grass to cut, allows you plenty of time to spend your days fishing right off your private dock, boating, swimming, or relaxing on the spacious deck with your morning coffee or evening barbecue. The open waterfront setting provides beautiful lake views with Western exposure and plenty of room to soak up the sunshine, while the quiet location offers the perfect place to unwind, enjoy fantastic sunsets and reconnect with nature. Whether you're looking for a family cottage, a peaceful retreat, or an investment in a waterfront property, this Stoco Lake gem is ready for you. Great location just 10 mins to Village of Tweed for all amenities, 2 hours to GTA or Ottawa. Don't miss your chance to enjoy summer fun on the lake in this inviting, move-in-ready seasonal cottage!
Full Property Details
Interior
Bedrooms
2
Total Bedrooms
2
Washrooms
1
Square Footage
< 700 sqft
Basement
Crawl Space
Heating Source
Electric
Heating Fuel
Other
Air Conditioning
Window Unit
Family Room
No
Kitchens
1
Total Kitchens
1
Fireplace Features
Yes
Bedrooms
2
Total Bedrooms
2
Washrooms
1
Square Footage
< 700 sqft
Basement
Crawl Space
Heating Source
Electric
Heating Fuel
Other
Air Conditioning
Window Unit
Family Room
No
Kitchens
1
Total Kitchens
1
Fireplace Features
Yes
Exterior
Depth
53.0
Front
60.0
Driveway
Private
Lot Size
60 x 53.0 ft
Pool
None
Waterfront
Direct
Parking Spaces
2
Total Parking Spaces
2.00
Parking Description
None
Garage Spaces
0
Zoning
LSR
Depth
53.0
Front
60.0
Driveway
Private
Lot Size
60 x 53.0 ft
Pool
None
Waterfront
Direct
Parking Spaces
2
Total Parking Spaces
2.00
Parking Description
None
Garage Spaces
0
Zoning
LSR
Building Description
Style
Bungalow
Home Type
House
Subtype
Detached
Year Built
51-99
Property Orientation
West
Exterior Finish
Vinyl Siding
Sewers
Septic
Water Supply
Other
Possession Date
No Data
Style
Bungalow
Home Type
House
Subtype
Detached
Year Built
51-99
Property Orientation
West
Exterior Finish
Vinyl Siding
Sewers
Septic
Water Supply
Other
Possession Date
No Data
Community
Community
Hungerford (Twp)
Community
Hungerford (Twp)
Taxes & Fees
Taxes
$1,874.73 /yr
Tax Year
2025
Occupancy
Owner
Taxes
$1,874.73 /yr
Tax Year
2025
Occupancy
Owner
Room Types
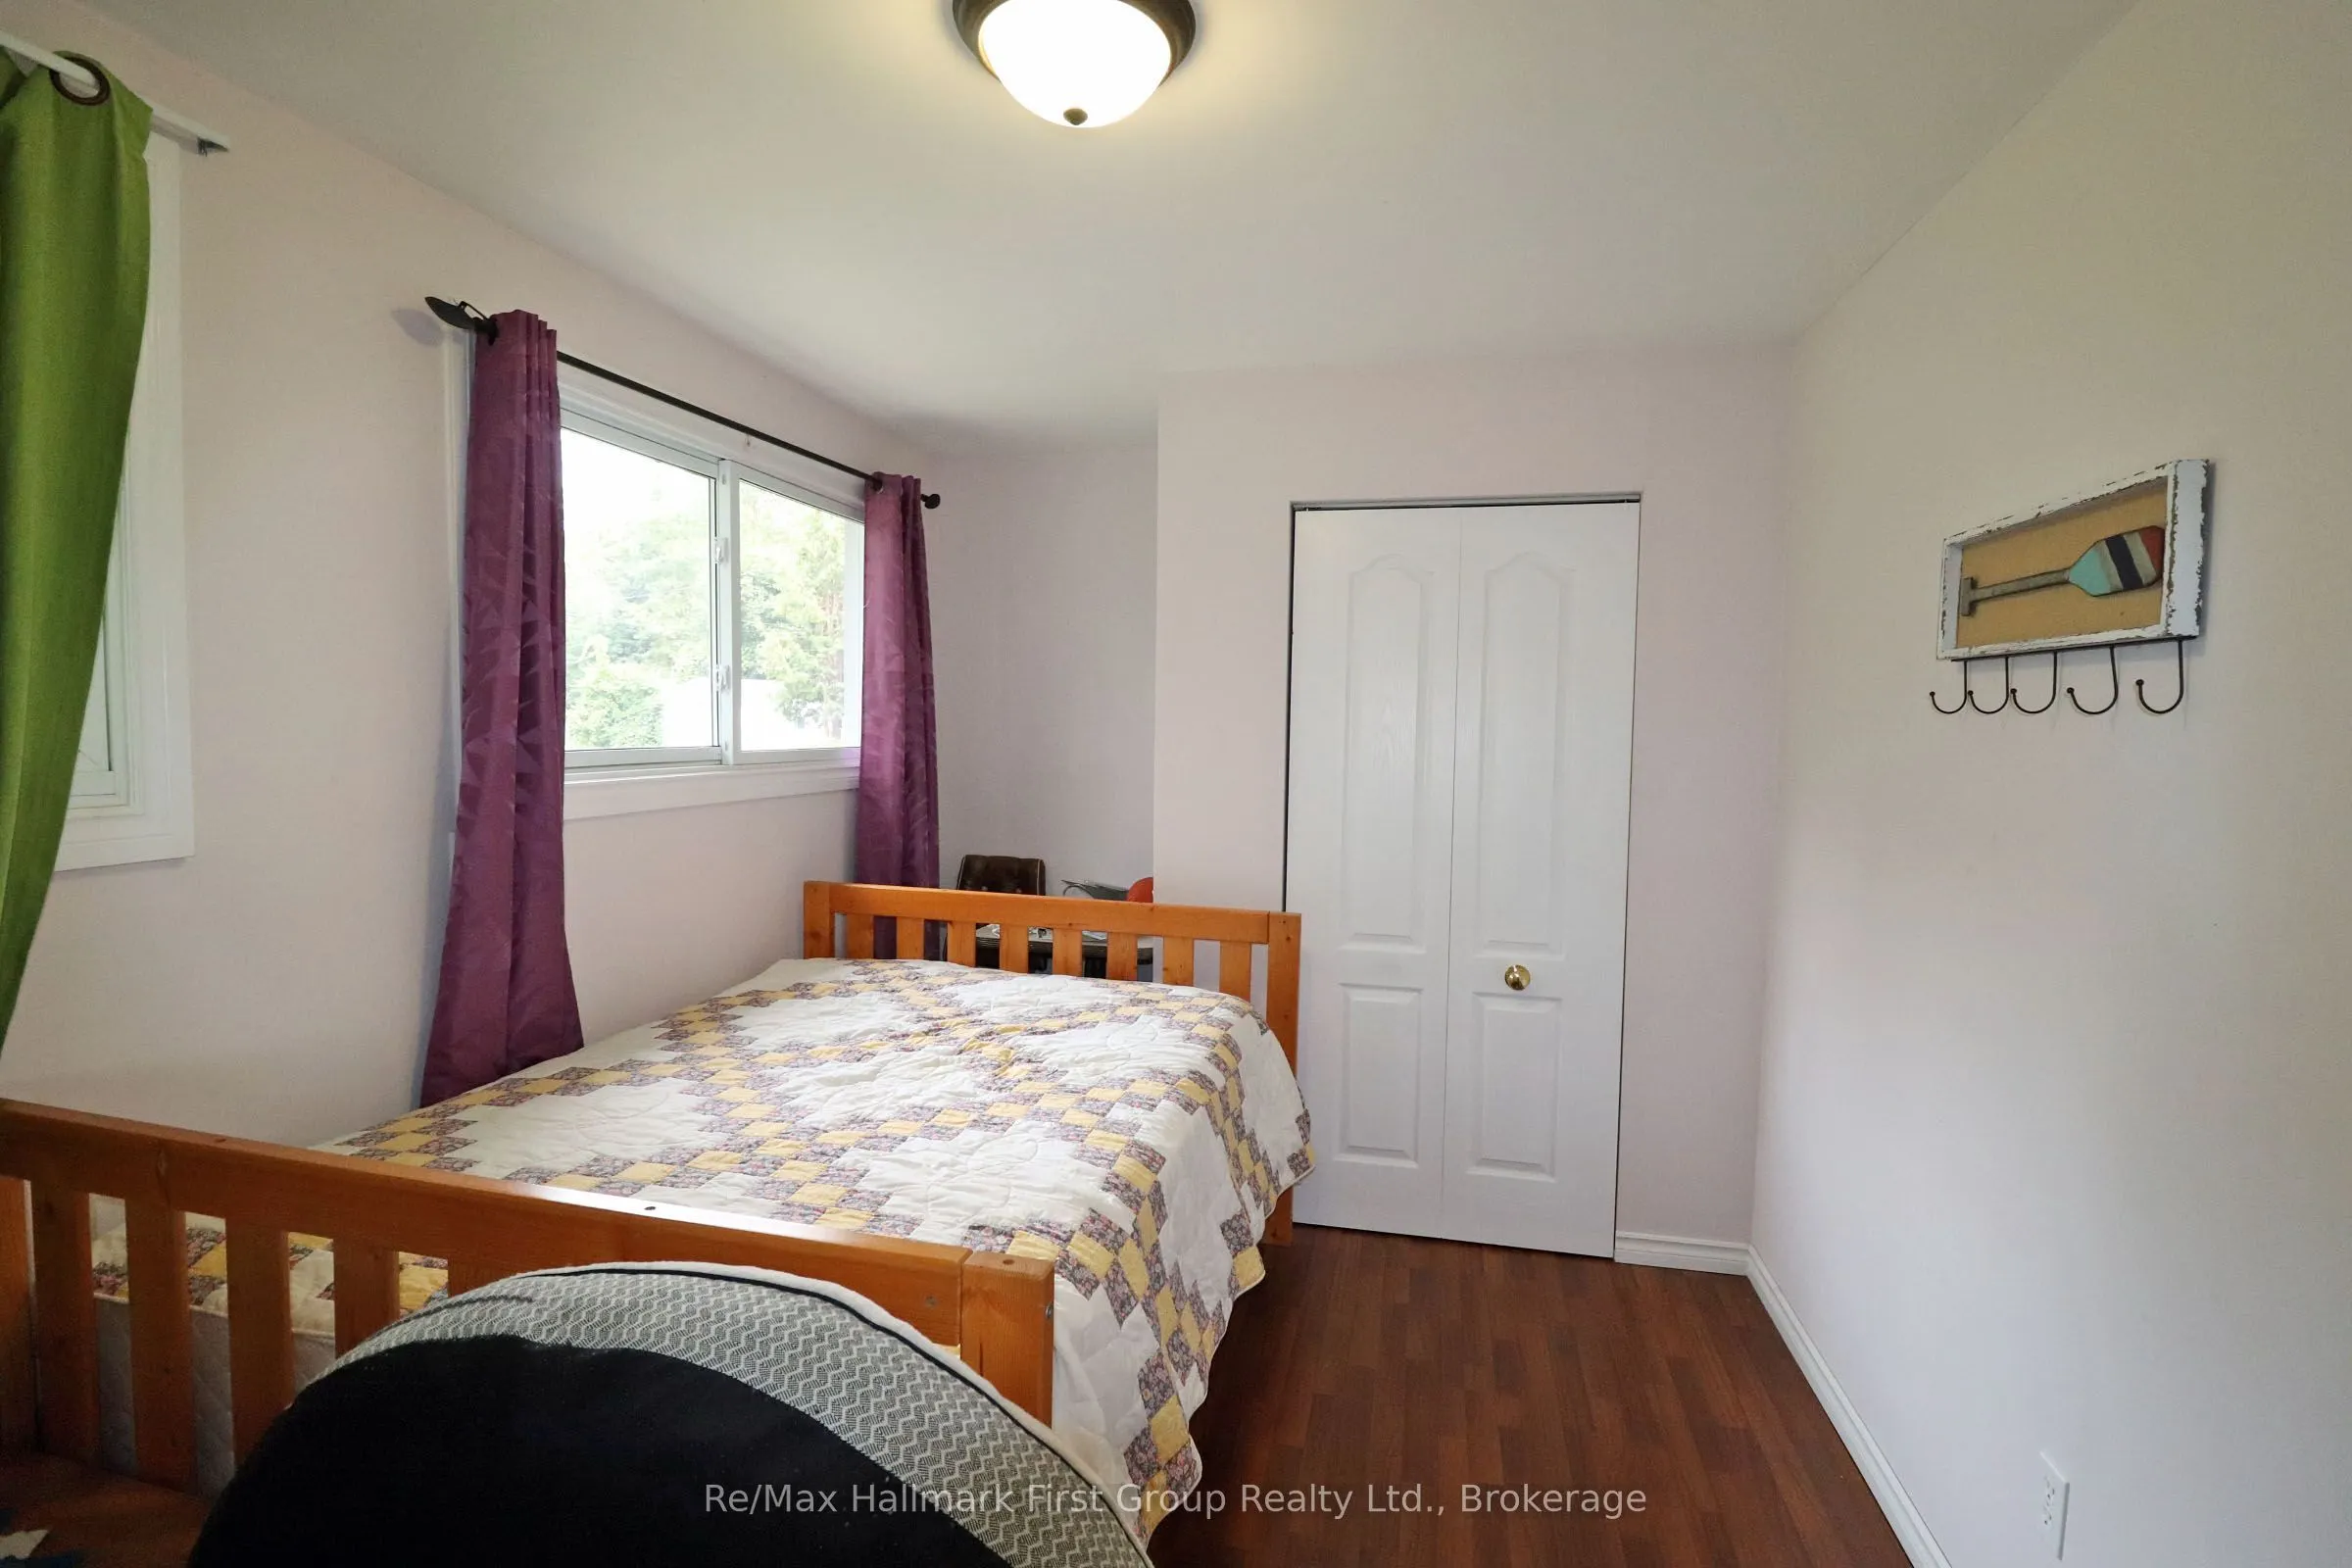
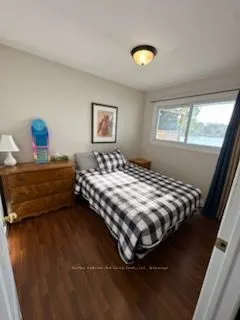
Bedroom
Closet, Laminate
Dimensions 11.98 x 8.89 feet
106.5 sqft
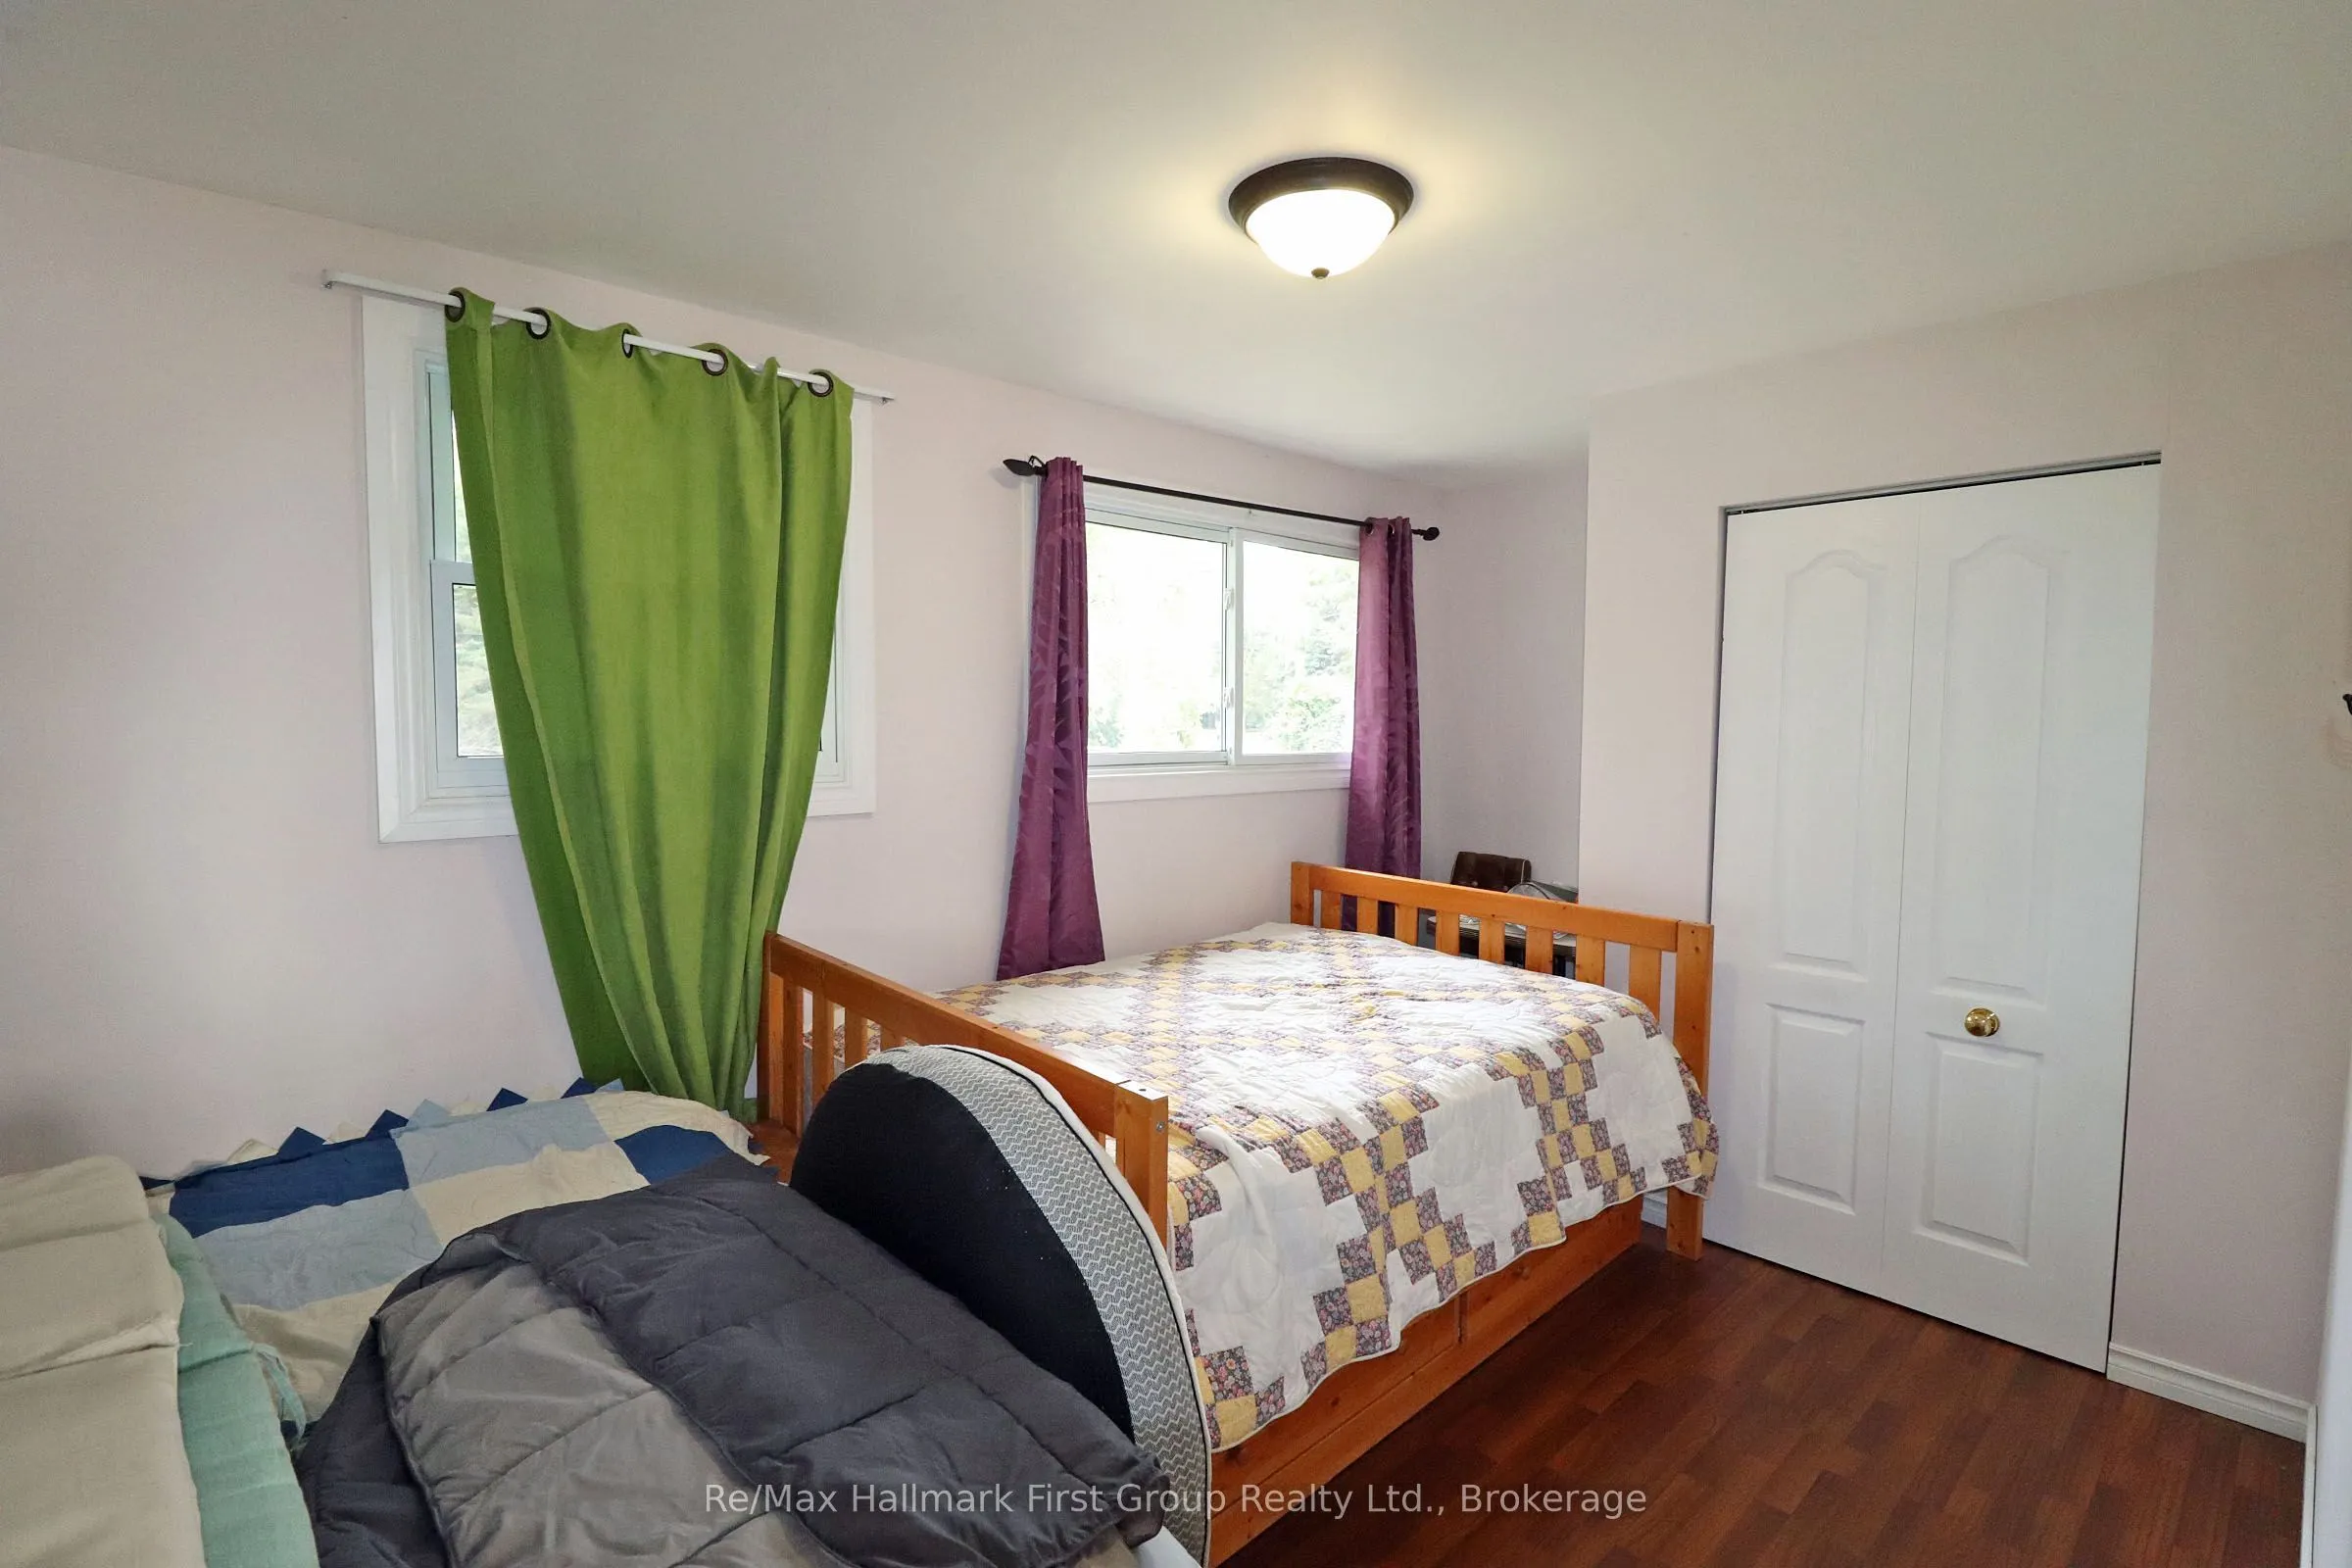
Bedroom 2
Laminate
Dimensions 9.88 x 7.94 feet
78.45 sqft
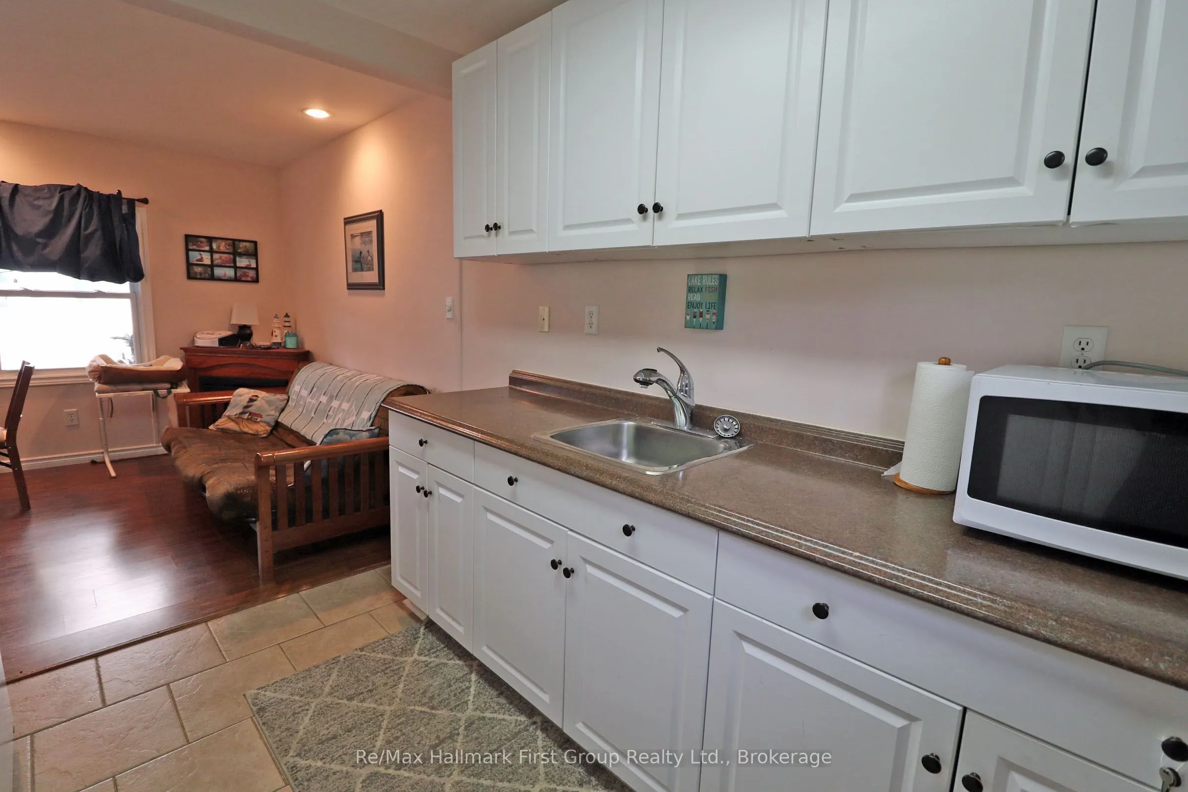
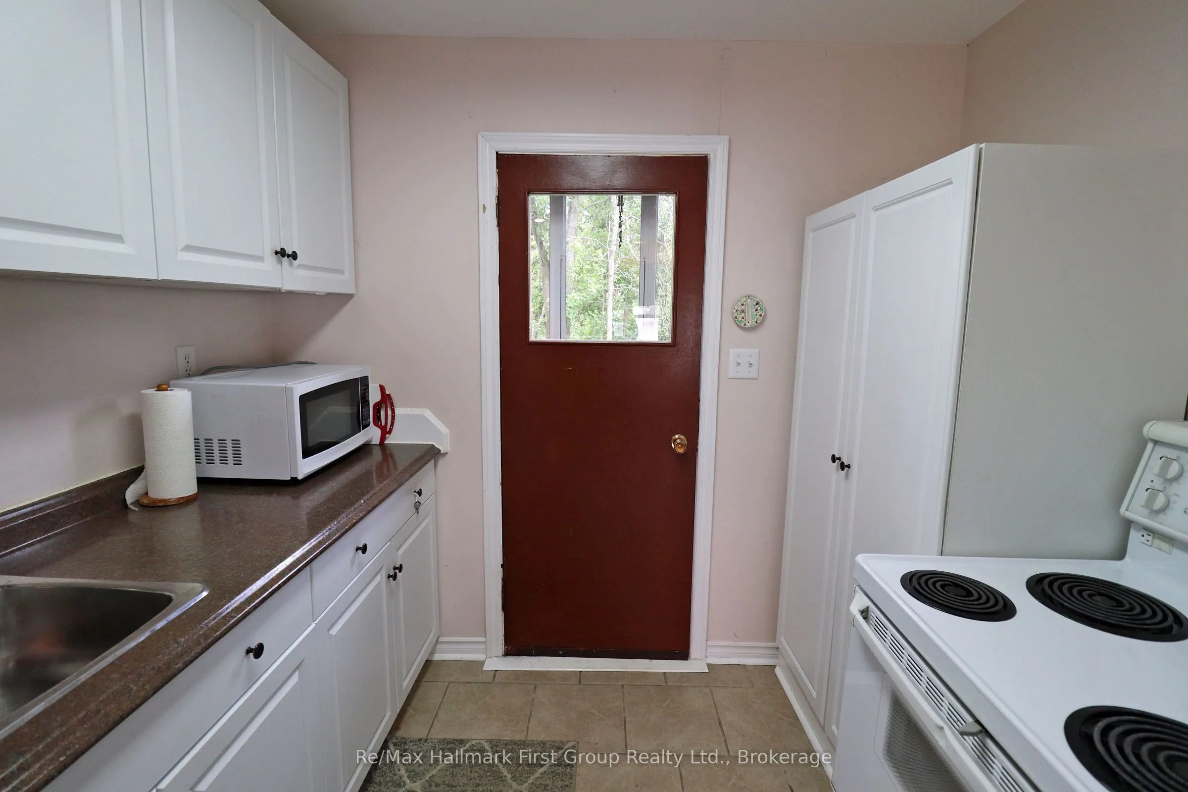
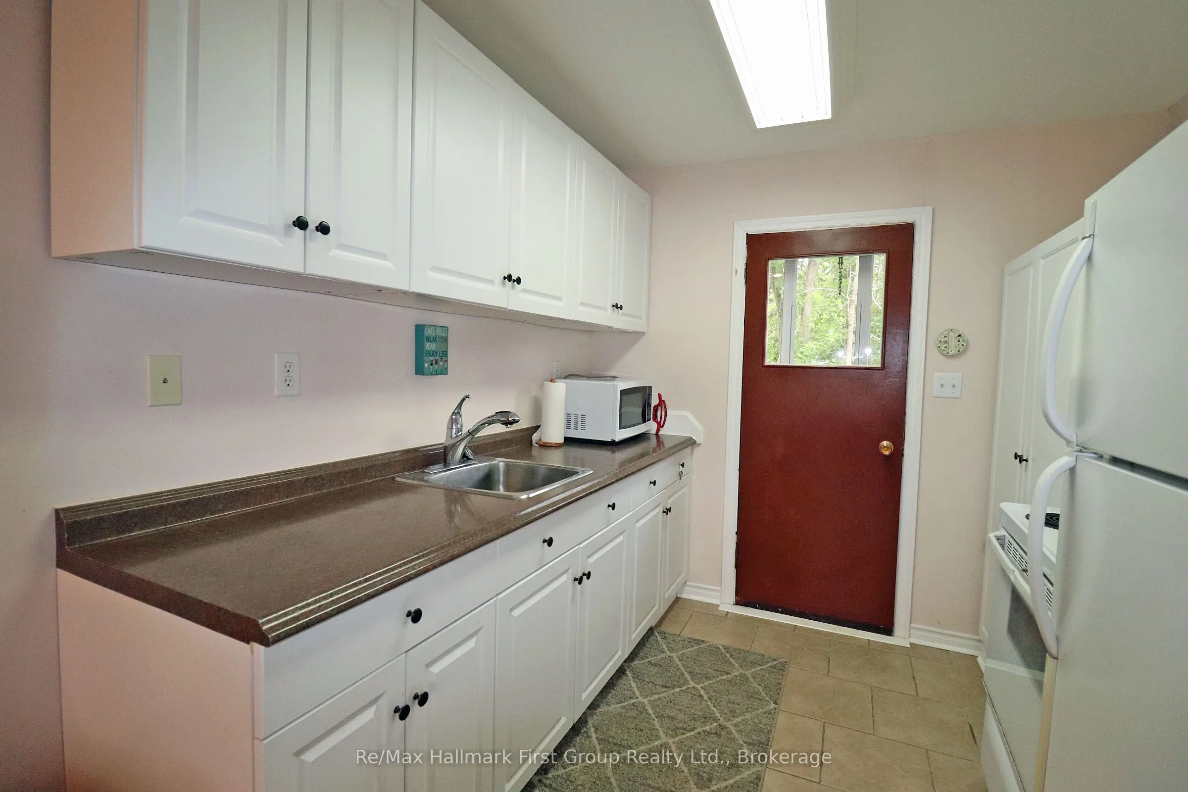
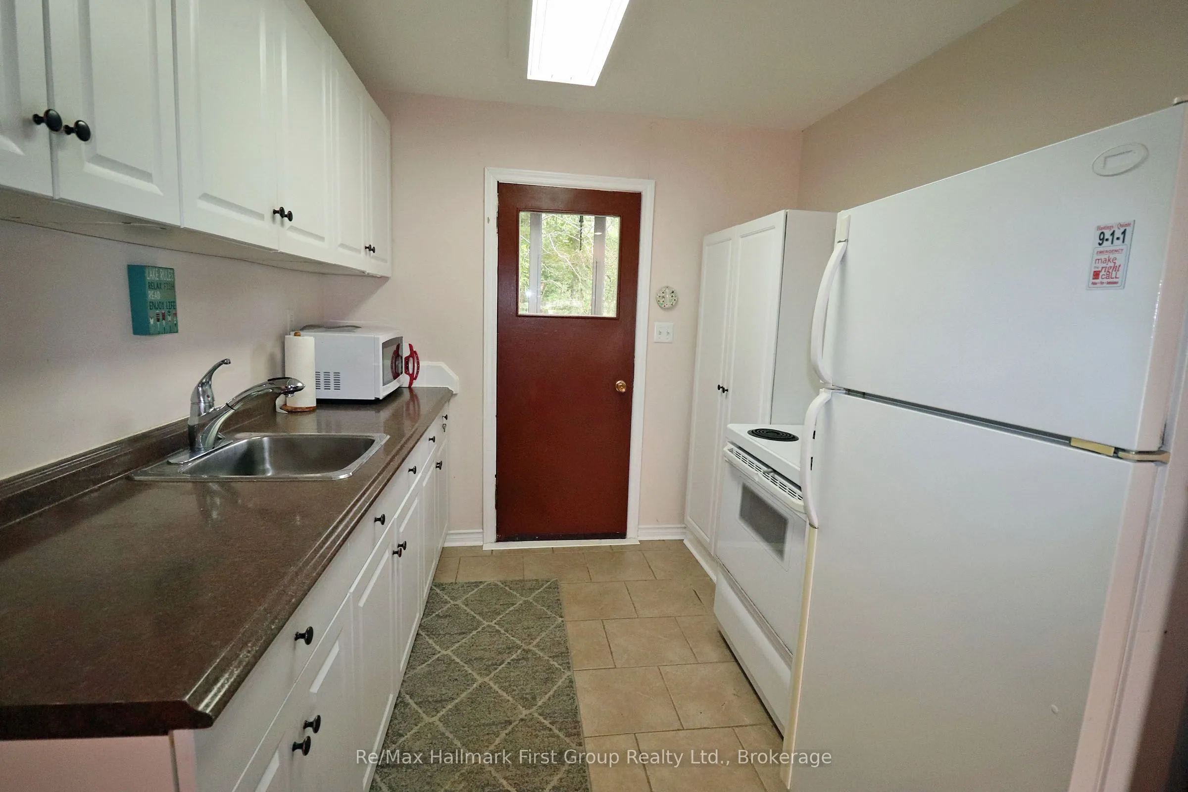
Kitchen
Ceramic Floor
Dimensions 8.99 x 8.33 feet
74.89 sqft
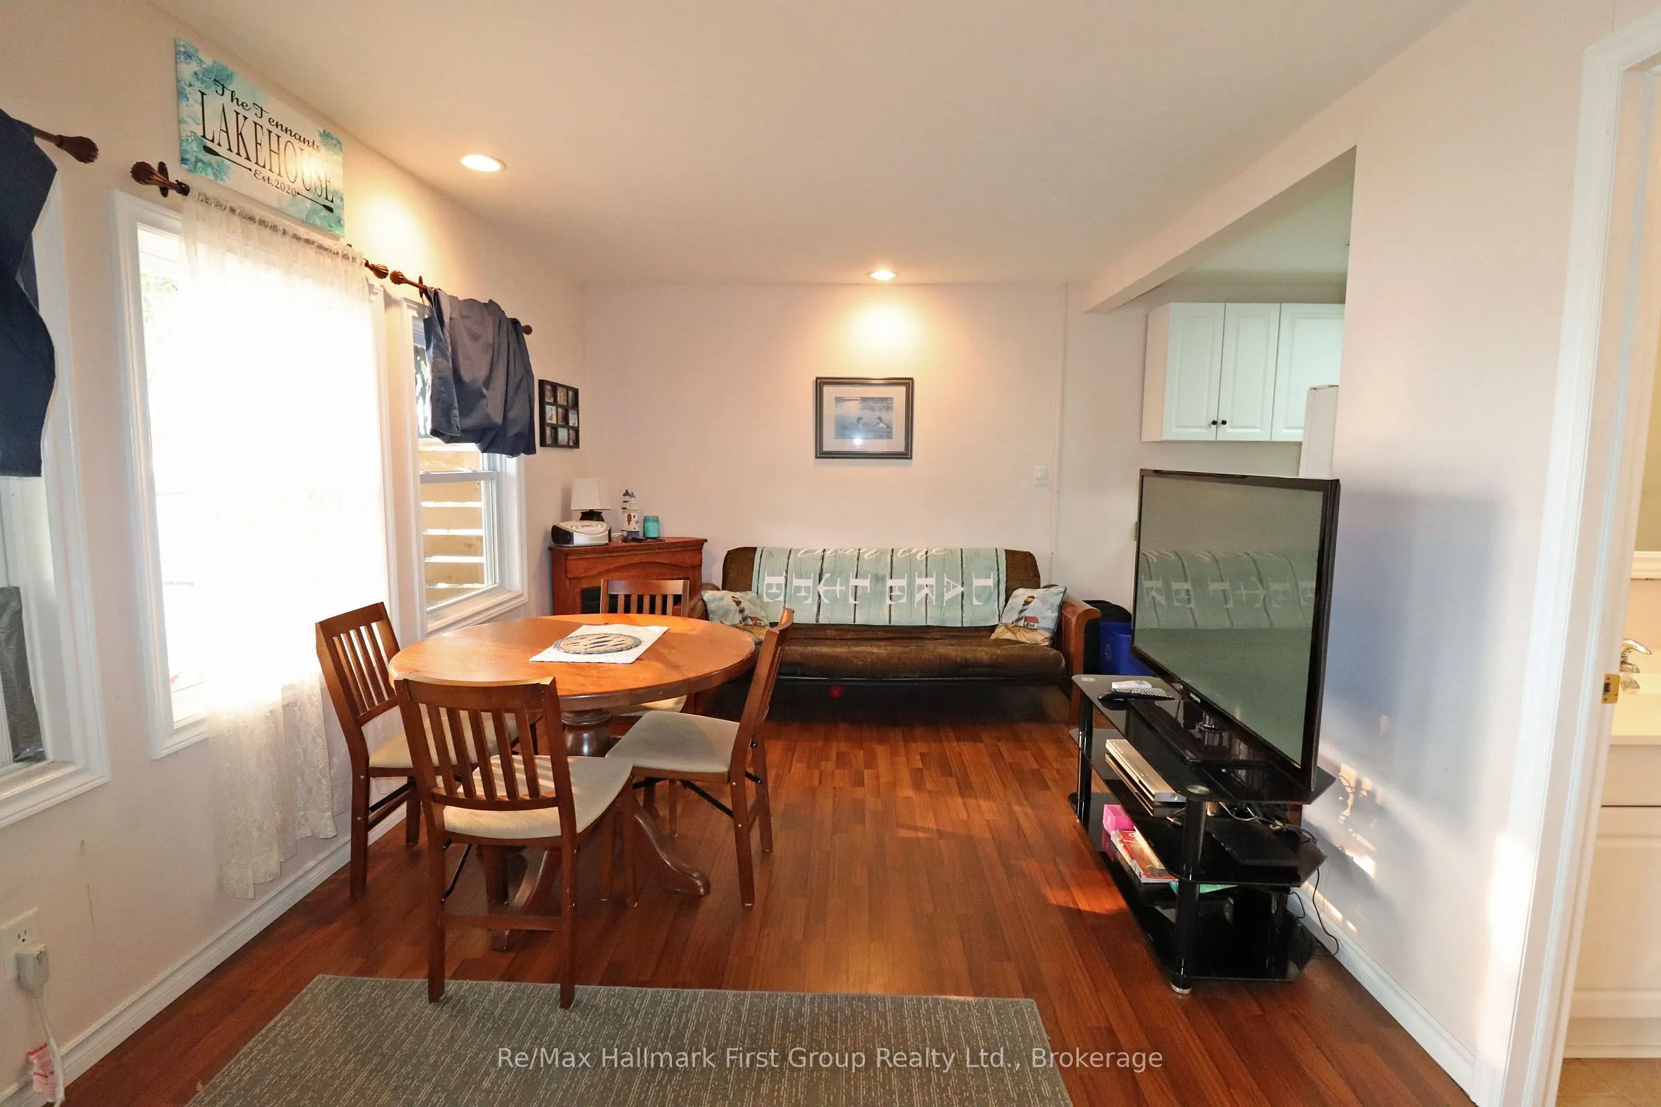
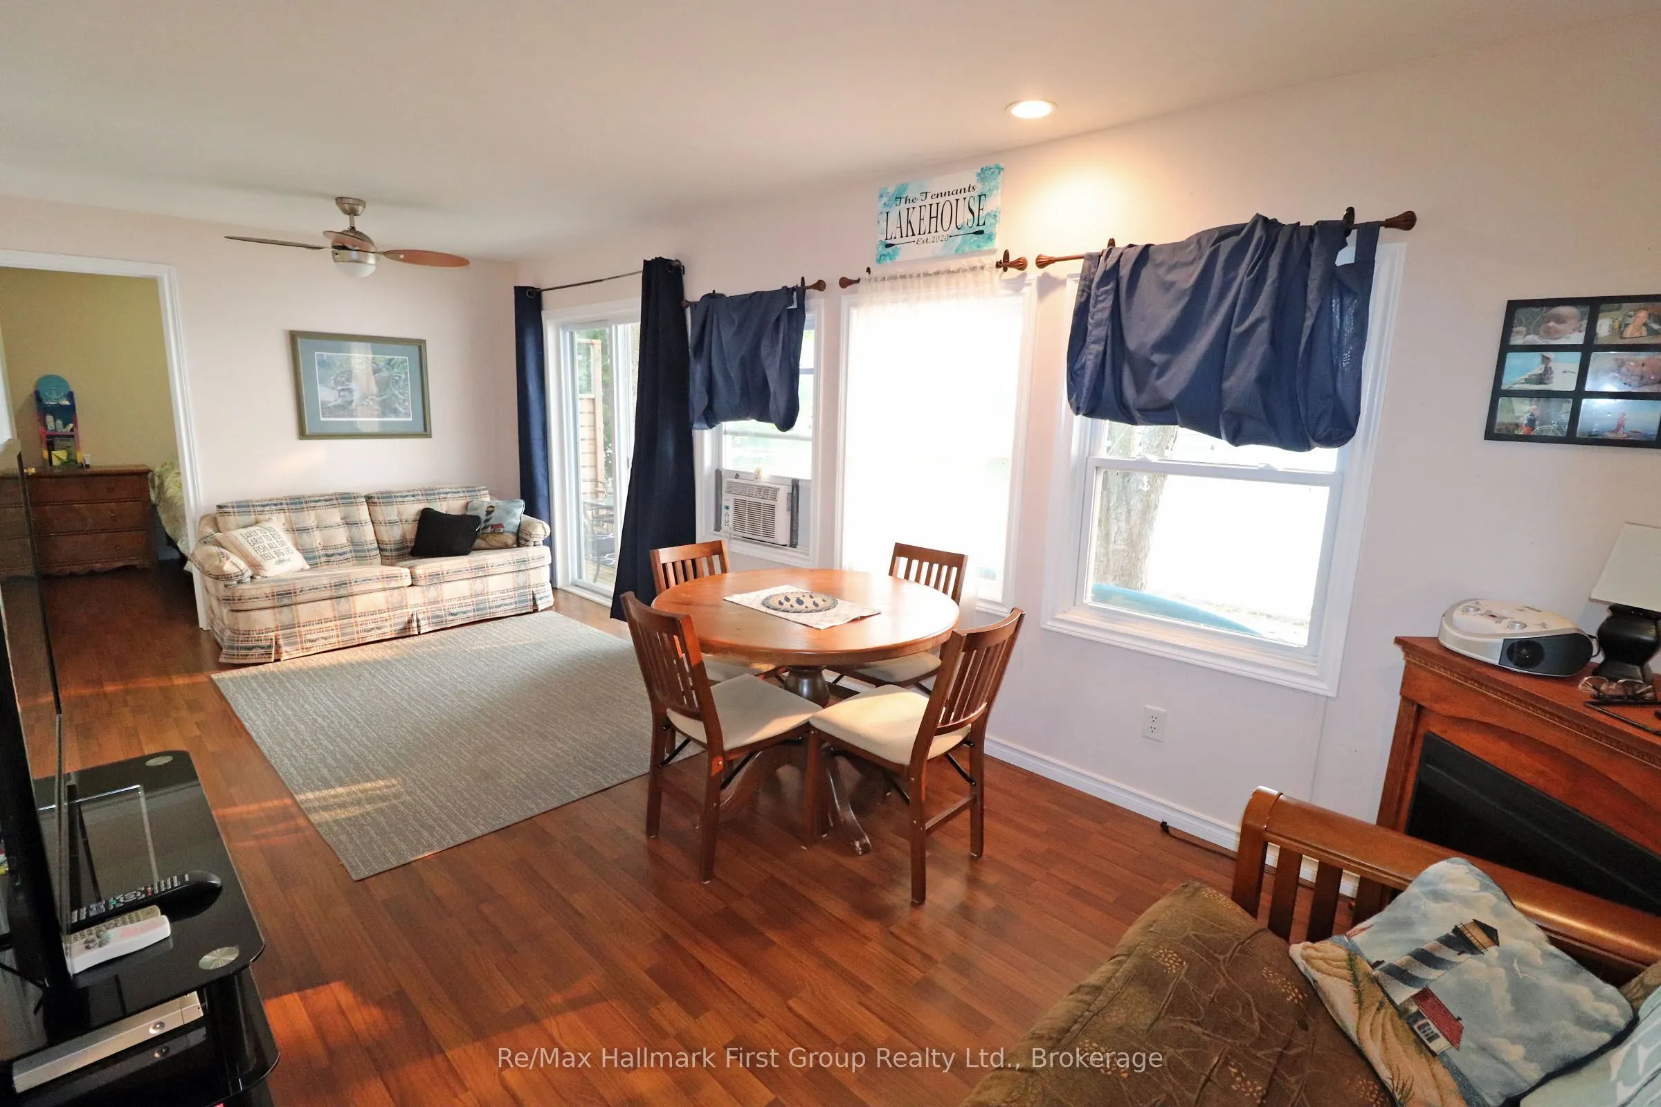
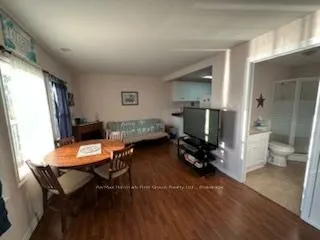
Living Room
Combined w/Dining, Overlook Water, W/O To Deck
Dimensions 20.77 x 9.81 feet
203.75 sqft
Similar Properties(No results)
Mortgage Calculator
Calculate your estimated monthly mortgage payment
Price
$399,900
$
%
%
Total cost of mortgage
$0
Monthly payment
By clicking Save, we will calculate your estimated mortgage for all properties using the saved values (down payment percentage, interest rate, and amortization).
The accuracy and applicability of this calculator are not guaranteed.