Sign In or Create a Free Account to see full details of this property
Key Facts
Key facts for 19 Isabel Street
Property Type
Apartment, 2-Storey
Parking
None 0 garage, 3 parking
MLS #
X13818782
Size
2000-2500 sqft
Basement
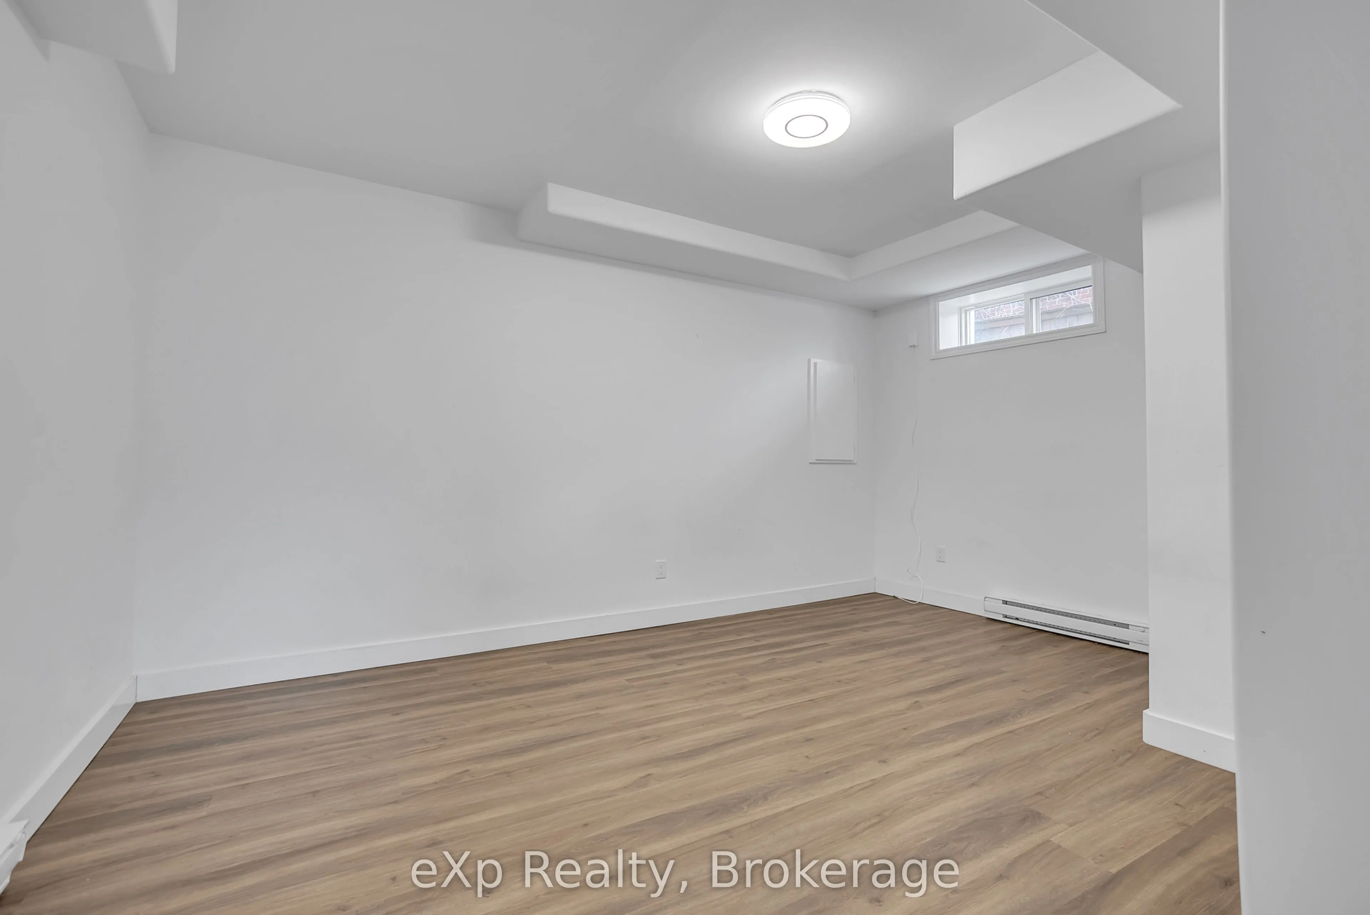
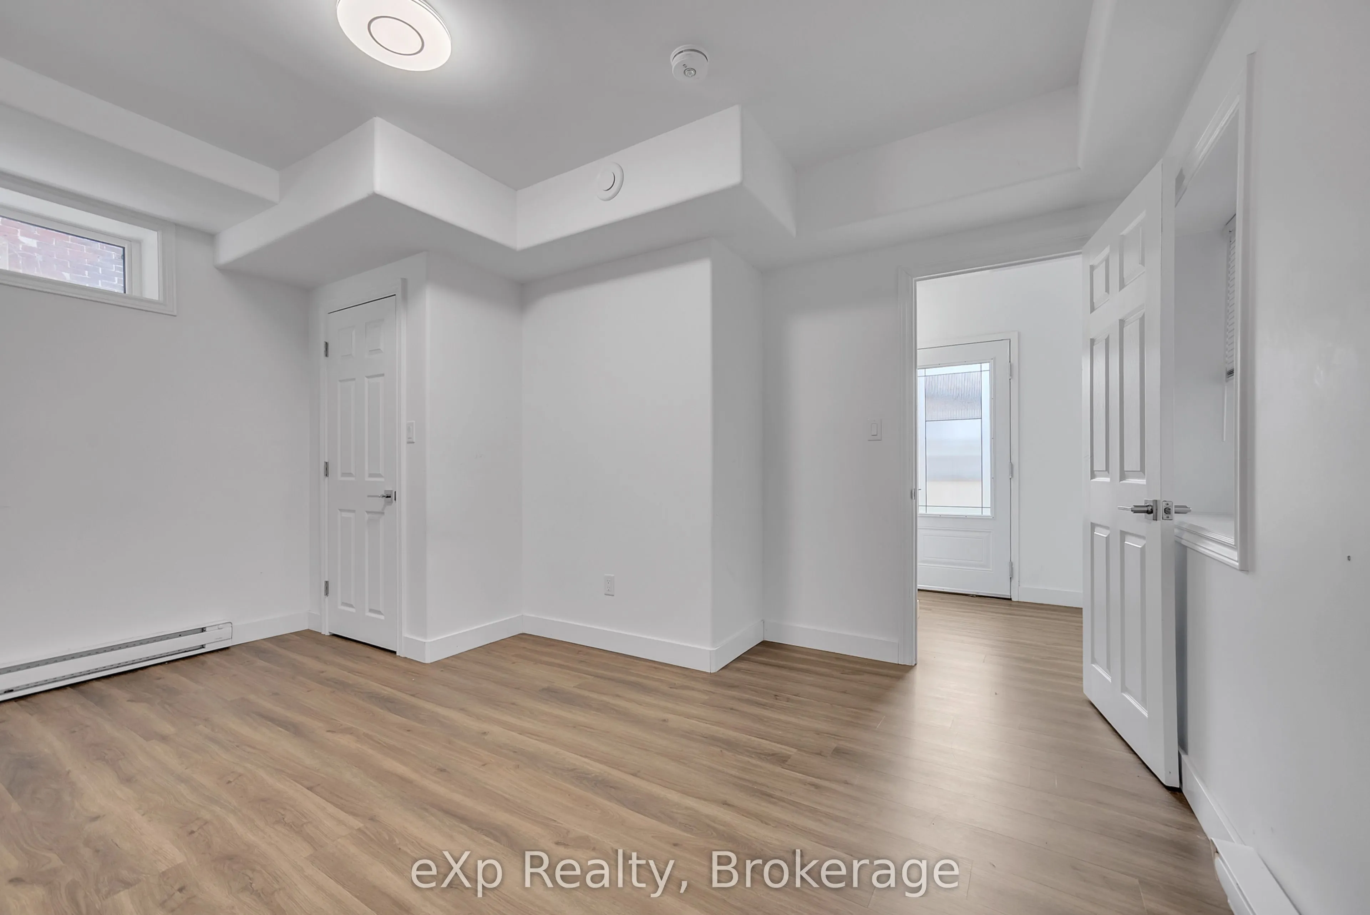
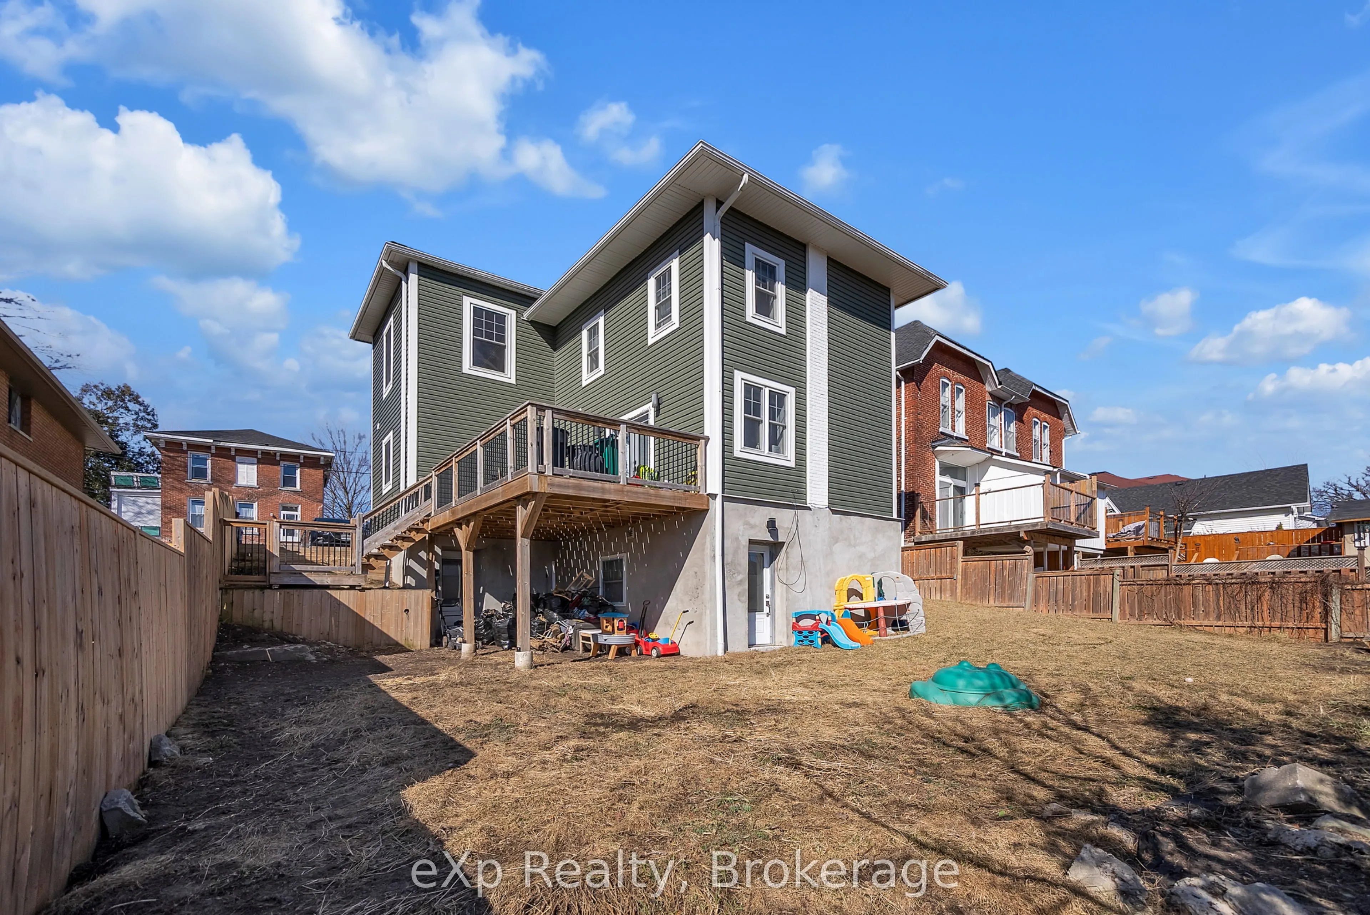
Development Potential,Finished with Walk-Out,Separate Entrance,Walk-Out,Finished
Listed on
2026-09-22
Lot size
50 x 86.18
Tax
$5,887.90 /yr
Days on Market
21
Approximate Age
-
Maintenance Fee
-
Description
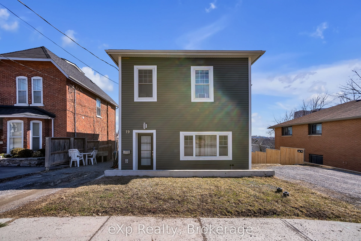
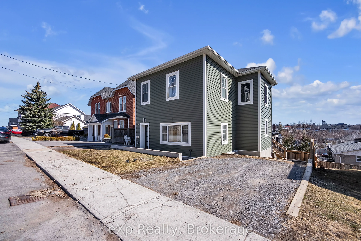
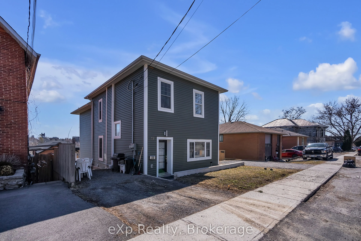
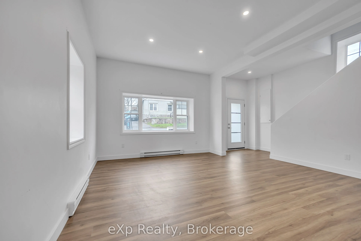
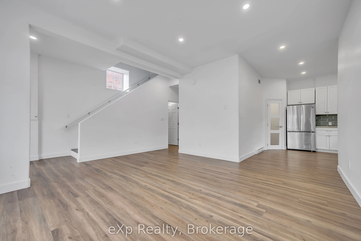
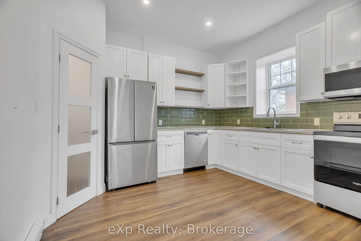
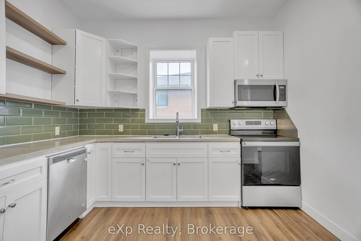
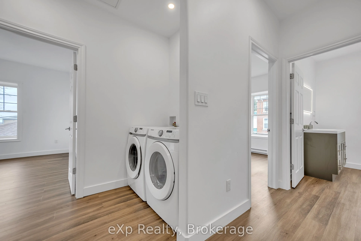
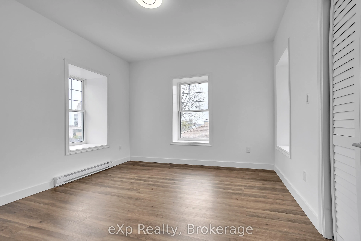
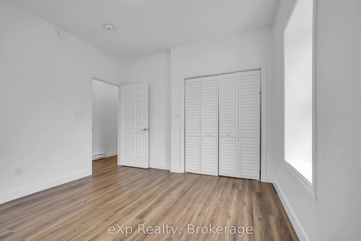
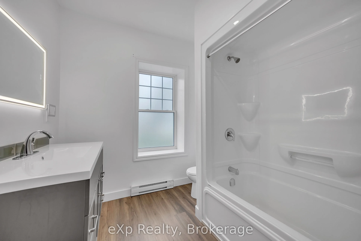
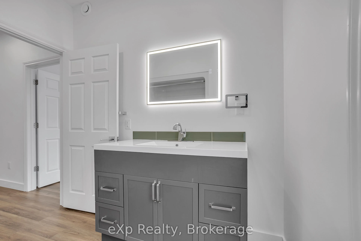
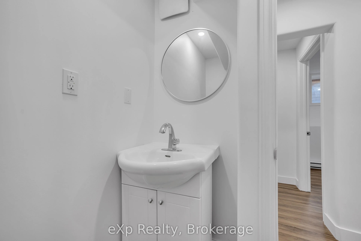
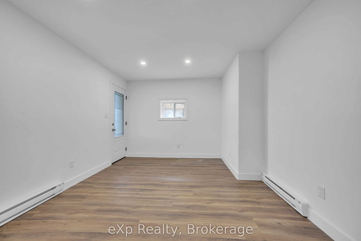
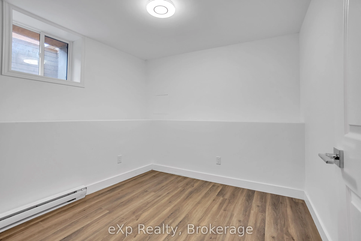
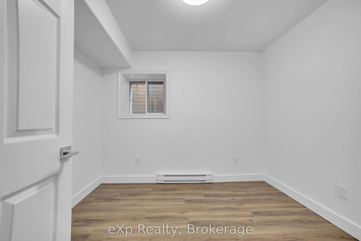
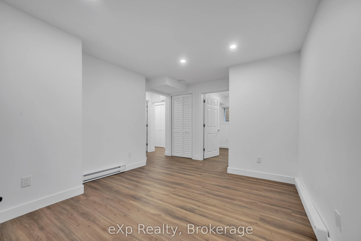
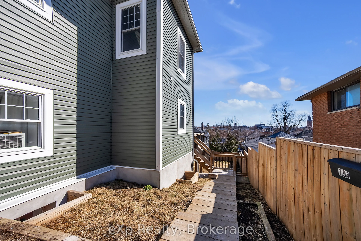
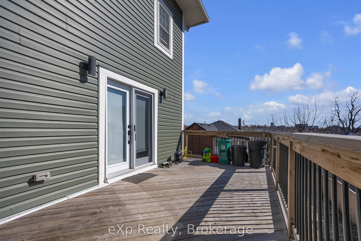
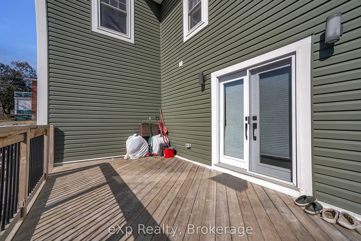
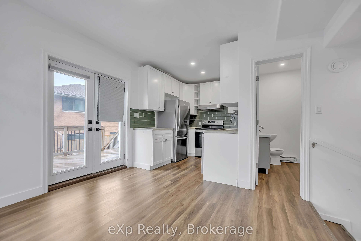
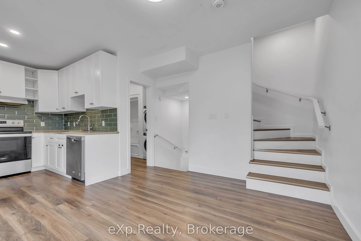
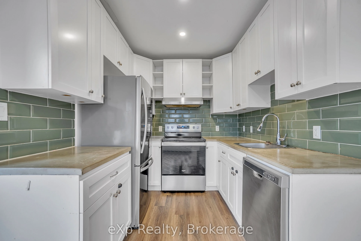
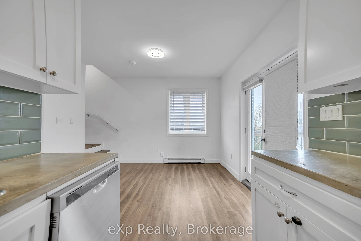
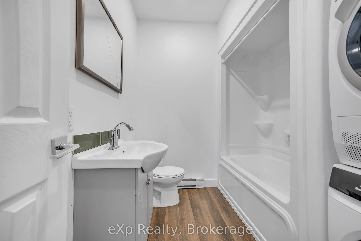
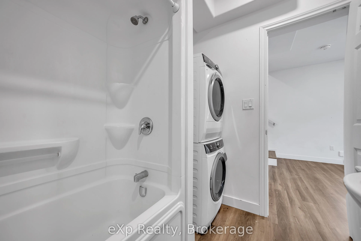
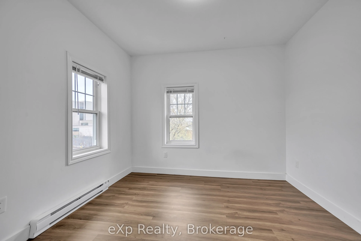
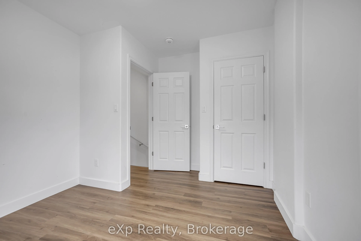
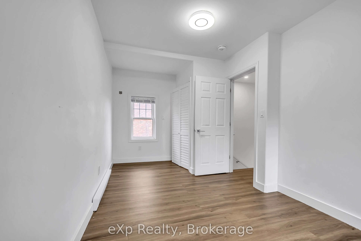
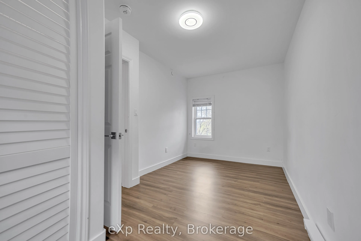
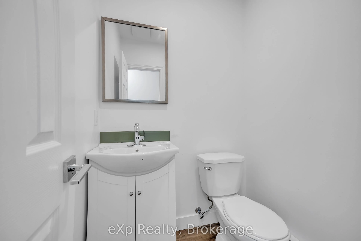
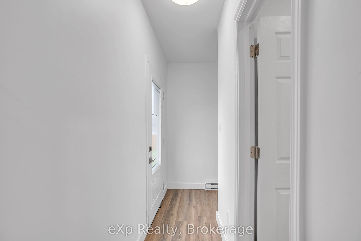
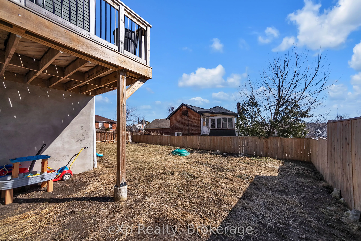
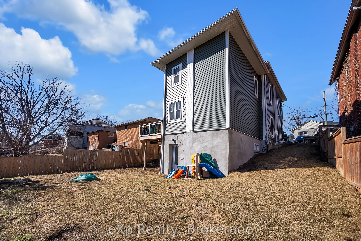
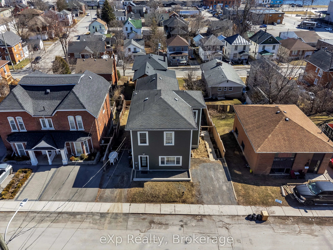
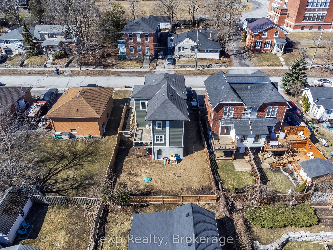
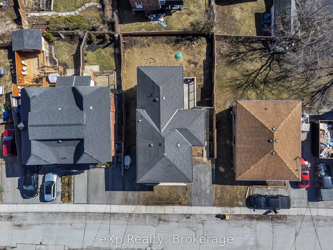
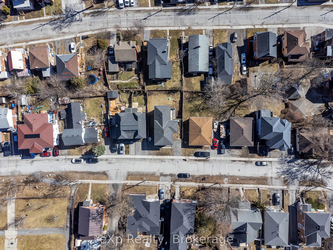
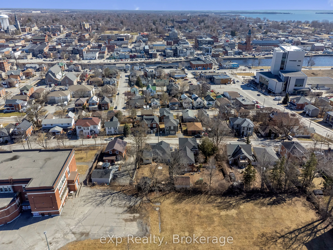
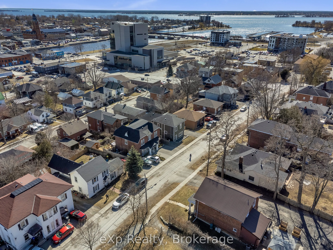
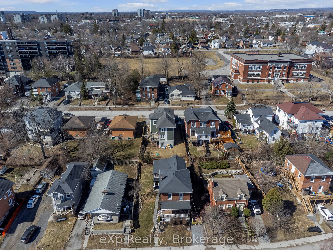
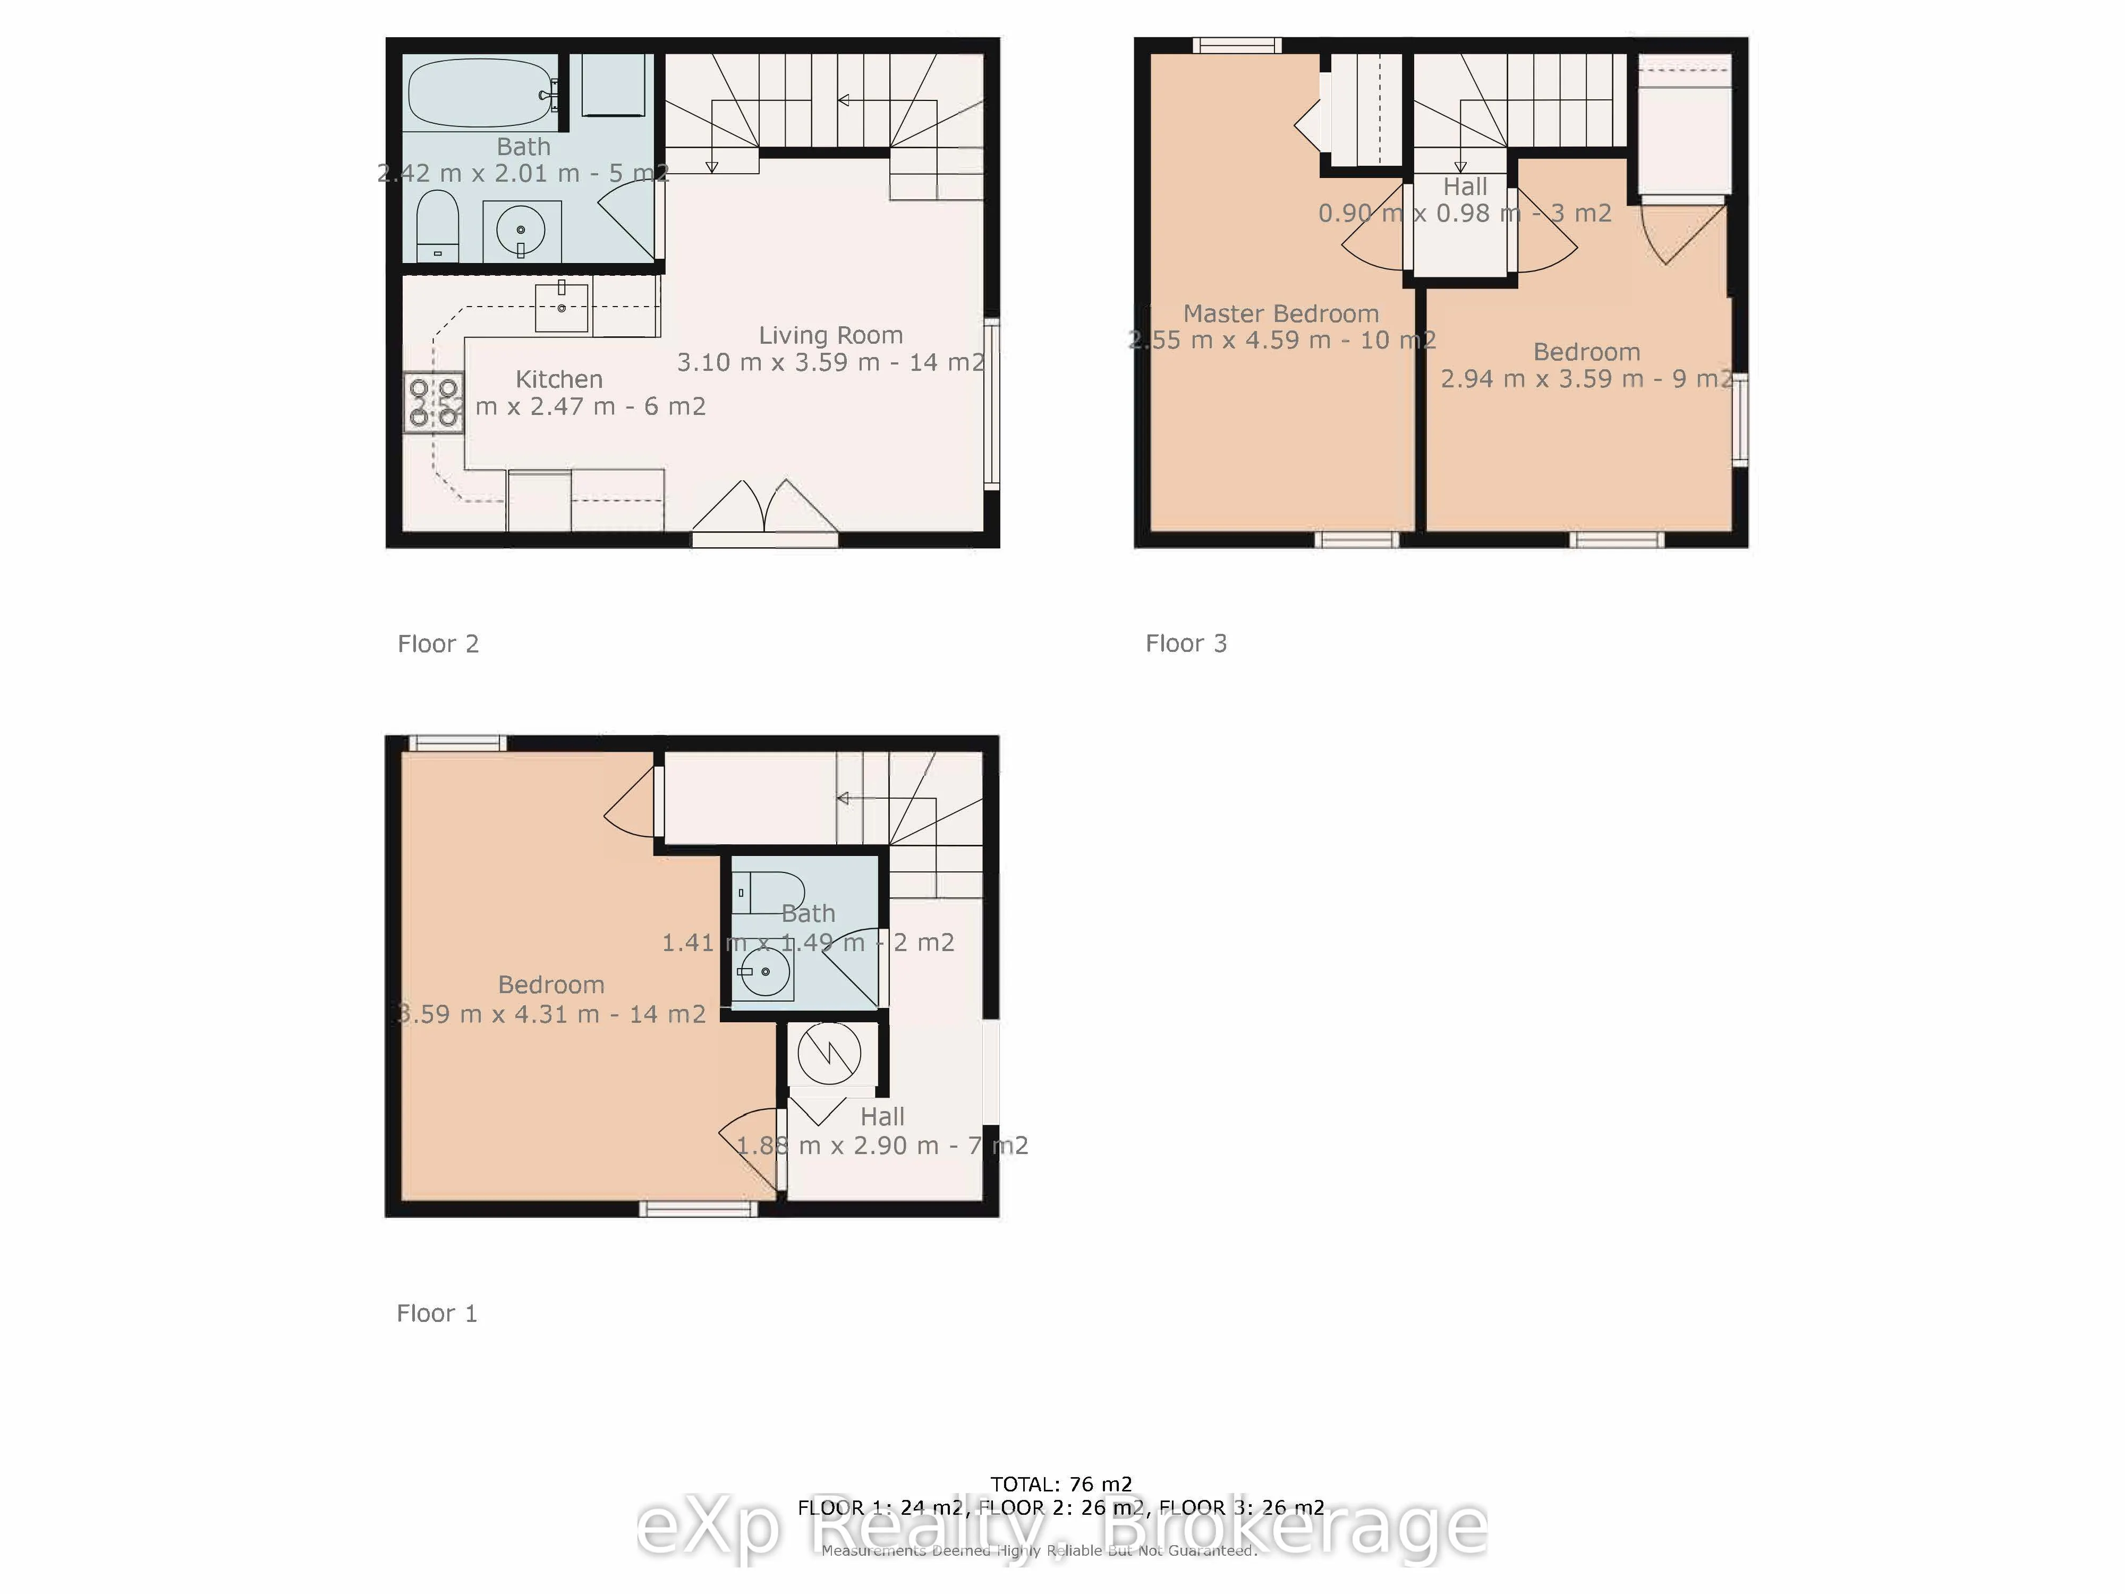
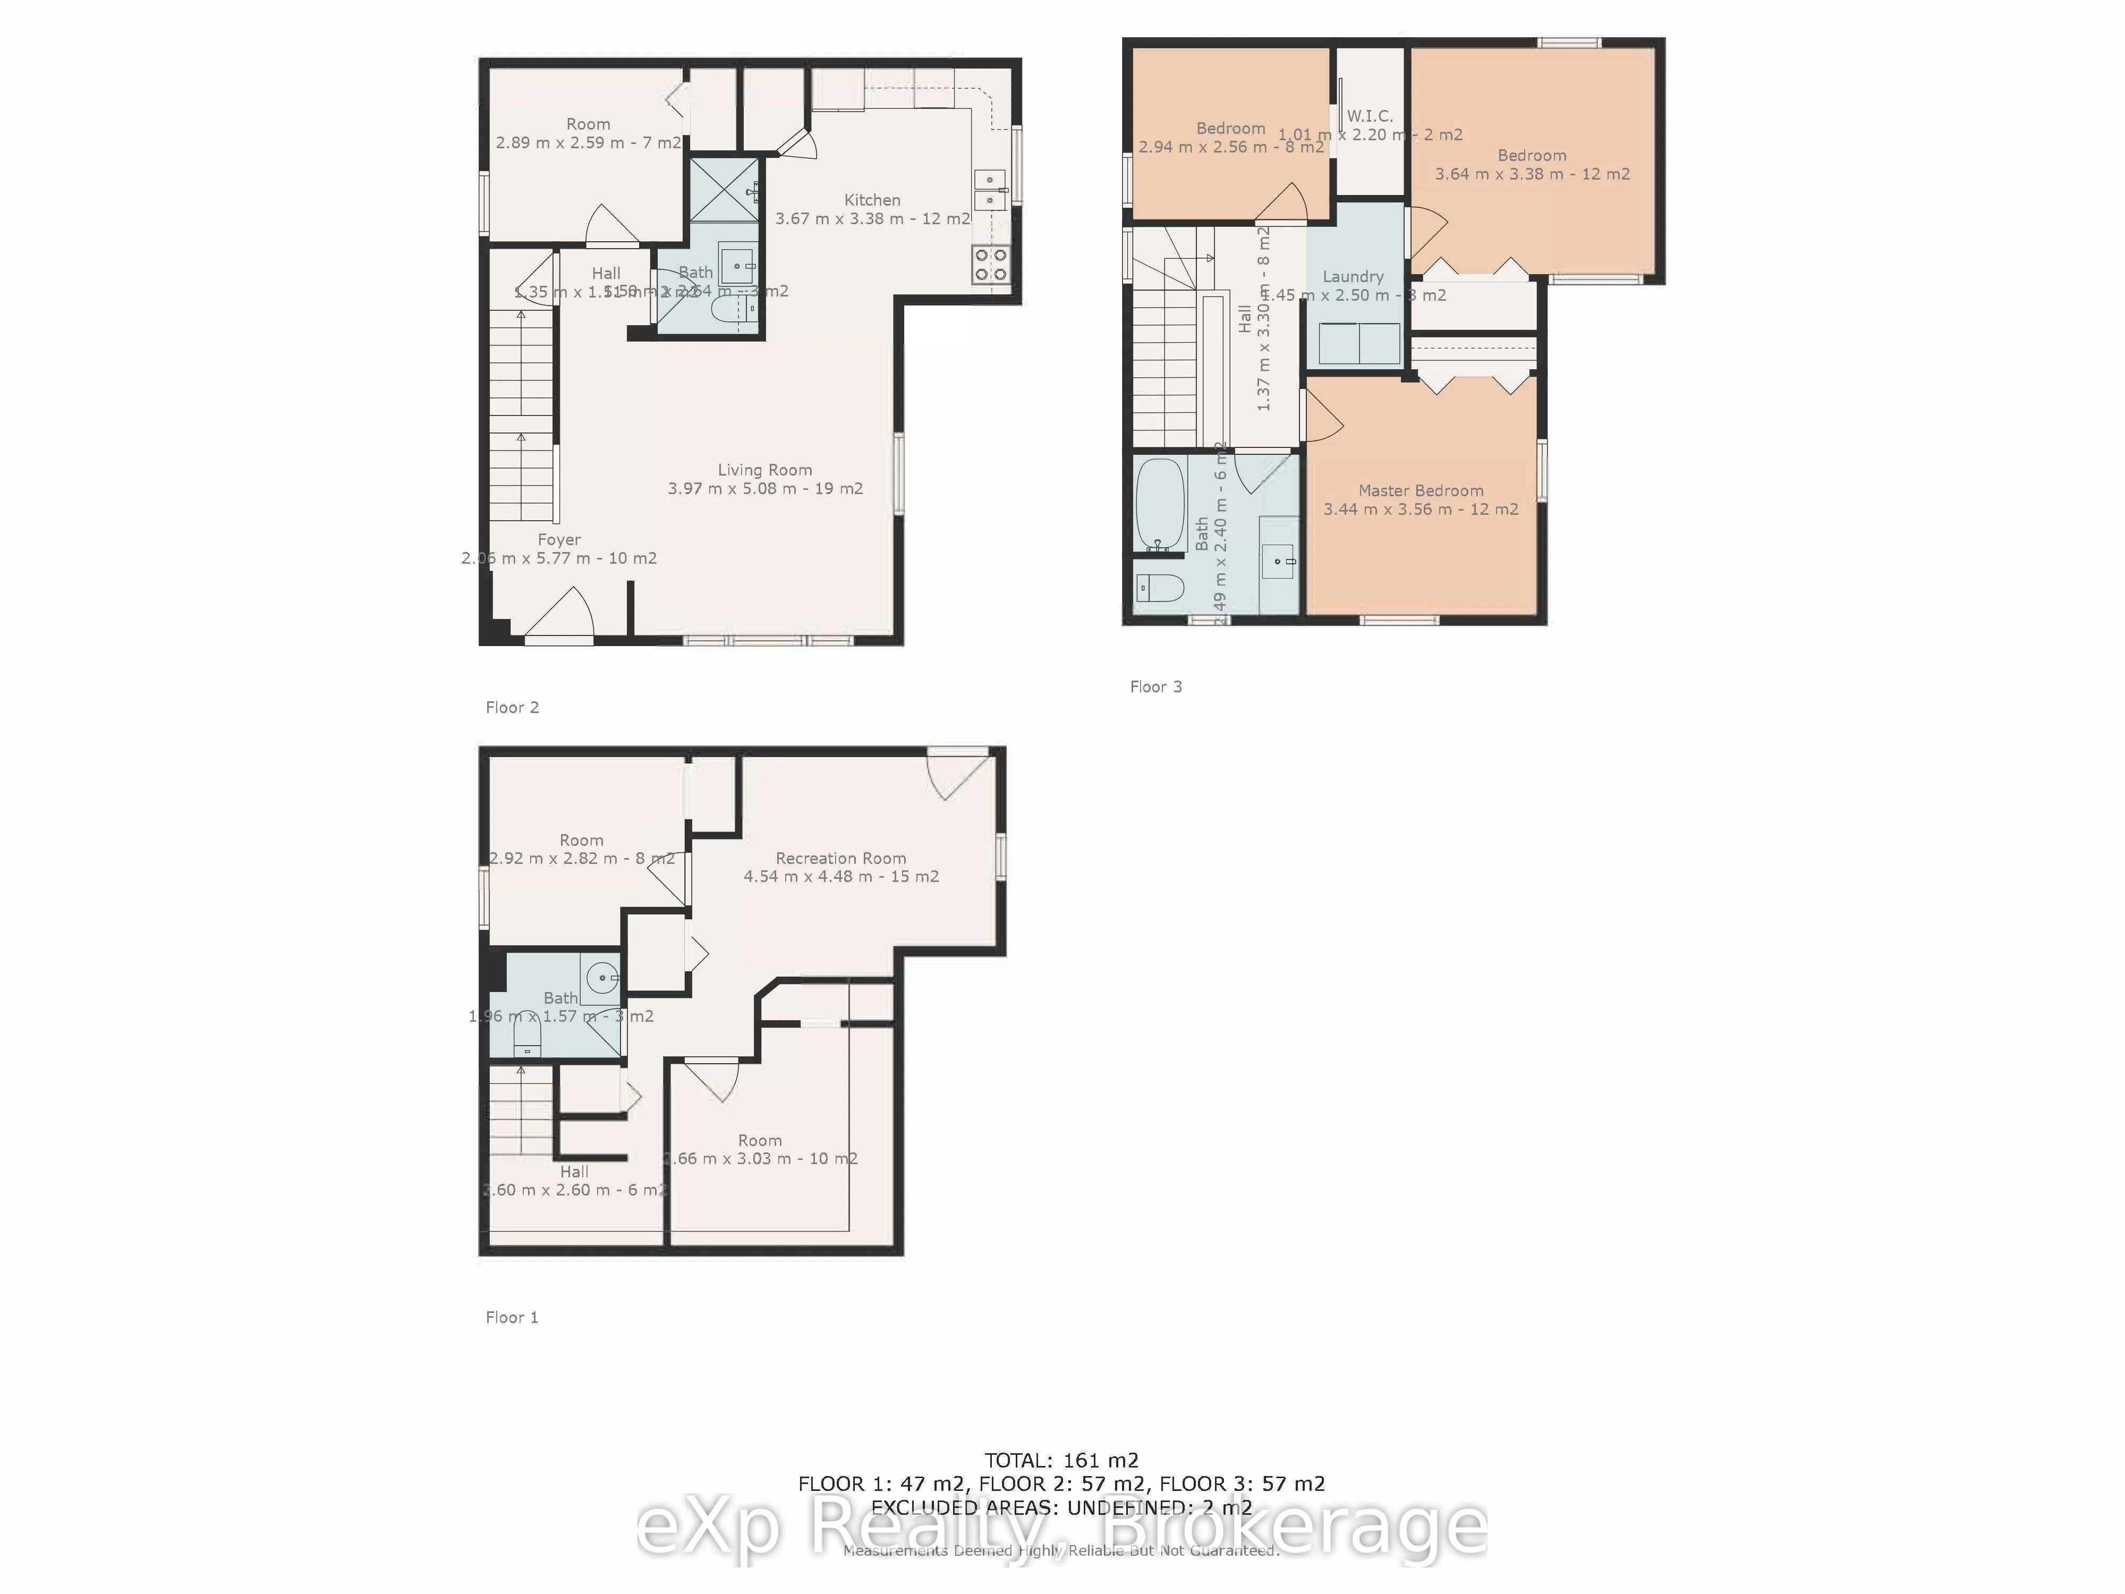
Legal Duplex | 9 Bedrooms | 5 Bathrooms | Over 2,500 Sq. Ft. Recently renovated, this legal duplex features two side-by-side units consisting of a 6-bedroom, 3-bathroom unit and a 3-bedroom, 2-bathroom unit, each with separate hydro meters, water meters, hot water tanks, private entrances, driveways..., and finished basements. Both units offer updated kitchens, modern finishes, functional layouts, and access to a large fenced backyard. Quality tenants are already in place, making this a turnkey investment with immediate rental income. Conveniently located minutes from Loyalist College, schools, shopping, public transit, and just 20 minutes from CFB Trenton, the property is positioned in an area with strong and consistent rental demand. A rare opportunity to acquire a recently renovated income property with separate services, quality tenants, and future upside potential. This one checks every box!
Full Property Details
Interior
Bedrooms
9
Total Bedrooms
9
Washrooms
5
Square Footage
2000-2500 sqft
Basement
Development Potential,Finished with Walk-Out,Separate Entrance,Walk-Out,Finished
Heating Source
Electric
Heating Fuel
Baseboard
Air Conditioning
None
Family Room
No
Kitchens
1
Kitchens Plus
1
Total Kitchens
2
Fireplace Features
No
Bedrooms
9
Total Bedrooms
9
Washrooms
5
Square Footage
2000-2500 sqft
Basement
Development Potential,Finished with Walk-Out,Separate Entrance,Walk-Out,Finished
Heating Source
Electric
Heating Fuel
Baseboard
Air Conditioning
None
Family Room
No
Kitchens
1
Kitchens Plus
1
Total Kitchens
2
Fireplace Features
No
Exterior
Depth
86.18
Front
50.1
Lot Size
50 x 86.18 ft
Pool
None
Parking Spaces
3
Total Parking Spaces
3.00
Parking Description
None
Garage Spaces
0
Depth
86.18
Front
50.1
Lot Size
50 x 86.18 ft
Pool
None
Parking Spaces
3
Total Parking Spaces
3.00
Parking Description
None
Garage Spaces
0
Building Description
Style
2-Storey
Home Type
Apartment
Subtype
Duplex
Property Orientation
West
Exterior Finish
Vinyl Siding
Sewers
Sewers
Water Supply
Municipal
Possession Date
No Data
Style
2-Storey
Home Type
Apartment
Subtype
Duplex
Property Orientation
West
Exterior Finish
Vinyl Siding
Sewers
Sewers
Water Supply
Municipal
Possession Date
No Data
Community
Community
Belleville Ward
Community
Belleville Ward
Taxes & Fees
Taxes
$5,887.90 /yr
Tax Year
2026
Occupancy
Tenant
Taxes
$5,887.90 /yr
Tax Year
2026
Occupancy
Tenant
Room Types
Bedroom
-
Dimensions 11.29 x 11.68 feet
131.87 sqft
Bedroom
-
Dimensions 11.78 x 14.14 feet
166.57 sqft
Bedroom
-
Dimensions 11.94 x 11.09 feet
132.41 sqft
Bedroom
-
Dimensions 15.06 x 8.37 feet
126.05 sqft
Bedroom
-
Dimensions 8.73 x 9.94 feet
86.78 sqft
Bedroom
-
Dimensions 9.48 x 8.5 feet
80.58 sqft
Bedroom
-
Dimensions 9.58 x 9.25 feet
88.62 sqft
Bedroom
-
Dimensions 9.65 x 8.4 feet
81.06 sqft
Kitchen
-
Dimensions 12.04 x 11.09 feet
133.52 sqft
Living Room
-
Dimensions 10.17 x 11.78 feet
119.8 sqft
Living Room
-
Dimensions 13.02 x 16.67 feet
217.04 sqft
Recreation
-
Dimensions 14.9 x 14.7 feet
219.03 sqft
Similar Properties(No results)
Mortgage Calculator
Calculate your estimated monthly mortgage payment
Price
$629,000
$
%
%
Total cost of mortgage
$0
Monthly payment
By clicking Save, we will calculate your estimated mortgage for all properties using the saved values (down payment percentage, interest rate, and amortization).
The accuracy and applicability of this calculator are not guaranteed.