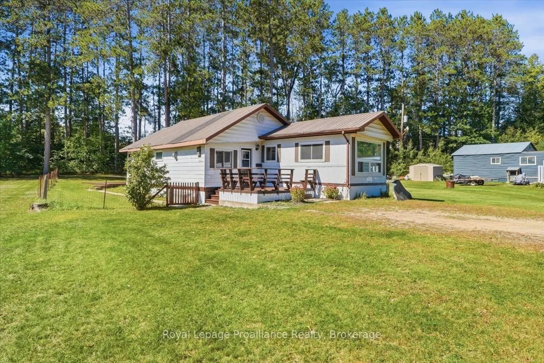
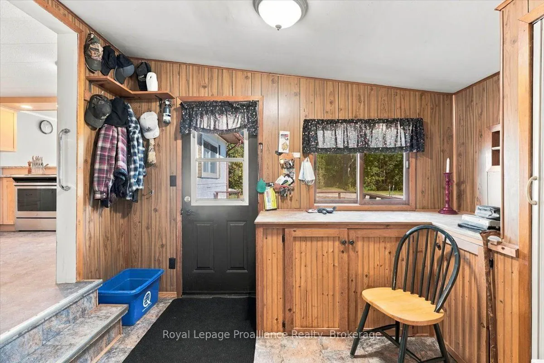
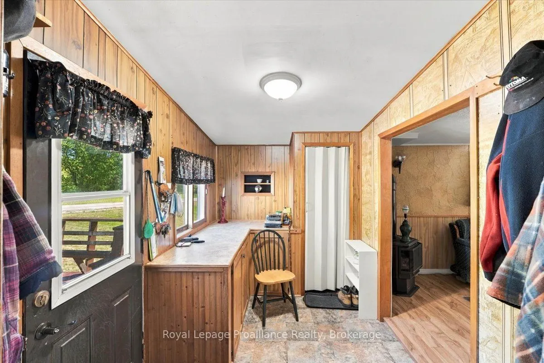
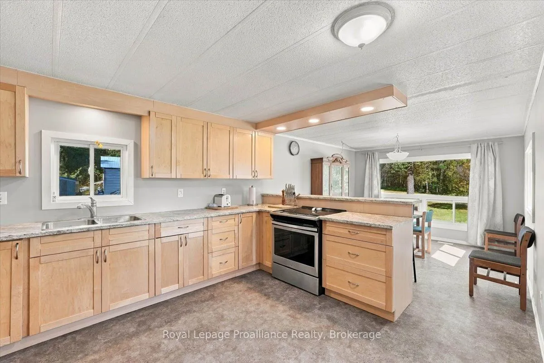
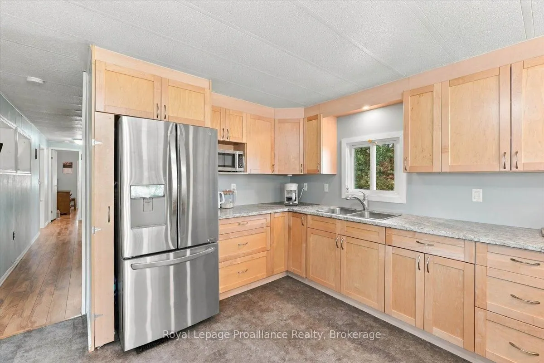
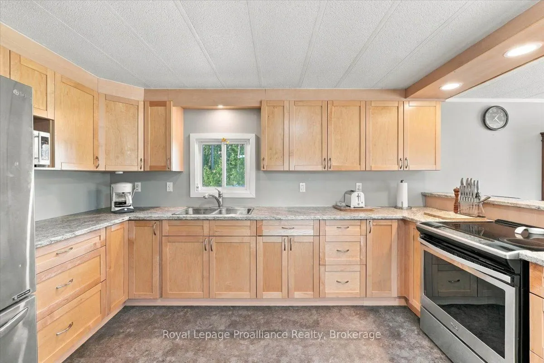
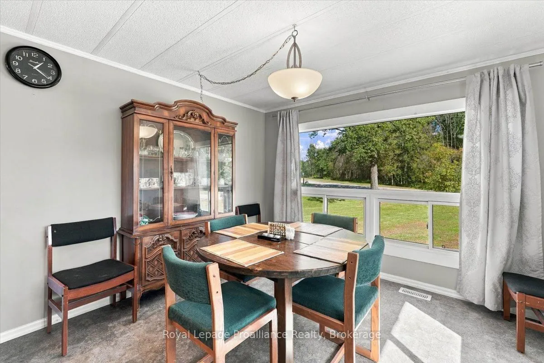
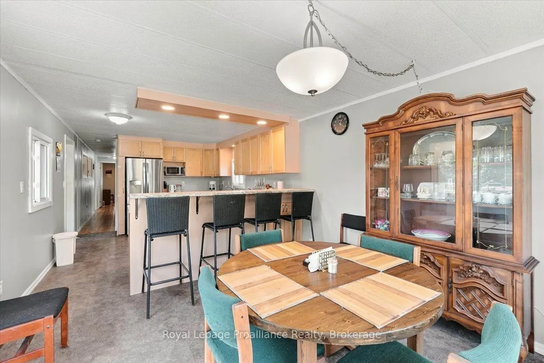
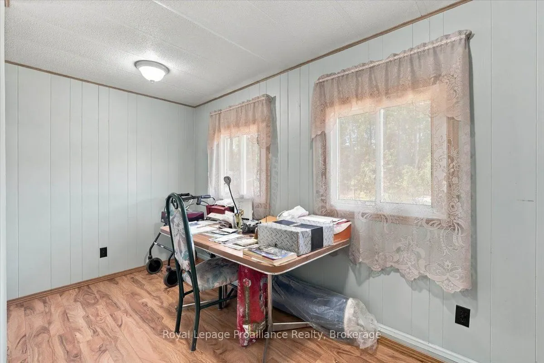
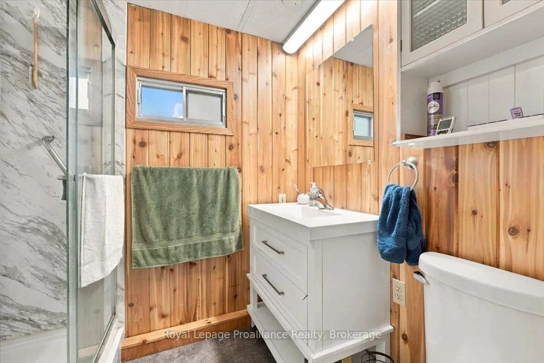
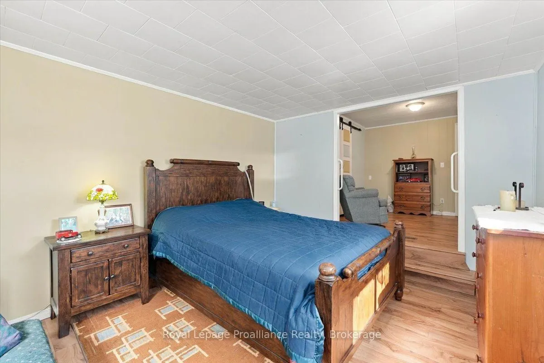
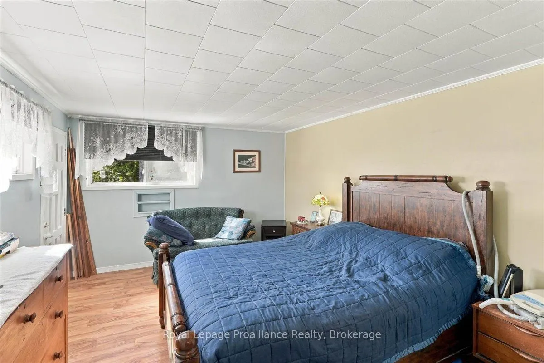
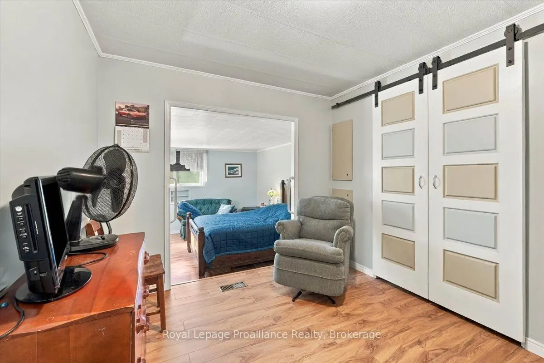
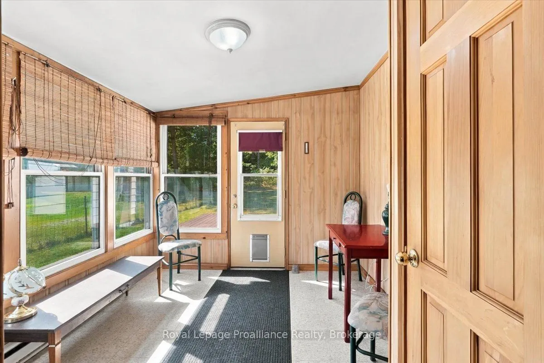
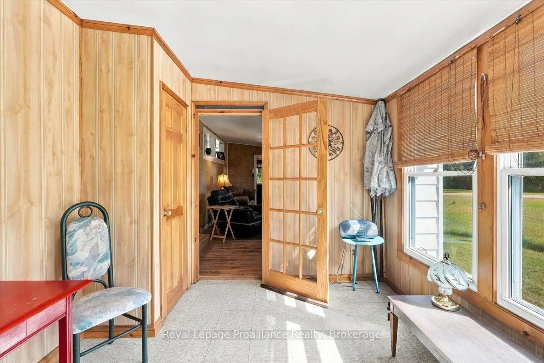
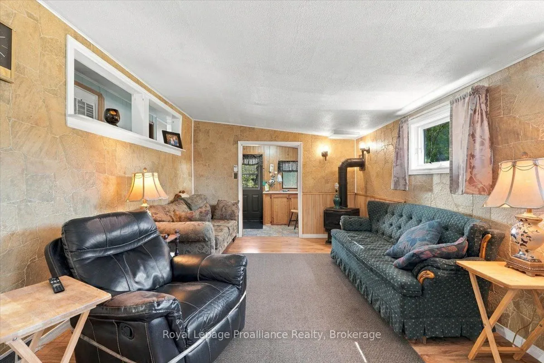
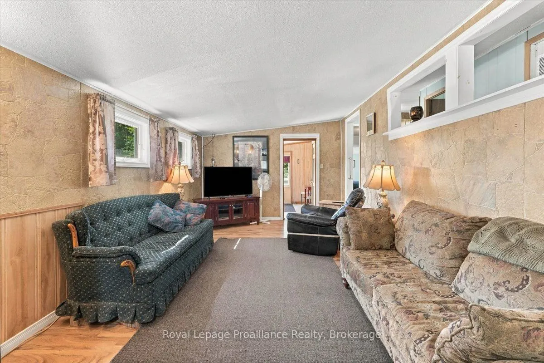
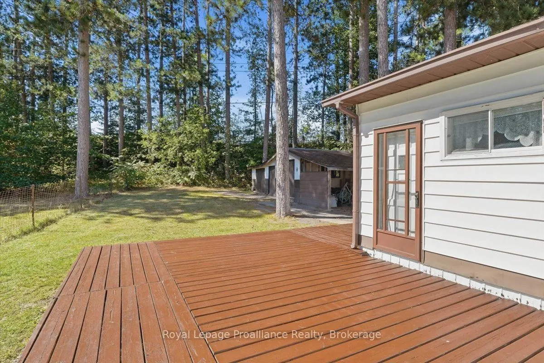
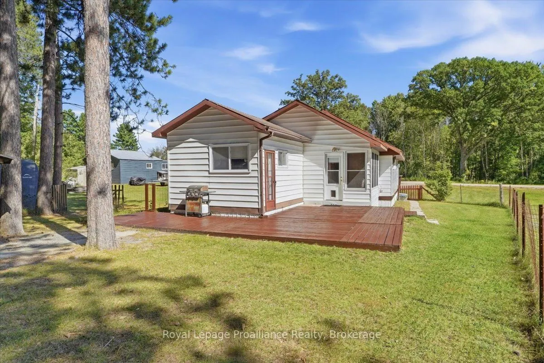
Comfortable, well-kept mobile home offering more space than you might expect, thanks to a great addition that adds valuable living area. Inside, you'll find a bright, functional kitchen, an updated bathroom, a spacious primary bedroom, plus a separate office or den that could suit a variety of needs.... The layout offers a nice balance of everyday living space with room to work from home, relax or accommodate guests. A new propane furnace was installed around 2023, and central air helps keep things comfortable through the warmer months. Situated on leased land, the monthly fee is $350 and includes water, septic service, property taxes and road fees, making expenses simple and predictable. A great option for anyone looking for an affordable home with practical updates and plenty of usable space.
Full Property Details
Interior
Bedrooms
2
Total Bedrooms
2
Washrooms
1
Square Footage
1100-1500 sqft
Basement
None
Heating Source
Propane
Heating Fuel
Forced Air
Air Conditioning
Central Air
Family Room
No
Kitchens
1
Total Kitchens
1
Fireplace Features
Yes
Bedrooms
2
Total Bedrooms
2
Washrooms
1
Square Footage
1100-1500 sqft
Basement
None
Heating Source
Propane
Heating Fuel
Forced Air
Air Conditioning
Central Air
Family Room
No
Kitchens
1
Total Kitchens
1
Fireplace Features
Yes
Exterior
Driveway
Private
Pool
None
Parking Spaces
2
Total Parking Spaces
2.00
Parking Description
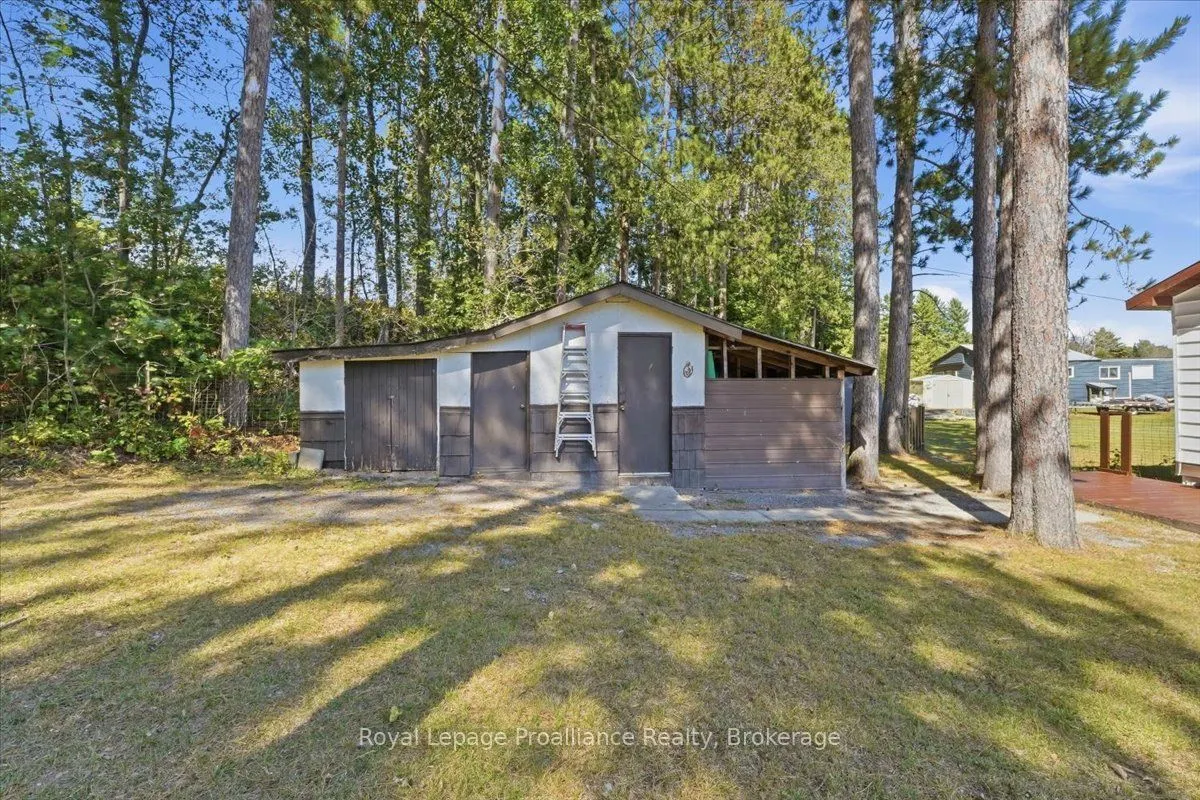
Detached
Garage Spaces
0
Driveway
Private
Pool
None
Parking Spaces
2
Total Parking Spaces
2.00
Parking Description
Detached
Garage Spaces
0
Building Description
Style
Bungalow
Home Type
House
Subtype
Mobile/Trailer
Property Orientation
West
Exterior Finish
Vinyl Siding
Sewers
Septic
Water Supply
Well
Possession Date
No Data
Style
Bungalow
Home Type
House
Subtype
Mobile/Trailer
Property Orientation
West
Exterior Finish
Vinyl Siding
Sewers
Septic
Water Supply
Well
Possession Date
No Data
Community
Community
Hungerford (Twp)
Community
Hungerford (Twp)
Taxes & Fees
Tax Year
2026
Occupancy
Owner
Tax Year
2026
Occupancy
Owner
Room Types
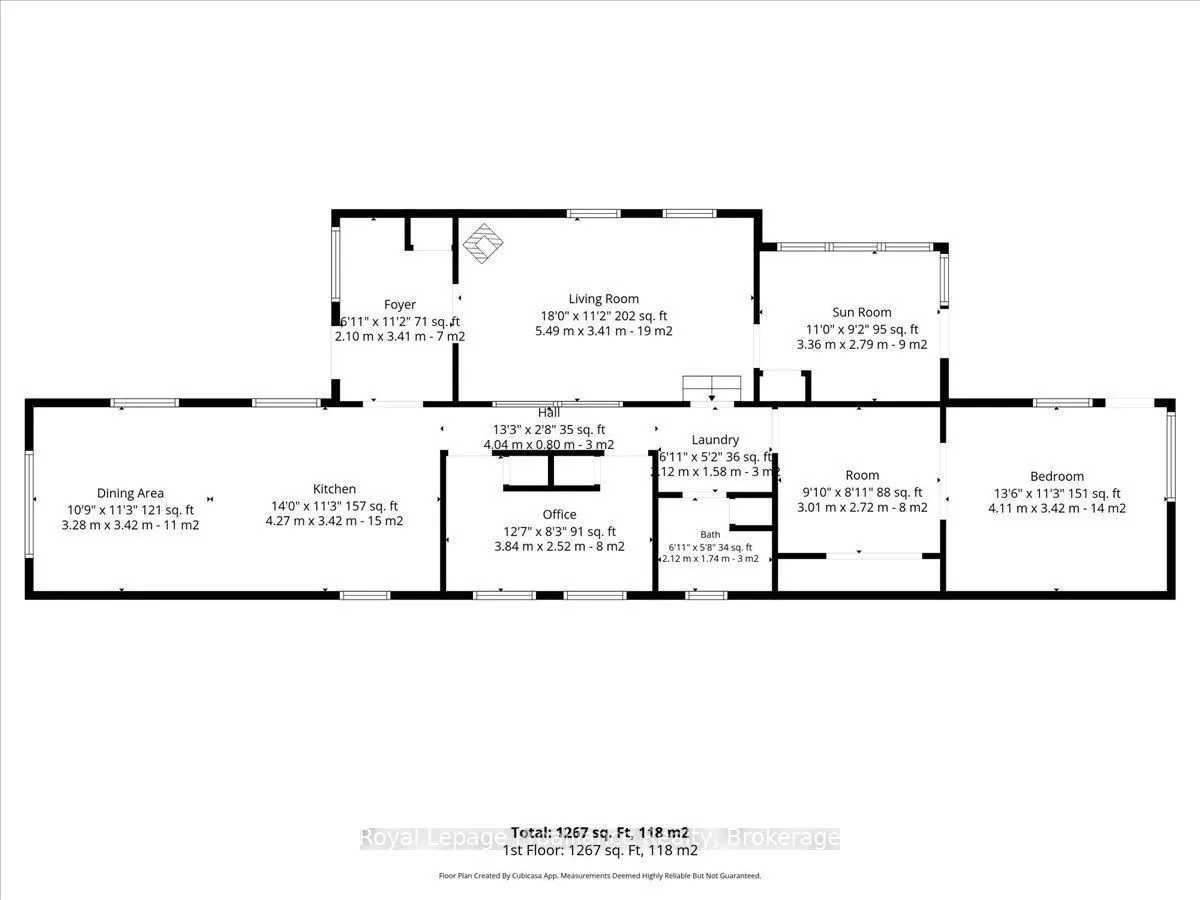
Bathroom
-
Dimensions 6.96 x 5.71 feet
39.74 sqft
Bedroom 2
-
Dimensions 12.6 x 8.27 feet
104.2 sqft
Dining Room
-
Dimensions 10.76 x 11.22 feet
120.73 sqft
Foyer
-
Dimensions 6.89 x 11.19 feet
77.1 sqft
Kitchen
-
Dimensions 14.01 x 11.22 feet
157.19 sqft
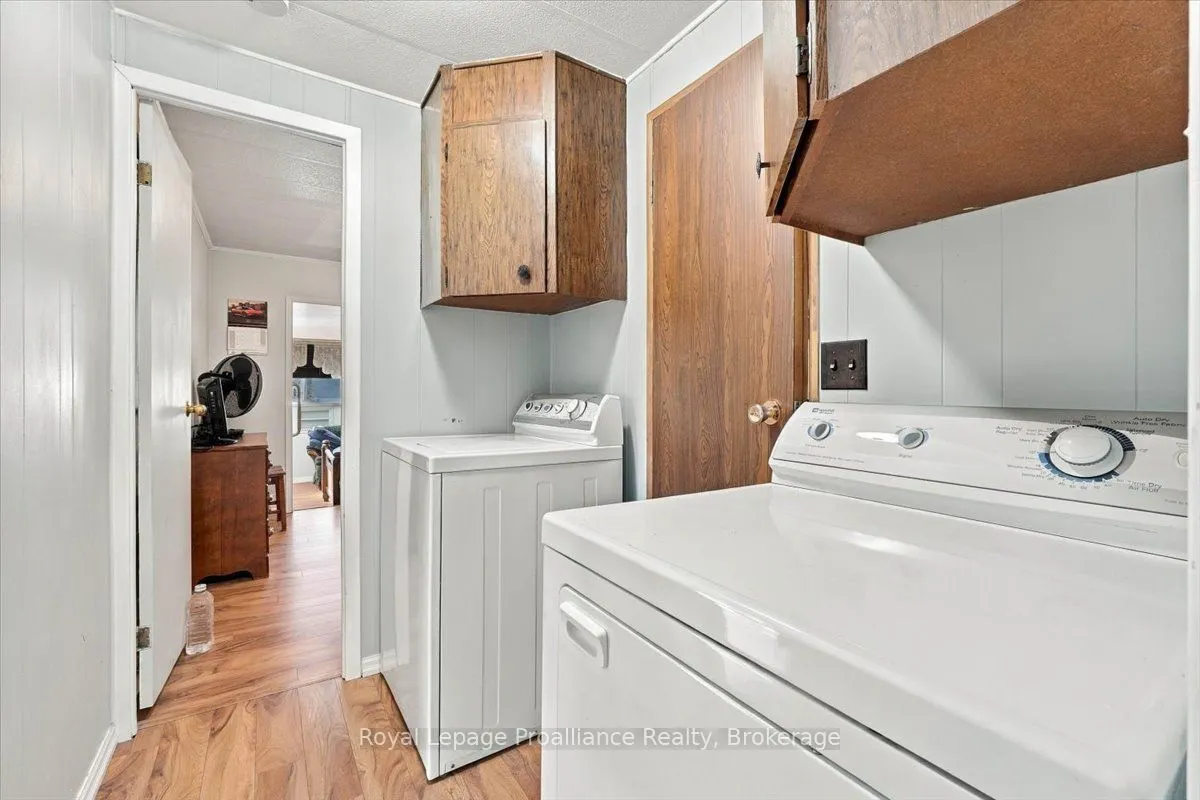
Laundry
-
Dimensions 6.92 x 5.18 feet
35.85 sqft
Living Room
-
Dimensions 18.01 x 11.19 feet
201.53 sqft
Other
-
Dimensions 9.88 x 8.92 feet
88.13 sqft
Primary Bedroom
-
Dimensions 13.48 x 11.22 feet
151.25 sqft
Sunroom
-
Dimensions 11.02 x 9.15 feet
100.83 sqft
Similar Properties(No results)
Mortgage Calculator
Calculate your estimated monthly mortgage payment
Price
$169,900
$
%
%
Total cost of mortgage
$0
Monthly payment
By clicking Save, we will calculate your estimated mortgage for all properties using the saved values (down payment percentage, interest rate, and amortization).
The accuracy and applicability of this calculator are not guaranteed.