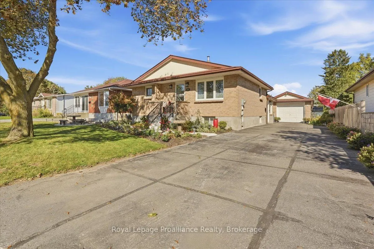
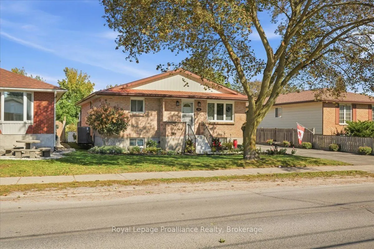
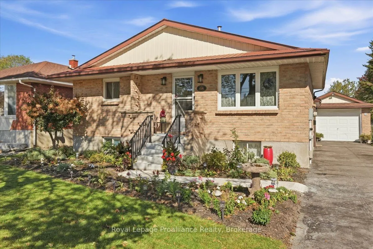
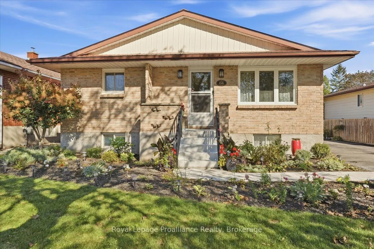
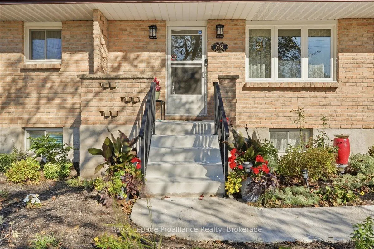
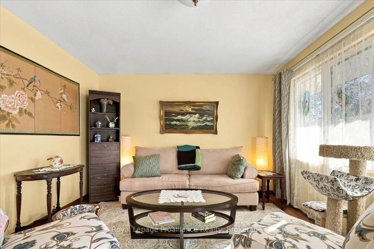
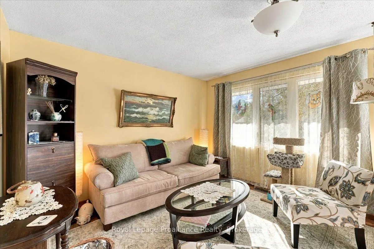
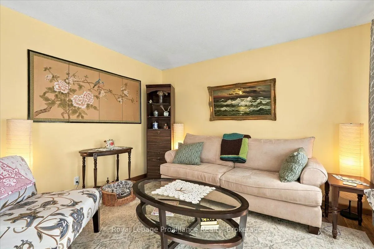
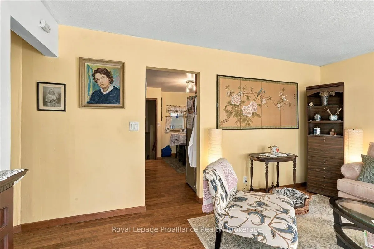
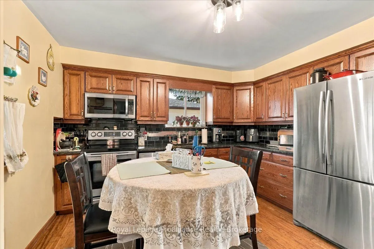
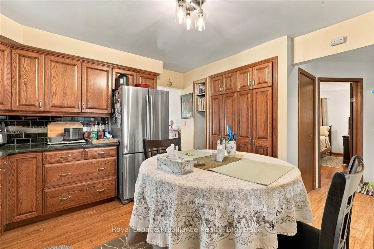
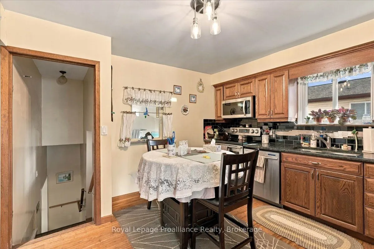
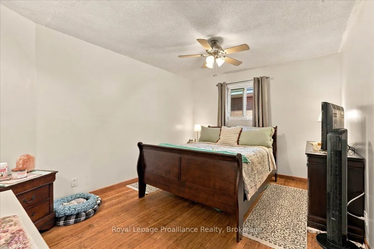
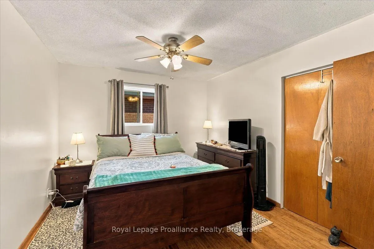
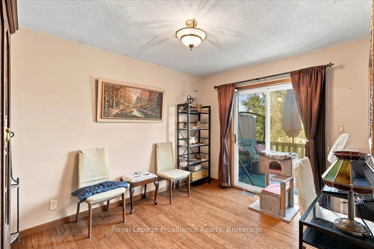
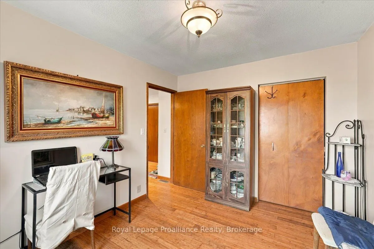
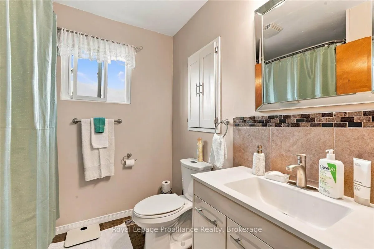
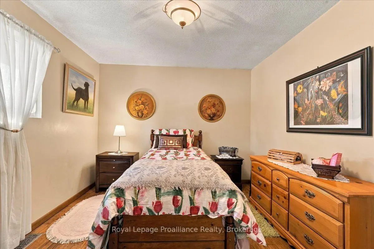
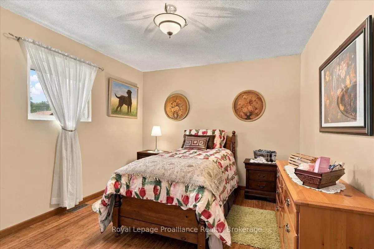
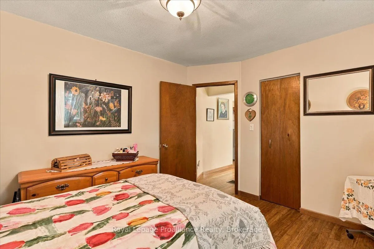
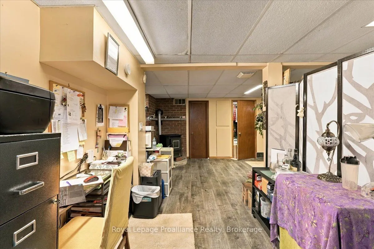
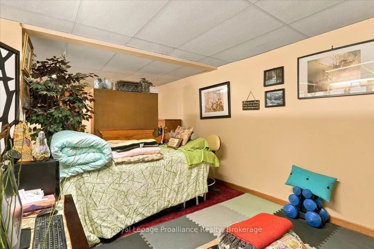
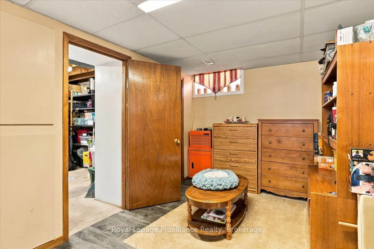
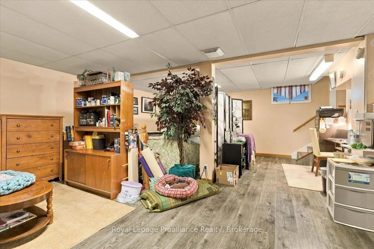
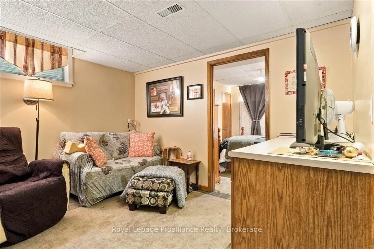
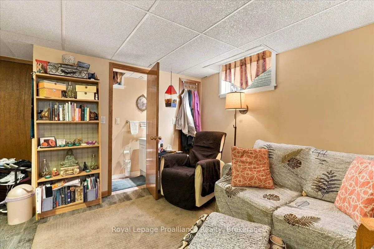
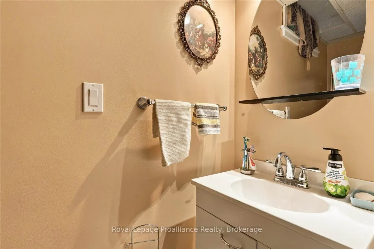
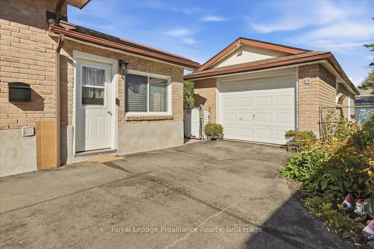
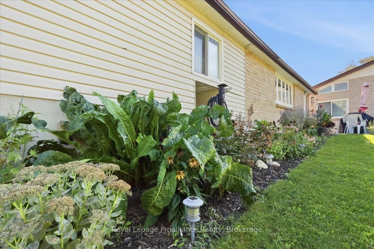
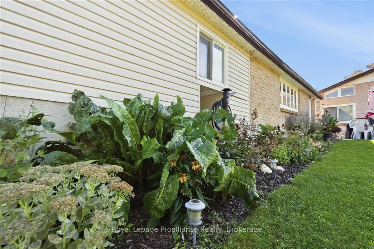
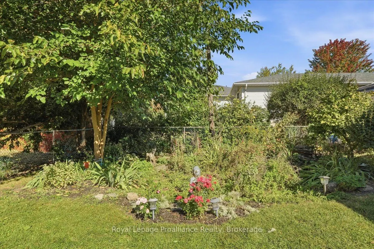
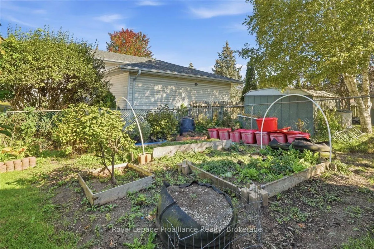
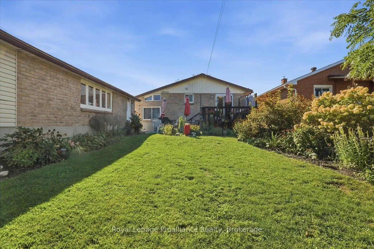
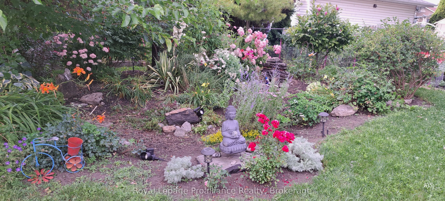
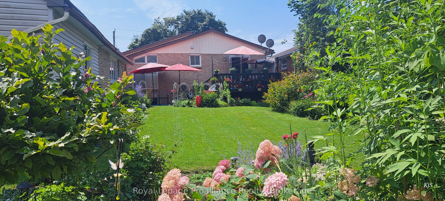
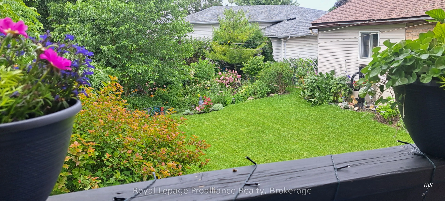
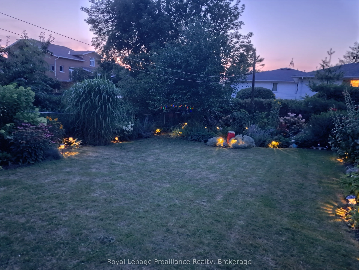
More space, more storage, and a location that keeps everything within easy reach. 68 Tracey Street offers generously sized rooms, an oak kitchen with plenty of cabinetry, convenient main-floor laundry and a large mudroom designed for everyday life. The finished open basement adds even more flexible ...living space, along with tones of storage throughout the home. Outside, mature gardens give the backyard an established feel with plenty of room to add your own touches, while the 4+ car driveway and double-length garage provide exceptional space for vehicles, hobbies and storage. Recent improvements include a newer heat pump, owned hot water tank, porcelain and stainless laundry tub, new front steps and slab, and a freshly coated sidewalk. Located walking distance to shopping, fitness centers, restaurants, cinema, separate board middle school. Minutes from 401, countryside and Prince Edward County. Steps to city bus route. Mail home delivery, recycle and garbage pick up. Recent updates include a new water heater 2024, a fully redone garage roof 2019), a new heat pump (2025), a new main bathroom vanity (2025), and exterior parging completed in 2025.
Full Property Details
Interior
Bedrooms
3
Bedrooms Plus
1
Total Bedrooms
4
Washrooms
2
Square Footage
700-1100 sqft
Basement
Separate Entrance,Full,Finished
Heating Source
Electric
Heating Fuel
Heat Pump
Air Conditioning
Other
Family Room
Yes
Kitchens
1
Total Kitchens
1
Fireplace Features
No
Bedrooms
3
Bedrooms Plus
1
Total Bedrooms
4
Washrooms
2
Square Footage
700-1100 sqft
Basement
Separate Entrance,Full,Finished
Heating Source
Electric
Heating Fuel
Heat Pump
Air Conditioning
Other
Family Room
Yes
Kitchens
1
Total Kitchens
1
Fireplace Features
No
Exterior
Depth
139.0
Front
52.0
Driveway
Private Double
Lot Size
52 x 139.0 ft
Pool
None
Parking Spaces
4
Total Parking Spaces
5.00
Parking Description
Detached
Garage Spaces
1
Zoning
R2
Depth
139.0
Front
52.0
Driveway
Private Double
Lot Size
52 x 139.0 ft
Pool
None
Parking Spaces
4
Total Parking Spaces
5.00
Parking Description
Detached
Garage Spaces
1
Zoning
R2
Building Description
Style
Bungalow
Home Type
House
Subtype
Detached
Year Built
31-50
Property Orientation
North
Exterior Finish
Aluminum Siding,Brick
Sewers
Sewers
Water Supply
Municipal
Possession Date
No Data
Style
Bungalow
Home Type
House
Subtype
Detached
Year Built
31-50
Property Orientation
North
Exterior Finish
Aluminum Siding,Brick
Sewers
Sewers
Water Supply
Municipal
Possession Date
No Data
Community
Community
Belleville Ward
Community
Belleville Ward
Taxes & Fees
Taxes
$4,263 /yr
Tax Year
2026
Occupancy
Owner
Taxes
$4,263 /yr
Tax Year
2026
Occupancy
Owner
Room Types
Bathroom
-
Dimensions 6.23 x 2.3 feet
14.33 sqft
Bathroom
-
Dimensions 7.55 x 7.22 feet
54.51 sqft
Bedroom
-
Dimensions 12.11 x 11.61 feet
140.6 sqft
Bedroom
-
Dimensions 12.47 x 10.04 feet
125.2 sqft
Bedroom
-
Dimensions 9.51 x 10.83 feet
102.99 sqft
Kitchen
-
Dimensions 12.8 x 12.47 feet
159.62 sqft
Living Room
-
Dimensions 14.76 x 11.38 feet
167.97 sqft
Primary Bedroom
-
Dimensions 16.9 x 10.14 feet
171.37 sqft
Recreation
-
Dimensions 30.22 x 21.65 feet
654.26 sqft
Utility Room
-
Dimensions 14.11 x 12.8 feet
180.61 sqft
Similar Properties(No results)
Mortgage Calculator
Calculate your estimated monthly mortgage payment
Price
$524,900
$
%
%
Total cost of mortgage
$0
Monthly payment
By clicking Save, we will calculate your estimated mortgage for all properties using the saved values (down payment percentage, interest rate, and amortization).
The accuracy and applicability of this calculator are not guaranteed.