Sign In or Create a Free Account to see full details of this property
Key Facts
Key facts for 50 Deacon Place
Property Type
House, Bungalow
Parking
Attached 2 garage, 4 parking
MLS #
X13827086
Size
1100-1500 sqft
Basement
Finished
Listed on
2026-09-25
Lot size
41 x 111.55
Tax
$6,050.33 /yr
Days on Market
18
Approximate Age
-
Maintenance Fee
-
Description
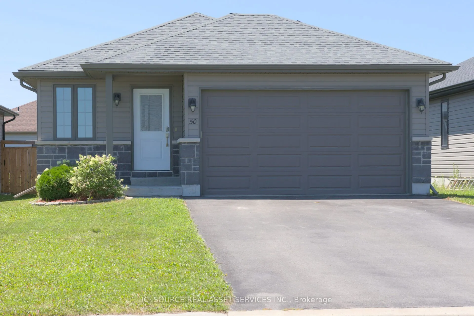
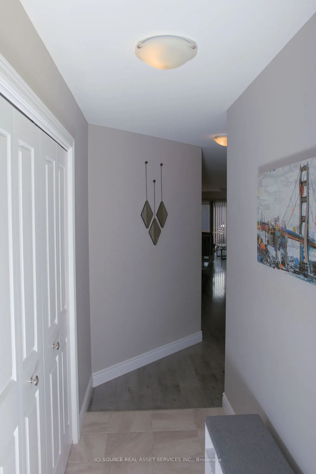
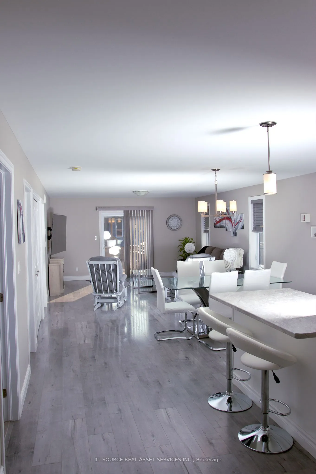
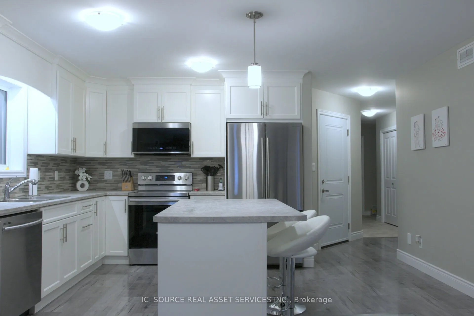
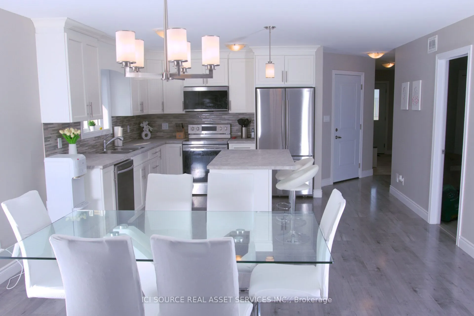
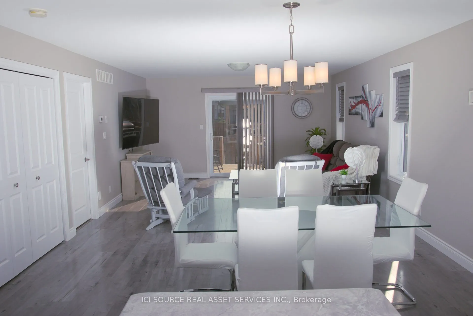
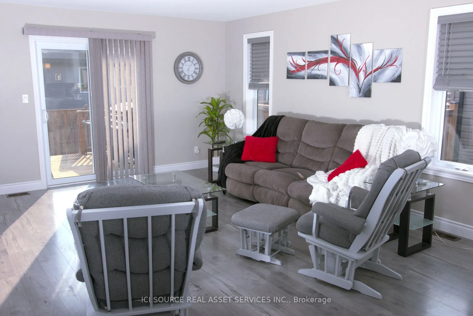
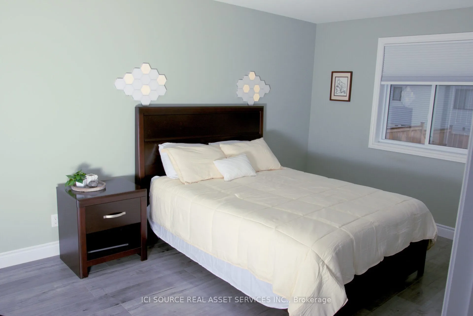
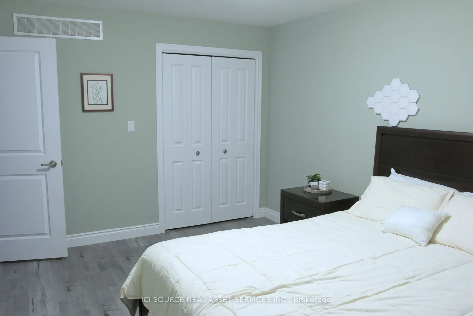
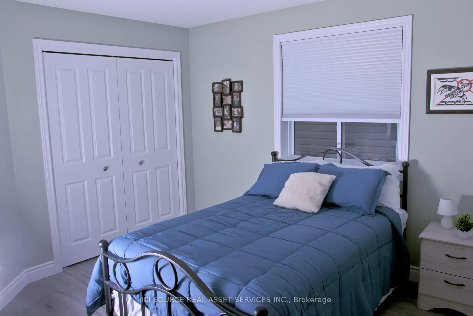
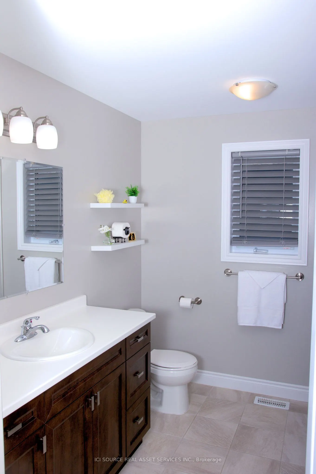
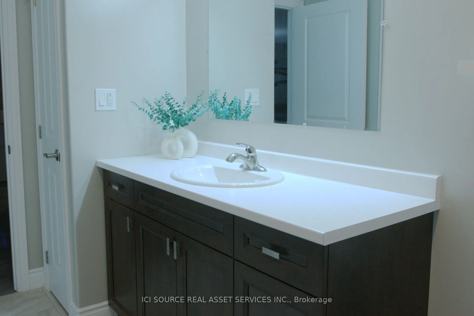
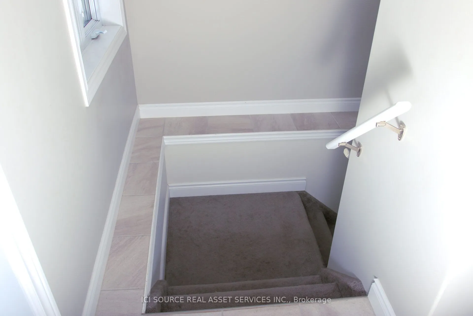
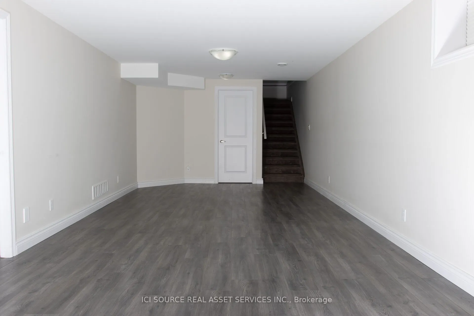
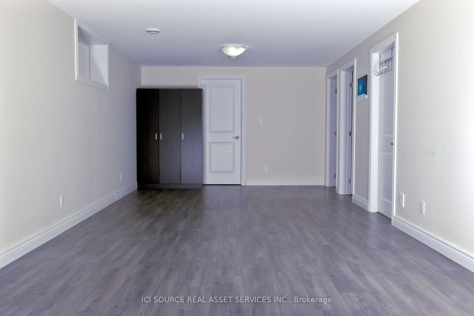
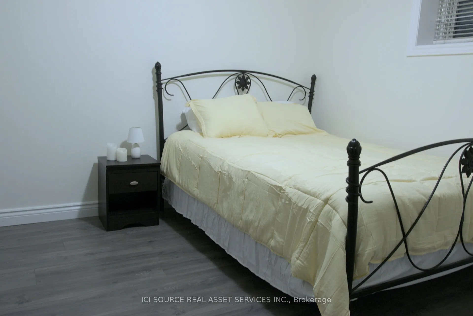
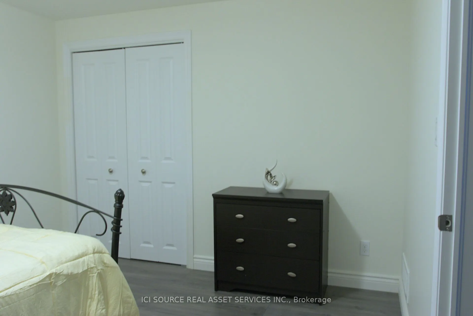
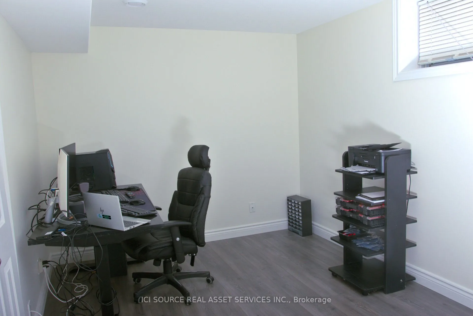
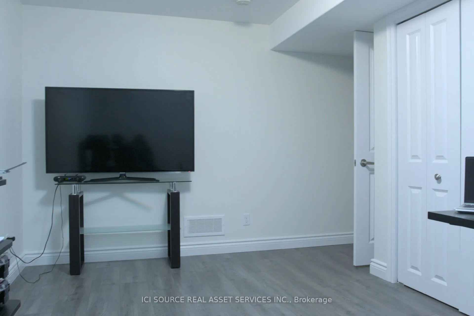
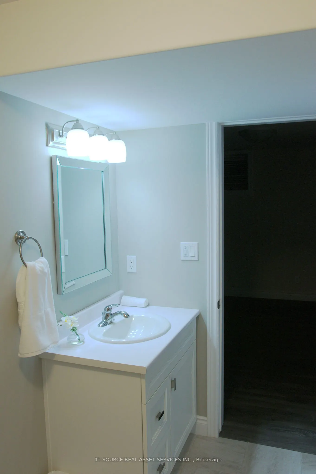
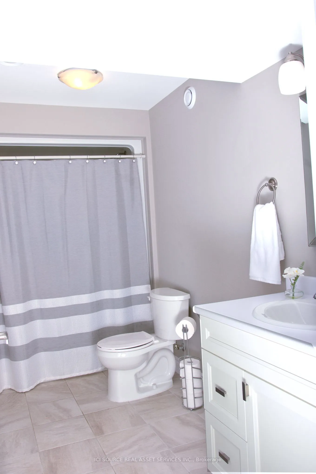
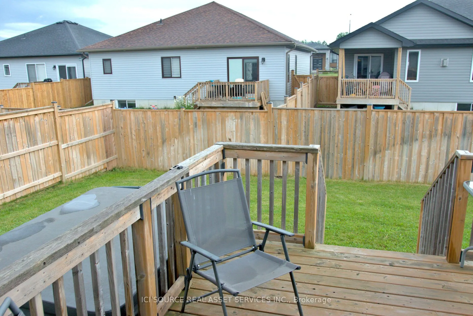
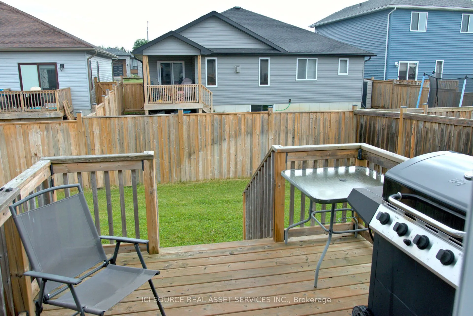
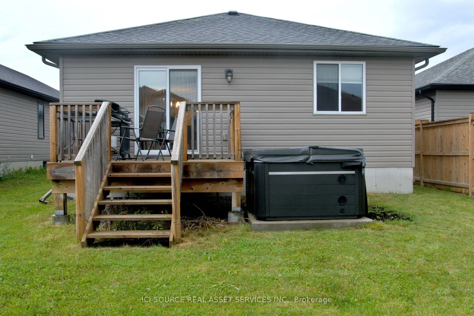
Welcome to 50 Deacon Place, a beautifully maintained home in the highly sought after Potter's Creek community. Designed for comfort and convenience, this home offers bright main floor living and a finished lower level. The main floor features two comfortable bedrooms, a full bathroom, and main floor... laundry. The open concept kitchen, dining, and living area is warm and inviting, ideal for everyday living or entertaining. Downstairs, you'll find a spacious rec room, a bedroom, a dedicated office, a full bathroom, plus a utility room and a separate storage room-a great layout for guests, hobbies, or extended family. The house has an attached double car garage, a paved driveway that parks 4 vehicles, a backyard with a relaxing hot tub, and a smart irrigation system that automatically adjusts to weather conditions to keep your lawn lush with minimal effort. Located on a quiet street in a family friendly neighbourhood, this home is close to parks, pickle ball court, trails, schools, and all west end amenities. A well kept, priced to sell and move in ready bungalow in one of Belleville's most desirable areas-don't miss this opportunity. *For Additional Property Details Click The Brochure Icon Below*
Full Property Details
Interior
Bedrooms
2
Bedrooms Plus
1
Total Bedrooms
3
Washrooms
2
Square Footage
1100-1500 sqft
Basement
Finished
Heating Source
Gas
Heating Fuel
Forced Air
Air Conditioning
Central Air
Family Room
Yes
Kitchens
1
Total Kitchens
1
Fireplace Features
No
Bedrooms
2
Bedrooms Plus
1
Total Bedrooms
3
Washrooms
2
Square Footage
1100-1500 sqft
Basement
Finished
Heating Source
Gas
Heating Fuel
Forced Air
Air Conditioning
Central Air
Family Room
Yes
Kitchens
1
Total Kitchens
1
Fireplace Features
No
Exterior
Depth
111.55
Front
41.34
Driveway
Private Double
Lot Size
41 x 111.55 ft
Pool
None
Waterfront
None
Parking Spaces
4
Total Parking Spaces
6.00
Parking Description
Attached
Garage Spaces
2
Depth
111.55
Front
41.34
Driveway
Private Double
Lot Size
41 x 111.55 ft
Pool
None
Waterfront
None
Parking Spaces
4
Total Parking Spaces
6.00
Parking Description
Attached
Garage Spaces
2
Building Description
Style
Bungalow
Home Type
House
Subtype
Detached
Property Orientation
West
Exterior Finish
Vinyl Siding
Sewers
Sewers
Water Supply
Municipal
Possession Date
No Data
Style
Bungalow
Home Type
House
Subtype
Detached
Property Orientation
West
Exterior Finish
Vinyl Siding
Sewers
Sewers
Water Supply
Municipal
Possession Date
No Data
Community
Community
Belleville Ward
Community
Belleville Ward
Taxes & Fees
Taxes
$6,050.33 /yr
Tax Year
2026
Occupancy
Owner
Taxes
$6,050.33 /yr
Tax Year
2026
Occupancy
Owner
Room Types
Bathroom
-
Dimensions 10.66 x 8.5 feet
90.61 sqft
Bathroom
-
Dimensions 12.66 x 5.15 feet
65.2 sqft
Bedroom
-
Dimensions 10.66 x 12.6 feet
134.32 sqft
Bedroom
-
Dimensions 11.68 x 10.01 feet
116.92 sqft
Dining Room
-
Dimensions 14.7 x 11.15 feet
163.9 sqft
Foyer
-
Dimensions 10.01 x 2.99 feet
29.93 sqft
Kitchen
-
Dimensions 14.7 x 10.99 feet
161.55 sqft
Laundry
-
Dimensions 5.51 x 5.51 feet
30.36 sqft
Living Room
-
Dimensions 14.7 x 15.68 feet
230.5 sqft
Office
-
Dimensions 9.42 x 15.32 feet
144.31 sqft
Primary Bedroom
-
Dimensions 10.66 x 14.99 feet
159.79 sqft
Recreation
-
Dimensions 12.66 x 29.46 feet
372.96 sqft
Similar Properties(No results)
Mortgage Calculator
Calculate your estimated monthly mortgage payment
Price
$619,900
$
%
%
Total cost of mortgage
$0
Monthly payment
By clicking Save, we will calculate your estimated mortgage for all properties using the saved values (down payment percentage, interest rate, and amortization).
The accuracy and applicability of this calculator are not guaranteed.