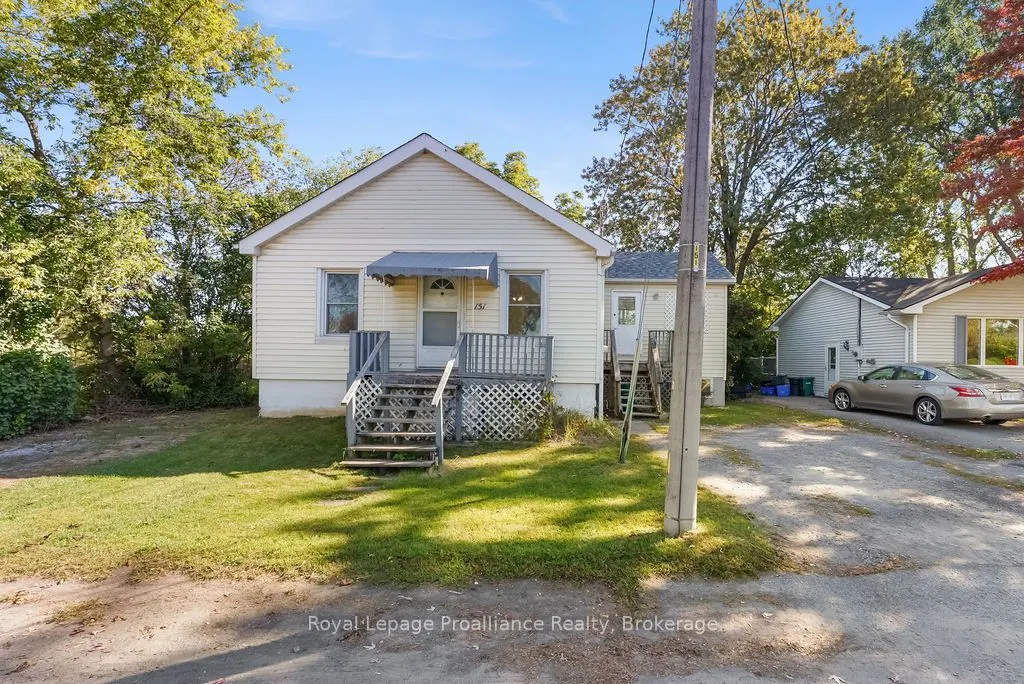
A comfortable home, a great backyard, and a location close to everything you need. This raised bungalow at 151 Stanley St offers a welcoming layout, four bedrooms and an outdoor setting you'll enjoy throughout the seasons. The main floor features a functional kitchen, dining area and inviting living... room, along with three bedrooms and a 4-piece bathroom. Walkouts provide easy access to both the front and rear decks, perfect for enjoying your morning coffee,relaxing at the end of the day or hosting an evening BBQ. The fully fenced backyard is surrounded by mature trees, creating a peaceful and private setting right at home. Enjoy the warmer months outdoors, with plenty of room for the kids or pets to play, while the backyard shed provides convenient storage for your outdoor essentials. The lower level adds versatility with a recreation room, additional bedroom and utility/laundry room, ideal for guests, a home office, teenagers or simply having a little extra room to spread out. Located close to Belleville's everyday amenities, including the hospital, schools, parks, restaurants, shopping and more, 151 Stanley St puts convenience close at hand while still giving you a backyard setting you'll look forward to coming home to. Come see what makes this Belleville bungalow a great place to call home.
Full Property Details
Interior
Bedrooms
3
Bedrooms Plus
1
Total Bedrooms
4
Washrooms
1
Square Footage
700-1100 sqft
Basement
Partially Finished
Heating Source
Gas
Heating Fuel
Forced Air
Air Conditioning
None
Family Room
No
Kitchens
1
Total Kitchens
1
Fireplace Features
No
Bedrooms
3
Bedrooms Plus
1
Total Bedrooms
4
Washrooms
1
Square Footage
700-1100 sqft
Basement
Partially Finished
Heating Source
Gas
Heating Fuel
Forced Air
Air Conditioning
None
Family Room
No
Kitchens
1
Total Kitchens
1
Fireplace Features
No
Exterior
Depth
73.17
Front
57.6
Acreage
< .50
Driveway
Private Double
Lot Size
58 x 73.17 ft
Pool
None
Parking Spaces
4
Total Parking Spaces
4.00
Parking Description
None
Garage Spaces
0
Zoning
Residential
Depth
73.17
Front
57.6
Acreage
< .50
Driveway
Private Double
Lot Size
58 x 73.17 ft
Pool
None
Parking Spaces
4
Total Parking Spaces
4.00
Parking Description
None
Garage Spaces
0
Zoning
Residential
Building Description
Style
Bungalow-Raised
Home Type
House
Subtype
Detached
Property Orientation
East
Exterior Finish
Vinyl Siding
Sewers
Sewers
Water Supply
Municipal
Possession Date
No Data
Style
Bungalow-Raised
Home Type
House
Subtype
Detached
Property Orientation
East
Exterior Finish
Vinyl Siding
Sewers
Sewers
Water Supply
Municipal
Possession Date
No Data
Community
Community
Belleville Ward
Community
Belleville Ward
Taxes & Fees
Taxes
$2,700.31 /yr
Tax Year
2026
Occupancy
Owner
Taxes
$2,700.31 /yr
Tax Year
2026
Occupancy
Owner
Room Types
Bathroom
4 Pc Bath
Dimensions 6.59 x 5.68 feet
37.43 sqft
Bedroom
-
Dimensions 10.24 x 7.51 feet
76.9 sqft
Bedroom
-
Dimensions 10.24 x 7.81 feet
79.97 sqft
Bedroom
-
Dimensions 10.24 x 7.91 feet
81 sqft
Bedroom
-
Dimensions 10.93 x 16.73 feet
182.86 sqft
Dining Room
-
Dimensions 13.94 x 12.4 feet
172.86 sqft
Kitchen
-
Dimensions 11.38 x 11.12 feet
126.55 sqft
Living Room
-
Dimensions 11.38 x 18.77 feet
213.6 sqft
Other
-
Dimensions 10.89 x 10.17 feet
110.75 sqft
Recreation
-
Dimensions 13.94 x 12.4 feet
172.86 sqft
Utility Room
Combined w/Laundry
Dimensions 17.49 x 29.89 feet
522.78 sqft
Similar Properties(No results)
Mortgage Calculator
Calculate your estimated monthly mortgage payment
Price
$319,900
$
%
%
Total cost of mortgage
$0
Monthly payment
By clicking Save, we will calculate your estimated mortgage for all properties using the saved values (down payment percentage, interest rate, and amortization).
The accuracy and applicability of this calculator are not guaranteed.