Sign In or Create a Free Account to see full details of this property
Key Facts
Key facts for 63 Freedom Crescent
Property Type
House, Bungalow-Raised
Parking
Attached 2 garage, 4 parking
MLS #
X13848288
Size
1100-1500 sqft
Basement
Full,Finished
Listed on
2026-10-01
Lot size
111 x 66.61
Tax
$5,088 /yr
Days on Market
12
Approximate Age
6-15
Maintenance Fee
-
Description
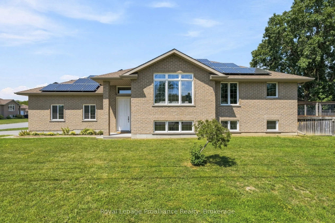
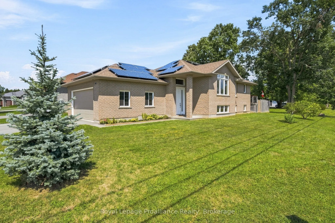
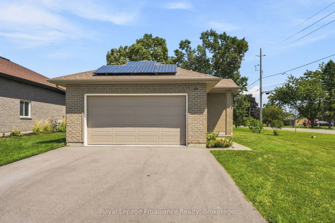
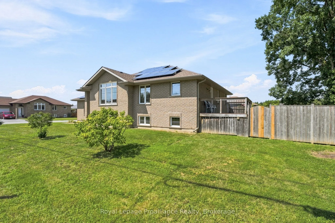
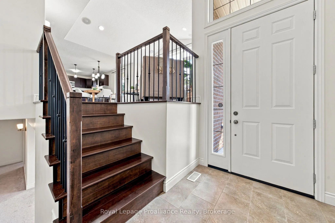
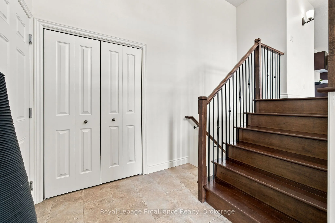
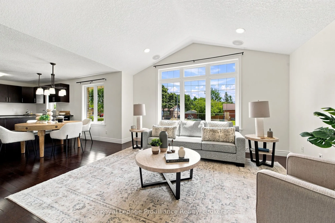
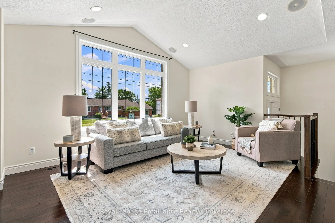
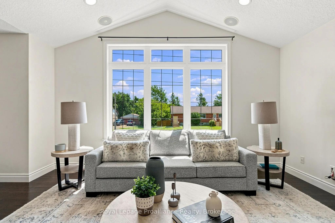
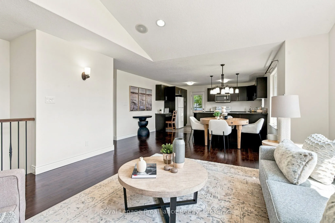
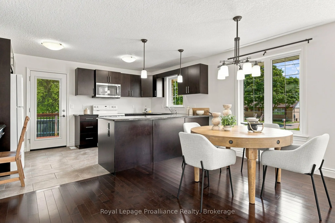
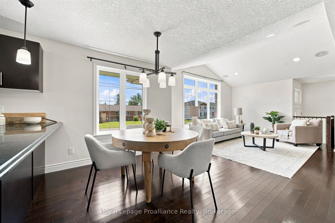
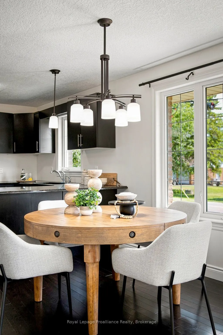
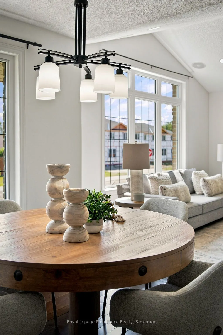
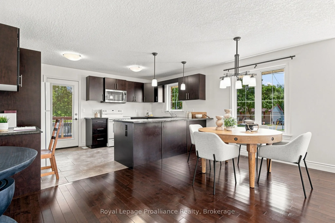
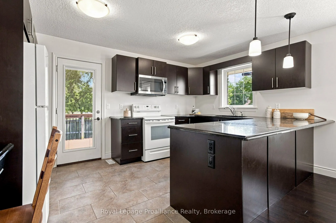
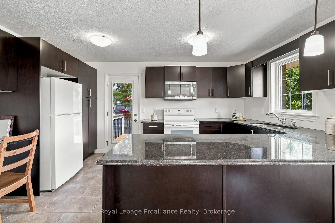
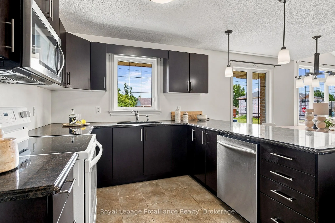
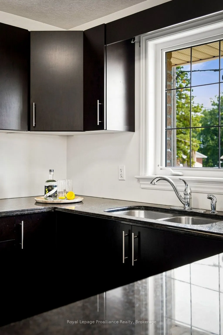
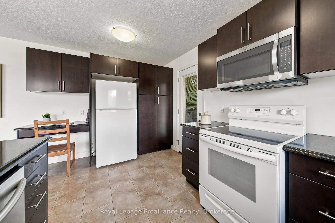
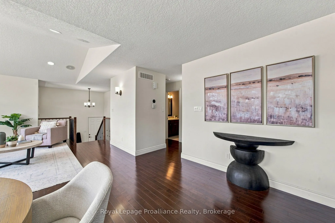
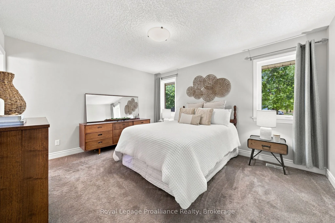
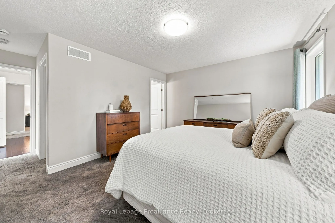
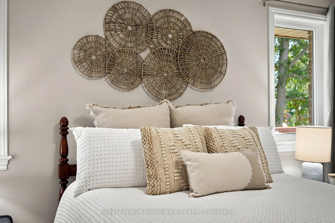
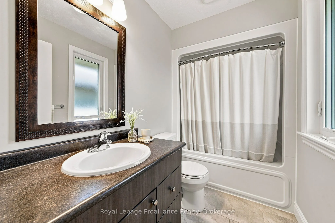
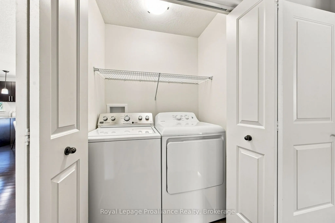
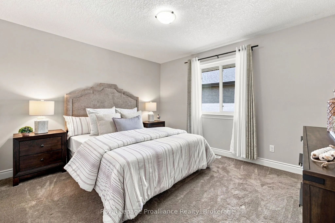
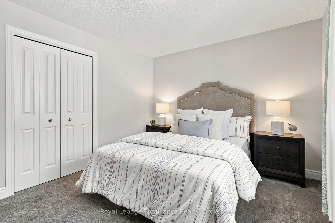
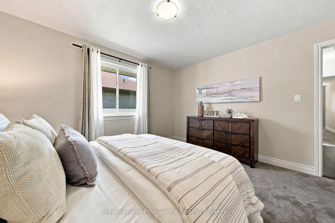
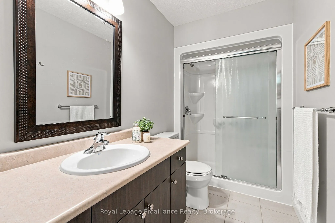
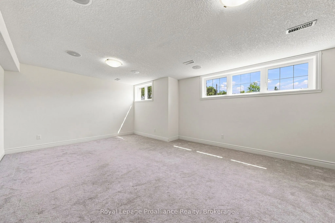
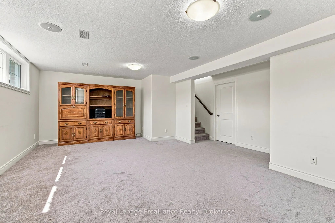
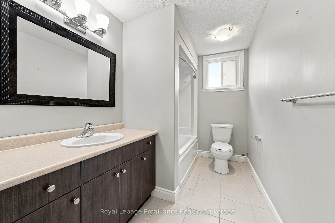
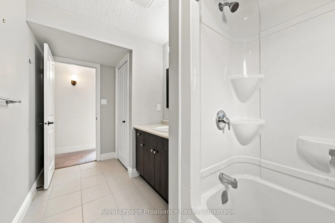
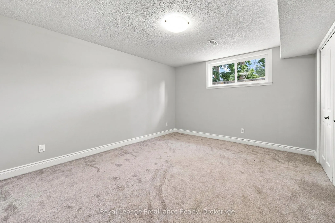
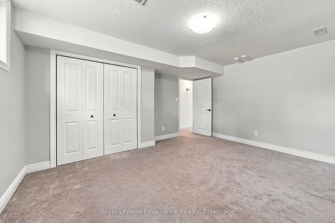
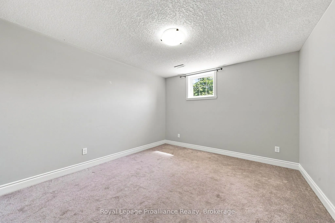
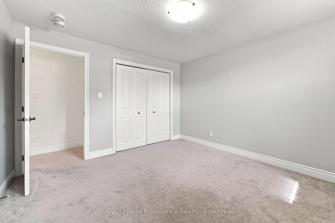
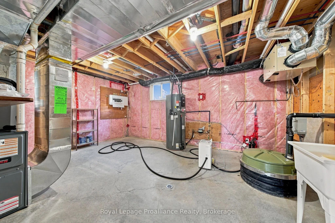
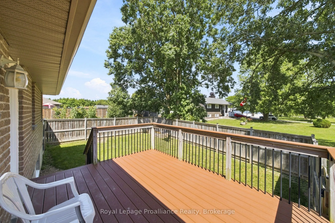
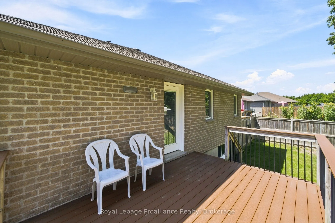
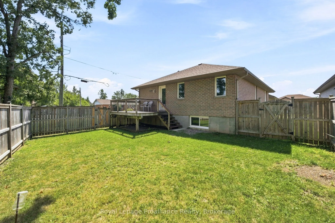
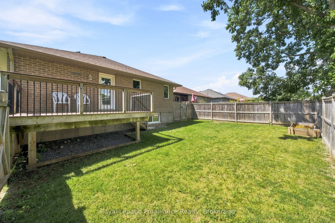
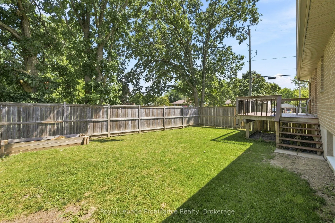
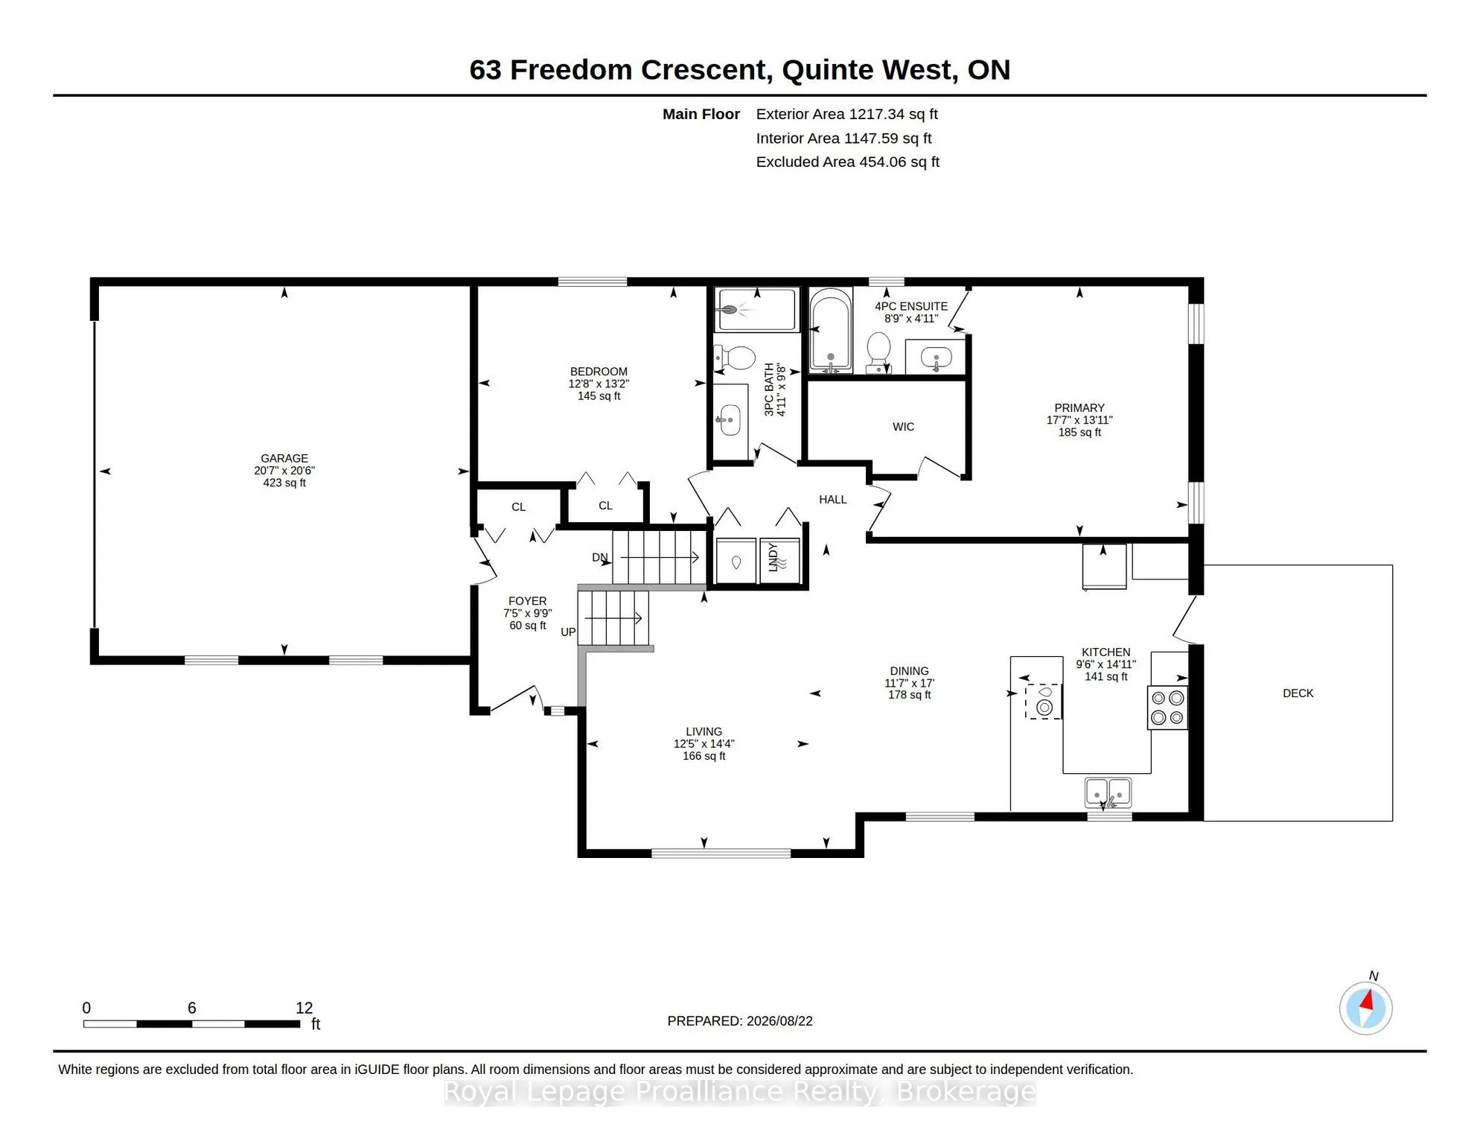
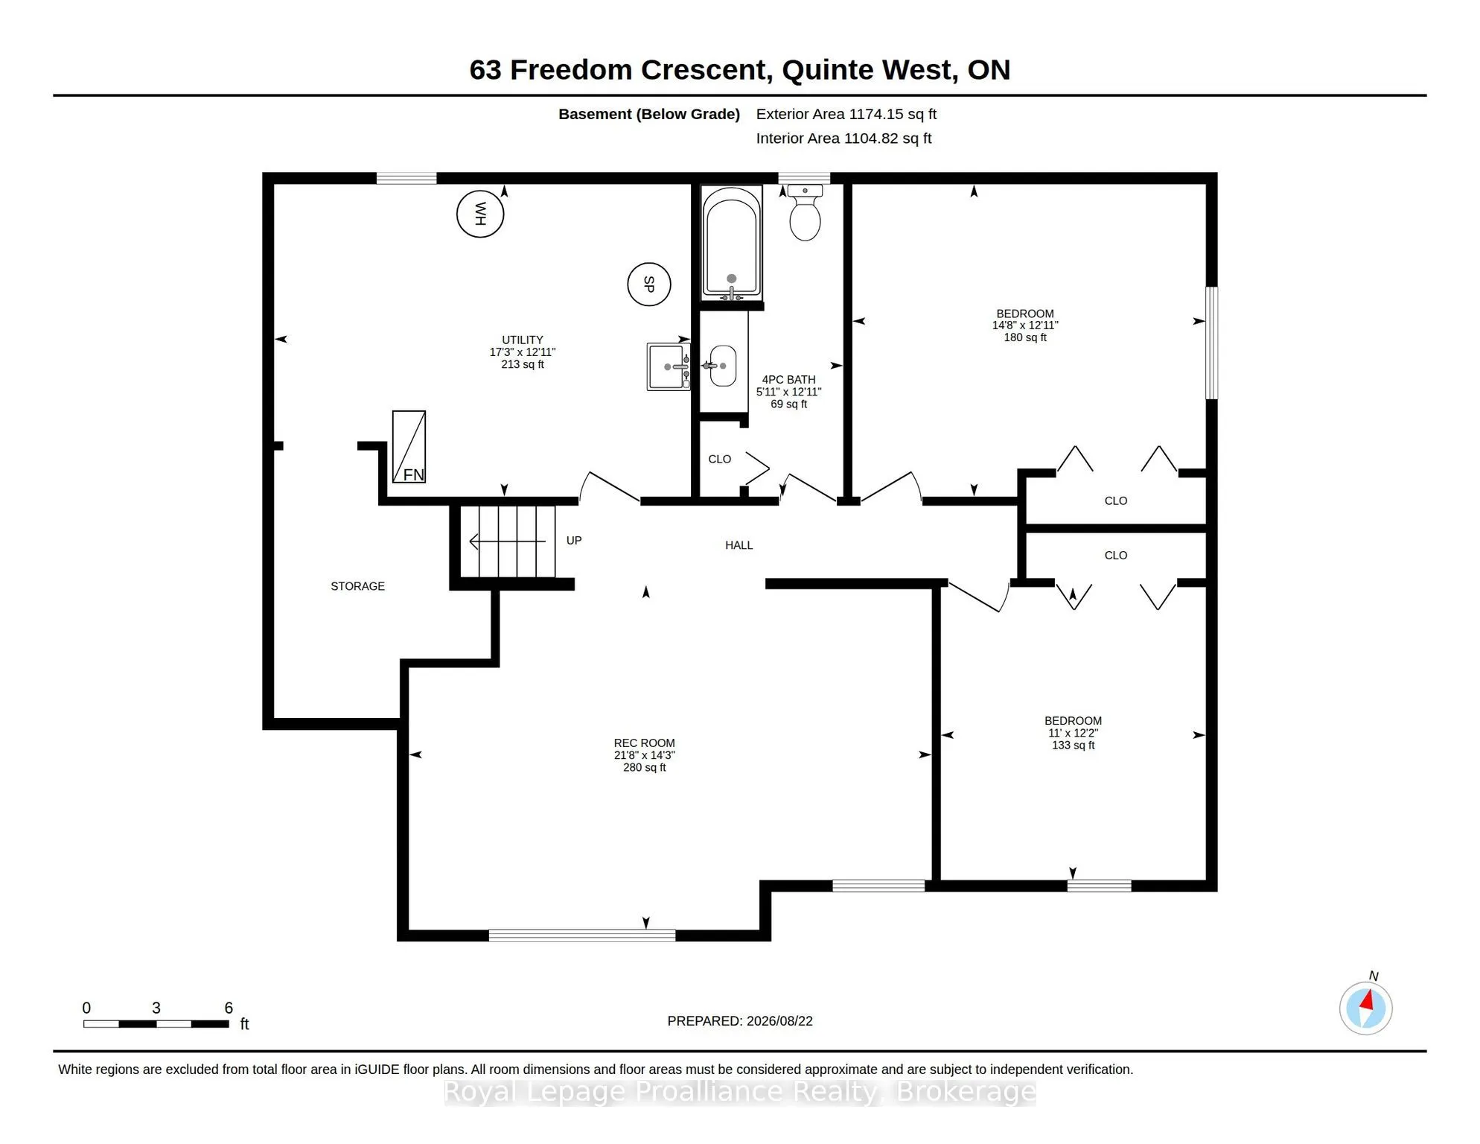
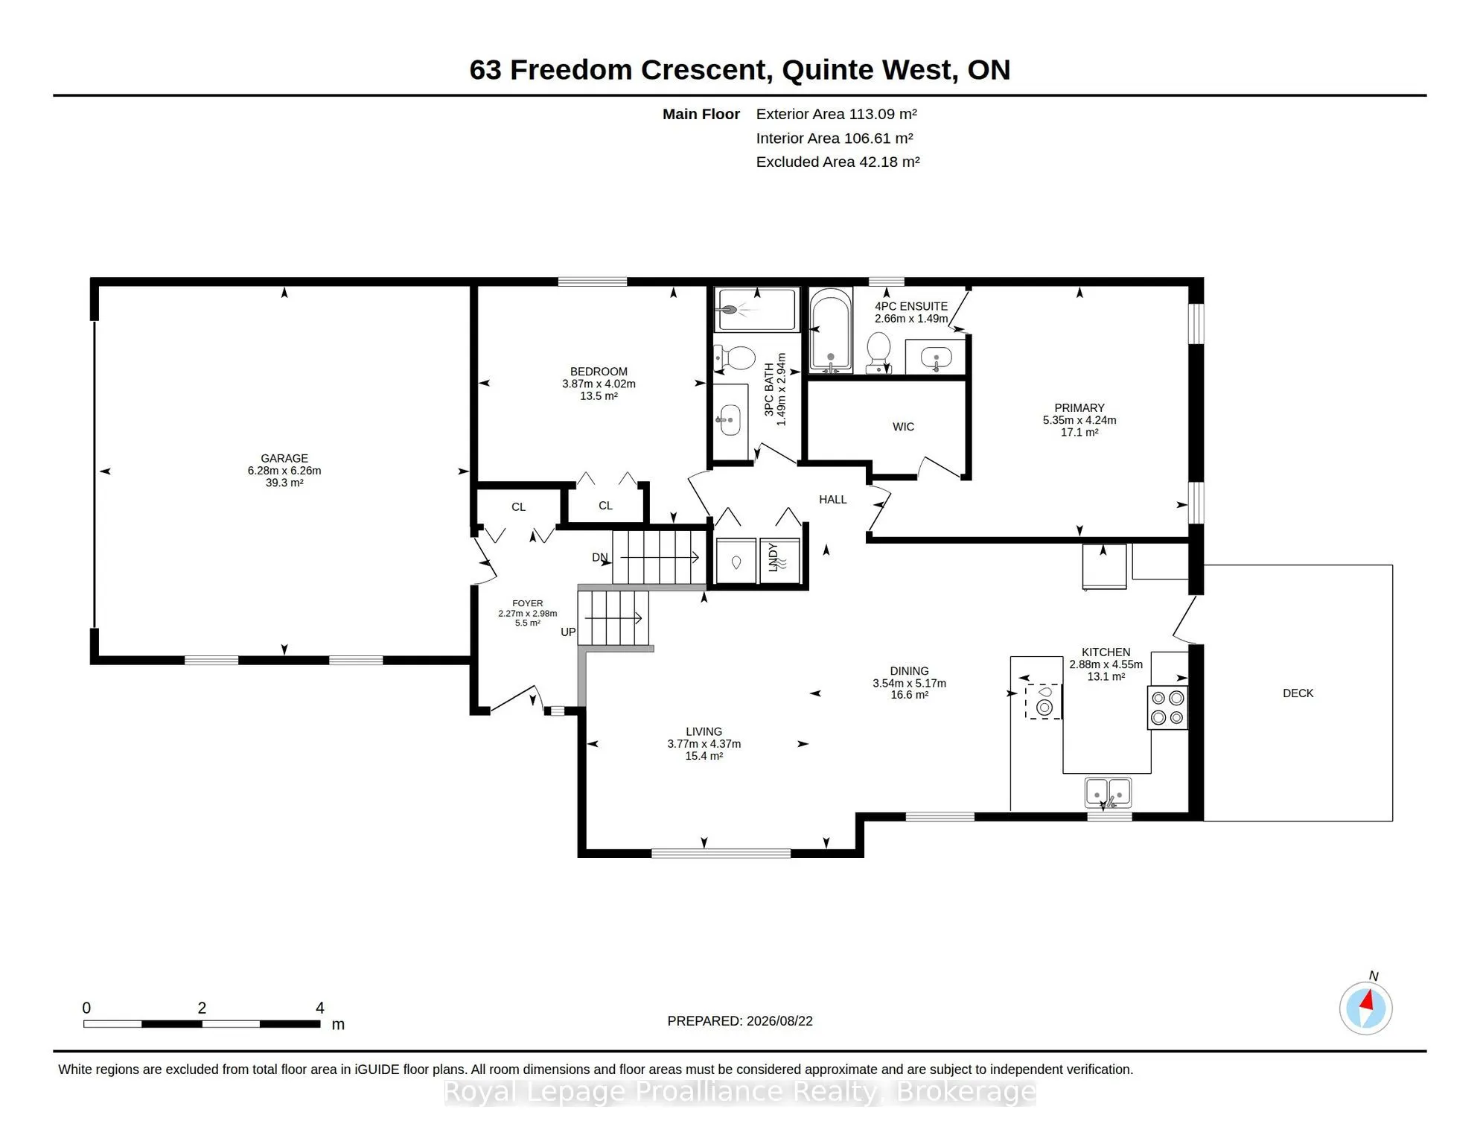
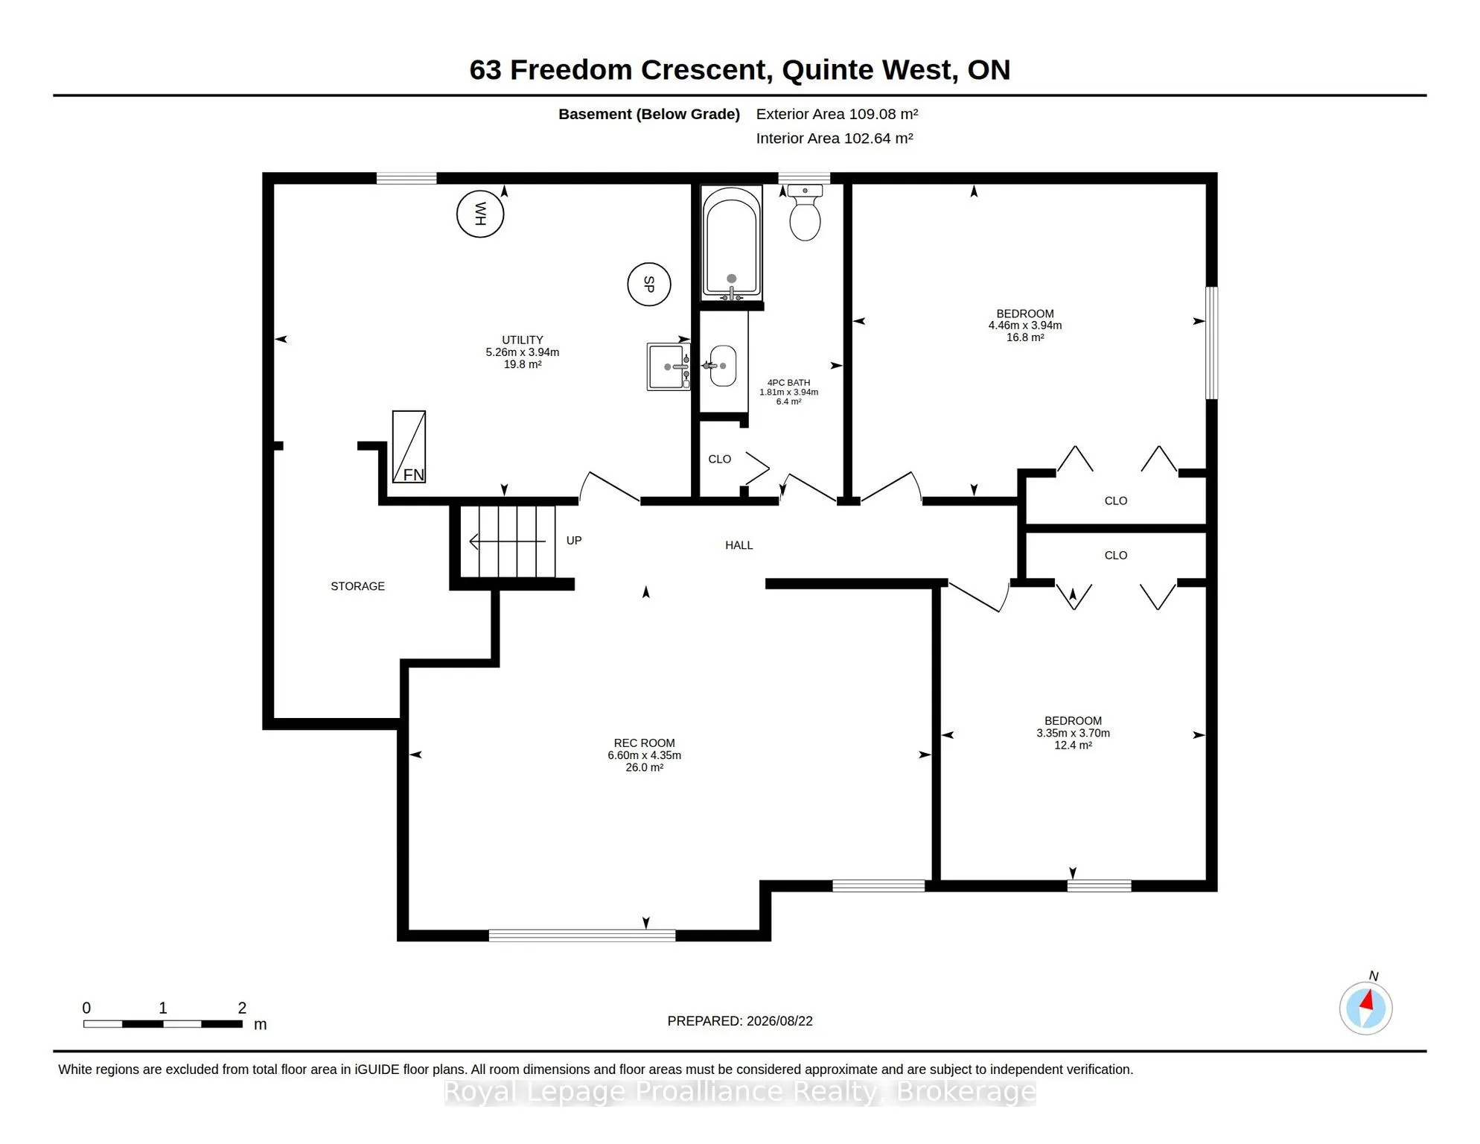
Situated on a city lot with a country feel, this fully bricked 2 + 2 bedroom bungalow has over 2000 sq ft of finished living space. Over sized front door leads to a bright foyer with direct access to double garage as you enter the home, spacious open concept, large south facing windows, kitchen with... pantry, granite counter tops and breakfast bar, vaulted ceiling in living room with built in surround sound, main floor laundry, primary bedroom with walk in closet and ensuite that includes a jacuzzi tub, 2nd bedroom and a 3 pc bath. Full finished basement with rec room including built in surround sound, 2 bedrooms and a 4pc bath. Full size above grade windows allow for lots of natural light. Energy efficient heat pump and hybrid water tank are less than three years old. Owned solar roof top solar panels generate monthly income. Private fenced side yard and 10 ft x 14 ft composite deck off kitchen . Close to shopping, 401, rec centre, excellent schools and minutes to CFB Trenton.
Full Property Details
Interior
Bedrooms
2
Bedrooms Plus
2
Total Bedrooms
4
Washrooms
3
Square Footage
1100-1500 sqft
Basement
Full,Finished
Heating Source
Gas
Heating Fuel
Heat Pump
Air Conditioning
Central Air
Family Room
No
Kitchens
1
Kitchens Plus
0
Total Kitchens
1
Fireplace Features
No
Bedrooms
2
Bedrooms Plus
2
Total Bedrooms
4
Washrooms
3
Square Footage
1100-1500 sqft
Basement
Full,Finished
Heating Source
Gas
Heating Fuel
Heat Pump
Air Conditioning
Central Air
Family Room
No
Kitchens
1
Kitchens Plus
0
Total Kitchens
1
Fireplace Features
No
Exterior
Depth
66.61
Front
111.11
Acreage
< .50
Driveway
Private Double
Lot Size
111 x 66.61 ft
Pool
None
Parking Spaces
4
Total Parking Spaces
6.00
Parking Description
Attached
Garage Spaces
2
Zoning
R2-4
Depth
66.61
Front
111.11
Acreage
< .50
Driveway
Private Double
Lot Size
111 x 66.61 ft
Pool
None
Parking Spaces
4
Total Parking Spaces
6.00
Parking Description
Attached
Garage Spaces
2
Zoning
R2-4
Building Description
Style
Bungalow-Raised
Home Type
House
Subtype
Detached
Year Built
6-15
Property Orientation
North
Exterior Finish
Brick
Sewers
Sewers
Water Supply
Municipal
Possession Date
No Data
Style
Bungalow-Raised
Home Type
House
Subtype
Detached
Year Built
6-15
Property Orientation
North
Exterior Finish
Brick
Sewers
Sewers
Water Supply
Municipal
Possession Date
No Data
Community
Community
Sidney Ward
Community
Sidney Ward
Taxes & Fees
Taxes
$5,088 /yr
Tax Year
2026
Occupancy
Vacant
Taxes
$5,088 /yr
Tax Year
2026
Occupancy
Vacant
Room Types
Bathroom
3 Pc Bath
Dimensions 4.89 x 9.65 feet
47.19 sqft
Bathroom
4 Pc Bath
Dimensions 5.91 x 12.89 feet
76.18 sqft
Bathroom
4 Pc Ensuite
Dimensions 8.73 x 4.89 feet
42.69 sqft
Bedroom
-
Dimensions 10.99 x 12.14 feet
133.42 sqft
Bedroom
-
Dimensions 12.66 x 13.16 feet
166.61 sqft
Bedroom
-
Dimensions 14.67 x 12.89 feet
189.1 sqft
Dining Room
-
Dimensions 11.58 x 16.99 feet
196.74 sqft
Kitchen
-
Dimensions 9.48 x 14.9 feet
141.25 sqft
Living Room
-
Dimensions 12.4 x 14.3 feet
177.32 sqft
Primary Bedroom
-
Dimensions 17.55 x 13.91 feet
244.12 sqft
Recreation
-
Dimensions 21.65 x 14.24 feet
308.3 sqft
Utility Room
-
Dimensions 17.22 x 12.89 feet
221.97 sqft
Similar Properties(No results)
Mortgage Calculator
Calculate your estimated monthly mortgage payment
Price
$624,900
$
%
%
Total cost of mortgage
$0
Monthly payment
By clicking Save, we will calculate your estimated mortgage for all properties using the saved values (down payment percentage, interest rate, and amortization).
The accuracy and applicability of this calculator are not guaranteed.