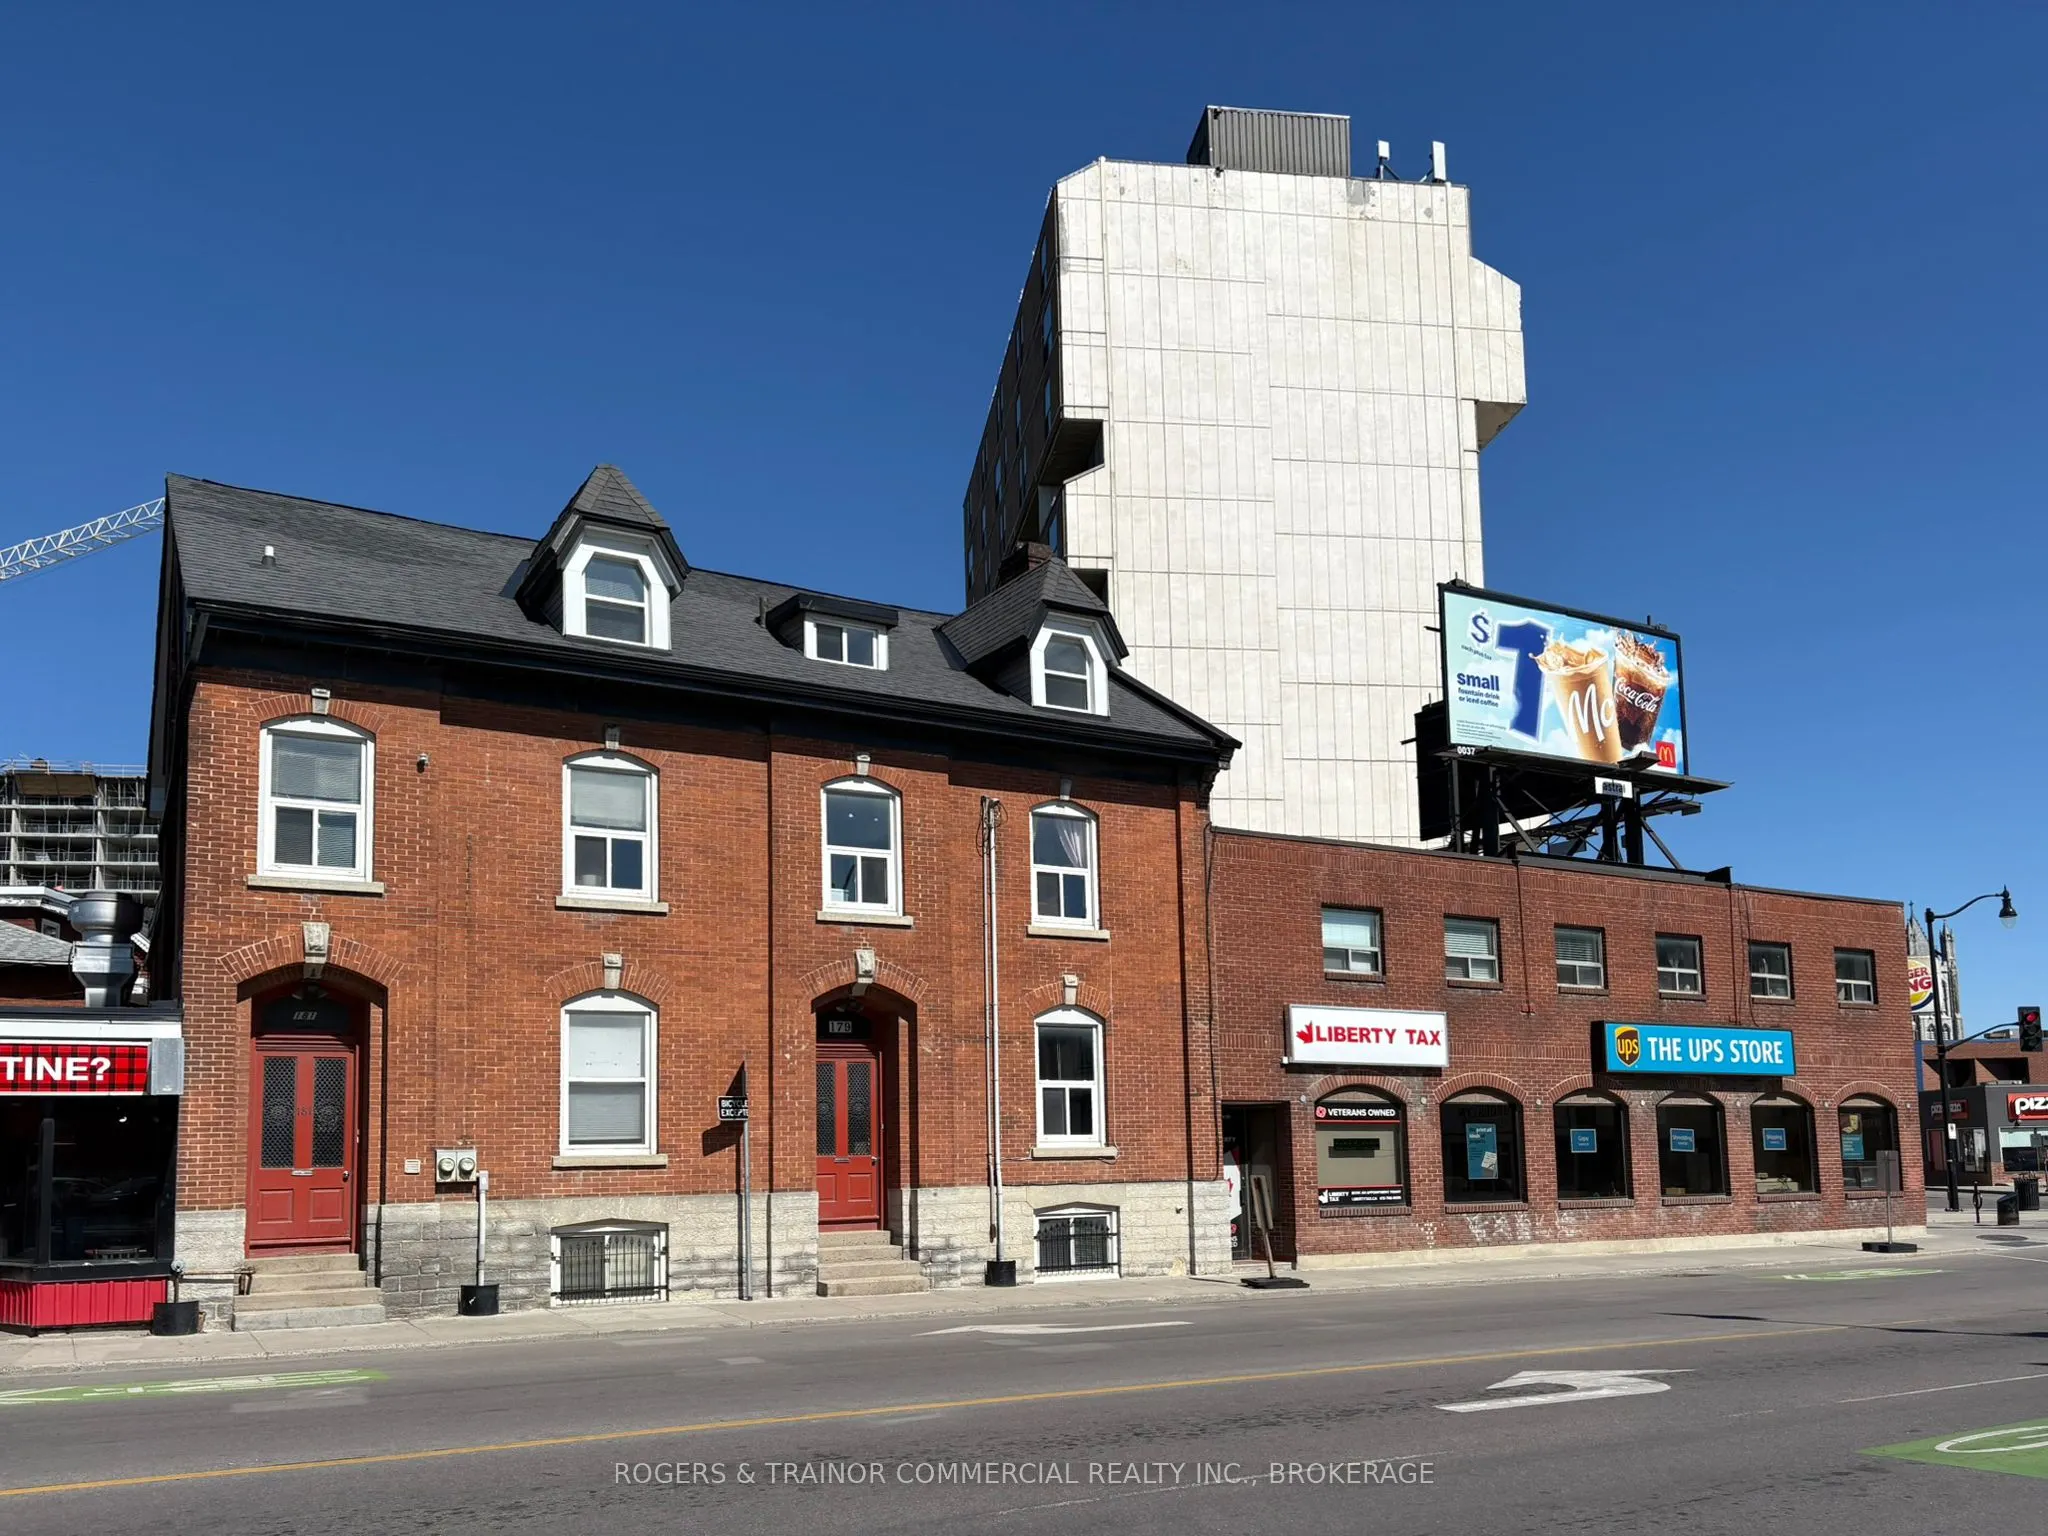
Key facts for 427 PRINCESS ST. & 177-181 DIVISION Street
Property Type
Commercial
Parking
Outside/Surface
MLS #
X13849556
Size
-
Basement
-
Listed on
2026-10-01
Lot size
106 x 92.0
Tax
$23,540.80 /yr
Days on Market
12
Approximate Age
-
Maintenance Fee
-
Description
An exceptional opportunity to acquire one of the most prominent, high-visibility corner locations in the heart of downtown Kingston's vibrant entertainment and student district, locally known as "The Hub." Offered together as one contiguous parcel, 427 Princess Street and 177-181 Division Street fea...ture a premier mixed-use property at a major signalized intersection. The building includes two ground-level commercial units totaling approximately 2,540 square feet of retail or office space, paired with six residential units encompassing a total of 19 bedrooms. Configured to maximize rental yield, this property offers significant upside potential to optimize and transition existing rents to current market rates. The location boasts an unparalleled walk score, situated within comfortable walking distance to Queen's University, both major hospitals (HDH and KGH), the scenic waterfront, and is considered the gateway to Kingston's downtown core. Surrounded by essential infrastructure and flanked by numerous recent large-scale, high-density residential developments, this premier corner represents a secure, high-growth acquisition primed to capitalize on Kingston's robust institutional and rental demand.
Full Property Details
General
Business Type
-
Total Area
9600.00 Square Feet
Sprinklers
-
Drive-In Level Shipping Doors
-
Double Man Shipping Doors
-
Grade Level Shipping Doors
-
Truck Level Shipping Doors
-
Business Type
-
Total Area
9600.00 Square Feet
Sprinklers
-
Drive-In Level Shipping Doors
-
Double Man Shipping Doors
-
Grade Level Shipping Doors
-
Truck Level Shipping Doors
-
Interior
Washrooms
0
Heating Source
Other
Heating Fuel
Other
Air Conditioning
Part
Washrooms
0
Heating Source
Other
Heating Fuel
Other
Air Conditioning
Part
Exterior
Depth
92.0
Front
106.0
Lot Size
106 x 92.0 ft
Parking Spaces
-
Total Parking Spaces
-
Parking Description
Outside/Surface
Garage Spaces
-
Zoning
DT1
Depth
92.0
Front
106.0
Lot Size
106 x 92.0 ft
Parking Spaces
-
Total Parking Spaces
-
Parking Description
Outside/Surface
Garage Spaces
-
Zoning
DT1
Building Description
Home Type
Commercial
Subtype
Investment
Water Supply
Municipal
Possession Date
No Data
Home Type
Commercial
Subtype
Investment
Water Supply
Municipal
Possession Date
No Data
Community
Community
East of Sir John A. Blvd
Community
East of Sir John A. Blvd
Taxes & Fees
Taxes
$23,540.80 /yr
Tax Year
2026
Occupancy
Tenant
Taxes
$23,540.80 /yr
Tax Year
2026
Occupancy
Tenant
Similar Properties(No results)
Mortgage Calculator
Calculate your estimated monthly mortgage payment
Price
$3,450,000
$
%
%
Total cost of mortgage
$0
Monthly payment
By clicking Save, we will calculate your estimated mortgage for all properties using the saved values (down payment percentage, interest rate, and amortization).
The accuracy and applicability of this calculator are not guaranteed.