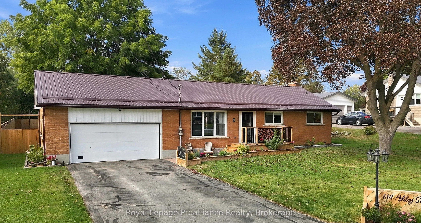
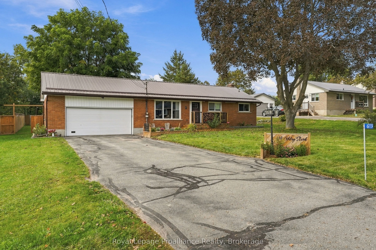
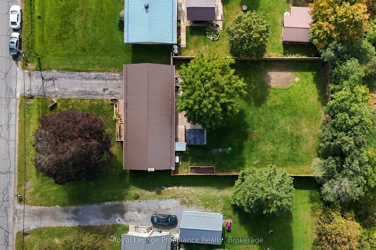
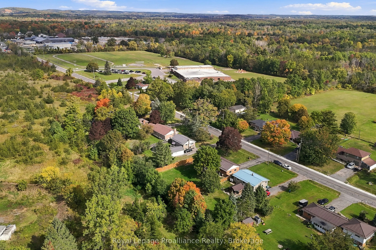
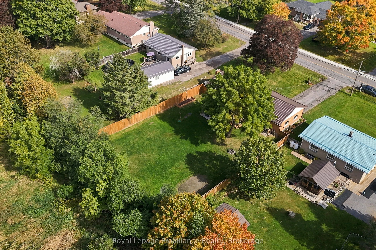
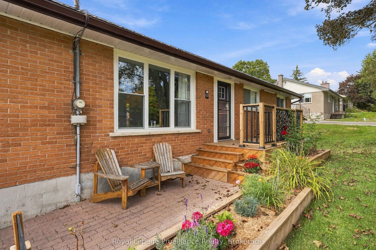
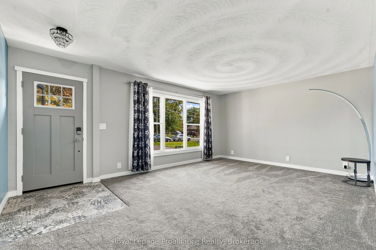
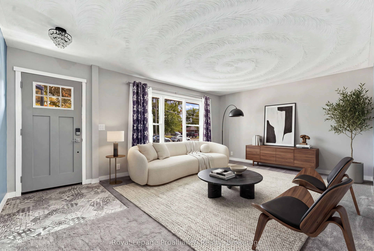
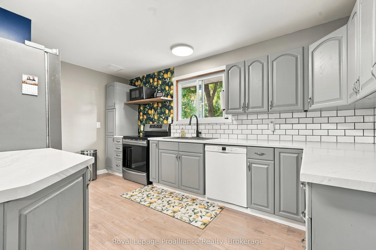
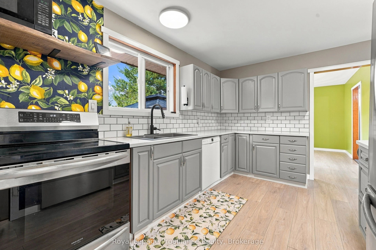
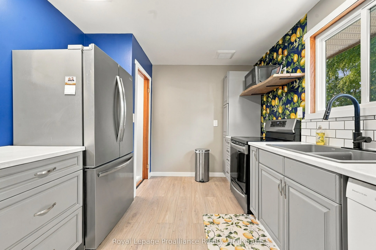
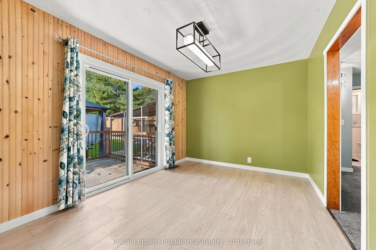
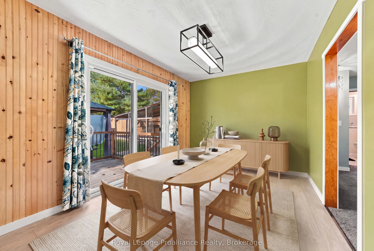
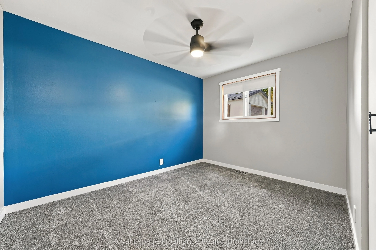
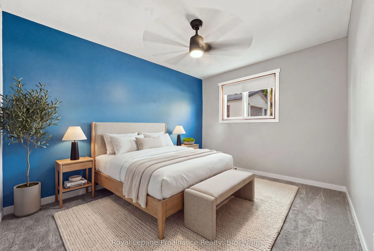
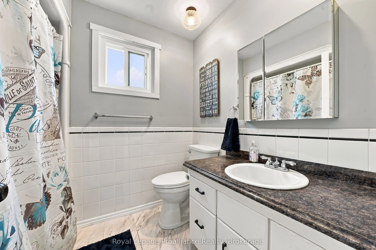
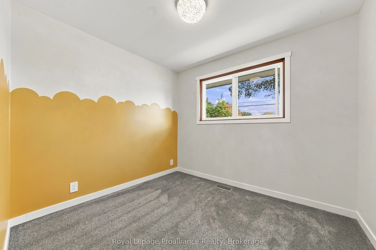
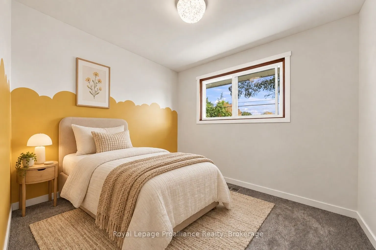
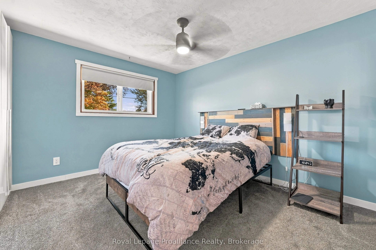
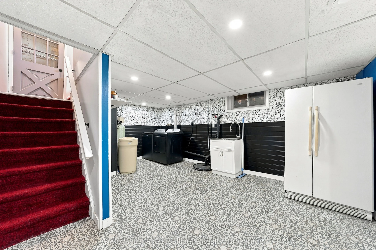
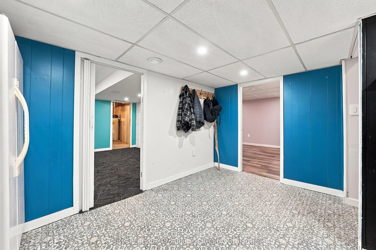
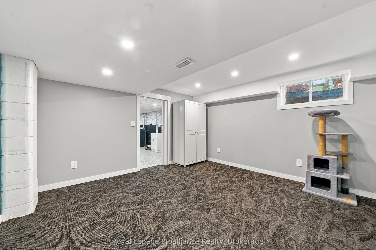
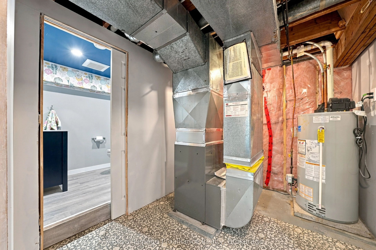
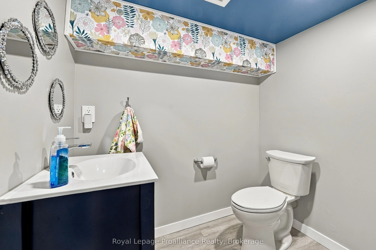
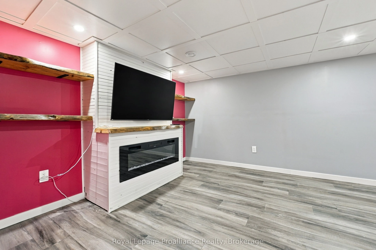
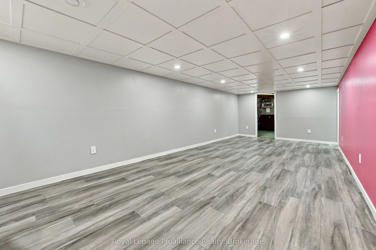
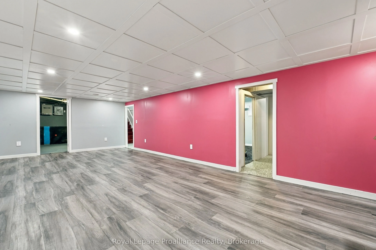
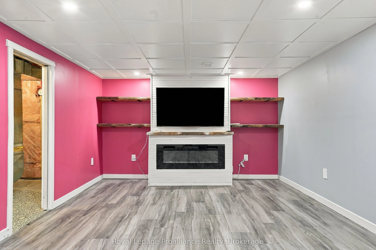
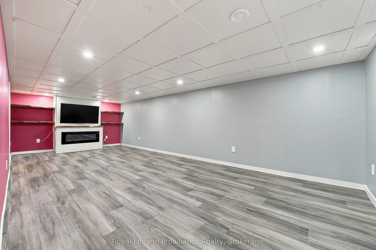
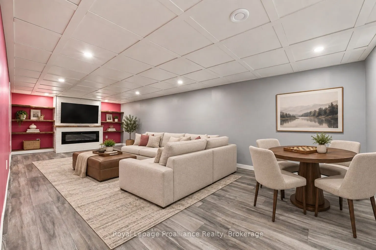
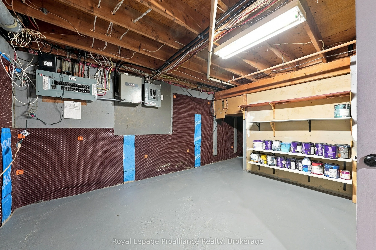
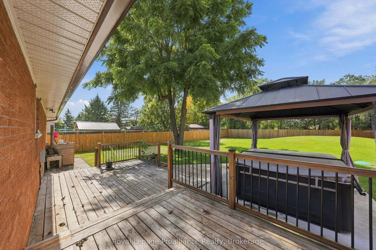
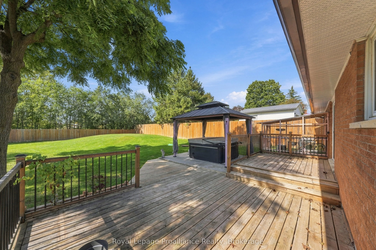
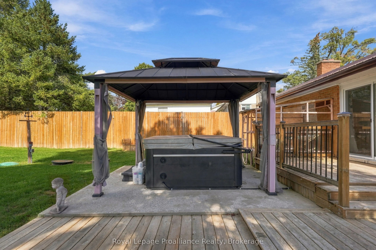
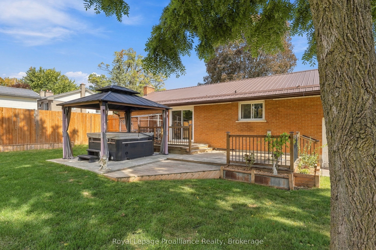
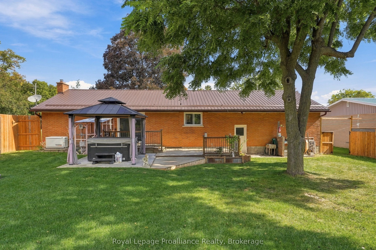
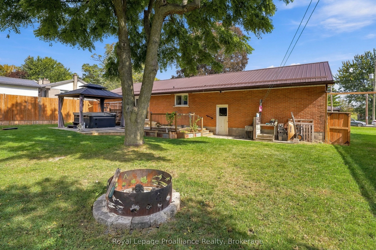
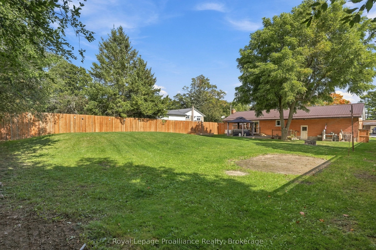
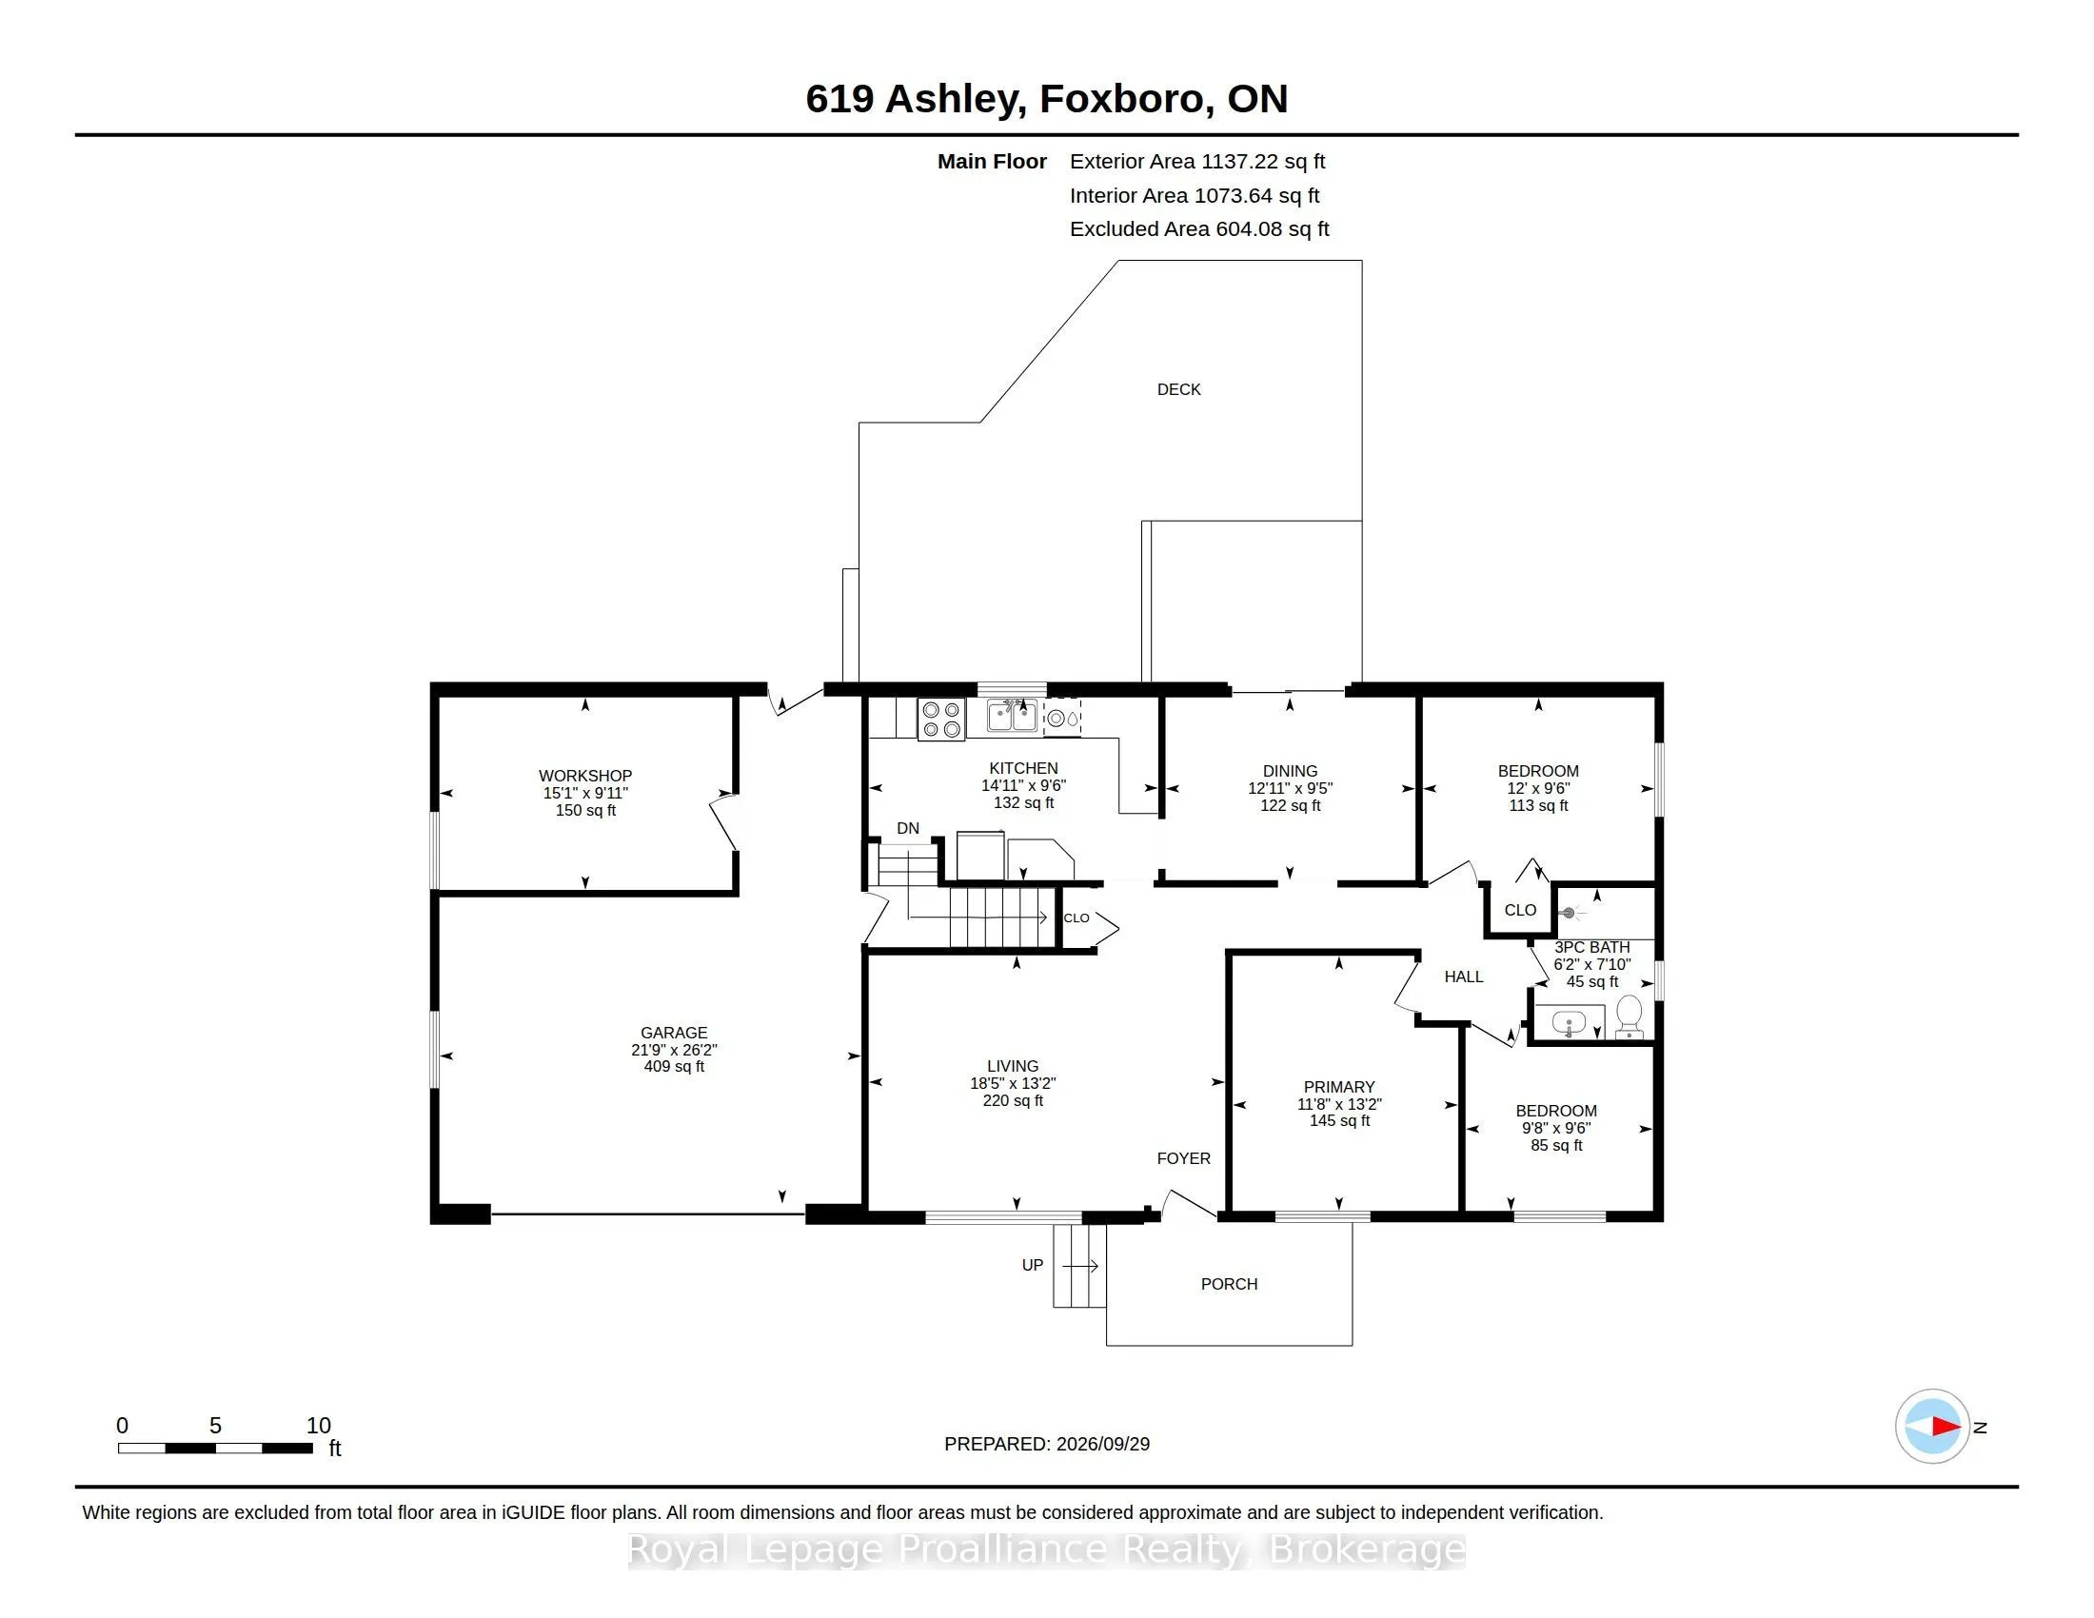
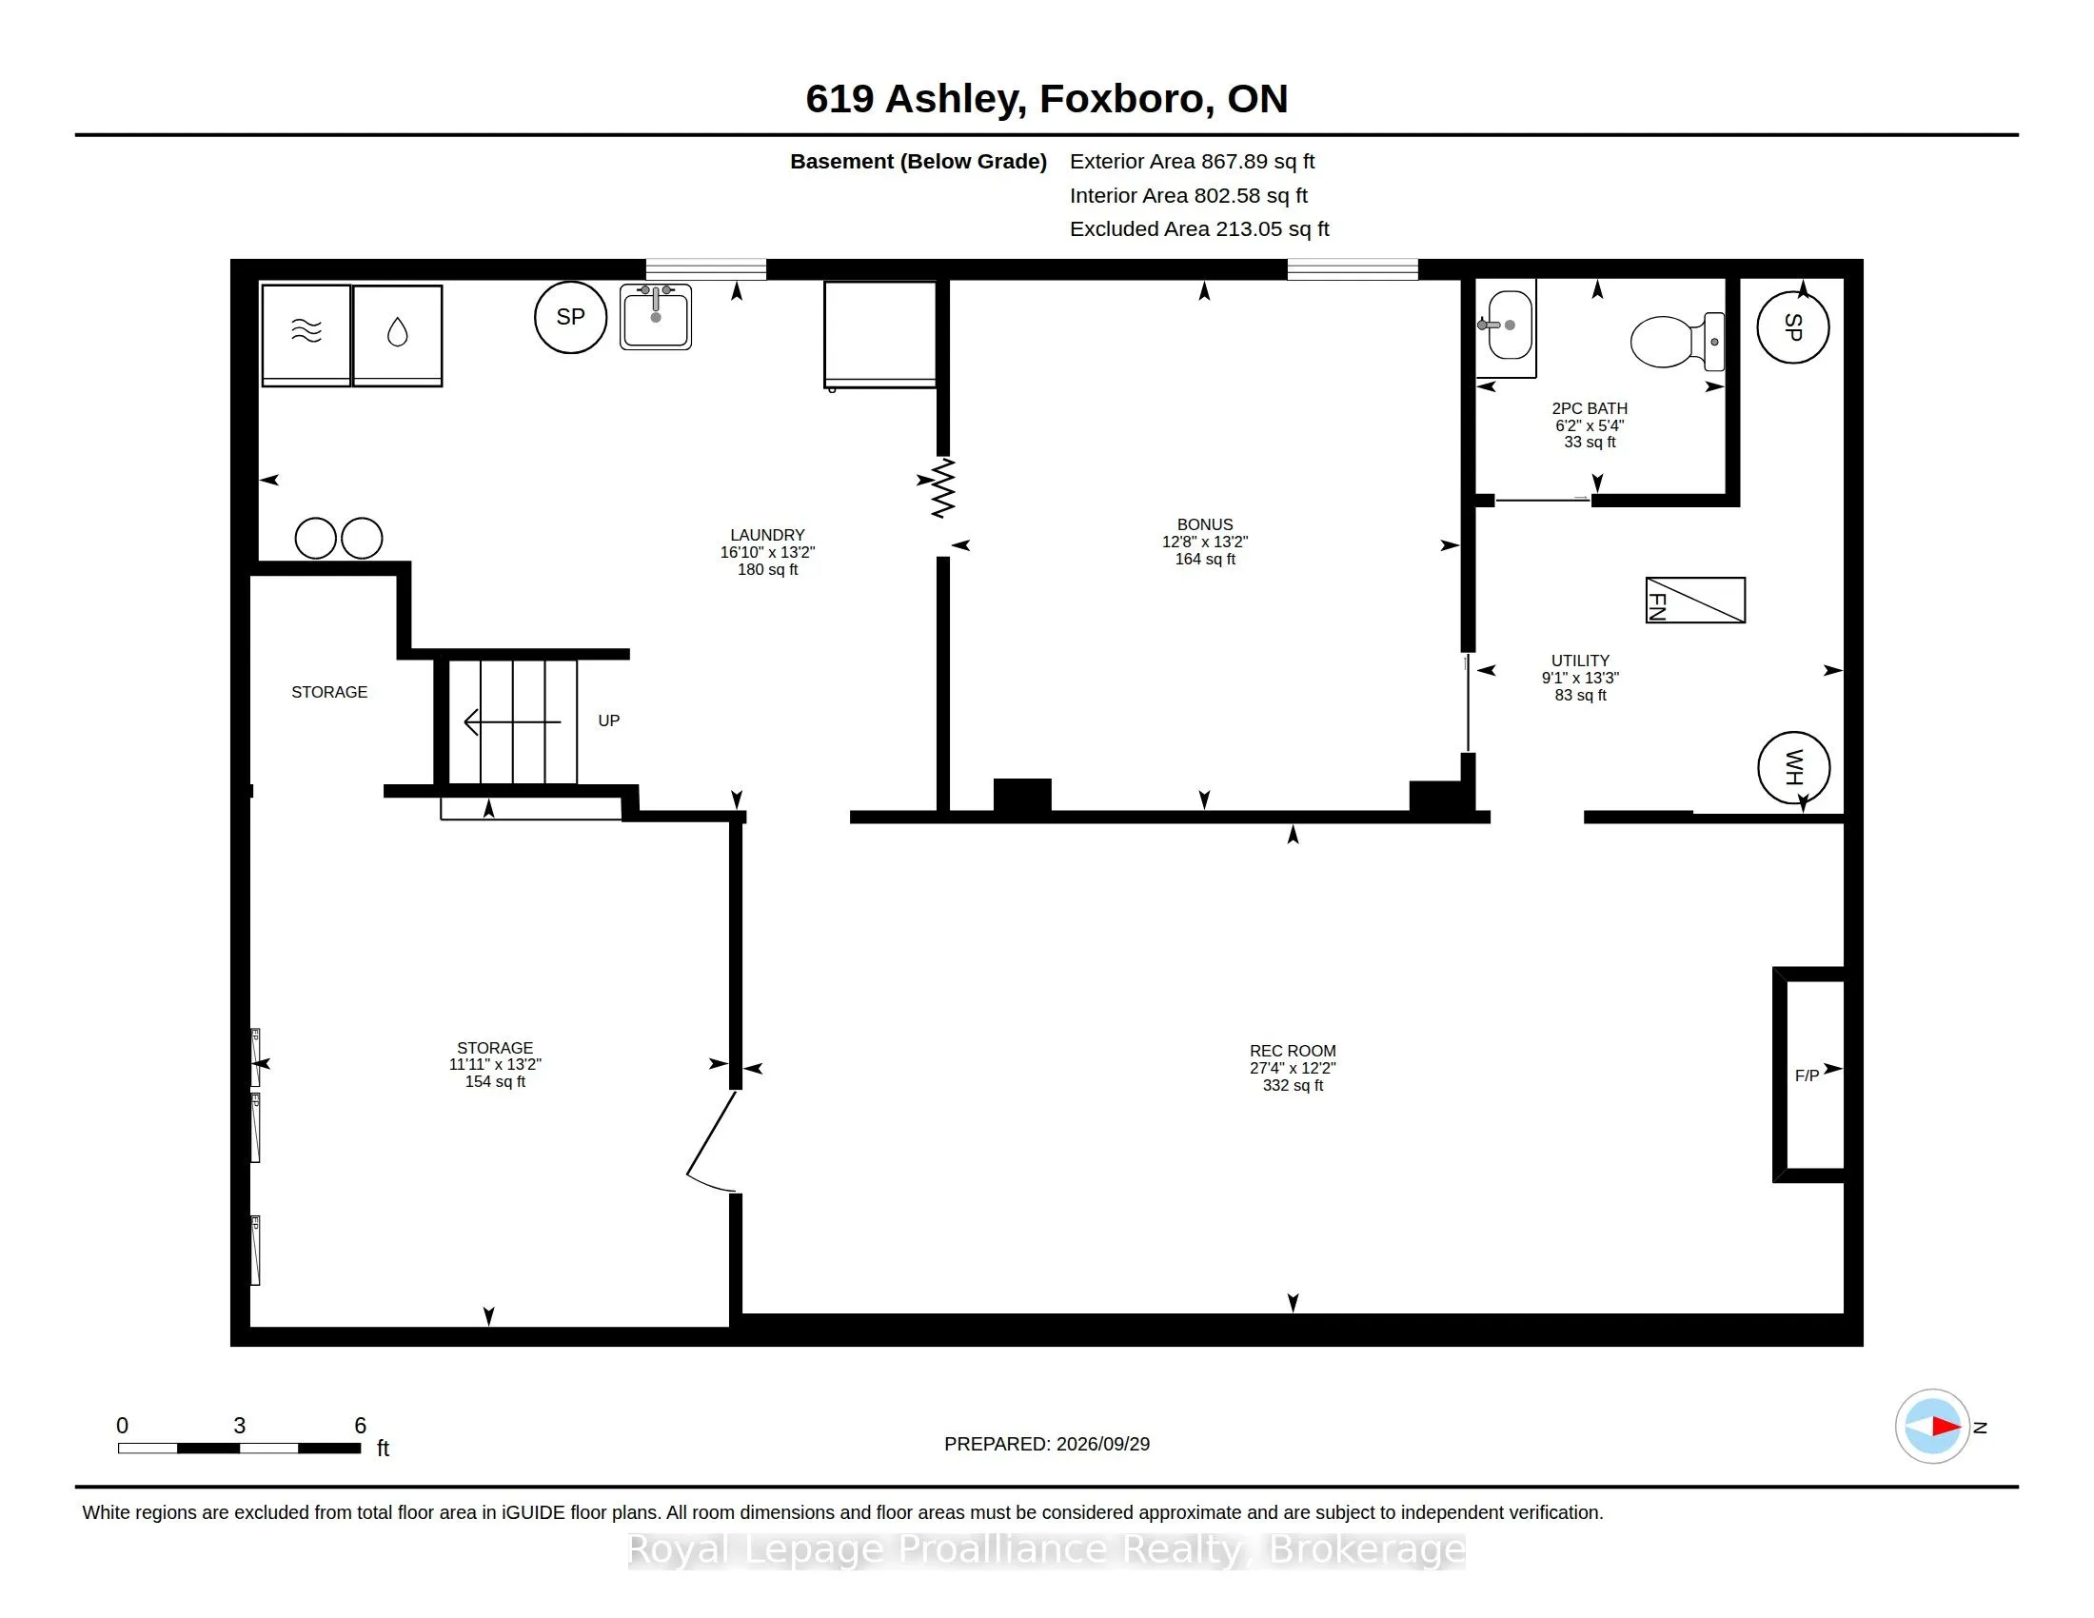
Welcome to this beautifully updated brick bungalow located in the sought-after Village of Foxboro, just minutes from Belleville! Situated on the outskirts of the Village, this charming 3-bed, 2-bath home offers the perfect blend of small-town living, modern updates and everyday convenience. From th...e moment you arrive, the home makes a great impression with its attractive curb appeal, attached double-car garage and durable metal roof. Inside, you'll find a bright and inviting main level with numerous updates. The kitchen has been refreshed with new countertops, backsplash and flooring (2025), while the new patio door ('24) provides a wonderful connection to the large back deck, gazebo, and beautifully fenced ('23-'24) backyard. The lower level provides excellent additional living space, featuring a comfortable recreation room, bonus room ideal for a home office, den or quiet retreat, convenient 2-piece bath, laundry area and plenty of storage. The list of improvements is impressive, including a new septic system ('23), water softener & UV light ('23), Generac generator (Aprx '21), hot water tank ('23), front deck ('25), central air ('19), and a new FAG furnace ('26) with a 10-year warranty on parts and labour. With its extensive list of upgrades, generous outdoor space and wonderful location, this home offers an opportunity to move in and enjoy! A great place to call home!
Full Property Details
Interior
Bedrooms
3
Total Bedrooms
3
Washrooms
2
Square Footage
700-1100 sqft
Basement
Full
Heating Source
Gas
Heating Fuel
Forced Air
Air Conditioning
Central Air
Family Room
No
Kitchens
1
Total Kitchens
1
Fireplace Features
Yes
Bedrooms
3
Total Bedrooms
3
Washrooms
2
Square Footage
700-1100 sqft
Basement
Full
Heating Source
Gas
Heating Fuel
Forced Air
Air Conditioning
Central Air
Family Room
No
Kitchens
1
Total Kitchens
1
Fireplace Features
Yes
Exterior
Depth
187.5
Front
80.0
Acreage
< .50
Driveway
Private Double
Lot Size
80 x 187.5 ft
Pool
None
Parking Spaces
6
Total Parking Spaces
7.00
Parking Description
Attached
Garage Spaces
1
Zoning
R1
Depth
187.5
Front
80.0
Acreage
< .50
Driveway
Private Double
Lot Size
80 x 187.5 ft
Pool
None
Parking Spaces
6
Total Parking Spaces
7.00
Parking Description
Attached
Garage Spaces
1
Zoning
R1
Building Description
Style
Bungalow
Home Type
House
Subtype
Detached
Year Built
51-99
Property Orientation
West
Exterior Finish
Brick
Sewers
Septic
Water Supply
Well
Possession Date
No Data
Style
Bungalow
Home Type
House
Subtype
Detached
Year Built
51-99
Property Orientation
West
Exterior Finish
Brick
Sewers
Septic
Water Supply
Well
Possession Date
No Data
Community
Community
Belleville Ward
Community
Belleville Ward
Taxes & Fees
Taxes
$3,143.80 /yr
Tax Year
2026
Occupancy
Vacant
Taxes
$3,143.80 /yr
Tax Year
2026
Occupancy
Vacant
Room Types
Bathroom
3 Pc Bath
Dimensions 7.84 x 6.2 feet
48.61 sqft
Bedroom
-
Dimensions 13.16 x 11.65 feet
153.31 sqft
Bedroom 2
-
Dimensions 11.98 x 9.45 feet
113.21 sqft
Bedroom 3
-
Dimensions 9.68 x 9.45 feet
91.48 sqft
Dining Room
-
Dimensions 12.89 x 9.45 feet
121.81 sqft
Kitchen
-
Dimensions 14.93 x 9.48 feet
141.54 sqft
Laundry
-
Dimensions 16.8 x 13.16 feet
221.09 sqft
Living Room
-
Dimensions 18.41 x 13.19 feet
242.83 sqft
Office
-
Dimensions 13.16 x 12.66 feet
166.61 sqft
Other
-
Dimensions 13.12 x 11.88 feet
155.87 sqft
Recreation
-
Dimensions 27.33 x 12.14 feet
331.79 sqft
Utility Room
-
Dimensions 13.29 x 9.12 feet
121.2 sqft
Similar Properties(No results)
Mortgage Calculator
Calculate your estimated monthly mortgage payment
Price
$599,900
$
%
%
Total cost of mortgage
$0
Monthly payment
By clicking Save, we will calculate your estimated mortgage for all properties using the saved values (down payment percentage, interest rate, and amortization).
The accuracy and applicability of this calculator are not guaranteed.