Sign In or Create a Free Account to see full details of this property
Key Facts
Key facts for 92 Navigation Drive
Property Type
House, Bungaloft
Parking
Attached 2 garage, 4 parking
MLS #
X13851312
Size
2500-3000 sqft
Basement
Full,Unfinished
Listed on
2026-10-01
Lot size
120 x 361.72
Tax
-
Days on Market
12
Approximate Age
New
Maintenance Fee
-
Description
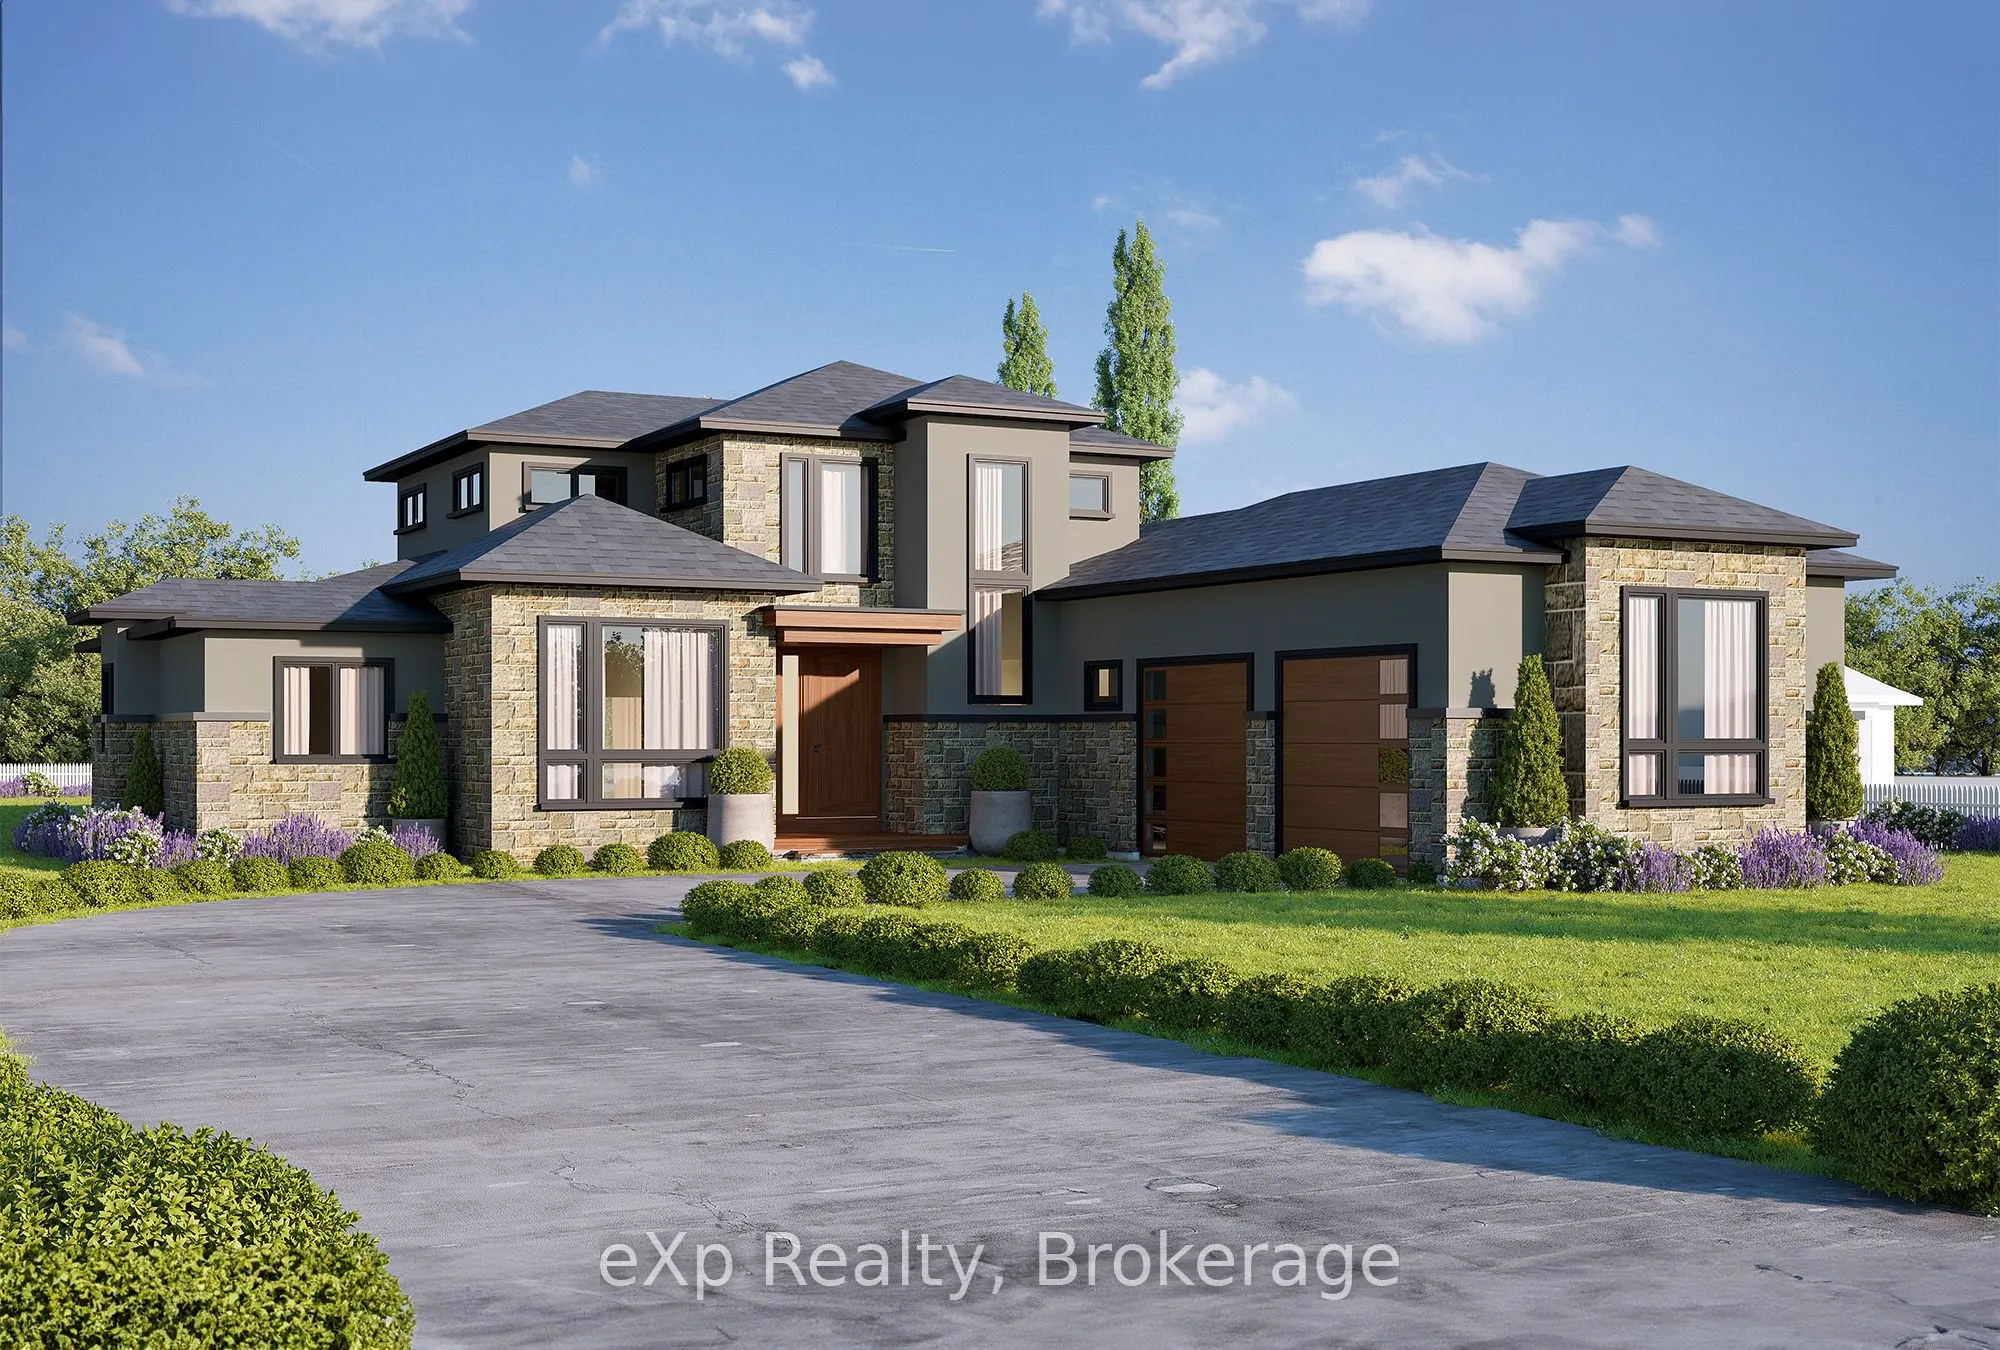
Introducing an executive 2,662 sqft Bungaloft, set to be finished to the highest degree by YouNique Building Group, in the highly sought after Watermark on the Bay community. Perfectly positioned on a 0.963 acre lot, with sight-lines to the Bay of Quinte, you are in close proximity to Belleville & t...he County. Offering top of the line finishes, with no quality spared! The main floor features an open concept floor plan, large family room with custom built-ins, 20 foot ceilings, a prestigious chef's kitchen w porcelain counters, high end appliances, & walk-in pantry, as well as a well positioned formal dining area that seamlessly flows to a covered terrace. The oversized primary suite includes a large walk-in closet and spa-like 5 pc ensuite. With 3 bedrooms, designated office, 4 bathrooms, multiple living spaces, an oversized double car garage, arched doorways, hardwood floors, and top of the line finishes, this property perfectly converges luxury living in a quintessential family home!
Full Property Details
Interior
Bedrooms
3
Bedrooms Plus
0
Total Bedrooms
3
Washrooms
4
Square Footage
2500-3000 sqft
Basement
Full,Unfinished
Heating Source
Propane
Heating Fuel
Forced Air
Air Conditioning
Central Air
Family Room
Yes
Kitchens
1
Kitchens Plus
0
Total Kitchens
1
Fireplace Features
Yes
Bedrooms
3
Bedrooms Plus
0
Total Bedrooms
3
Washrooms
4
Square Footage
2500-3000 sqft
Basement
Full,Unfinished
Heating Source
Propane
Heating Fuel
Forced Air
Air Conditioning
Central Air
Family Room
Yes
Kitchens
1
Kitchens Plus
0
Total Kitchens
1
Fireplace Features
Yes
Exterior
Depth
361.72
Front
119.59
Acreage
.50-1.99
Driveway
Private Double
Lot Size
120 x 361.72 ft
Pool
None
Parking Spaces
4
Total Parking Spaces
6.00
Parking Description
Attached
Garage Spaces
2
Zoning
HR-1
Depth
361.72
Front
119.59
Acreage
.50-1.99
Driveway
Private Double
Lot Size
120 x 361.72 ft
Pool
None
Parking Spaces
4
Total Parking Spaces
6.00
Parking Description
Attached
Garage Spaces
2
Zoning
HR-1
Building Description
Style
Bungaloft
Home Type
House
Subtype
Detached
Year Built
New
Property Orientation
West
Exterior Finish
Stone,Stucco (Plaster)
Sewers
Septic
Water Supply
Municipal
Possession Date
No Data
Style
Bungaloft
Home Type
House
Subtype
Detached
Year Built
New
Property Orientation
West
Exterior Finish
Stone,Stucco (Plaster)
Sewers
Septic
Water Supply
Municipal
Possession Date
No Data
Community
Community
Ameliasburg Ward
Community
Ameliasburg Ward
Taxes & Fees
Tax Year
2026
Occupancy
Vacant
Tax Year
2026
Occupancy
Vacant
Room Types
Bathroom
2 Pc Bath
Dimensions - feet
0 sqft
Bathroom
3 Pc Bath
Dimensions - feet
0 sqft
Bathroom
5 Pc Bath
Dimensions - feet
0 sqft
Bathroom
5 Pc Ensuite
Dimensions - feet
0 sqft
Bedroom 2
-
Dimensions 12.99 x 10.6 feet
137.69 sqft
Bedroom 3
-
Dimensions 12.99 x 10.6 feet
137.69 sqft
Dining Room
-
Dimensions 13.62 x 13.19 feet
179.65 sqft
Family Room
-
Dimensions 18.5 x 14.01 feet
259.18 sqft
Kitchen
-
Dimensions 16.24 x 13.62 feet
221.19 sqft
Living Room
-
Dimensions 18.11 x 17.62 feet
319.1 sqft
Office
-
Dimensions 13.39 x 10.3 feet
137.92 sqft
Primary Bedroom
-
Dimensions 16.8 x 14.99 feet
251.83 sqft
Similar Properties(No results)
Mortgage Calculator
Calculate your estimated monthly mortgage payment
Price
$1,699,000
$
%
%
Total cost of mortgage
$0
Monthly payment
By clicking Save, we will calculate your estimated mortgage for all properties using the saved values (down payment percentage, interest rate, and amortization).
The accuracy and applicability of this calculator are not guaranteed.