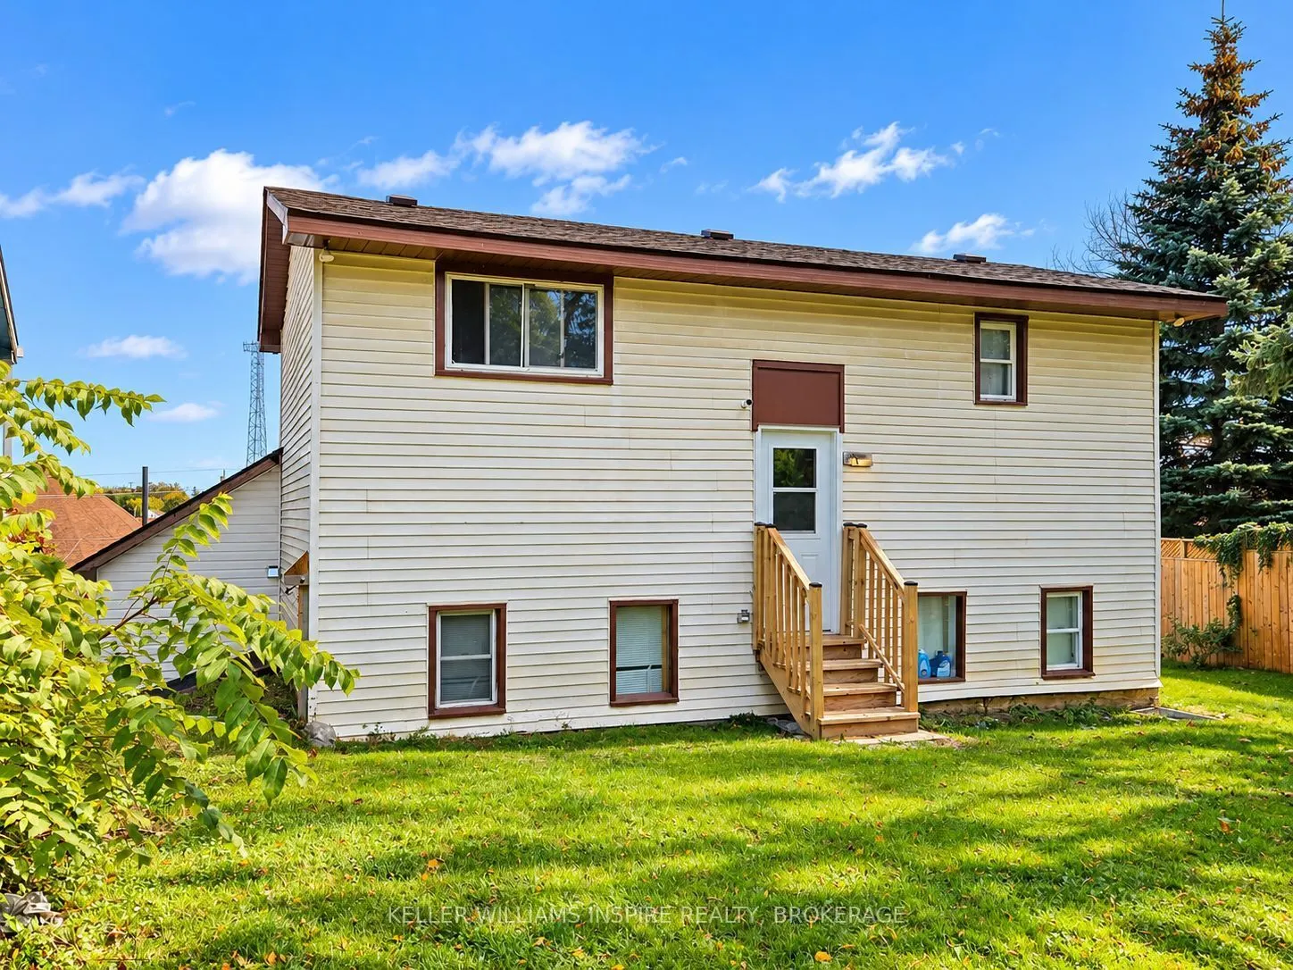
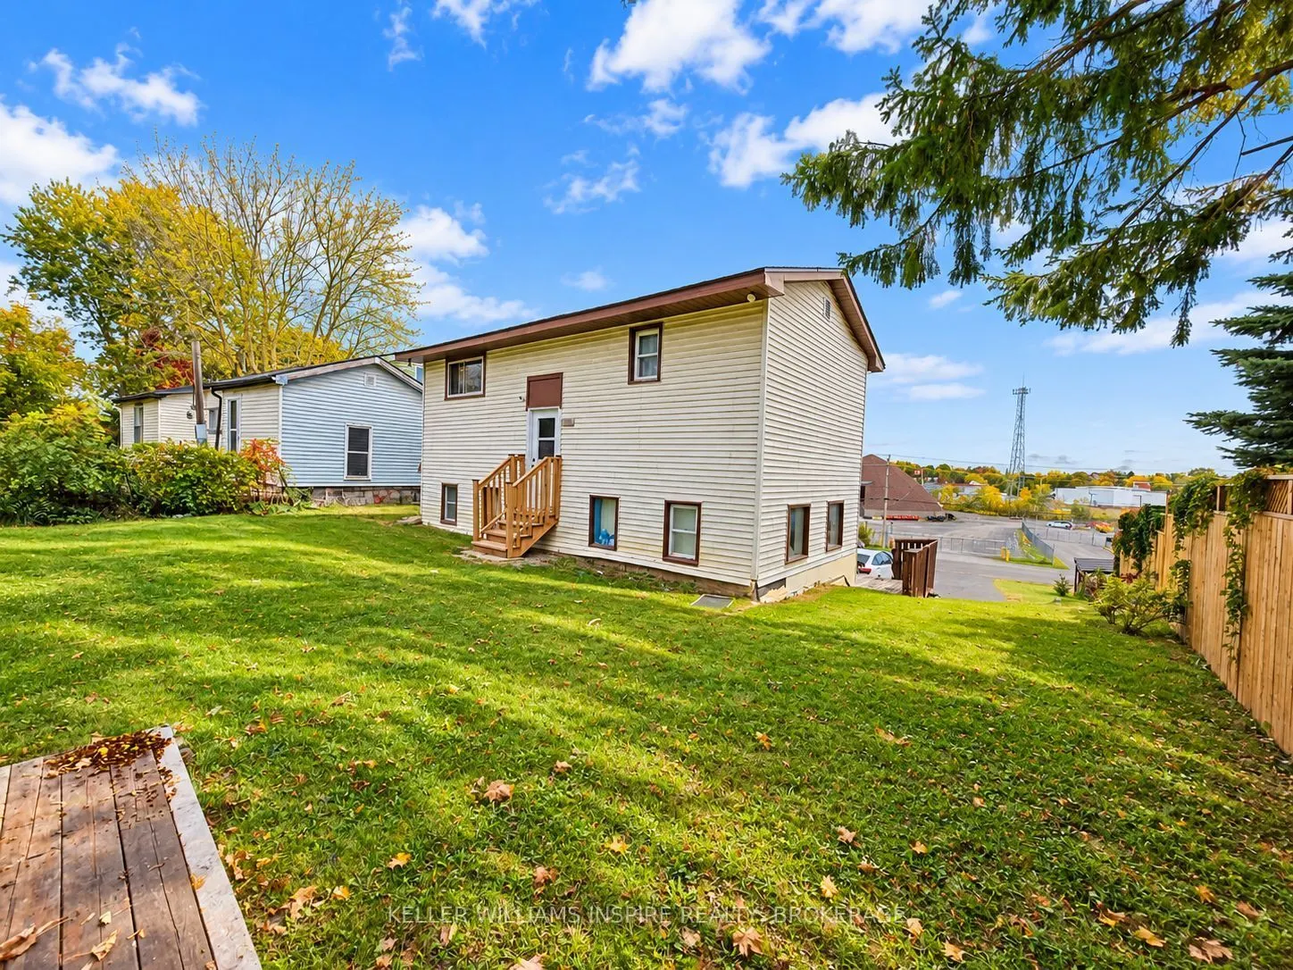
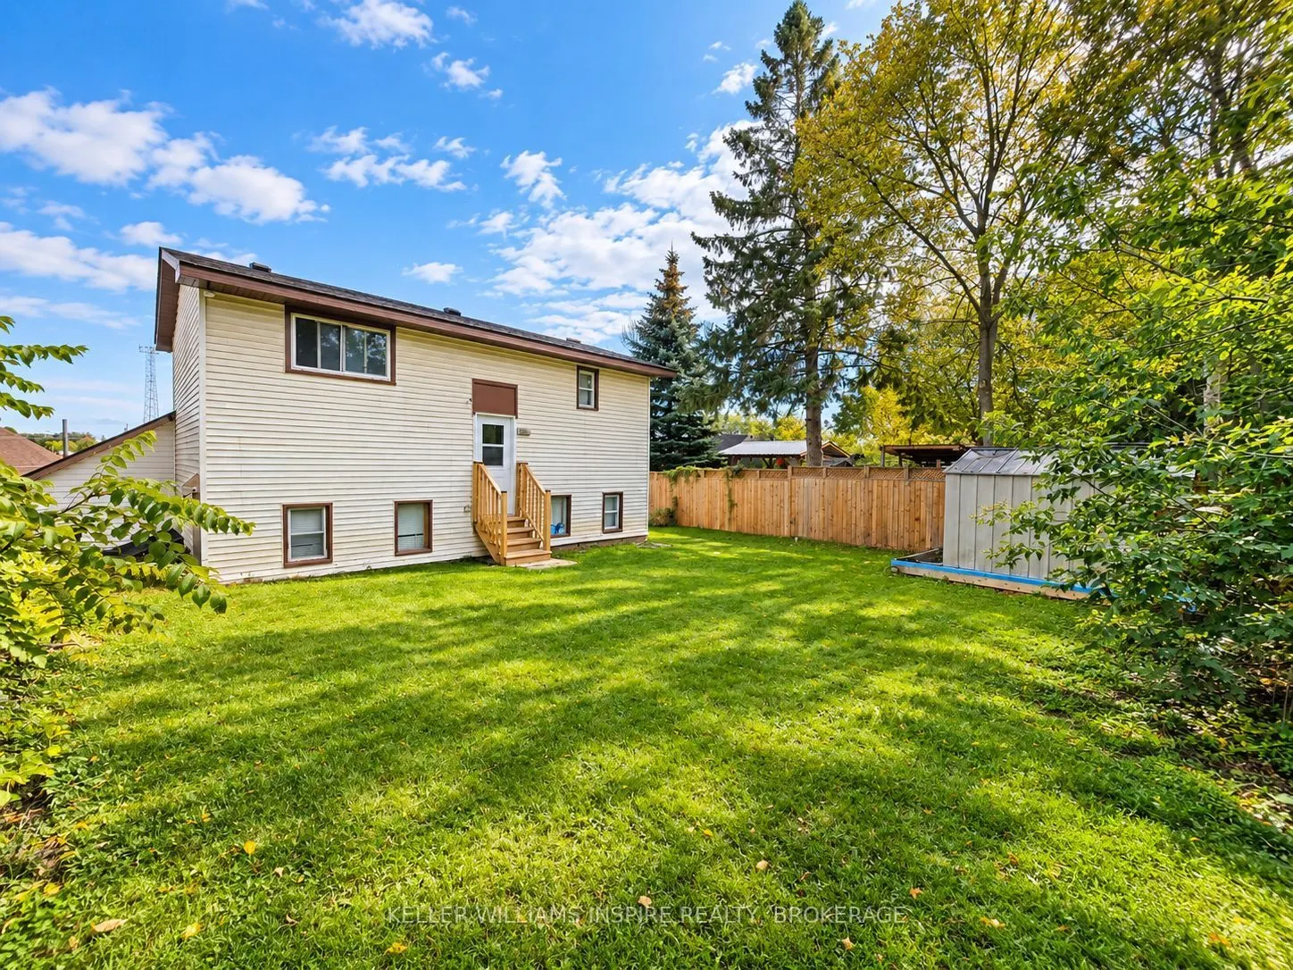
Sign In or Create a Free Account to see full details of this property
Key Facts
Key facts for 52 Wallbridge Crescent
Property Type
House, 2-Storey
Parking
None 0 garage, 10 parking
MLS #
X13861510
Size
1500-2000 sqft
Basement
Crawl Space
Listed on
2026-10-03
Lot size
59 x 134.75
Tax
$3,168 /yr
Days on Market
10
Approximate Age
-
Maintenance Fee
-
Description
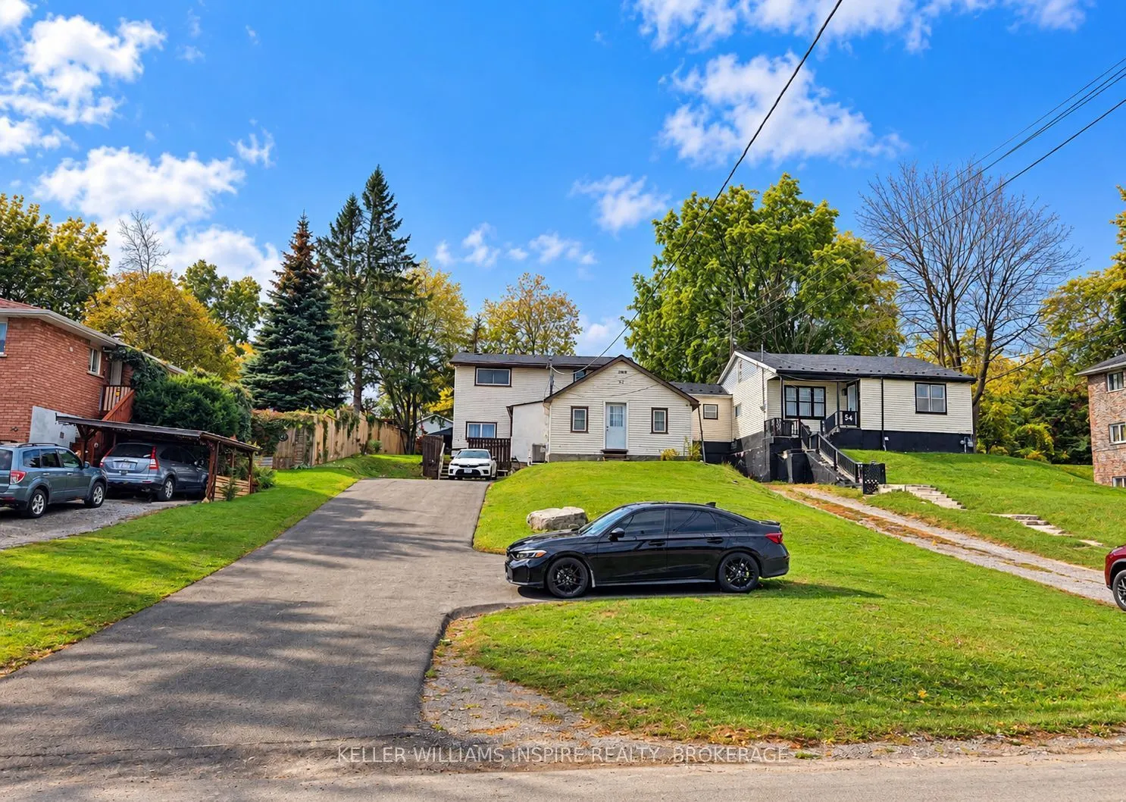
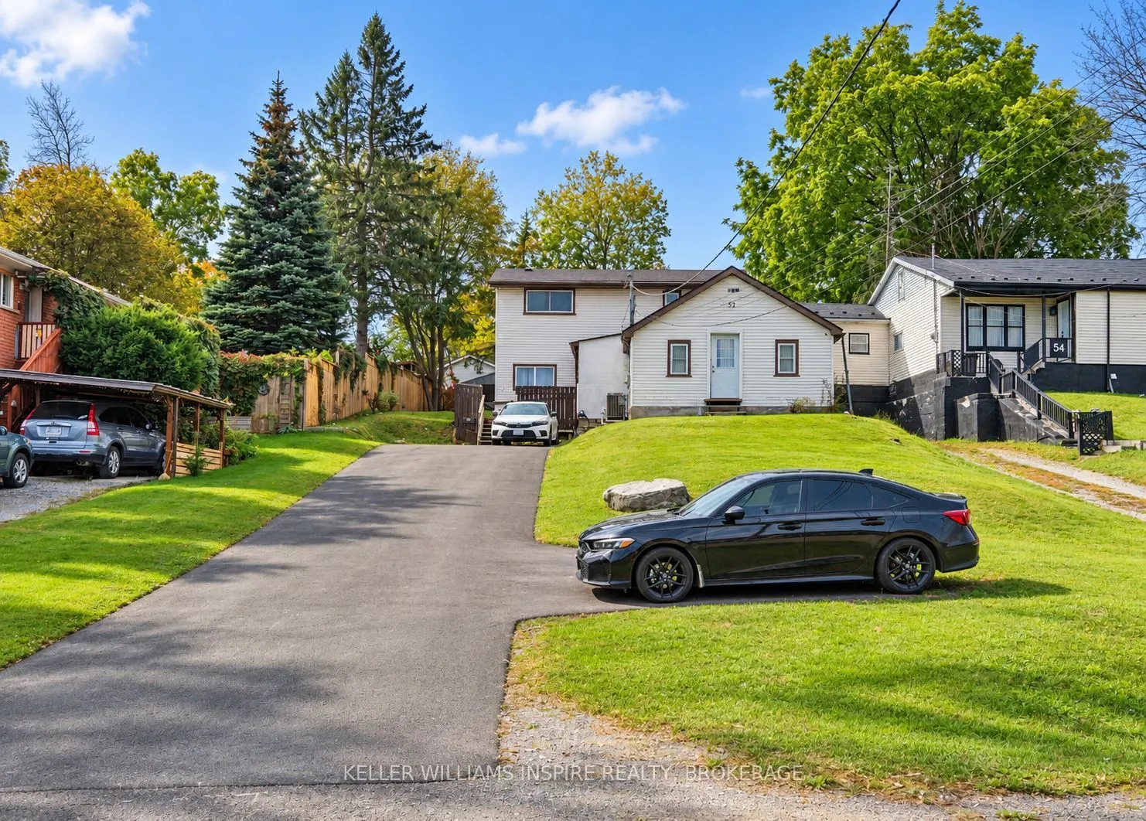
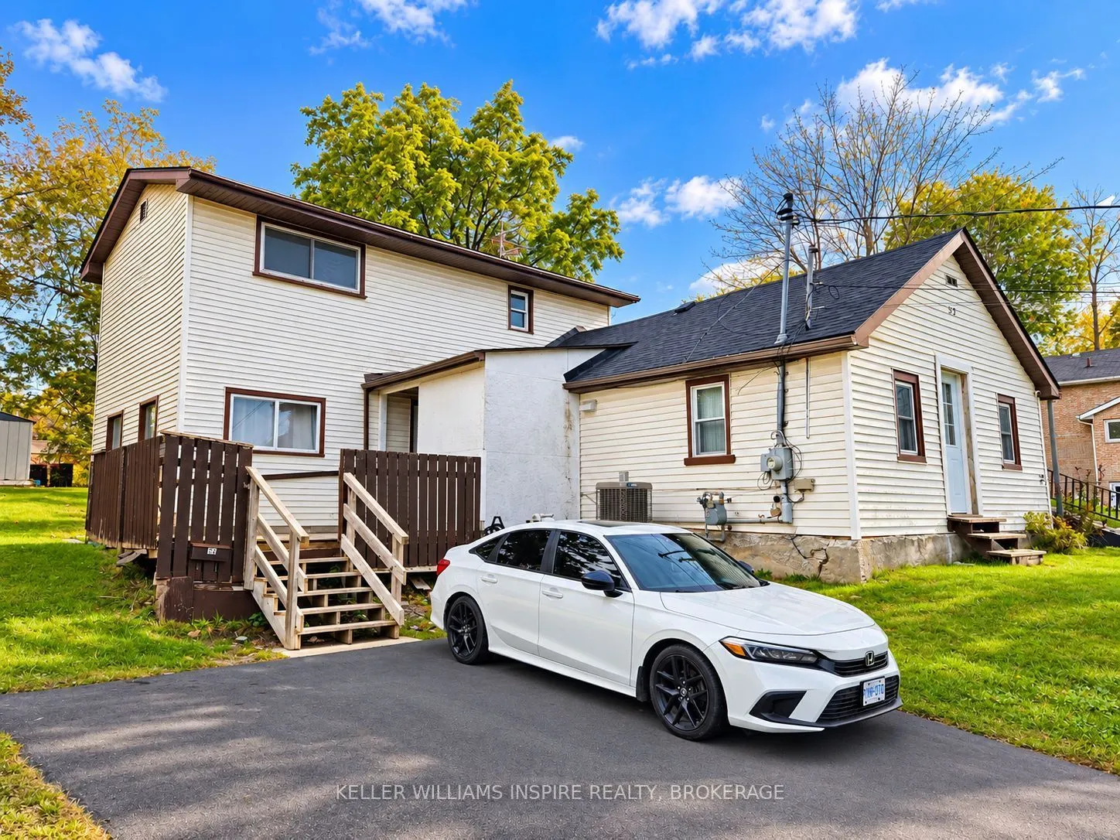
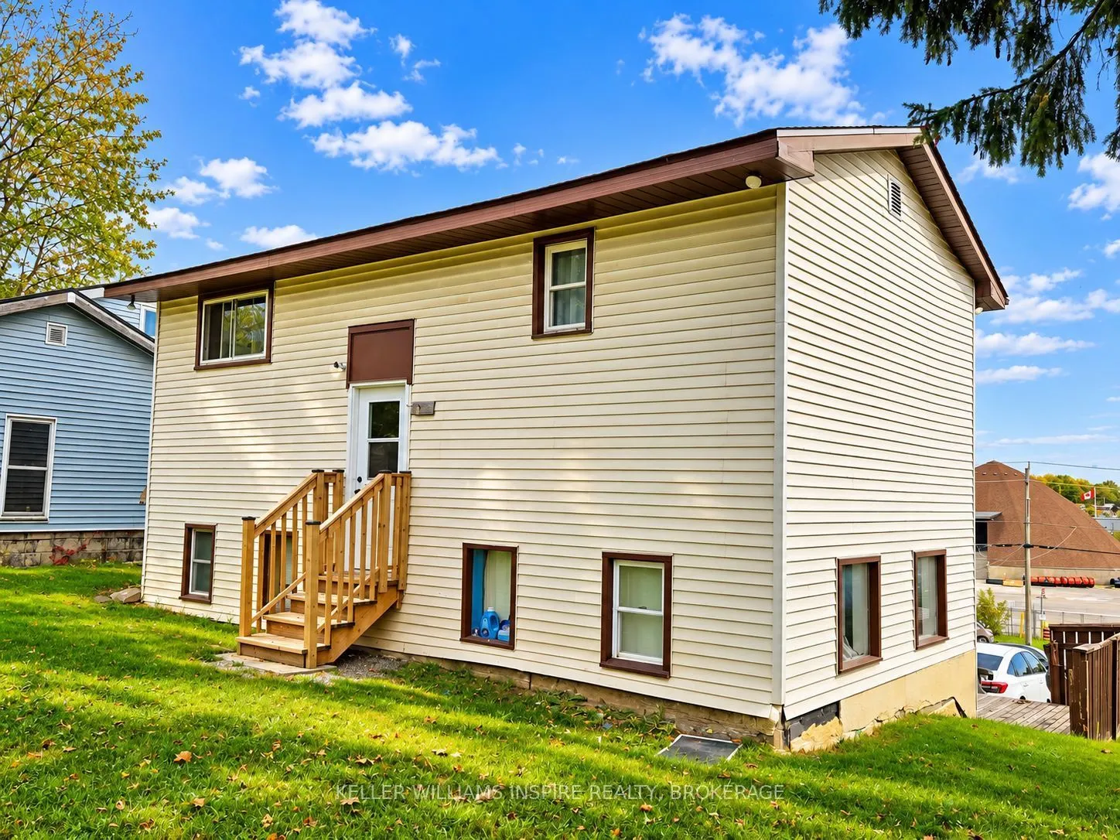
Investor Cash-Flow or End-User Opportunity in Central Belleville! Solid 2-storey detached home sitting on a prime 45' x 160' deep lot. Exceptional versatility: currently generating reliable rental income with cooperative tenants willing to stay, or provide vacant possession for end-user buyers looki...ng to move in! Functional floor plan offering 1,100-1,500 sq ft of bright living space. Prime central location minutes to Loyalist College, Belleville General Hospital, local parks, riverfront trails, downtown shopping, and quick Hwy 401 access. Note: No interior photos out of respect for tenant privacy. Private showings available upon request. Flexible options in a high-demand market-don't miss out!
Full Property Details
Interior
Bedrooms
4
Total Bedrooms
4
Washrooms
2
Square Footage
1500-2000 sqft
Basement
Crawl Space
Heating Source
Gas
Heating Fuel
Forced Air
Air Conditioning
Other
Family Room
No
Kitchens
1
Total Kitchens
1
Fireplace Features
No
Bedrooms
4
Total Bedrooms
4
Washrooms
2
Square Footage
1500-2000 sqft
Basement
Crawl Space
Heating Source
Gas
Heating Fuel
Forced Air
Air Conditioning
Other
Family Room
No
Kitchens
1
Total Kitchens
1
Fireplace Features
No
Exterior
Depth
134.75
Front
59.0
Driveway
Private,Private Double,Stacked
Lot Size
59 x 134.75 ft
Pool
None
Parking Spaces
10
Total Parking Spaces
10.00
Parking Description
None
Garage Spaces
0
Depth
134.75
Front
59.0
Driveway
Private,Private Double,Stacked
Lot Size
59 x 134.75 ft
Pool
None
Parking Spaces
10
Total Parking Spaces
10.00
Parking Description
None
Garage Spaces
0
Building Description
Style
2-Storey
Home Type
House
Subtype
Detached
Property Orientation
West
Exterior Finish
Aluminum Siding
Sewers
Sewers
Water Supply
Municipal
Possession Date
No Data
Style
2-Storey
Home Type
House
Subtype
Detached
Property Orientation
West
Exterior Finish
Aluminum Siding
Sewers
Sewers
Water Supply
Municipal
Possession Date
No Data
Community
Community
Belleville Ward
Community
Belleville Ward
Taxes & Fees
Taxes
$3,168 /yr
Tax Year
2025
Occupancy
Tenant
Taxes
$3,168 /yr
Tax Year
2025
Occupancy
Tenant
Similar Properties(No results)
Mortgage Calculator
Calculate your estimated monthly mortgage payment
Price
$499,000
$
%
%
Total cost of mortgage
$0
Monthly payment
By clicking Save, we will calculate your estimated mortgage for all properties using the saved values (down payment percentage, interest rate, and amortization).
The accuracy and applicability of this calculator are not guaranteed.