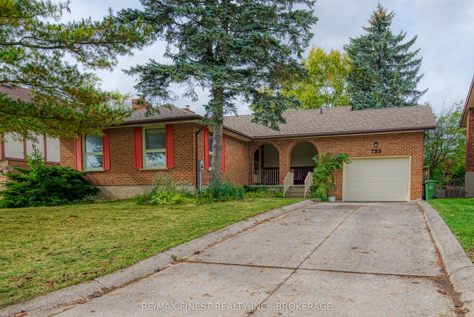
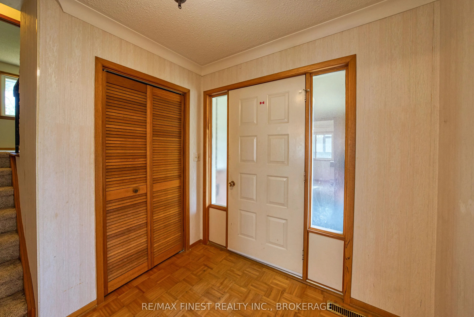
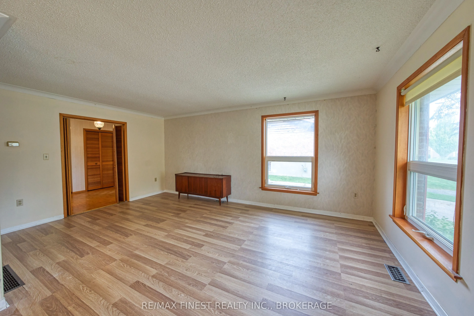
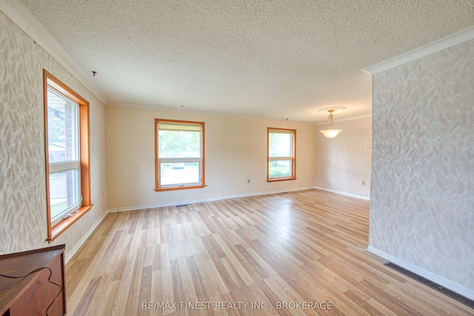
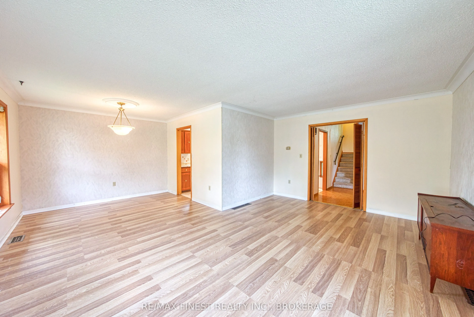
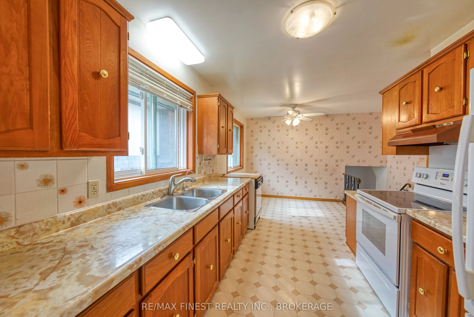
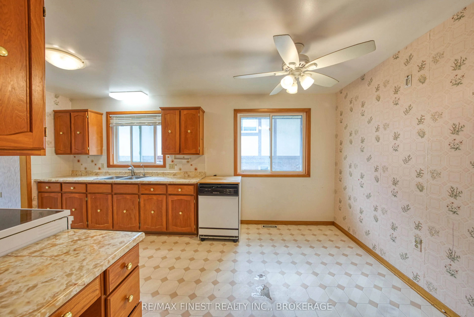
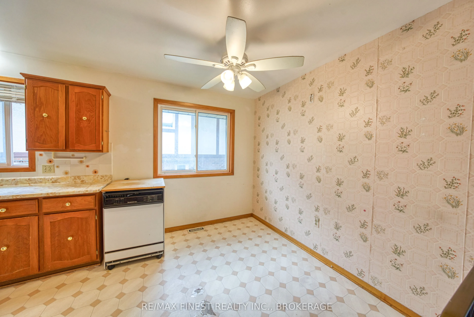
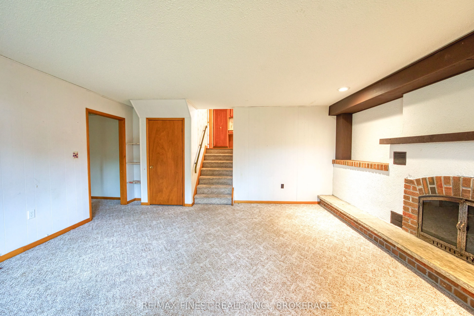
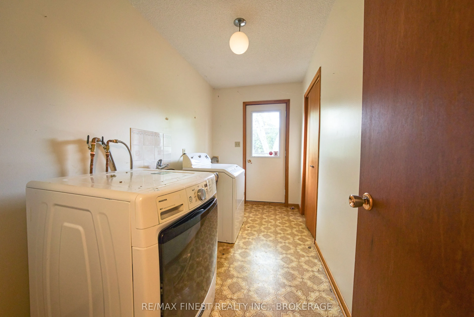
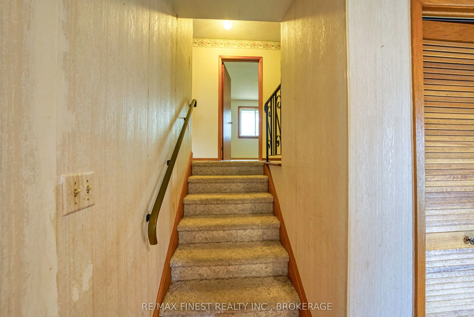
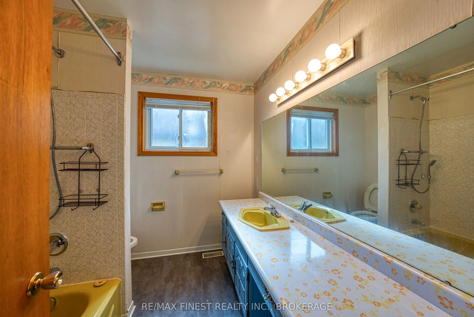
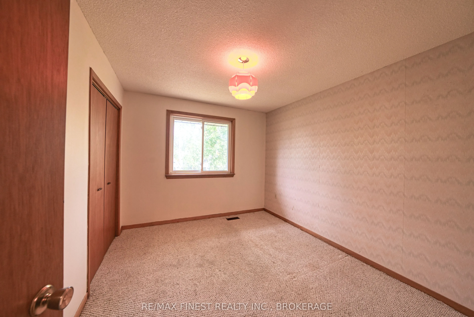
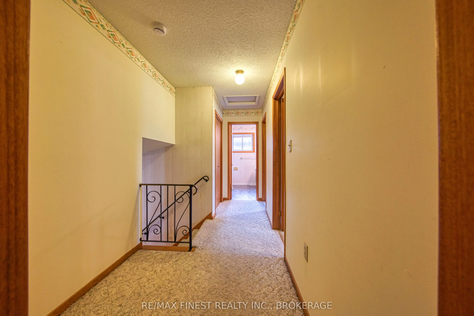
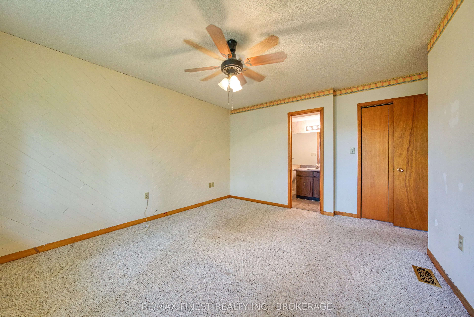
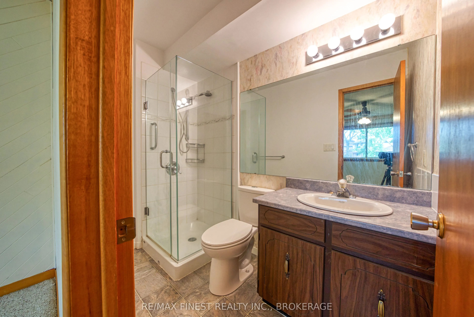
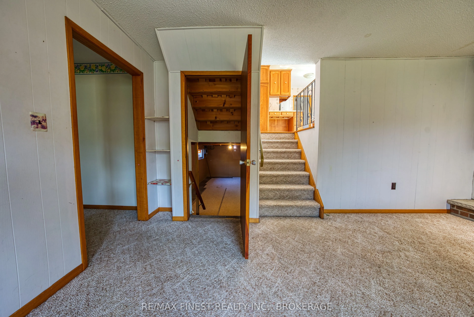
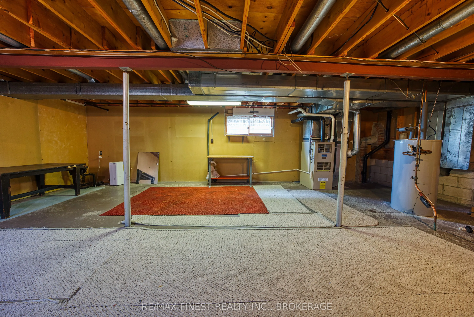
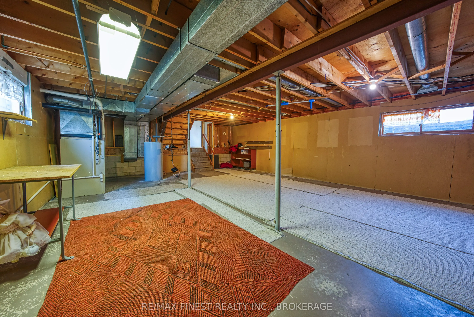
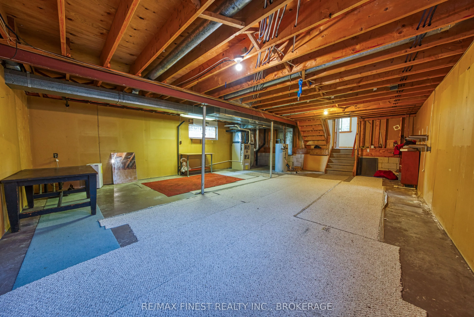
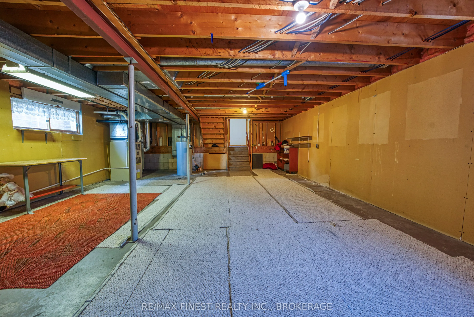
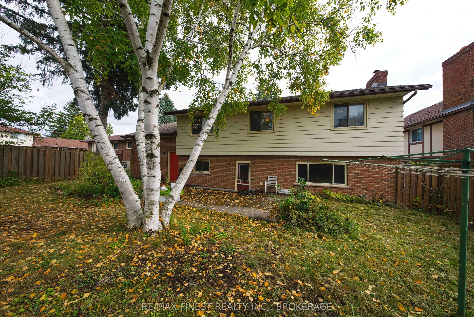
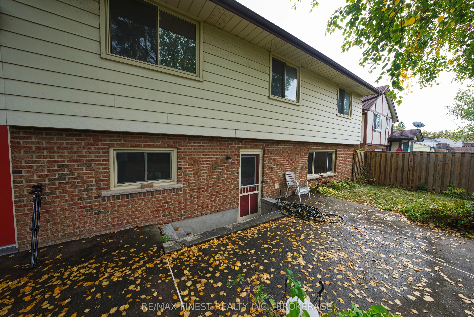
Clean, well-presented and lovingly maintained, this well-built four-level split offers a family-friendly layout with spacious rooms, excellent storage and plenty of potential to update and make it your own. The main level features an enclosed front sitting area, large foyer, generous living and dini...ng rooms, and a functional kitchen with eating area. The second level offers three bedrooms, including a primary bedroom with a 3-piece ensuite and walk-in closet. The fully finished third level provides a bright and spacious rec room with a wood-burning fireplace and large windows overlooking the private backyard. The fourth level includes a 4th bedroom/den, 2-piece bath, laundry and rear entrance. Set on a large lot, the private fenced backyard is beautifully landscaped and features a large concrete patio, perfect for family time and entertaining. An oversized single-car garage with high ceilings, concrete driveway and ample storage adds practicality. Roof replaced in 2022. A well-cared-for family home offering space, comfort and renovation/updating potential in a great setting. Don't miss this opportunity!
Full Property Details
Interior
Bedrooms
4
Total Bedrooms
4
Washrooms
3
Square Footage
1500-2000 sqft
Basement
Full,Finished,Walk-Out
Heating Source
Wood
Heating Fuel
Forced Air
Air Conditioning
Central Air
Family Room
No
Kitchens
1
Total Kitchens
1
Fireplace Features
Yes
Bedrooms
4
Total Bedrooms
4
Washrooms
3
Square Footage
1500-2000 sqft
Basement
Full,Finished,Walk-Out
Heating Source
Wood
Heating Fuel
Forced Air
Air Conditioning
Central Air
Family Room
No
Kitchens
1
Total Kitchens
1
Fireplace Features
Yes
Exterior
Depth
104.0
Front
60.0
Lot Size
60 x 104.0 ft
Pool
None
Parking Spaces
3
Total Parking Spaces
4.00
Parking Description
Attached
Garage Spaces
1
Depth
104.0
Front
60.0
Lot Size
60 x 104.0 ft
Pool
None
Parking Spaces
3
Total Parking Spaces
4.00
Parking Description
Attached
Garage Spaces
1
Building Description
Style
Sidesplit 4
Home Type
House
Subtype
Detached
Year Built
31-50
Property Orientation
North
Exterior Finish
Brick
Sewers
Sewers
Water Supply
Municipal
Possession Date
10/30/2026
Style
Sidesplit 4
Home Type
House
Subtype
Detached
Year Built
31-50
Property Orientation
North
Exterior Finish
Brick
Sewers
Sewers
Water Supply
Municipal
Possession Date
10/30/2026
Community
Community
North of Taylor-Kidd Blvd
Community
North of Taylor-Kidd Blvd
Taxes & Fees
Taxes
$4,447.32 /yr
Tax Year
2025
Occupancy
Vacant
Taxes
$4,447.32 /yr
Tax Year
2025
Occupancy
Vacant
Room Types
Bathroom
-
Dimensions 4.95 x 7.64 feet
37.82 sqft
Bathroom
-
Dimensions 5.54 x 4.63 feet
25.65 sqft
Bathroom
-
Dimensions 8.17 x 7.22 feet
58.99 sqft
Bedroom
-
Dimensions 9.06 x 11.32 feet
102.56 sqft
Bedroom 2
-
Dimensions 9.74 x 11.35 feet
110.55 sqft
Bedroom 3
-
Dimensions 11.32 x 9.81 feet
111.05 sqft
Bedroom 4
-
Dimensions 11.84 x 14.34 feet
169.79 sqft
Kitchen
-
Dimensions 12.34 x 17.03 feet
210.15 sqft
Laundry
-
Dimensions 11.42 x 5.91 feet
67.49 sqft
Living Room
-
Dimensions 21.23 x 10.73 feet
227.8 sqft
Recreation
-
Dimensions 16.31 x 17.36 feet
283.14 sqft
Similar Properties(No results)
Mortgage Calculator
Calculate your estimated monthly mortgage payment
Price
$569,000
$
%
%
Total cost of mortgage
$0
Monthly payment
By clicking Save, we will calculate your estimated mortgage for all properties using the saved values (down payment percentage, interest rate, and amortization).
The accuracy and applicability of this calculator are not guaranteed.