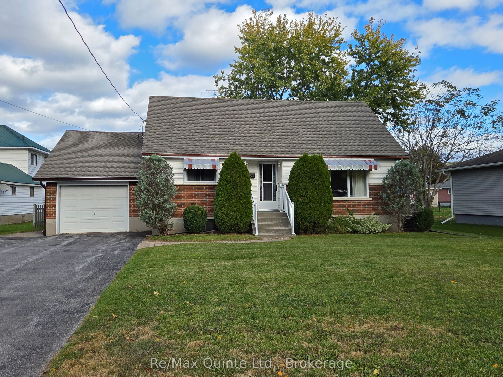
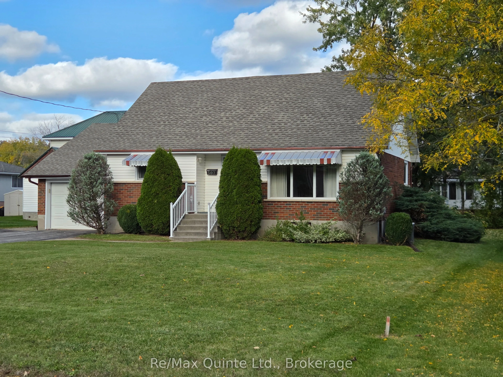
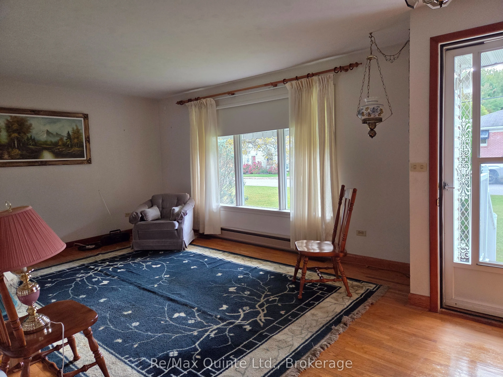
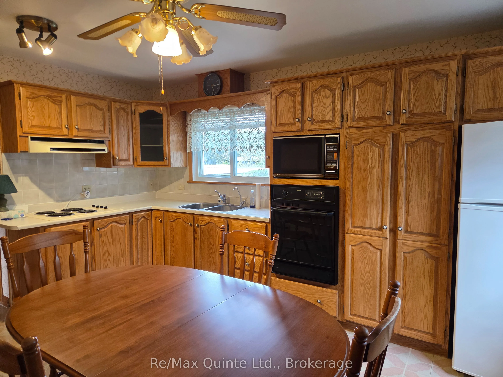
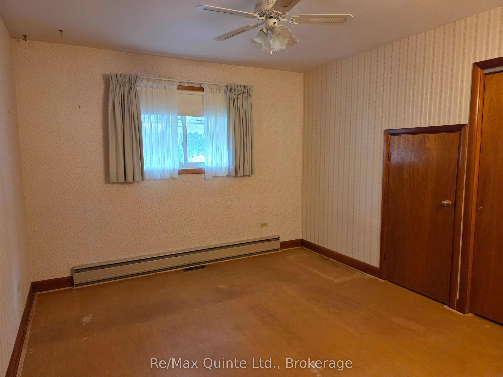
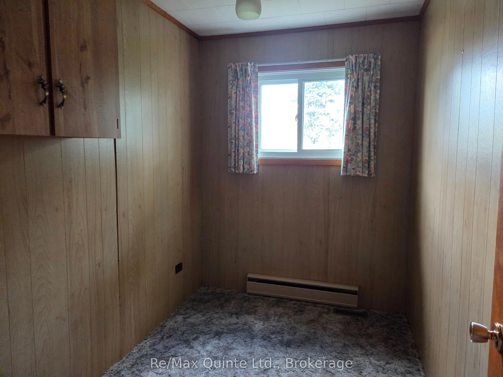
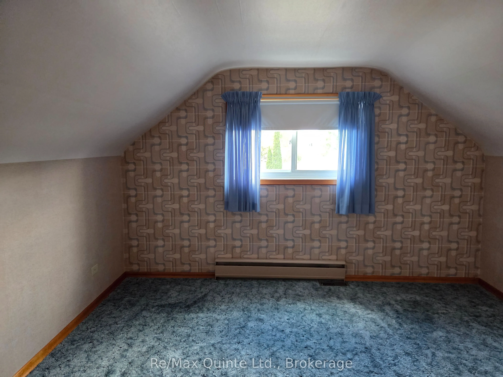
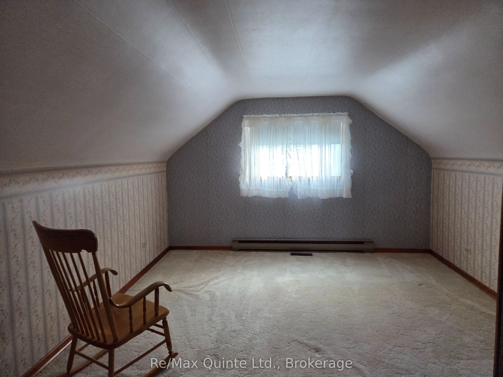
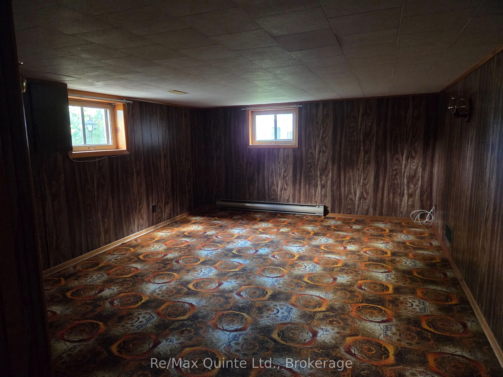
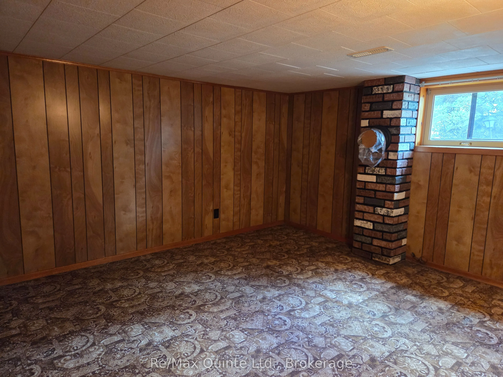
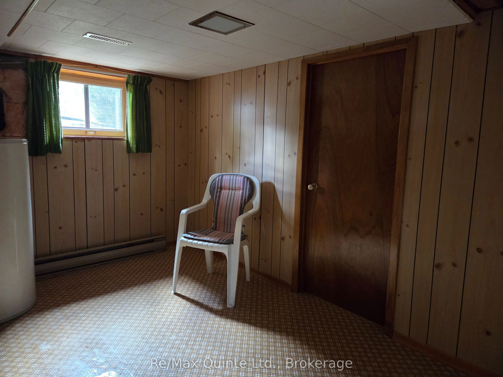
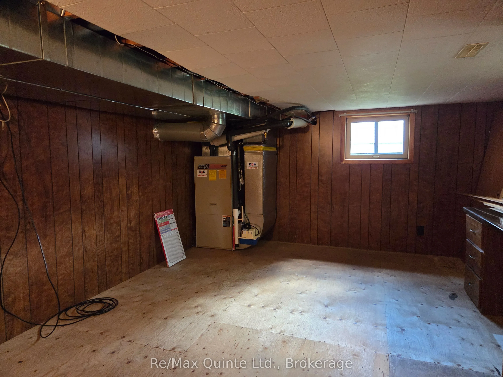
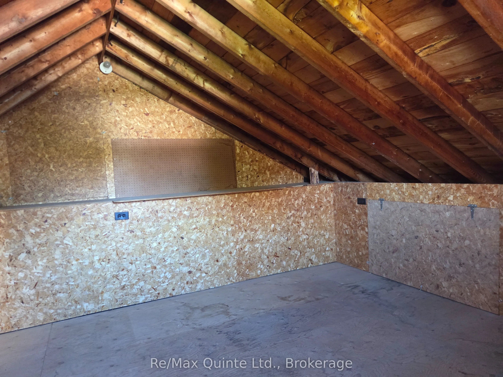
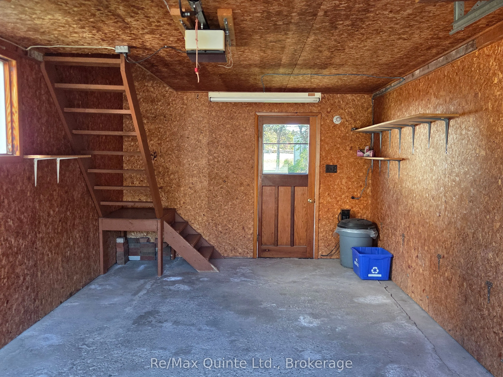
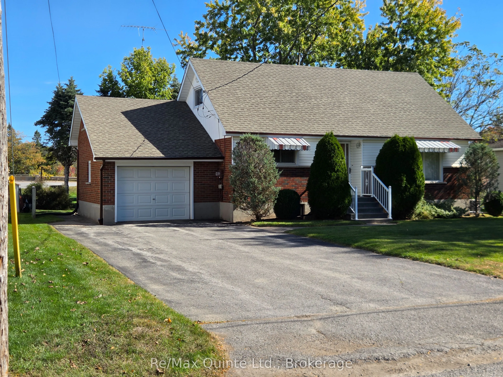
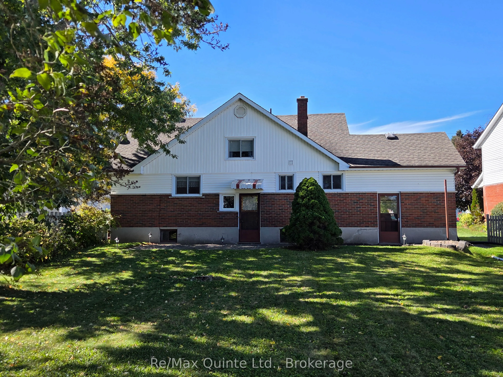
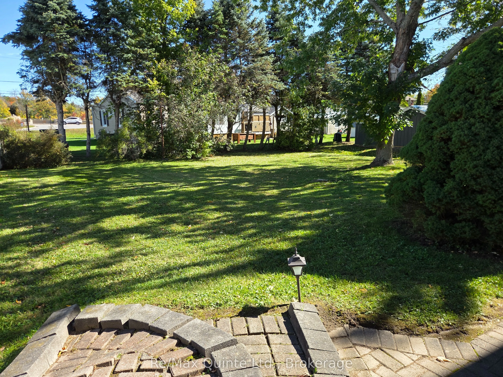
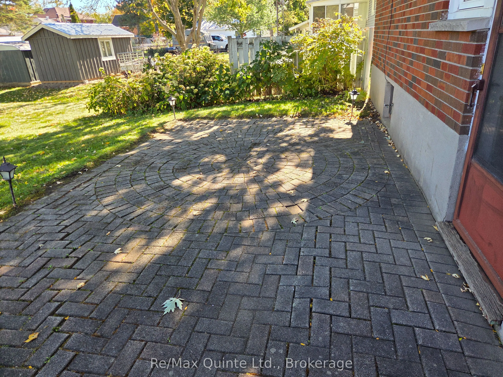
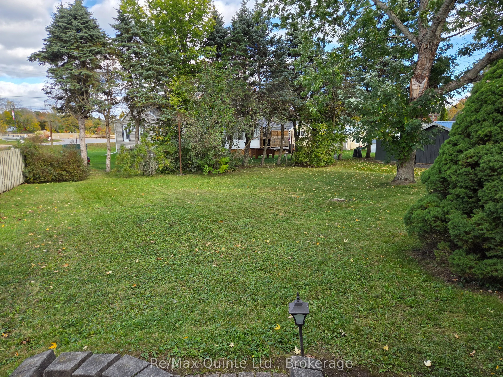
Welcome to 507 Metcalf, on a quiet Cul-De-Sac in Tweed on an oversized 150' deep lot. This 3-bedroom+ family home is being offered for sale for the first time and features an eat-in kitchen with oak cabinets and built-in appliances, living room with hardwood floor, main floor primary bedroom and a s...econd smaller bedroom or den, depending on your needs. Upstairs has 2 bedrooms and a 2-piece bath, and the finished basement has a rec room, another bedroom, laundry room, and a large utility/storage room. The attached garage has an upstairs that could be a workshop or more storage. Outside there is a double paved drive that fits 4 cars, interlocking walkways, a patio, and even a backyard clothes line.
Full Property Details
Interior
Bedrooms
4
Total Bedrooms
4
Washrooms
2
Square Footage
700-1100 sqft
Basement
Finished,Full
Heating Source
Gas
Heating Fuel
Forced Air
Air Conditioning
Central Air
Family Room
No
Kitchens
1
Total Kitchens
1
Fireplace Features
No
Bedrooms
4
Total Bedrooms
4
Washrooms
2
Square Footage
700-1100 sqft
Basement
Finished,Full
Heating Source
Gas
Heating Fuel
Forced Air
Air Conditioning
Central Air
Family Room
No
Kitchens
1
Total Kitchens
1
Fireplace Features
No
Exterior
Depth
148.4
Front
53.82
Acreage
< .50
Driveway
Private Double
Lot Size
54 x 148.4 ft
Pool
None
Waterfront
None
Parking Spaces
2
Total Parking Spaces
3.00
Parking Description
Attached
Garage Spaces
1
Depth
148.4
Front
53.82
Acreage
< .50
Driveway
Private Double
Lot Size
54 x 148.4 ft
Pool
None
Waterfront
None
Parking Spaces
2
Total Parking Spaces
3.00
Parking Description
Attached
Garage Spaces
1
Building Description
Style
1 1/2 Storey
Home Type
House
Subtype
Detached
Year Built
51-99
Property Orientation
East
Exterior Finish
Brick,Vinyl Siding
Sewers
Sewers
Water Supply
Municipal
Possession Date
No Data
Style
1 1/2 Storey
Home Type
House
Subtype
Detached
Year Built
51-99
Property Orientation
East
Exterior Finish
Brick,Vinyl Siding
Sewers
Sewers
Water Supply
Municipal
Possession Date
No Data
Community
Community
Tweed (Village)
Community
Tweed (Village)
Taxes & Fees
Taxes
$2,415.65 /yr
Tax Year
2026
Occupancy
Vacant
Taxes
$2,415.65 /yr
Tax Year
2026
Occupancy
Vacant
Room Types
Bathroom
2 Pc Bath
Dimensions 5.45 x 3.67 feet
20 sqft
Bathroom
4 Pc Bath
Dimensions 8.96 x 6.56 feet
58.78 sqft
Bedroom 2
-
Dimensions 14.76 x 11.55 feet
170.48 sqft
Bedroom 3
-
Dimensions 10.83 x 11.55 feet
125.09 sqft
Bedroom 4
-
Dimensions 10.56 x 12.04 feet
127.14 sqft
Den
-
Dimensions 8.96 x 6.17 feet
55.28 sqft
Kitchen
-
Dimensions 12.14 x 14.76 feet
179.19 sqft
Laundry
-
Dimensions 11.81 x 7.55 feet
89.17 sqft
Living Room
-
Dimensions 18.86 x 12.34 feet
232.73 sqft
Primary Bedroom
-
Dimensions 12.34 x 10.83 feet
133.64 sqft
Recreation
-
Dimensions 14.5 x 11.88 feet
172.26 sqft
Utility Room
-
Dimensions 17.06 x 11.98 feet
204.38 sqft
Similar Properties(No results)
Mortgage Calculator
Calculate your estimated monthly mortgage payment
Price
$399,000
$
%
%
Total cost of mortgage
$0
Monthly payment
By clicking Save, we will calculate your estimated mortgage for all properties using the saved values (down payment percentage, interest rate, and amortization).
The accuracy and applicability of this calculator are not guaranteed.