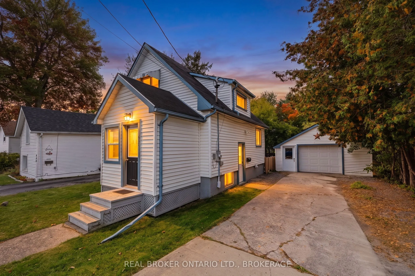
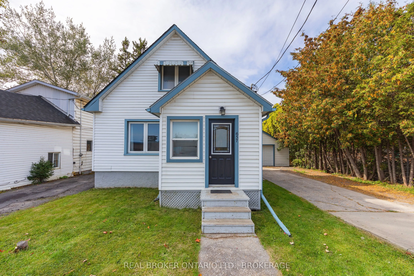
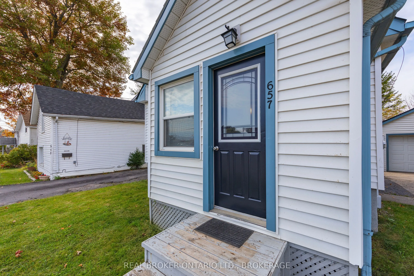
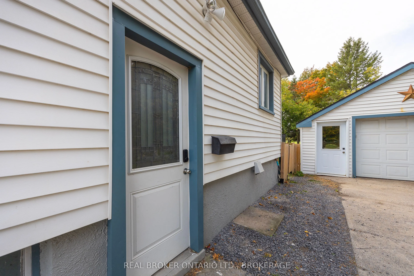
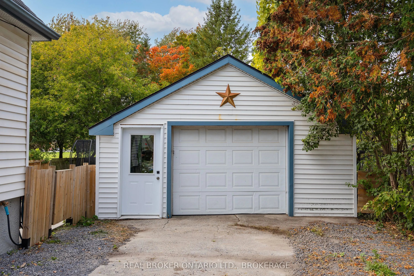
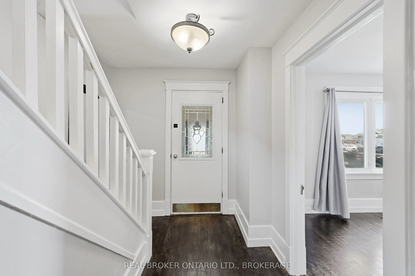
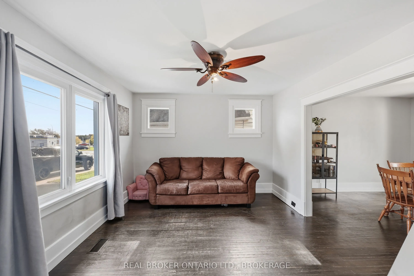
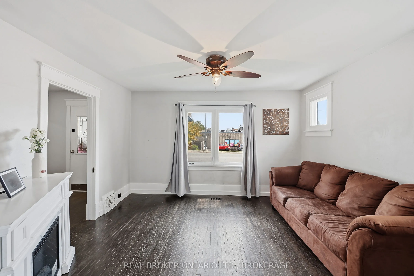
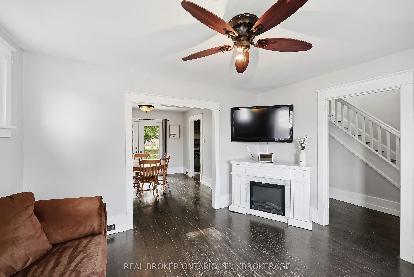
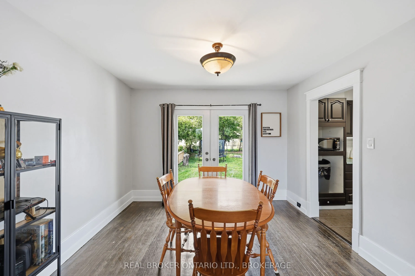
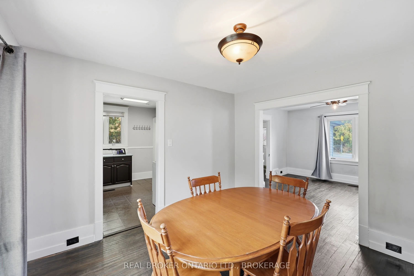
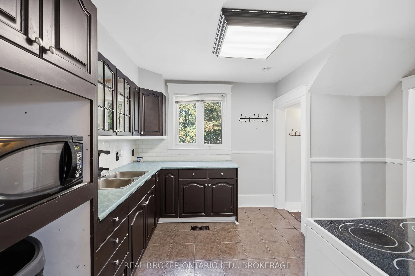
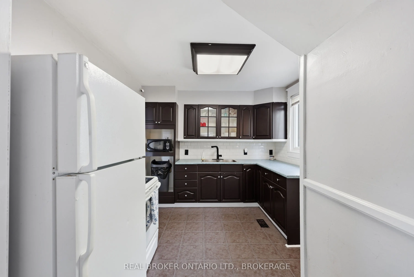
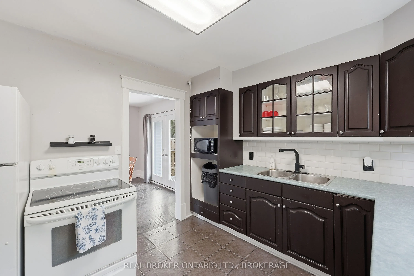
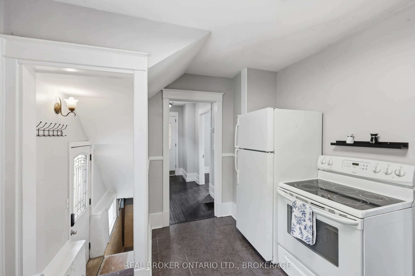
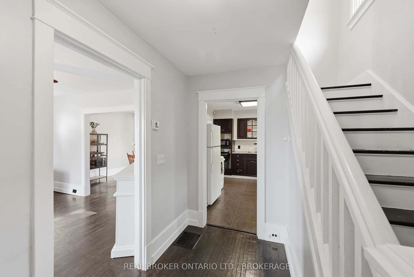
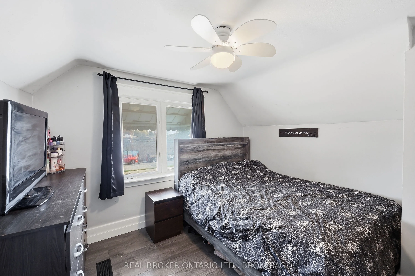
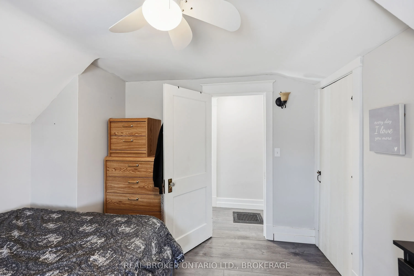
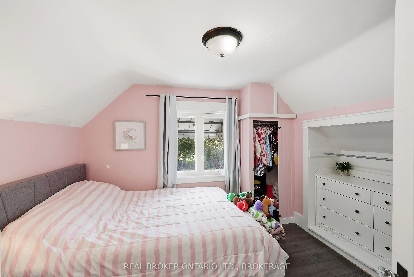
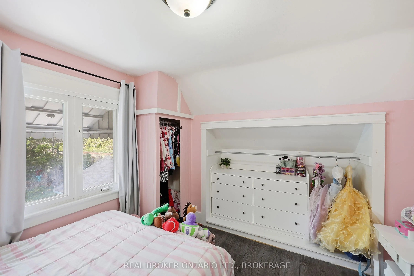
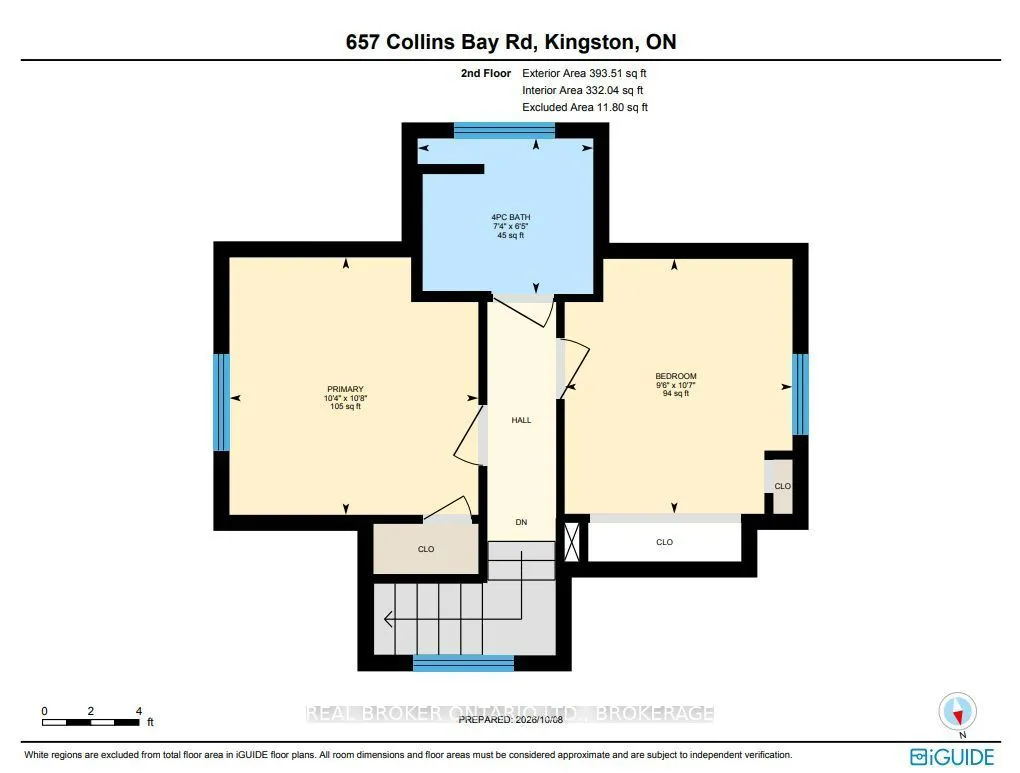
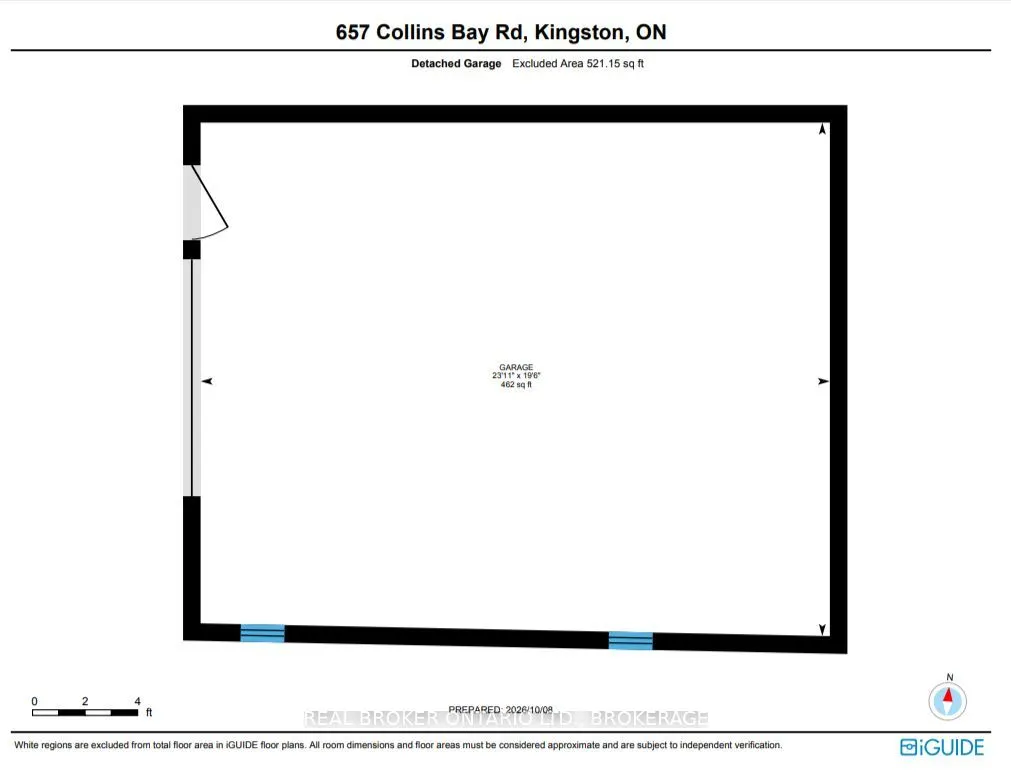
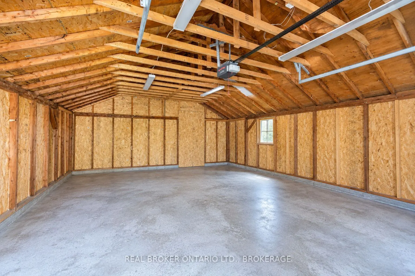
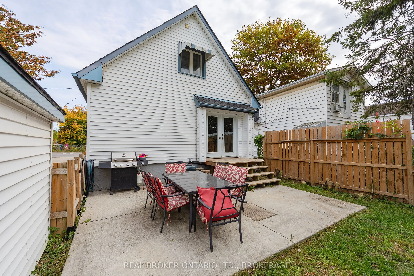
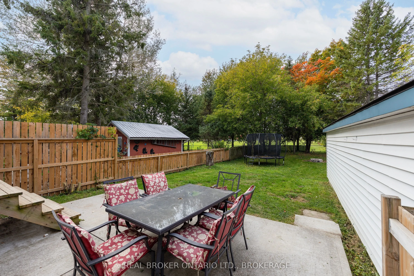
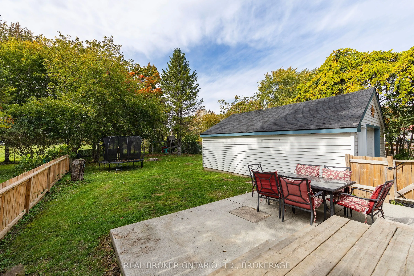
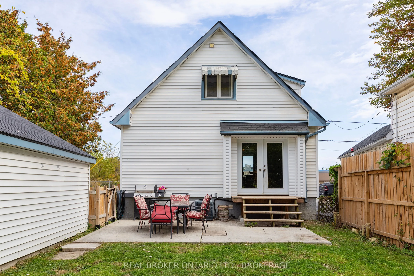
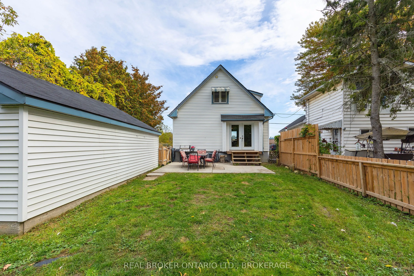
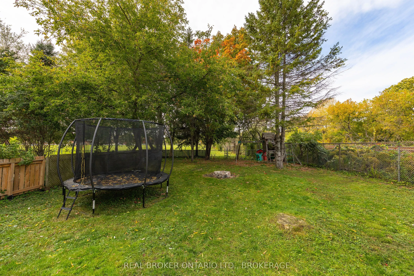
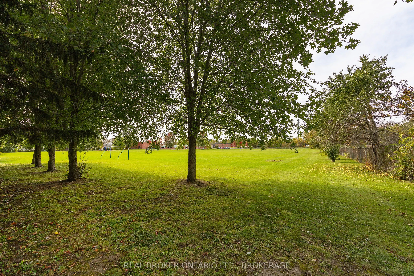
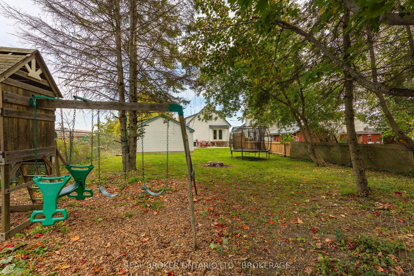
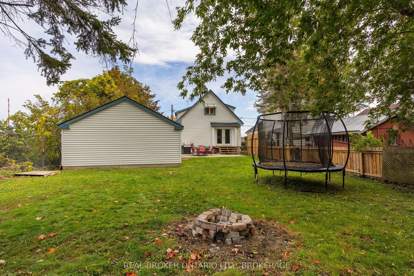
Welcome to 657 Collins Bay Road, a charming and well-maintained 2-bedroom home offering comfortable living, a generous lot, and an impressive detached garage. The bright interior features hardwood flooring, an inviting living area, and a functional kitchen and dining space. A new patio door provides... direct access to the new deck and large fenced backyard, creating a great space for relaxing, entertaining, kids, or pets. Updates include shingles 2026 and 2020, patio door 2023, water heater 2020, concrete patio (2019), electrical wiring and panel, most of the windows, forced air furnace and central air. This home is carpet free with charming oak floors in the living room and dining room on the main level, and pine flooring in the upstairs hallway and bedrooms. The large 20x24 detached garage provides excellent space for vehicles, storage, hobbies, or a workshop. Conveniently located in Kingston's west end close to schools, parks, shopping, transit, and everyday amenities. A great opportunity for first-time buyers, downsizers, or anyone looking for a detached home with plenty of outdoor space and a garage that's hard to find at this price point.
Full Property Details
Interior
Bedrooms
2
Bedrooms Plus
0
Total Bedrooms
2
Washrooms
1
Square Footage
700-1100 sqft
Basement
Other,Partial Basement,Unfinished
Heating Source
Gas
Heating Fuel
Forced Air
Air Conditioning
Central Air
Family Room
No
Kitchens
1
Kitchens Plus
0
Total Kitchens
1
Fireplace Features
No
Bedrooms
2
Bedrooms Plus
0
Total Bedrooms
2
Washrooms
1
Square Footage
700-1100 sqft
Basement
Other,Partial Basement,Unfinished
Heating Source
Gas
Heating Fuel
Forced Air
Air Conditioning
Central Air
Family Room
No
Kitchens
1
Kitchens Plus
0
Total Kitchens
1
Fireplace Features
No
Exterior
Depth
132.0
Front
53.0
Acreage
< .50
Driveway
Private,Other
Lot Size
53 x 132.0 ft
Pool
None
Waterfront
None
Parking Spaces
3
Total Parking Spaces
4.00
Parking Description
Detached
Garage Spaces
1
Zoning
R1
Depth
132.0
Front
53.0
Acreage
< .50
Driveway
Private,Other
Lot Size
53 x 132.0 ft
Pool
None
Waterfront
None
Parking Spaces
3
Total Parking Spaces
4.00
Parking Description
Detached
Garage Spaces
1
Zoning
R1
Building Description
Style
1 1/2 Storey
Home Type
House
Subtype
Detached
Year Built
51-99
Property Orientation
East
Exterior Finish
Other
Sewers
Septic
Water Supply
Municipal
Possession Date
No Data
Style
1 1/2 Storey
Home Type
House
Subtype
Detached
Year Built
51-99
Property Orientation
East
Exterior Finish
Other
Sewers
Septic
Water Supply
Municipal
Possession Date
No Data
Community
Community
South of Taylor-Kidd Blvd
Community
South of Taylor-Kidd Blvd
Taxes & Fees
Taxes
$2,253.89 /yr
Tax Year
2026
Occupancy
Owner
Taxes
$2,253.89 /yr
Tax Year
2026
Occupancy
Owner
Room Types
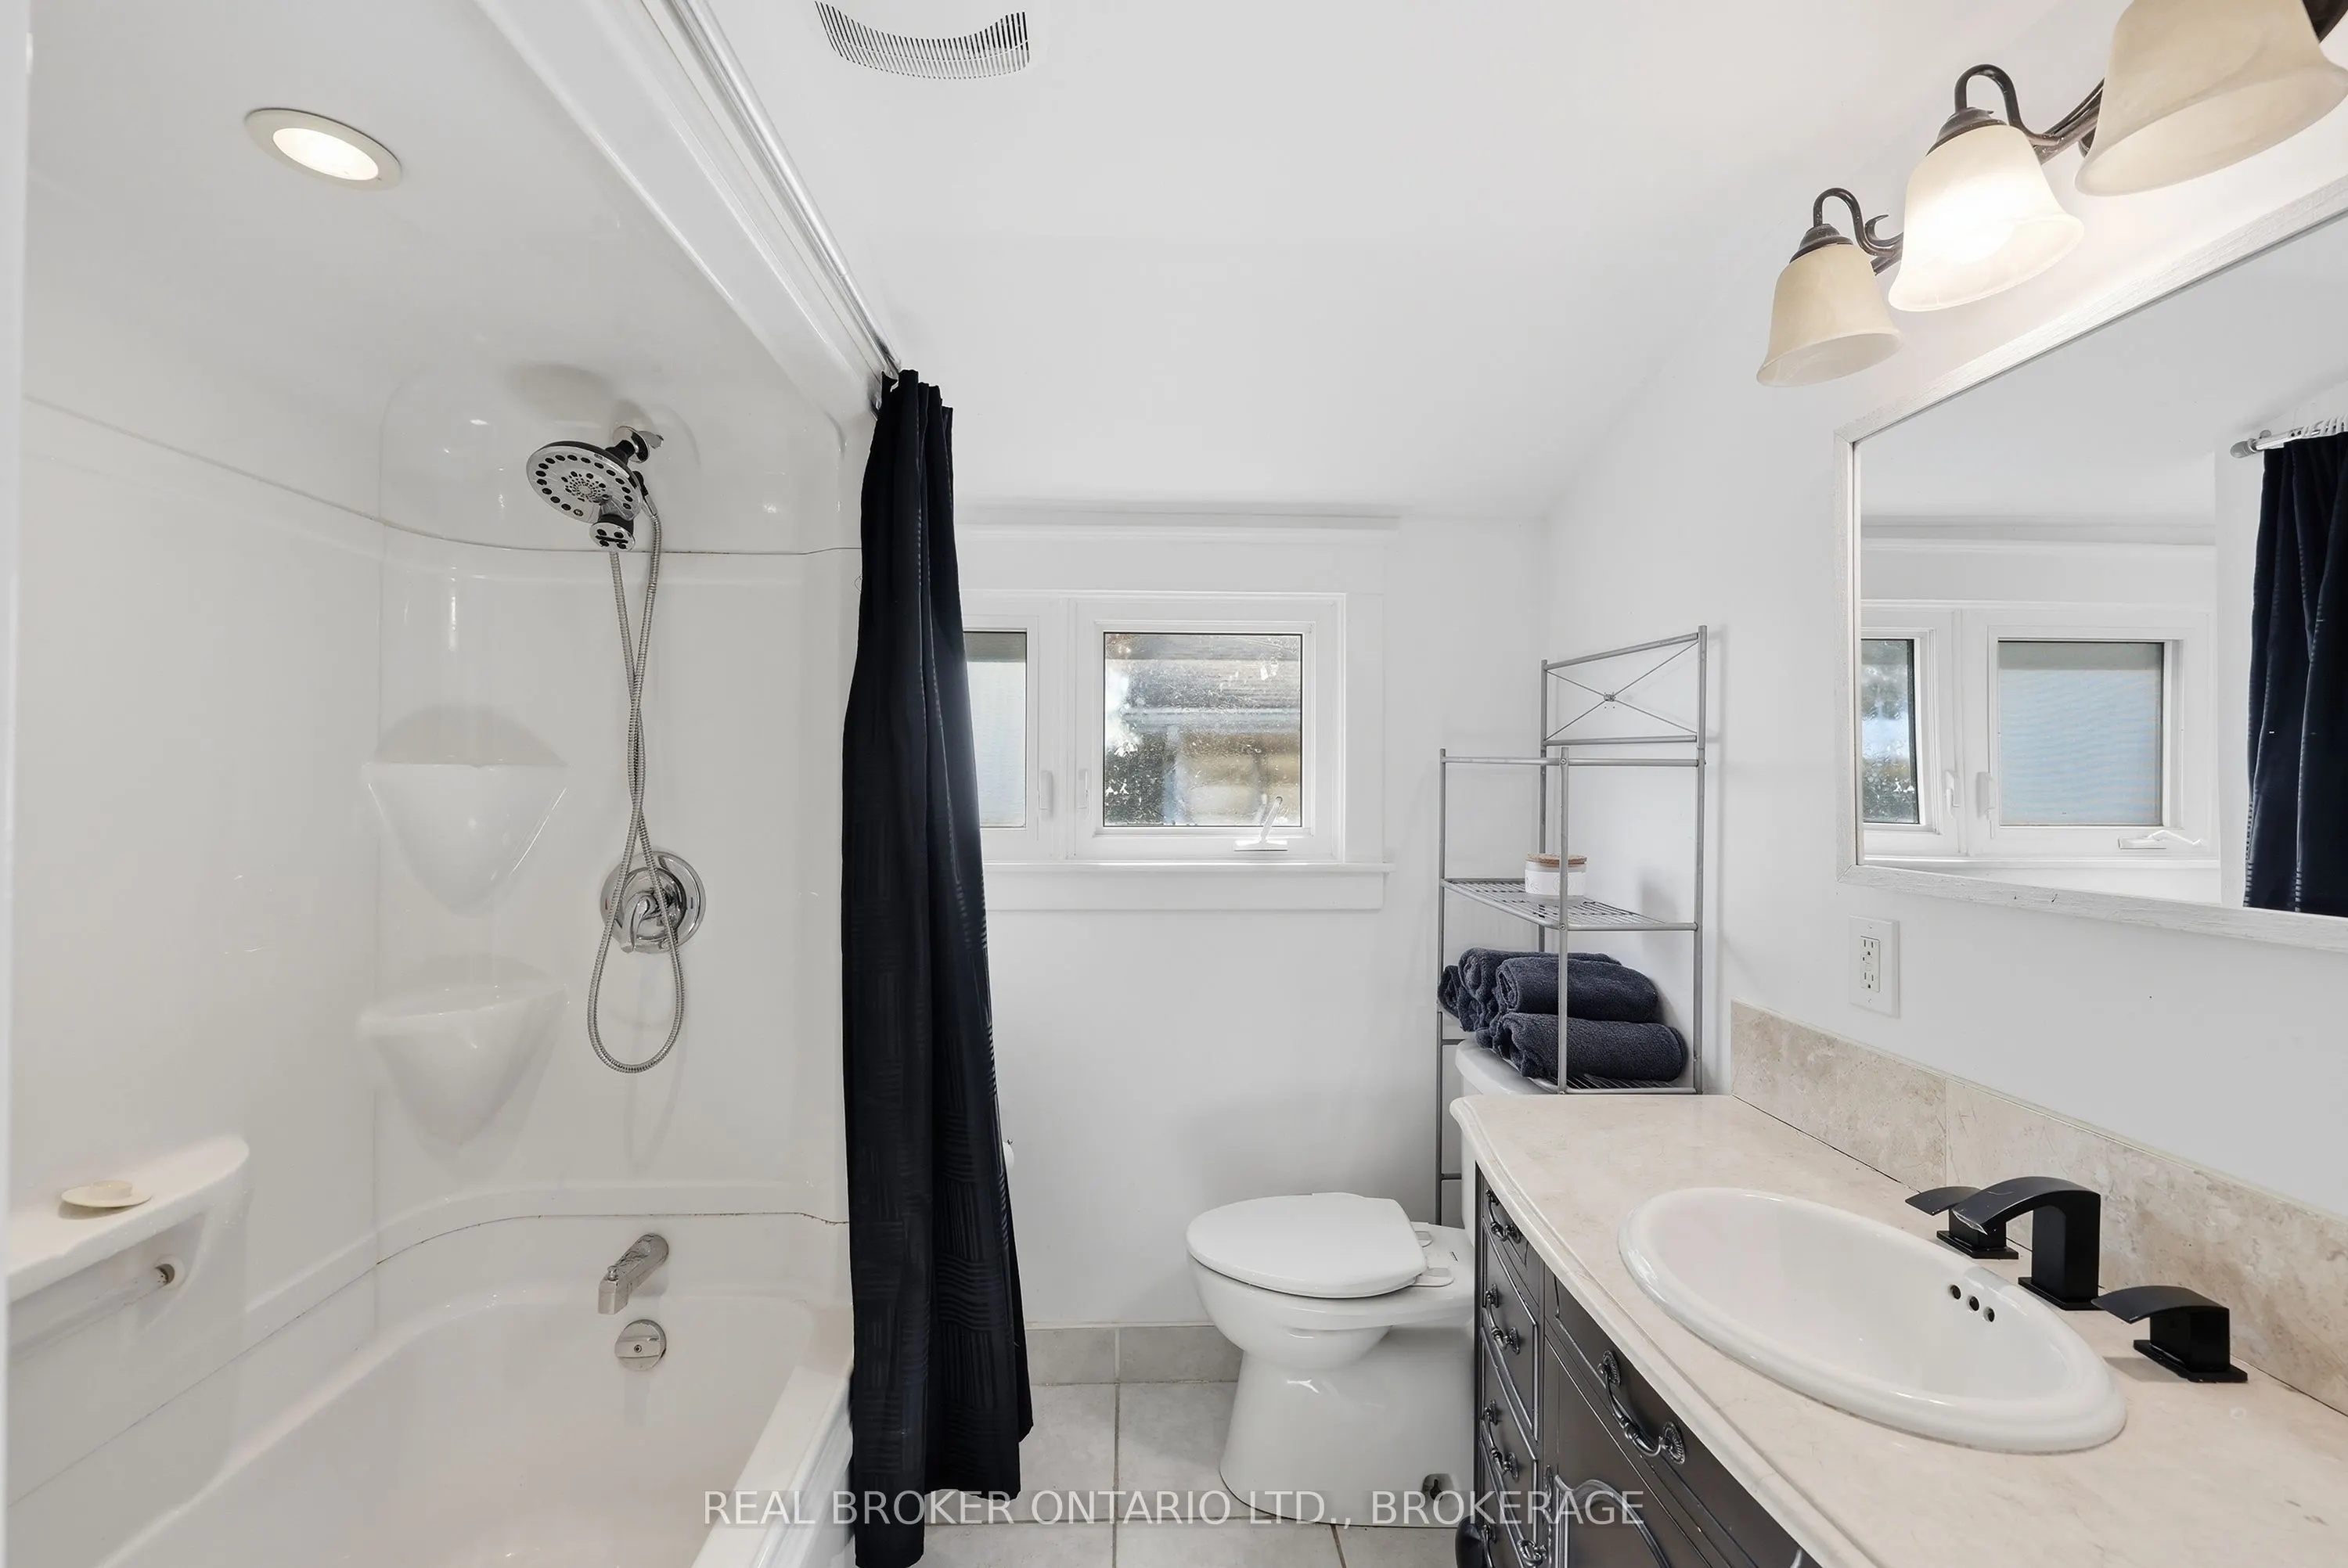
Bathroom
4 Pc Bath
Dimensions 6.46 x 7.28 feet
47.03 sqft
Bedroom
-
Dimensions 10.6 x 9.45 feet
100.17 sqft
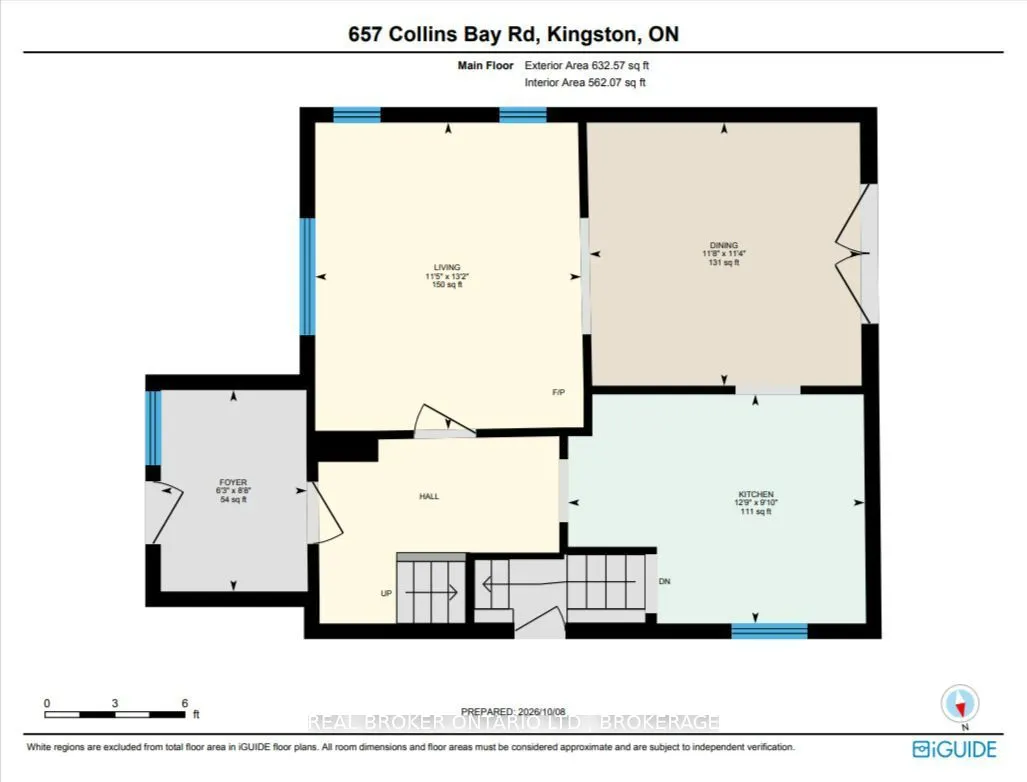
Dining Room
-
Dimensions 11.29 x 11.65 feet
131.53 sqft
Foyer
-
Dimensions 8.66 x 6.27 feet
54.3 sqft
Kitchen
-
Dimensions 9.84 x 12.73 feet
125.26 sqft
Living Room
-
Dimensions 13.19 x 11.42 feet
150.63 sqft
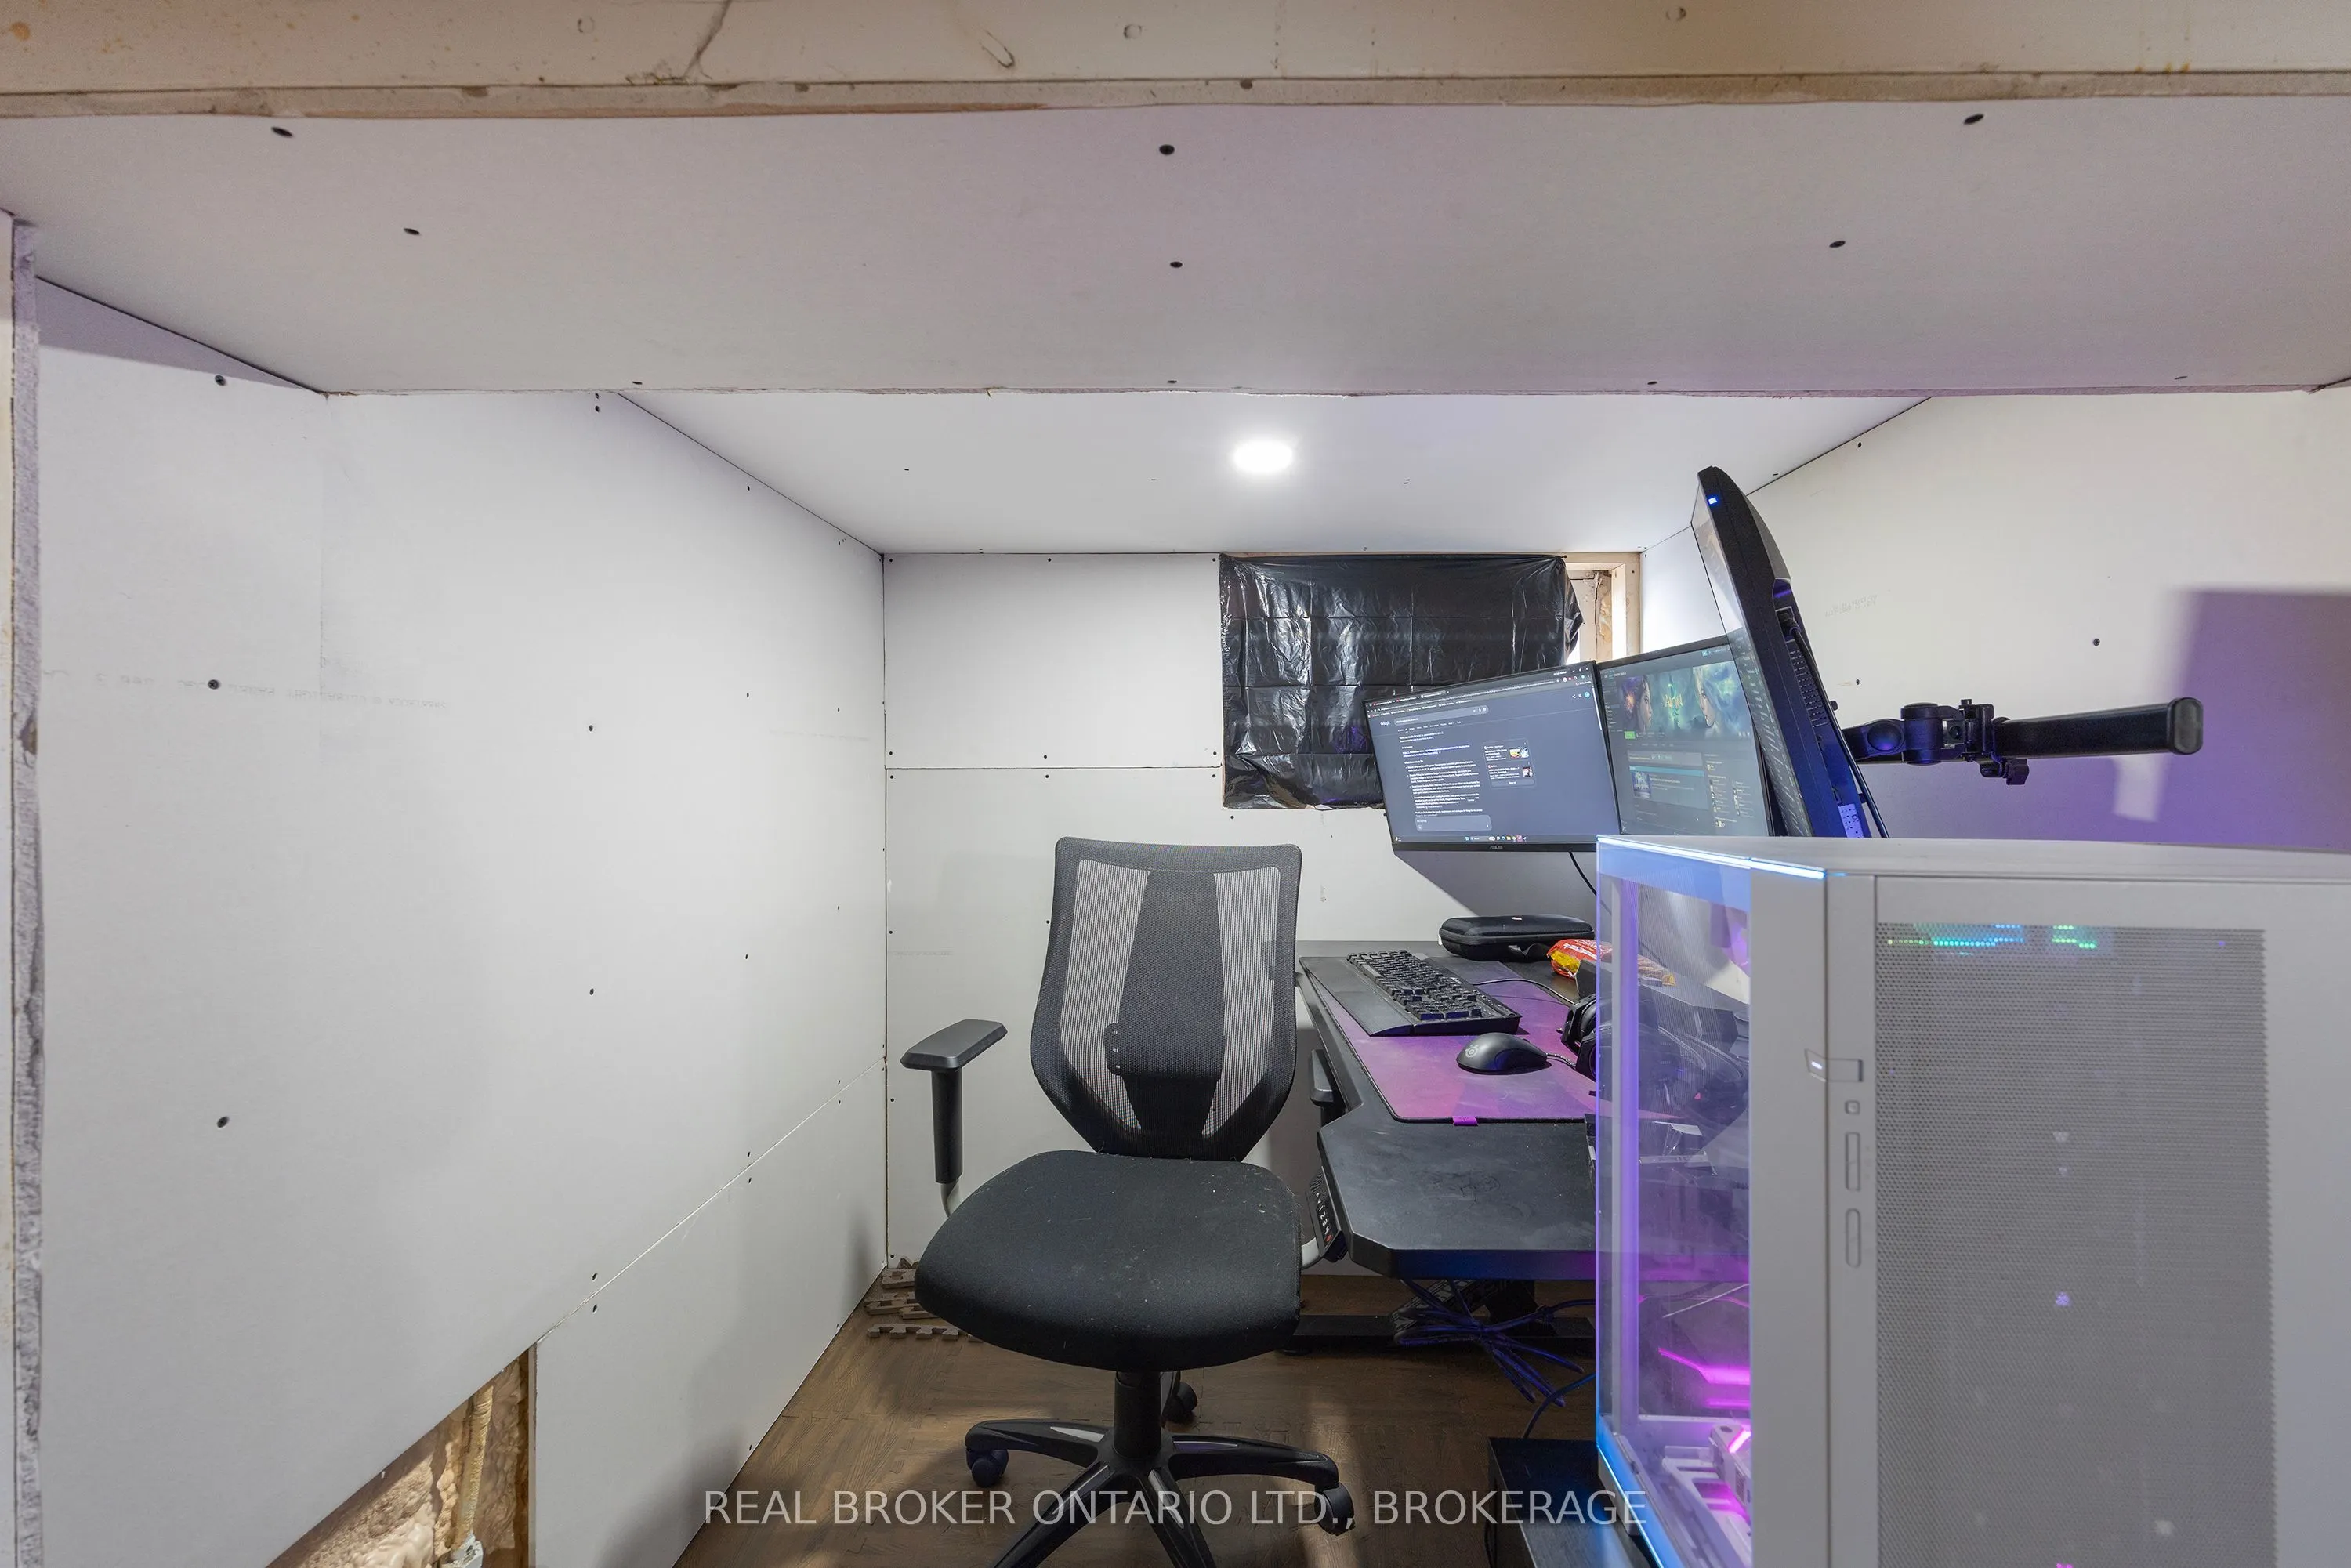
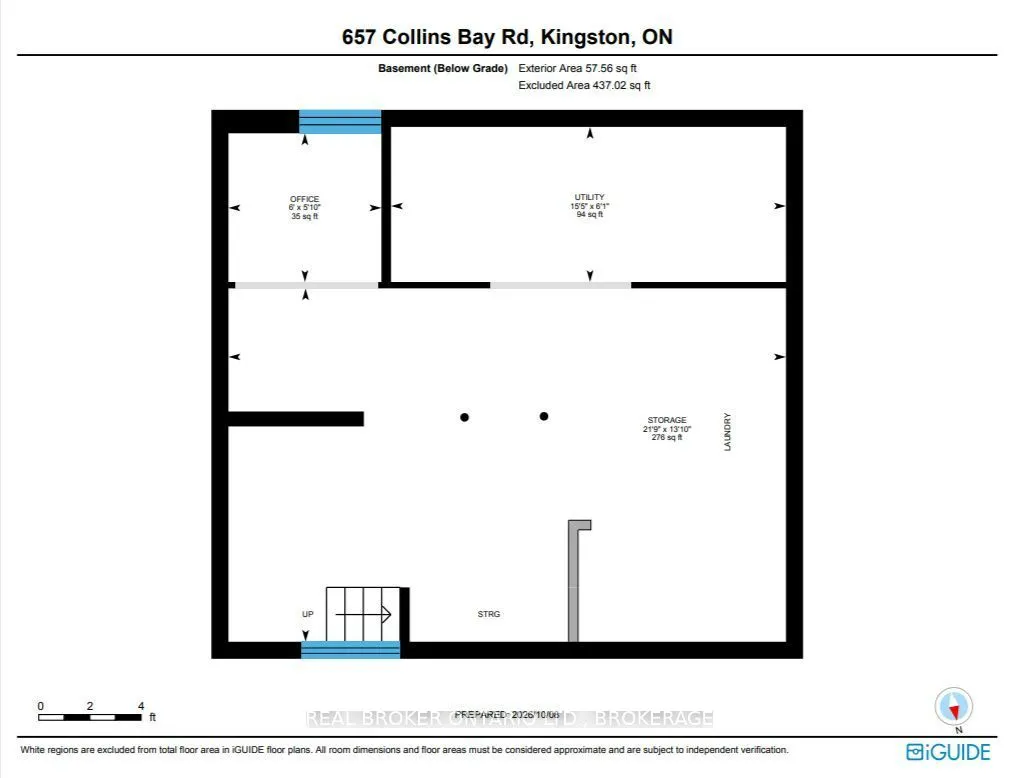
Office
-
Dimensions 5.81 x 5.97 feet
34.69 sqft
Other
-
Dimensions 13.81 x 21.78 feet
300.78 sqft
Primary Bedroom
-
Dimensions 10.7 x 10.33 feet
110.53 sqft
Utility Room
-
Dimensions 6.07 x 15.45 feet
93.78 sqft
Similar Properties(No results)
Mortgage Calculator
Calculate your estimated monthly mortgage payment
Price
$424,000
$
%
%
Total cost of mortgage
$0
Monthly payment
By clicking Save, we will calculate your estimated mortgage for all properties using the saved values (down payment percentage, interest rate, and amortization).
The accuracy and applicability of this calculator are not guaranteed.