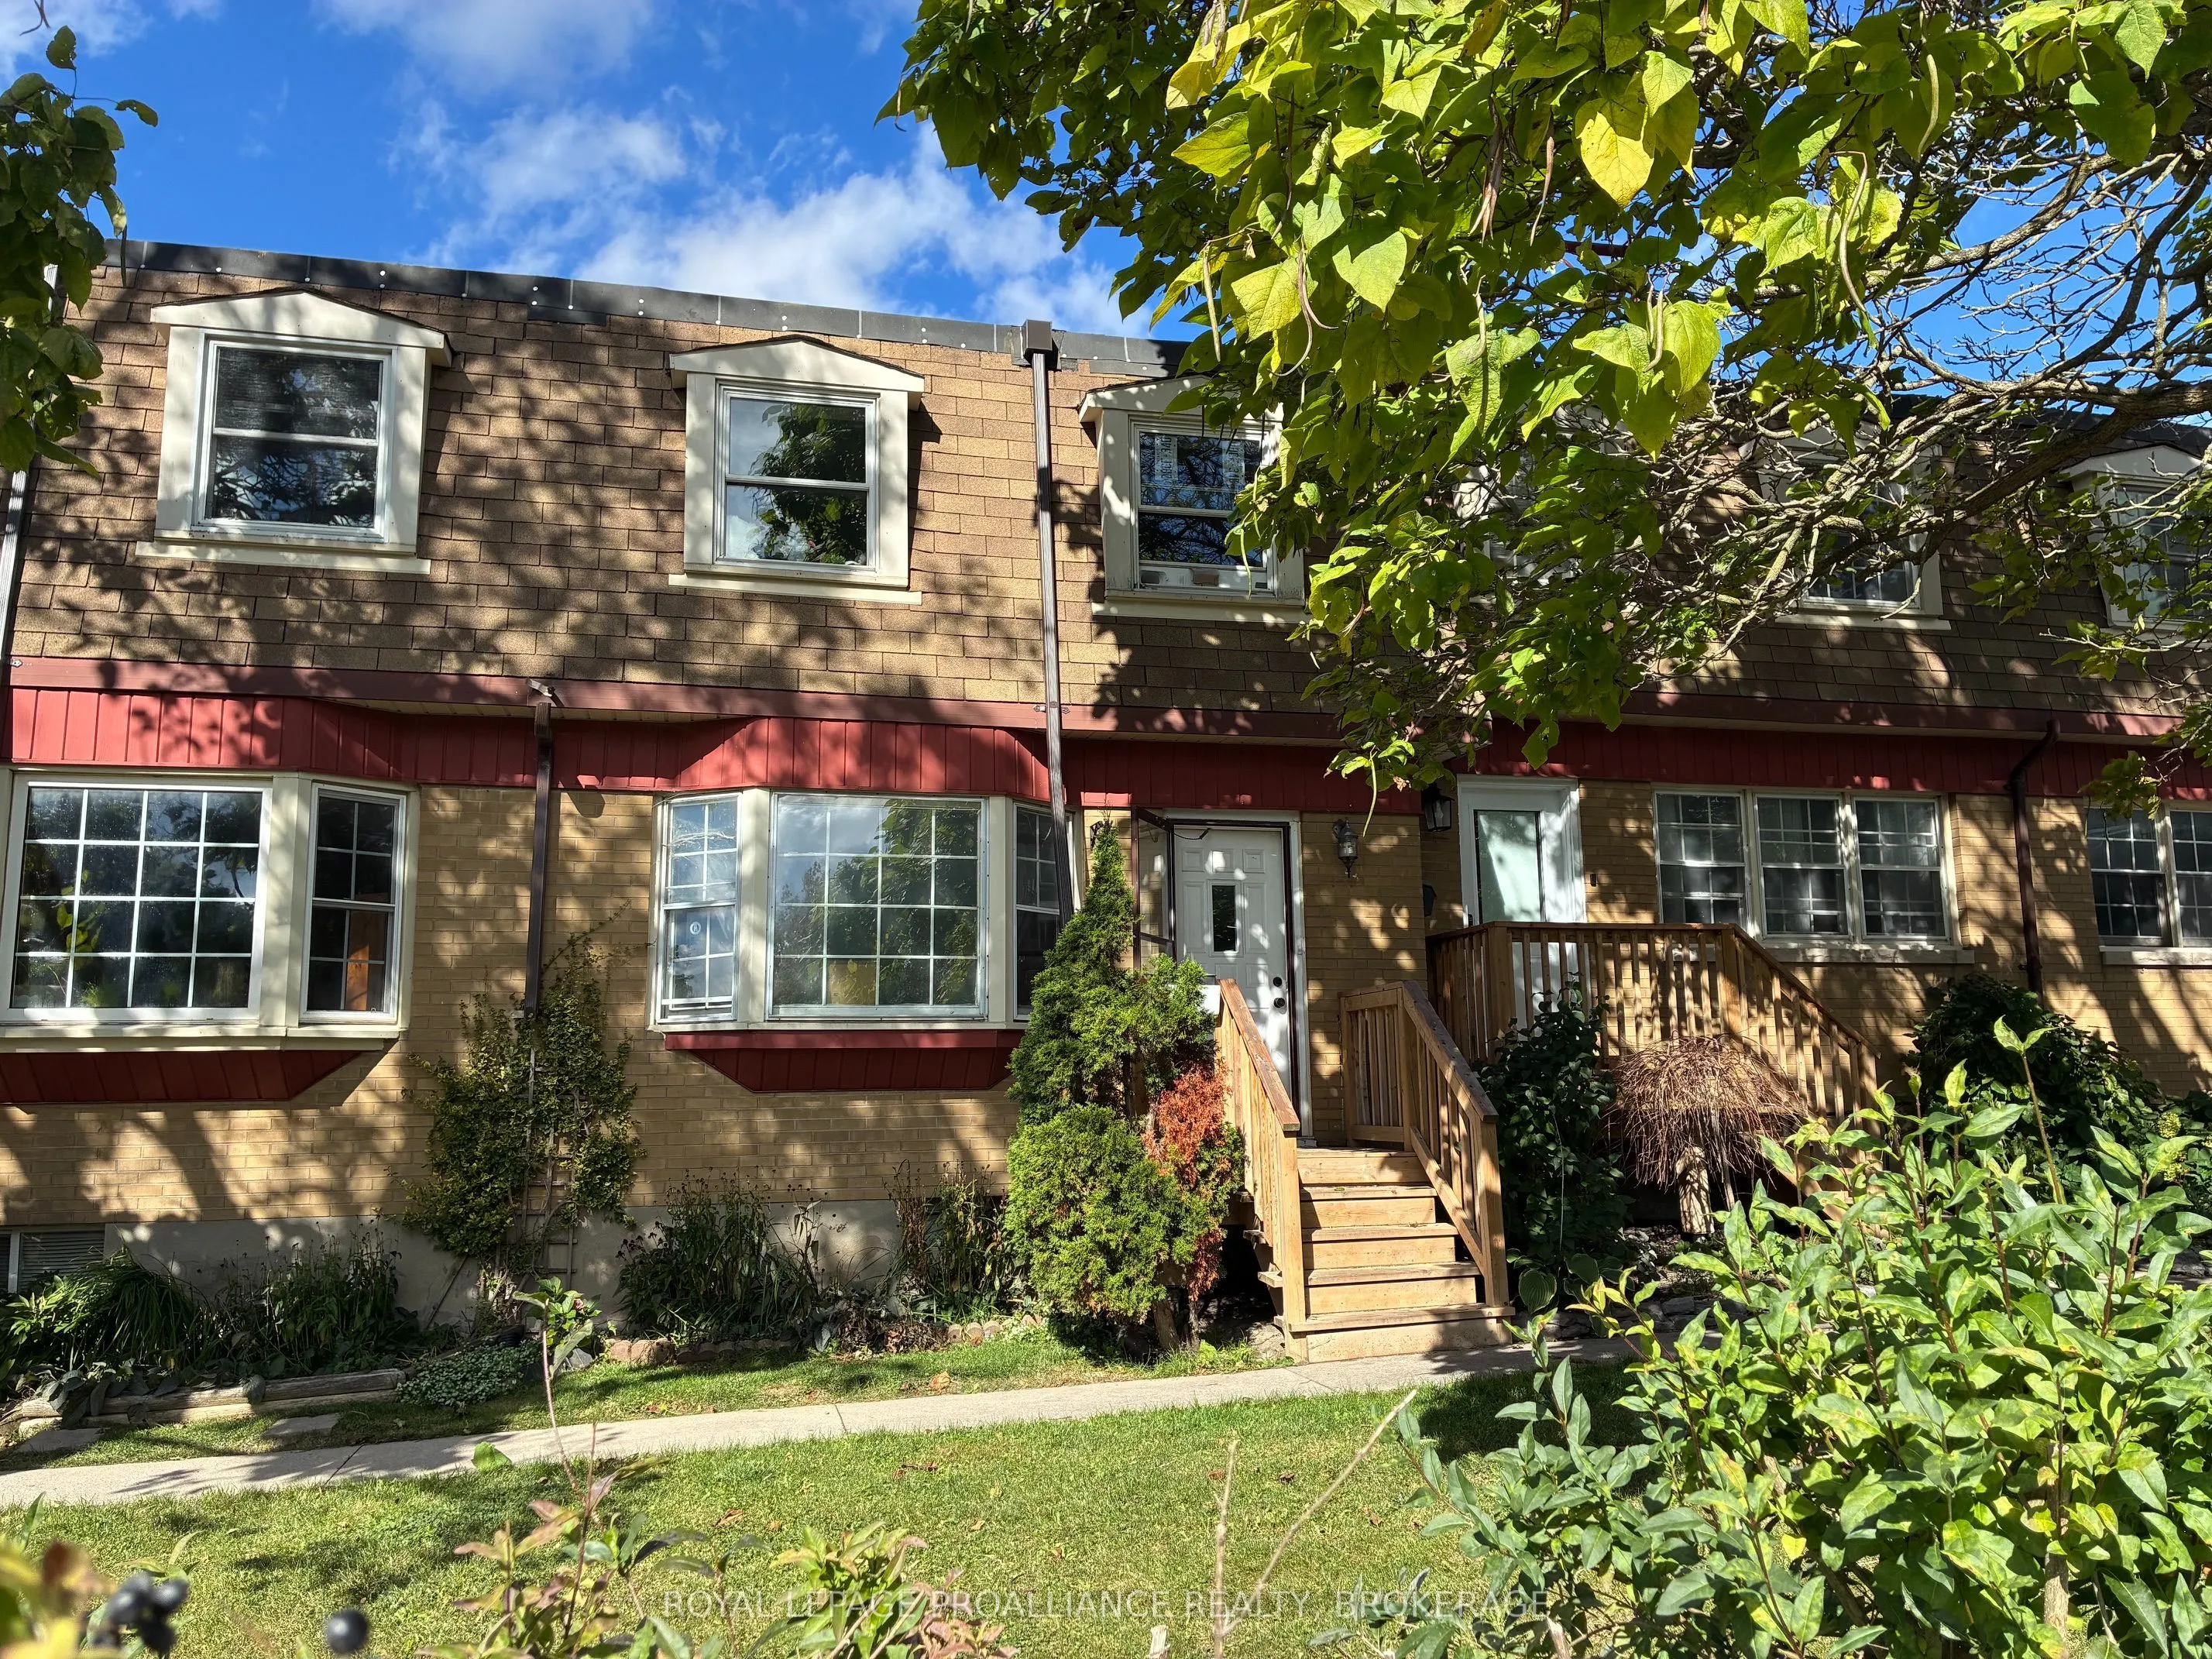
Sign In or Create a Free Account to see full details of this property
Key Facts
Key facts for 116 Notch Hill Road #9
Property Type
Condo, 2-Storey
Parking
Reserved/Assigned 0 garage, 1 parking
MLS #
X13877726
Size
1000-1199 sqft
Basement
Full,Partially Finished
Listed on
2026-10-07
Lot size
-
Tax
$2,479.40 /yr
Days on Market
6
Approximate Age
51-99
Maintenance Fee
$560/mo
Common Elements, Par...
Description
Opportunity knocks! This city centre townhouse offers a wonderful opportunity for a owner occupied purchase, those looking for student living but also those seeking a solid investment. This 3+1 bedroom and 3 bathroom condo townhome is currently rented for $2600/month and tenants will stay for the in...vestor or move for those seeking to occupy. The spacious main floor has a large living room, kitchen and dining space as well as a bathroom and access to the courtyard style fenced rear yard. 3 bedrooms and full bathroom upstairs and the lower level gives you another bathroom, bedroom/rec-room and laundry room. The condo board has just installed a new roof. Parking and water included in monthly fees. Located on public transportation and schools are just a stones throw from this location. Being in midtown Kingston and close to the college and university is a major plus. Grab this affordable opportunity to see yourself in home ownership or try your hands at your first investment.
Full Property Details
Interior
Bedrooms
3
Bedrooms Plus
1
Total Bedrooms
4
Washrooms
3
Square Footage
1000-1199 sqft
Basement
Full,Partially Finished
Heating Source
Electric
Heating Fuel
Baseboard
Air Conditioning
Wall Unit
Family Room
No
Kitchens
1
Total Kitchens
1
Fireplace Features
No
Bedrooms
3
Bedrooms Plus
1
Total Bedrooms
4
Washrooms
3
Square Footage
1000-1199 sqft
Basement
Full,Partially Finished
Heating Source
Electric
Heating Fuel
Baseboard
Air Conditioning
Wall Unit
Family Room
No
Kitchens
1
Total Kitchens
1
Fireplace Features
No
Exterior
Driveway
Reserved/Assigned
Parking Spaces
1
Total Parking Spaces
1.00
Parking Description
Reserved/Assigned
Garage Spaces
0
Balcony
None
Driveway
Reserved/Assigned
Parking Spaces
1
Total Parking Spaces
1.00
Parking Description
Reserved/Assigned
Garage Spaces
0
Balcony
None
Building Description
Style
2-Storey
Home Type
Condo
Subtype
Condo Townhouse
Year Built
51-99
Property Orientation
South
Exterior Finish
Brick,Shingle
Possession Date
1/8/2027
Locker
None
Style
2-Storey
Home Type
Condo
Subtype
Condo Townhouse
Year Built
51-99
Property Orientation
South
Exterior Finish
Brick,Shingle
Possession Date
1/8/2027
Locker
None
Community
Community
Central City West
Community
Central City West
Taxes & Fees
Taxes
$2,479.40 /yr
Tax Year
2026
Occupancy
Tenant
Maintenance Fee
$560/mo
Common Elements
Included
Parking
Included
Water
Included
Taxes
$2,479.40 /yr
Tax Year
2026
Occupancy
Tenant
Maintenance Fee
$560/mo
Common Elements
Included
Parking
Included
Water
Included
Other
Pets
Yes-with Restrictions
Pets
Yes-with Restrictions
Room Types
Bathroom
2 Pc Bath
Dimensions 2.3 x 6.23 feet
14.33 sqft
Bathroom
3 Pc Bath
Dimensions 4.13 x 5.48 feet
22.63 sqft
Bathroom
3 Pc Bath
Dimensions 8.4 x 5.15 feet
43.26 sqft
Bedroom 2
-
Dimensions 9.74 x 8.83 feet
86 sqft
Bedroom 3
-
Dimensions 8.01 x 13.42 feet
107.49 sqft
Dining Room
-
Dimensions 10.01 x 11.58 feet
115.92 sqft
Kitchen
-
Dimensions 10.01 x 5.58 feet
55.86 sqft
Laundry
-
Dimensions 17.26 x 9.74 feet
168.11 sqft
Living Room
-
Dimensions 13.12 x 11.58 feet
151.93 sqft
Primary Bedroom
-
Dimensions 14.83 x 10.01 feet
148.45 sqft
Recreation
-
Dimensions 17.26 x 12.99 feet
224.21 sqft
Similar Properties(No results)
Mortgage Calculator
Calculate your estimated monthly mortgage payment
Price
$279,900
$
%
%
Total cost of mortgage
$0
Monthly payment
By clicking Save, we will calculate your estimated mortgage for all properties using the saved values (down payment percentage, interest rate, and amortization).
The accuracy and applicability of this calculator are not guaranteed.