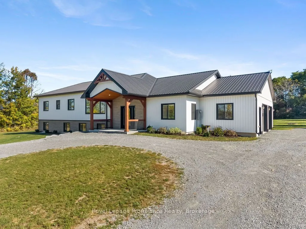
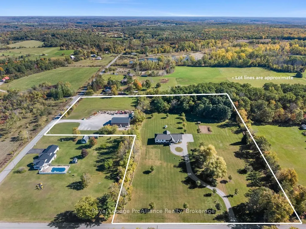
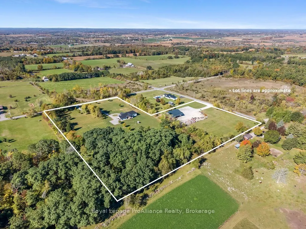
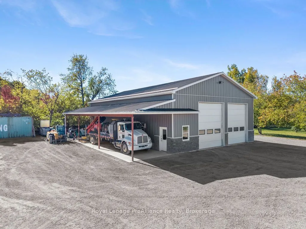
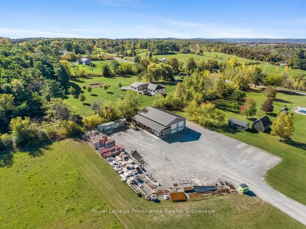
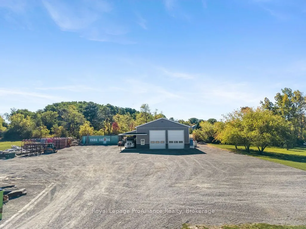
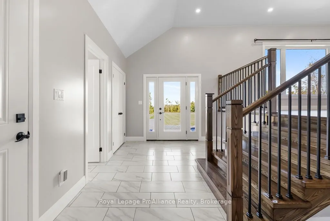
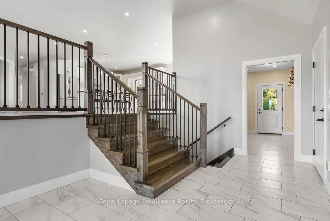
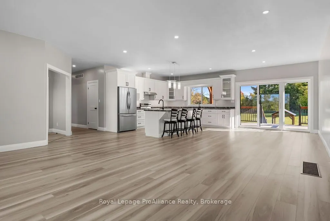
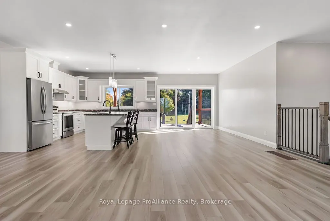
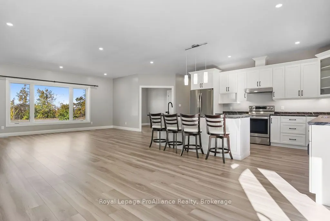
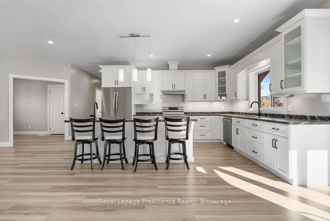
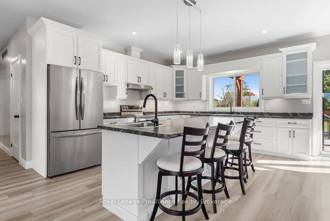
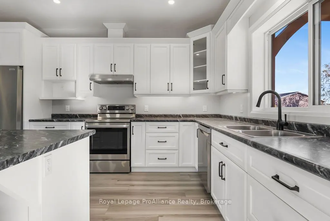
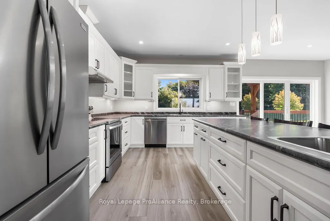
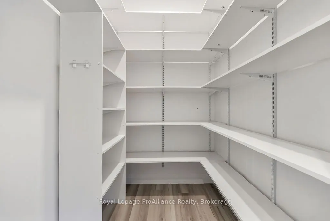
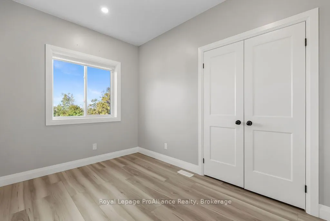
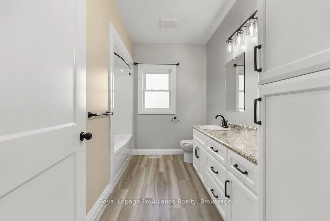
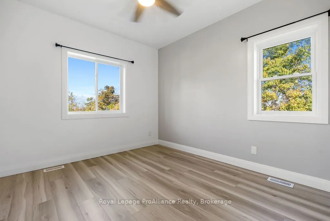
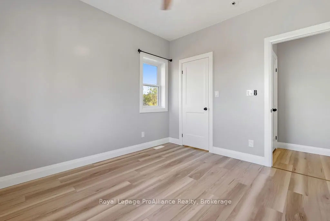
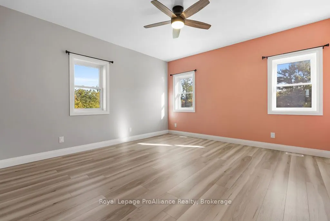
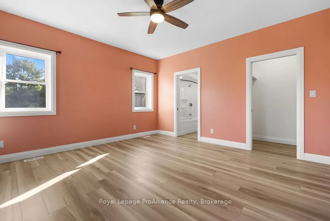
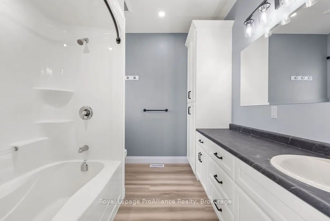
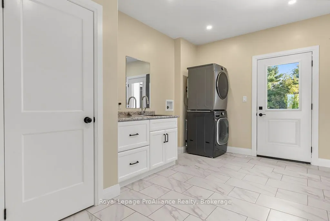
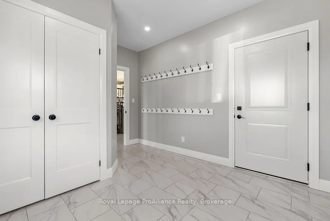
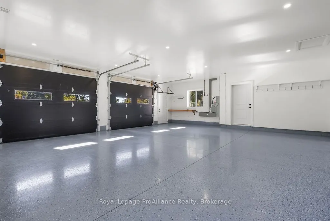
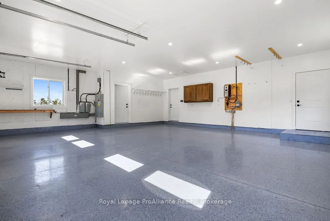
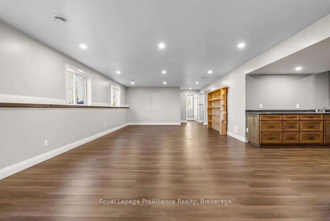
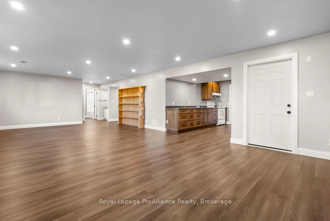
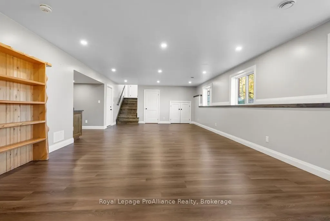
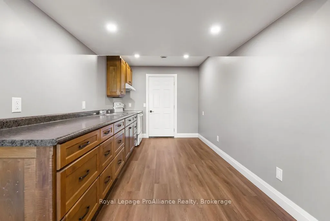
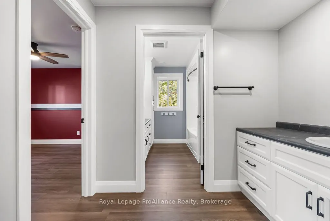
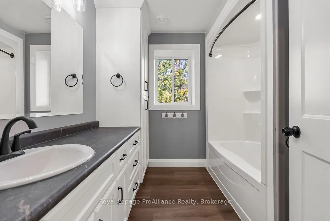
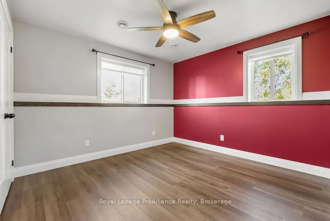
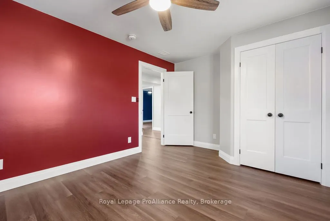
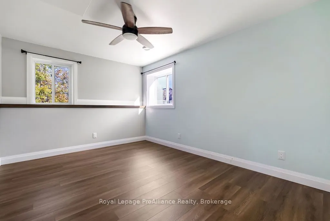
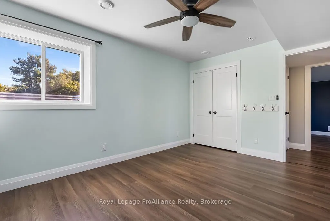
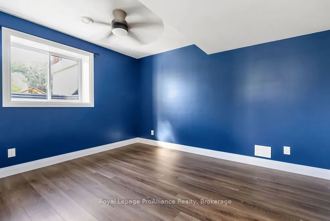
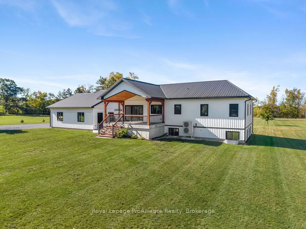
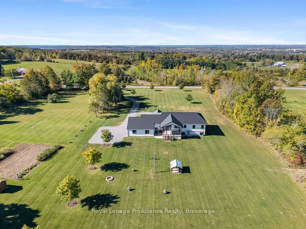
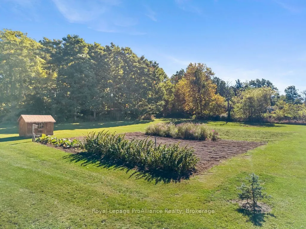
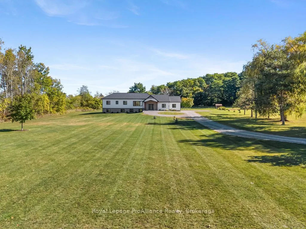
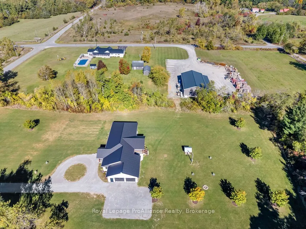
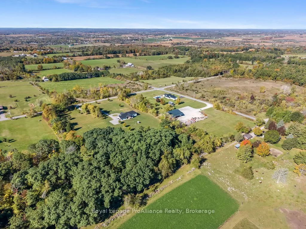
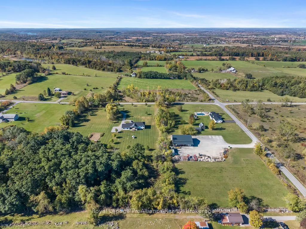
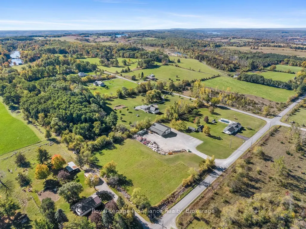
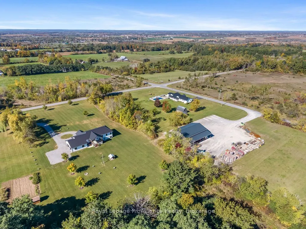
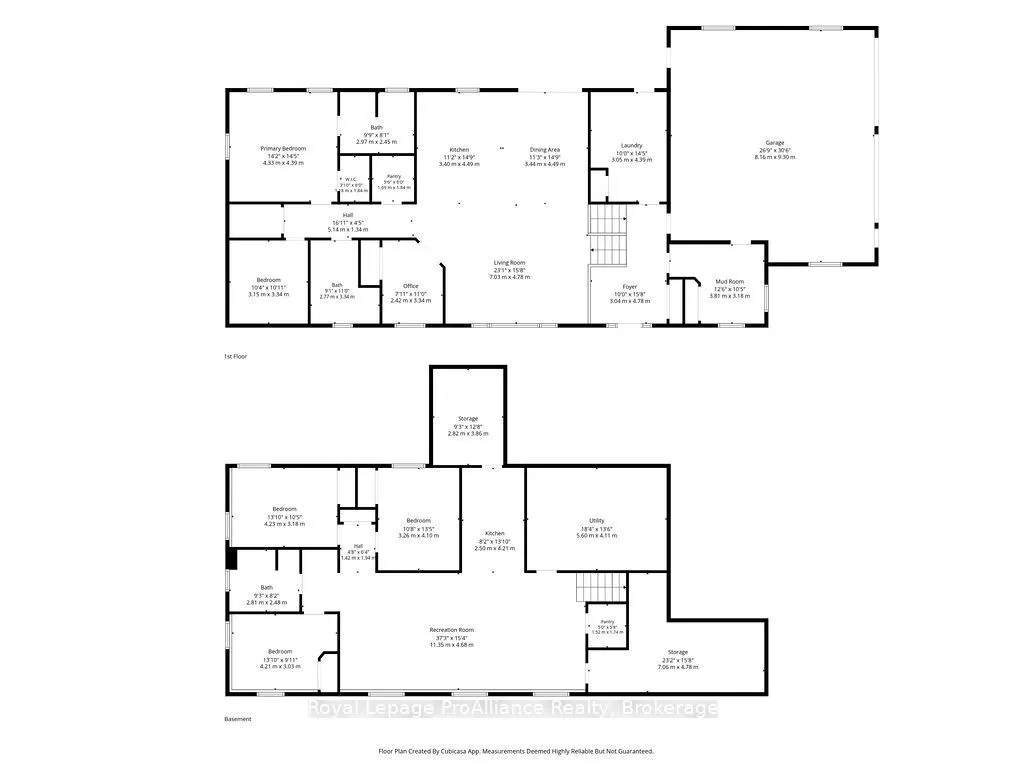
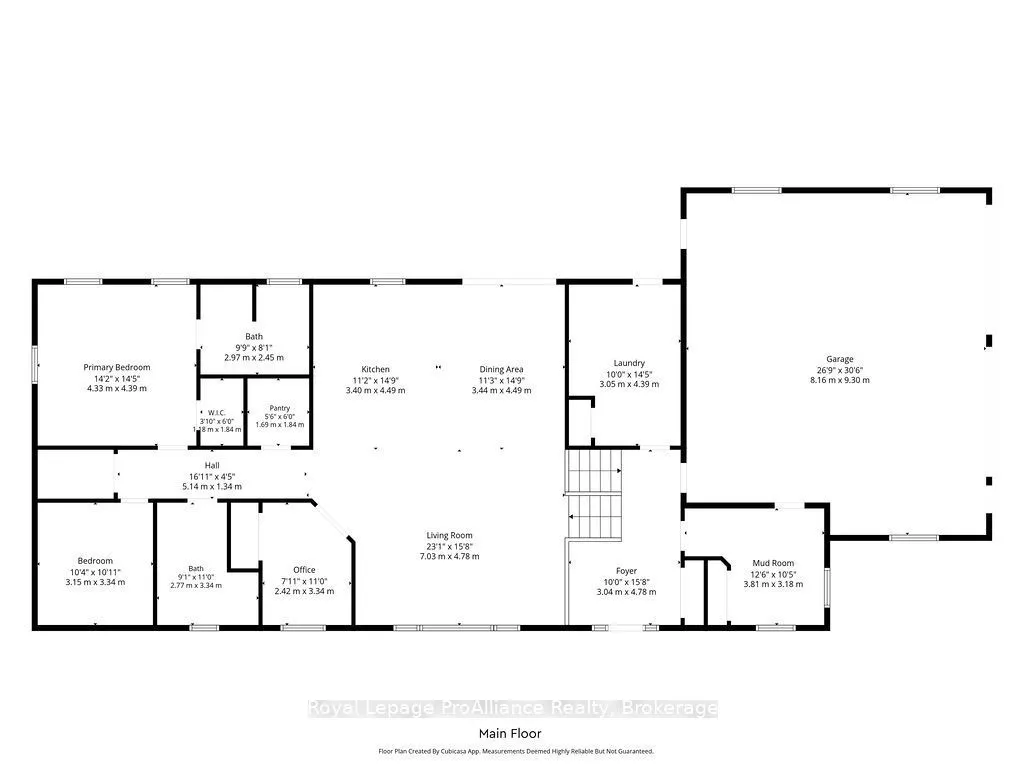
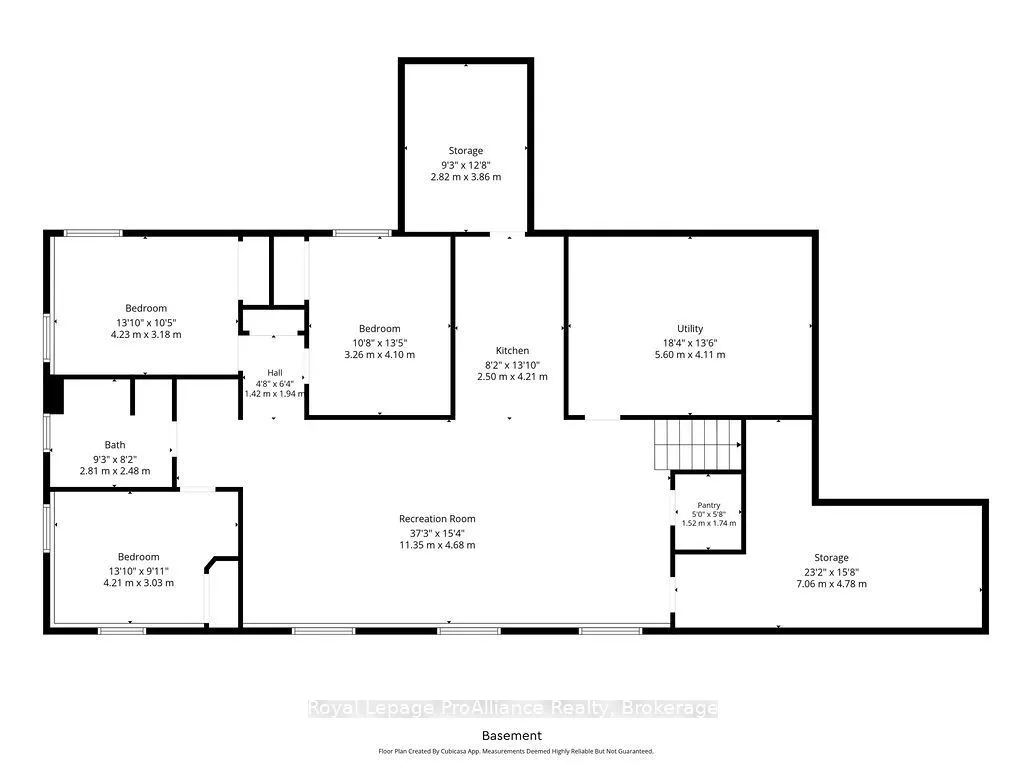
Space. Versatility. Opportunity. 788 Gallivan Rd and 498 Eggleton Rd brings them all together on approx. 8 acres in the Oak Hills. With a large 5-bedroom bungalow, an impressive 40x 64 heated shop and plenty of room to spread out, this is the kind of property that can adapt to whatever life looks l...ike for you. Inside, the home delivers a bright and inviting open-concept kitchen, dining and living area, with wide hallways and plenty of room for everyday family life. The kitchen features stainless steel appliances, a large island with seating and a walk-in pantry, while the dining area walks out to a covered concrete deck overlooking the grounds. The main level also offers a dedicated office, a primary bedroom with walk-in closet and 4-piece ensuite, a second bed room with walk-in closet and a separate 4-piece bathroom. A large double garage with in-floor heating, epoxy flooring and direct access to the home, along with a mudroom and laundry room, adds everyday convenience. And then there's the lower level. A bright, finished basement with a full in-law suite, its own kitchen, walk-in pantry, 3 bedrooms, 4-piece bathroom and recreation room. Additional finished storage and cold storage provide even more flexibility. For those who need serious workspace, storage or equipment room, the shop is a major highlight. The approximately 2,560 sq. ft. insulated and heated building features 16-foot ceilings, in-floor heating, two 12' wide x 14' high overhead doors, an additional 10x 10 door, 220V outlets and its own separate 400-amp service. A 12' x 64' lean-to, laundry tub, air compressor and floor drains add even more functionality. The manicured lawns, gardens and mature trees give you room to enjoy the Oak Hills and make the property your own. If you need space for family, vehicles, equipment, hobbies or simply want the freedom that comes with owning a larger country property, this rare combination of space, flexibility and functionality doesn't come along every day.
Full Property Details
Interior
Bedrooms
2
Bedrooms Plus
3
Total Bedrooms
5
Washrooms
4
Square Footage
1500-2000 sqft
Basement
Apartment,Full,Finished
Heating Source
Electric
Heating Fuel
Forced Air
Air Conditioning
Central Air
Family Room
No
Kitchens
1
Kitchens Plus
1
Total Kitchens
2
Fireplace Features
No
Bedrooms
2
Bedrooms Plus
3
Total Bedrooms
5
Washrooms
4
Square Footage
1500-2000 sqft
Basement
Apartment,Full,Finished
Heating Source
Electric
Heating Fuel
Forced Air
Air Conditioning
Central Air
Family Room
No
Kitchens
1
Kitchens Plus
1
Total Kitchens
2
Fireplace Features
No
Exterior
Depth
704.05
Front
366.11
Acreage
5-9.99
Driveway
Private Double
Lot Size
366 x 704.05 ft
Pool
None
Waterfront
None
Parking Spaces
8
Total Parking Spaces
10.00
Parking Description
Attached
Garage Spaces
2
Zoning
RR
Depth
704.05
Front
366.11
Acreage
5-9.99
Driveway
Private Double
Lot Size
366 x 704.05 ft
Pool
None
Waterfront
None
Parking Spaces
8
Total Parking Spaces
10.00
Parking Description
Attached
Garage Spaces
2
Zoning
RR
Building Description
Style
Bungalow
Home Type
House
Subtype
Detached
Year Built
0-5
Property Orientation
East
Exterior Finish
Other,Vinyl Siding
Sewers
Septic
Water Supply
Well
Possession Date
No Data
Style
Bungalow
Home Type
House
Subtype
Detached
Year Built
0-5
Property Orientation
East
Exterior Finish
Other,Vinyl Siding
Sewers
Septic
Water Supply
Well
Possession Date
No Data
Community
Community
Sidney Ward
Community
Sidney Ward
Taxes & Fees
Taxes
$12,382.91 /yr
Tax Year
2026
Occupancy
Owner
Taxes
$12,382.91 /yr
Tax Year
2026
Occupancy
Owner
Room Types
Bathroom
4 Pc Bath
Dimensions 9.09 x 10.96 feet
99.63 sqft
Bathroom
4 Pc Ensuite
Dimensions 9.74 x 8.04 feet
78.31 sqft
Bedroom 2
-
Dimensions 10.33 x 10.96 feet
113.22 sqft
Dining Room
W/O To Deck
Dimensions 11.29 x 14.73 feet
166.3 sqft
Foyer
-
Dimensions 9.97 x 15.68 feet
156.33 sqft
Kitchen
-
Dimensions 11.15 x 14.73 feet
164.24 sqft
Kitchen
-
Dimensions 8.2 x 13.81 feet
113.24 sqft
Laundry
W/O To Yard, W/O To Garage
Dimensions 10.01 x 14.4 feet
144.14 sqft
Living Room
-
Dimensions 23.06 x 15.68 feet
361.58 sqft
Mud Room
W/O To Yard
Dimensions 12.5 x 10.43 feet
130.38 sqft
Office
-
Dimensions 7.94 x 10.96 feet
87.02 sqft
Primary Bedroom
4 Pc Ensuite
Dimensions 14.21 x 14.4 feet
204.62 sqft
Similar Properties(No results)
Mortgage Calculator
Calculate your estimated monthly mortgage payment
Price
$1,199,900
$
%
%
Total cost of mortgage
$0
Monthly payment
By clicking Save, we will calculate your estimated mortgage for all properties using the saved values (down payment percentage, interest rate, and amortization).
The accuracy and applicability of this calculator are not guaranteed.