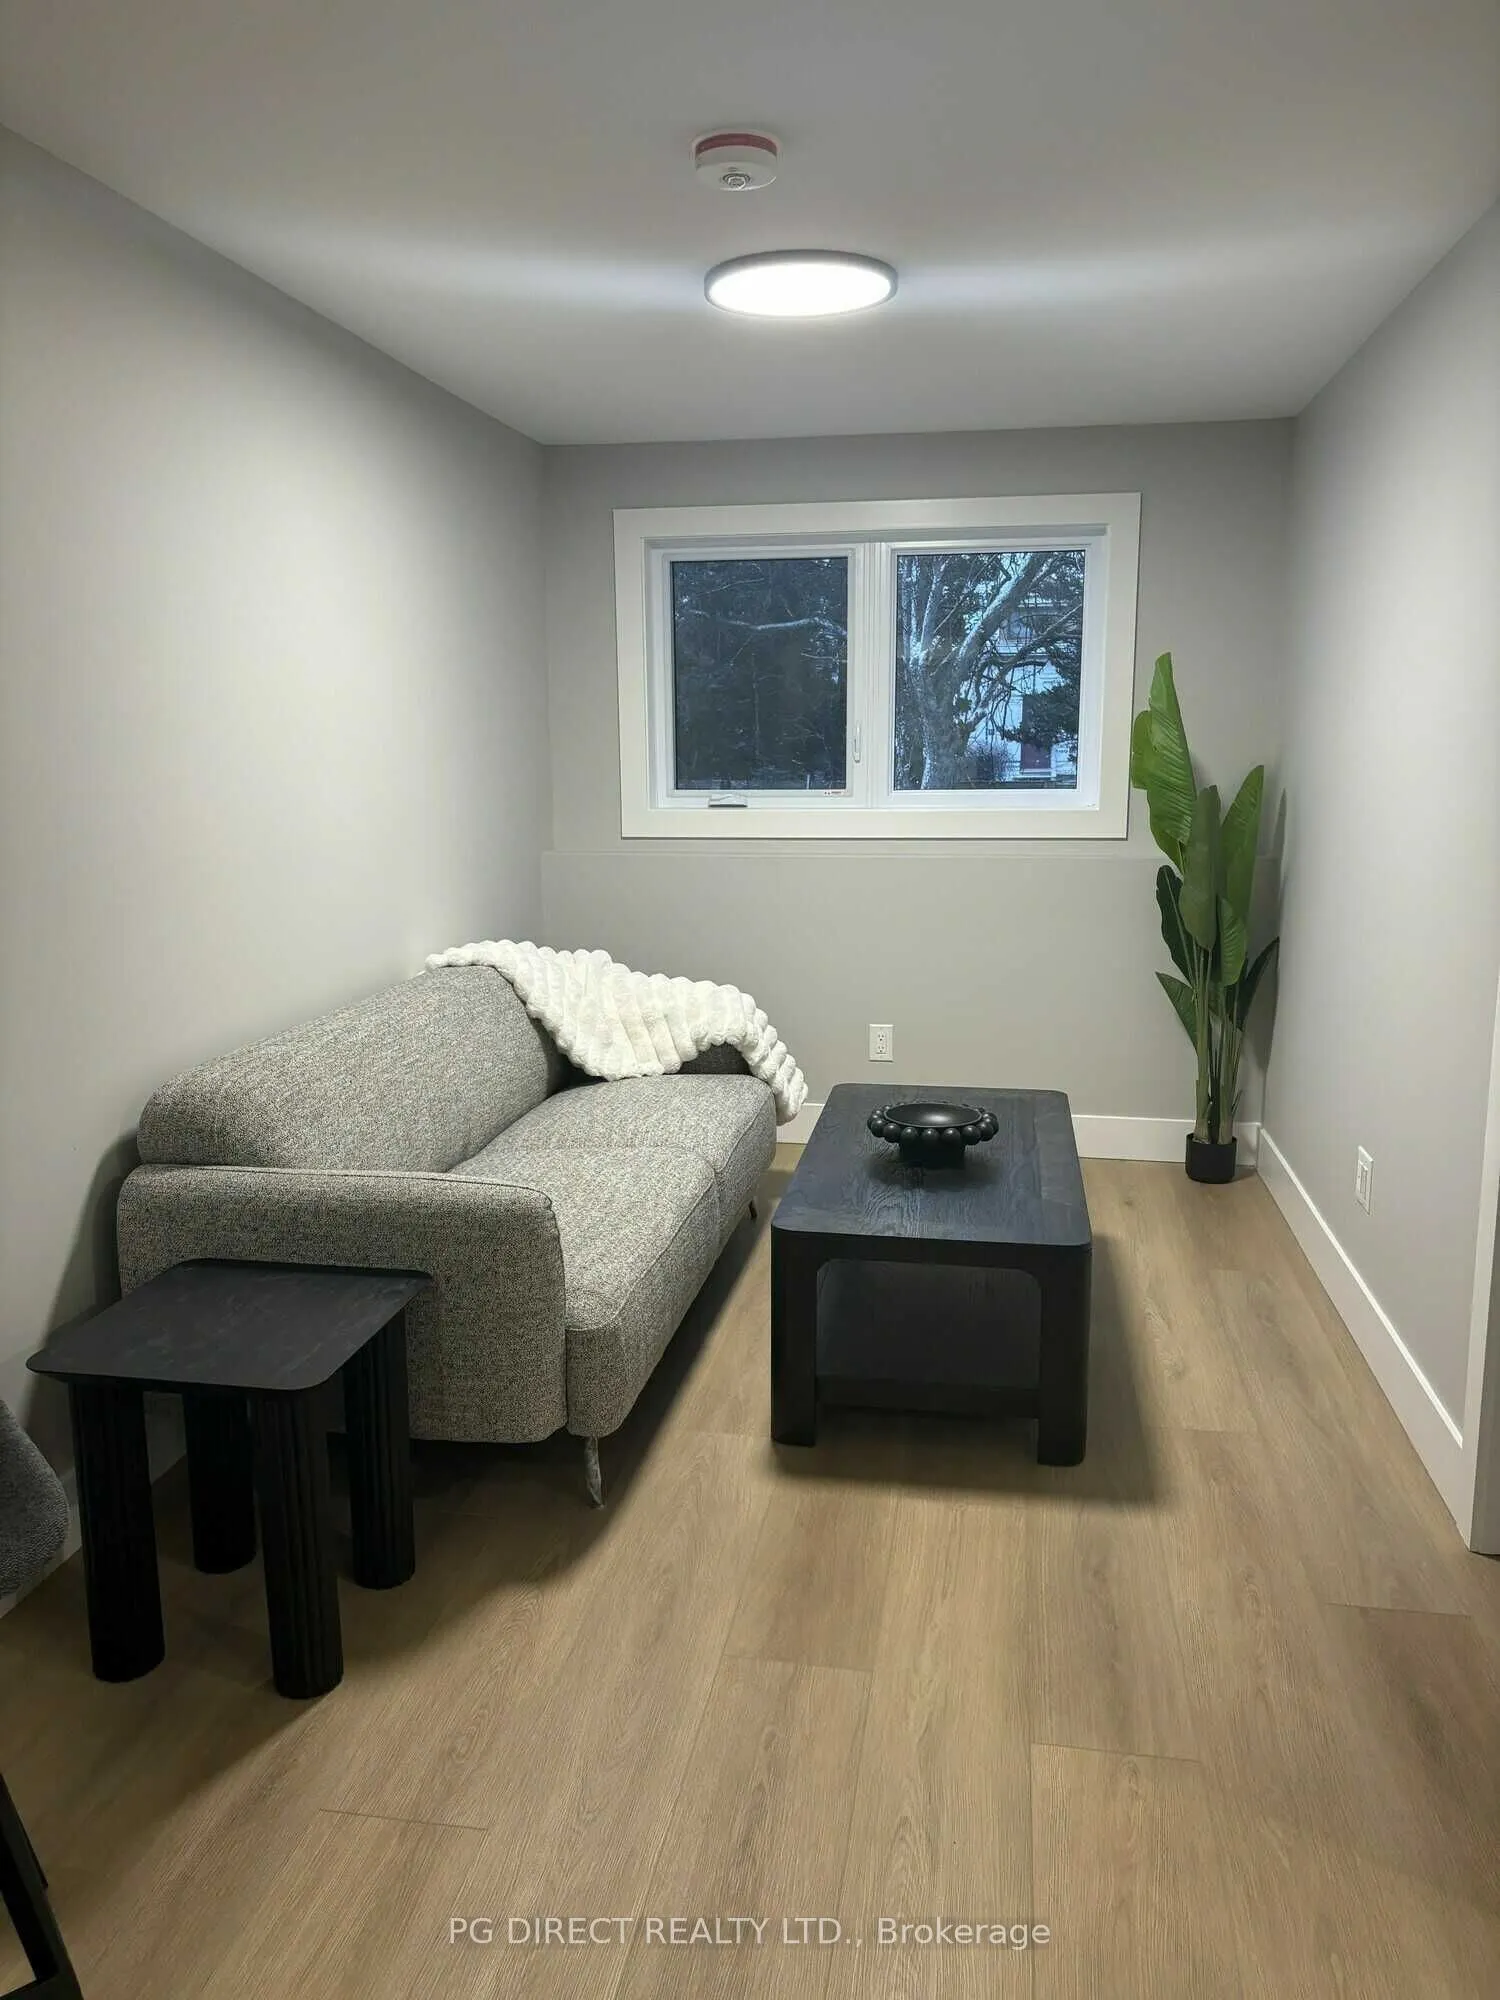
Apartment,Finished with Walk-Out,Separate Entrance
Listed on
2026-10-08
Lot size
20 x 123.0
Tax
$995.22 /yr
Days on Market
5
Approximate Age
0-5
Maintenance Fee
-
Description
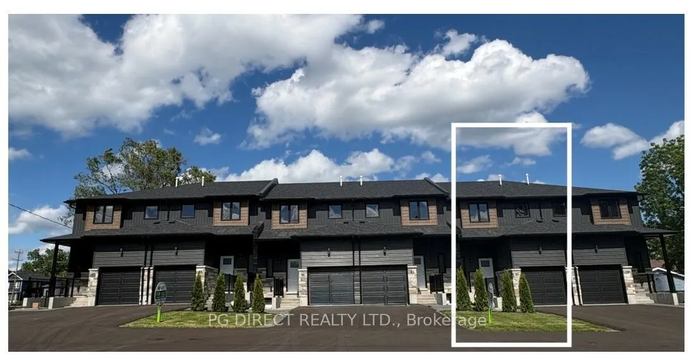
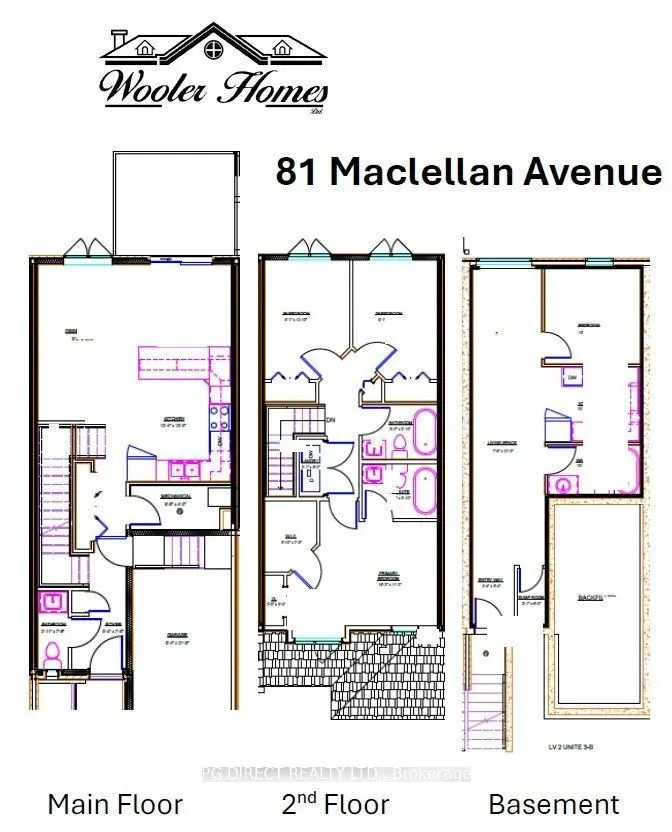
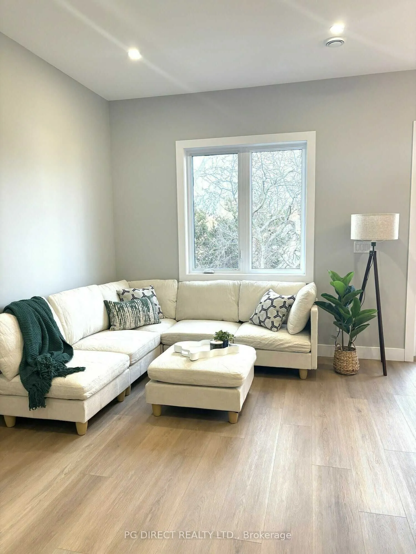
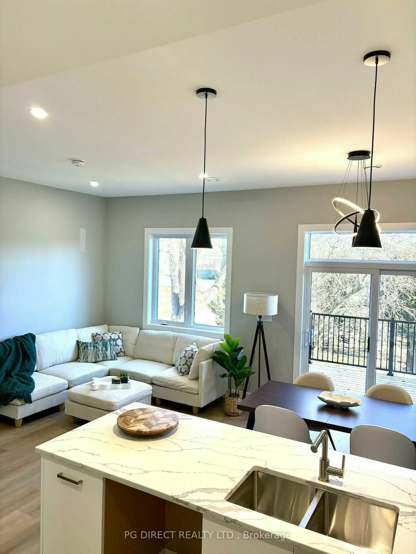
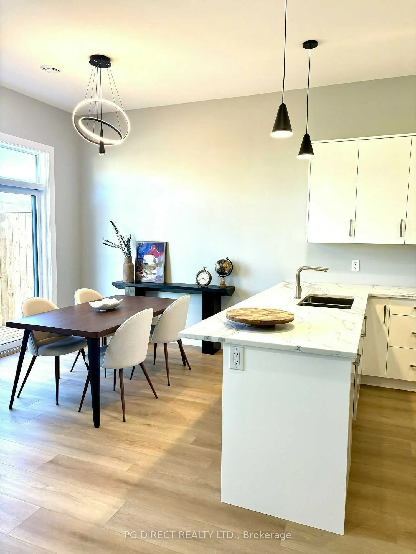
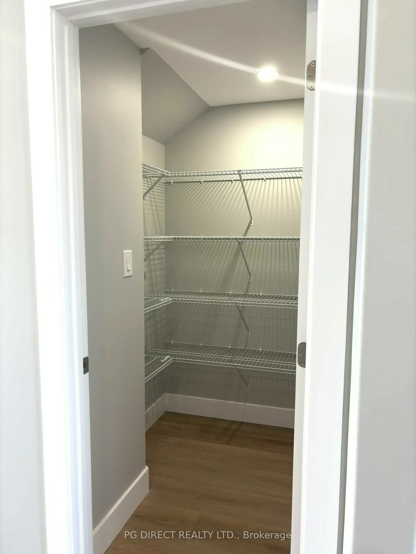
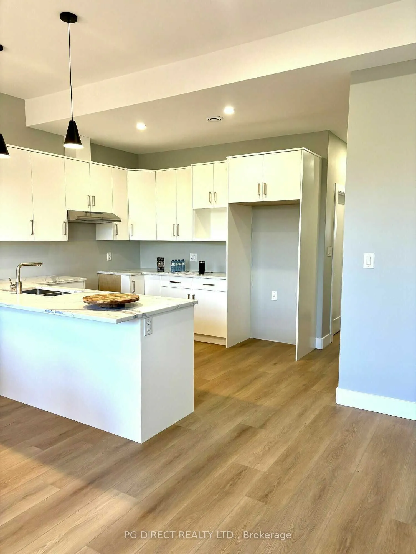
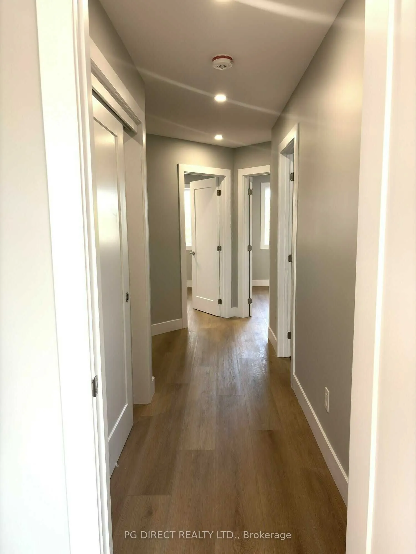
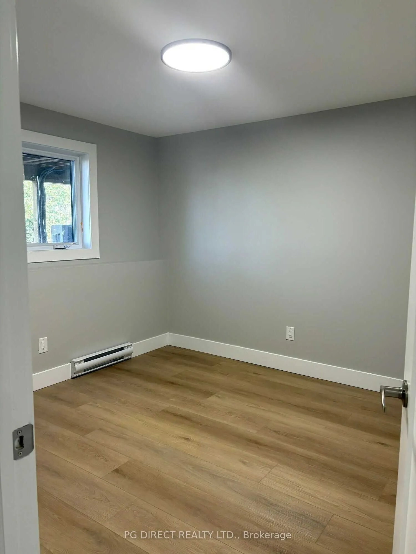
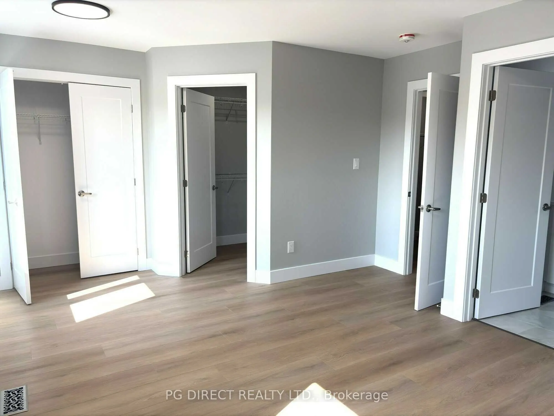
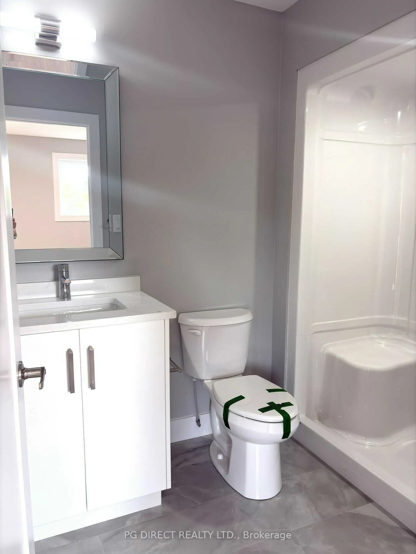
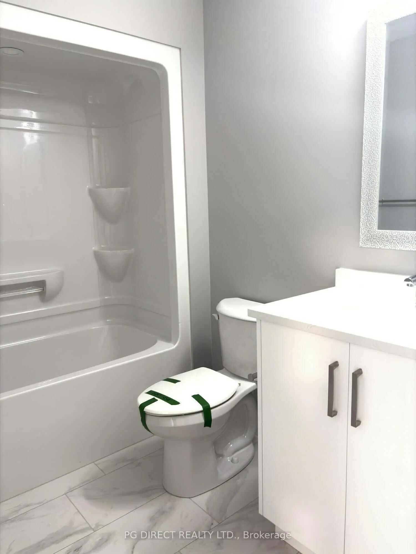
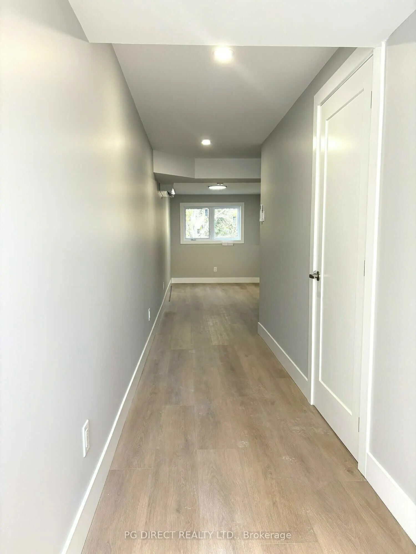
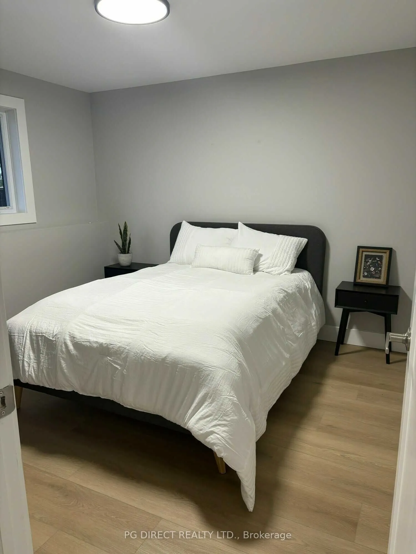
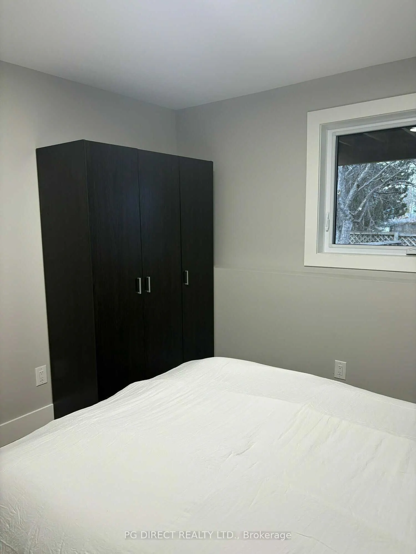
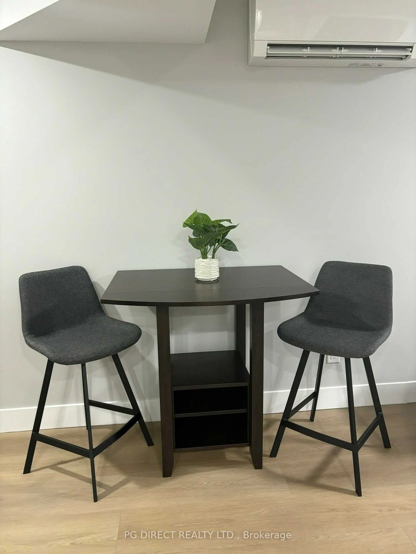
Visit REALTOR website for additional information. TWO HOMES UNDER ONE ROOF LIVE UPSTAIRS, RENT DOWNSTAIRS! - Discover the flexibility of two separate living spaces at 81 Maclellan Avenue in Quinte West. This two-storey townhome features a fully finished, self-contained one bedroom basement apartment... with its own entrance-an appealing opportunity for buyers seeking rental income, multigenerational living or an investment property. The main home offers three bedrooms, including a primary suite with a walk-in closet and ensuite. Generous living spaces provide room to relax and entertain, while second-floor laundry adds everyday convenience. A fully finished single-car garage offers additional storage or workspace.Downstairs, the separate one bedroom legal apartment features a spacious bedroom, versatile den, full kitchen and four-piece bathroom. An efficient heat pump provides year-round comfort, creating an inviting, private space for tenants or extended family. Live in the main home and rent the apartment to help offset your housing costs, keep loved ones close with their own private space, or explore the rental potential of both dwellings. Two homes under one roof means more possibilities for how you live and invest. Competitively priced for a quick sale.
Full Property Details
Interior
Bedrooms
3
Total Bedrooms
3
Washrooms
4
Square Footage
1500-2000 sqft
Basement
Apartment,Finished with Walk-Out,Separate Entrance
Heating Source
Gas
Heating Fuel
Forced Air
Air Conditioning
Central Air
Family Room
No
Kitchens
1
Kitchens Plus
1
Total Kitchens
2
Fireplace Features
No
Bedrooms
3
Total Bedrooms
3
Washrooms
4
Square Footage
1500-2000 sqft
Basement
Apartment,Finished with Walk-Out,Separate Entrance
Heating Source
Gas
Heating Fuel
Forced Air
Air Conditioning
Central Air
Family Room
No
Kitchens
1
Kitchens Plus
1
Total Kitchens
2
Fireplace Features
No
Exterior
Depth
123.0
Front
19.69
Acreage
< .50
Lot Size
20 x 123.0 ft
Pool
None
Parking Spaces
3
Total Parking Spaces
3.00
Parking Description
Attached
Garage Spaces
1
Depth
123.0
Front
19.69
Acreage
< .50
Lot Size
20 x 123.0 ft
Pool
None
Parking Spaces
3
Total Parking Spaces
3.00
Parking Description
Attached
Garage Spaces
1
Building Description
Style
2-Storey
Home Type
Townhome
Subtype
Att/Row/Townhouse
Year Built
0-5
Property Orientation
East
Exterior Finish
Stone,Vinyl Siding
Sewers
Sewers
Water Supply
Municipal
Possession Date
No Data
Style
2-Storey
Home Type
Townhome
Subtype
Att/Row/Townhouse
Year Built
0-5
Property Orientation
East
Exterior Finish
Stone,Vinyl Siding
Sewers
Sewers
Water Supply
Municipal
Possession Date
No Data
Community
Community
Trenton Ward
Community
Trenton Ward
Taxes & Fees
Taxes
$995.22 /yr
Tax Year
2026
Occupancy
Vacant
Taxes
$995.22 /yr
Tax Year
2026
Occupancy
Vacant
Room Types
Bathroom
-
Dimensions 5.09 x 8.01 feet
40.77 sqft
Bathroom
-
Dimensions 7.61 x 2.1 feet
15.98 sqft
Bedroom
-
Dimensions 11.29 x 16.37 feet
184.82 sqft
Bedroom
-
Dimensions 12.11 x 9.09 feet
110.08 sqft
Den
-
Dimensions 11.02 x 7.12 feet
78.46 sqft
Dining Room
-
Dimensions 14.99 x 9.28 feet
139.11 sqft
Kitchen
-
Dimensions 12.99 x 13.39 feet
173.94 sqft
Laundry
-
Dimensions 6.2 x 3.08 feet
19.1 sqft
Living Room
-
Dimensions 7.09 x 9.42 feet
66.79 sqft
Utility Room
-
Dimensions 4 x 9.51 feet
38.04 sqft
Similar Properties(No results)
Mortgage Calculator
Calculate your estimated monthly mortgage payment
Price
$549,900
$
%
%
Total cost of mortgage
$0
Monthly payment
By clicking Save, we will calculate your estimated mortgage for all properties using the saved values (down payment percentage, interest rate, and amortization).
The accuracy and applicability of this calculator are not guaranteed.