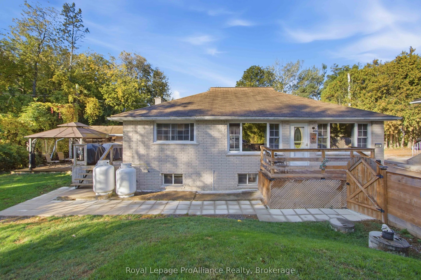
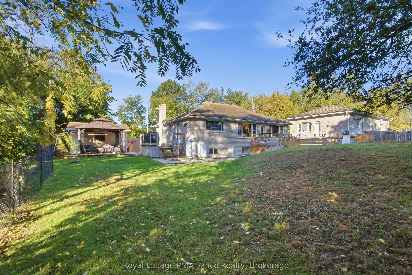
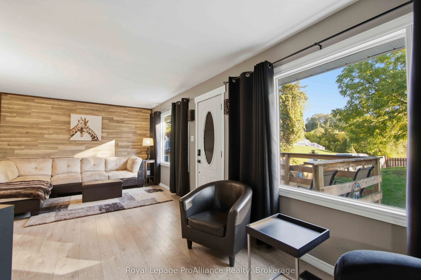
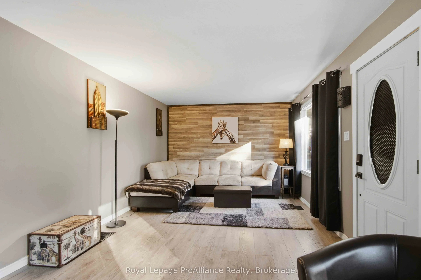
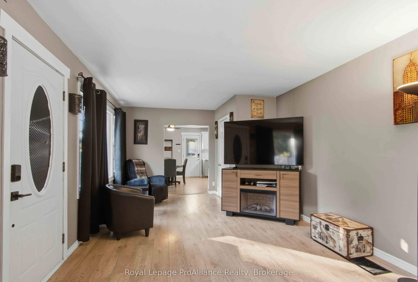
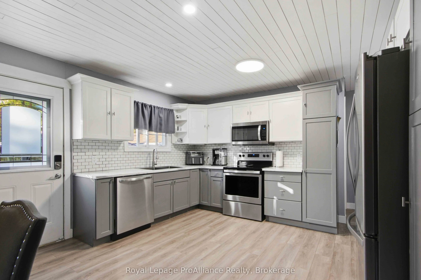
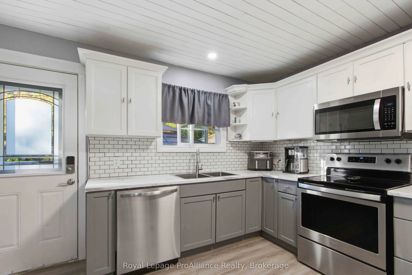
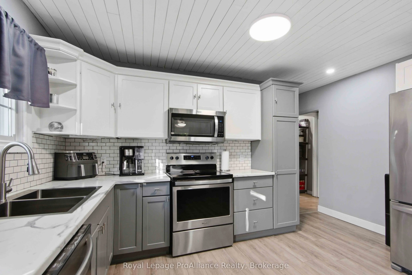
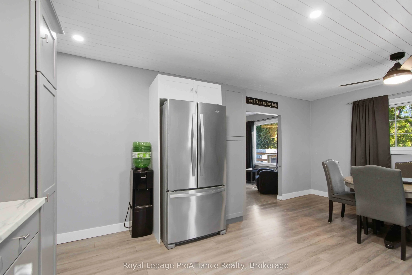
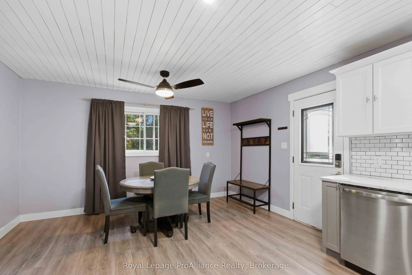
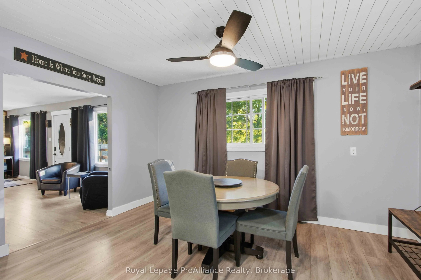
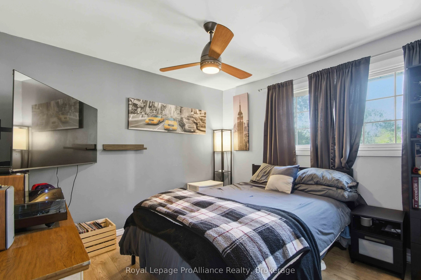
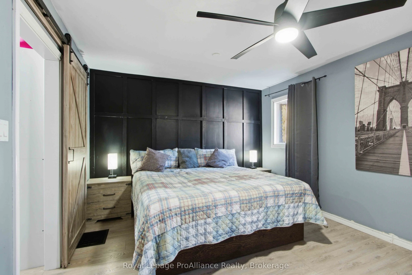
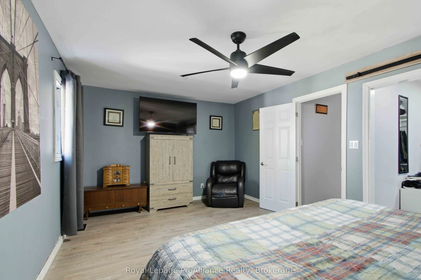
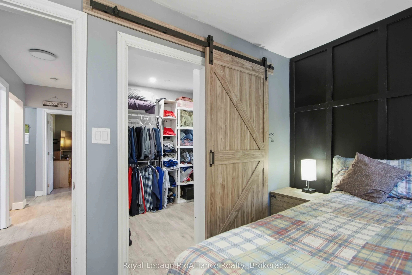
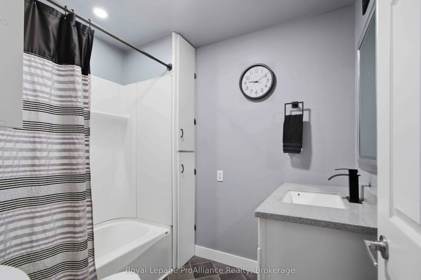
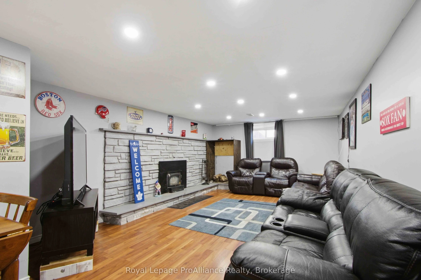
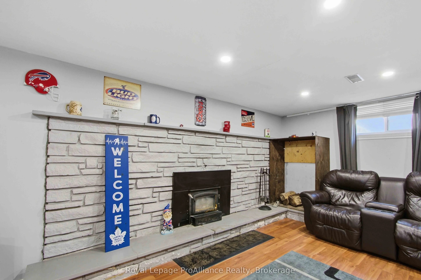
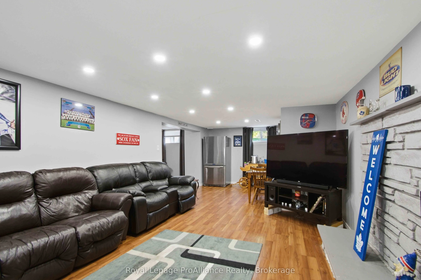
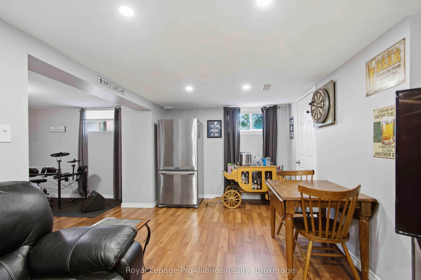
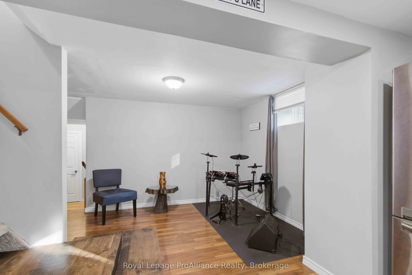
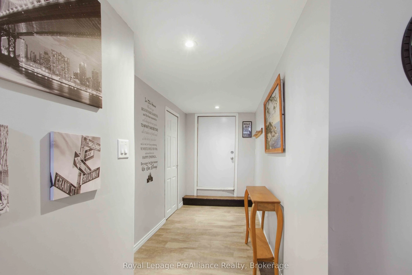
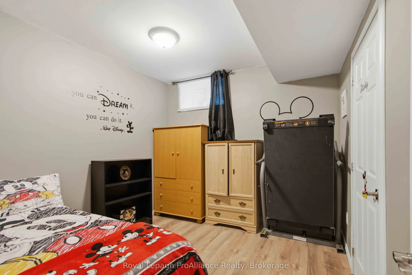
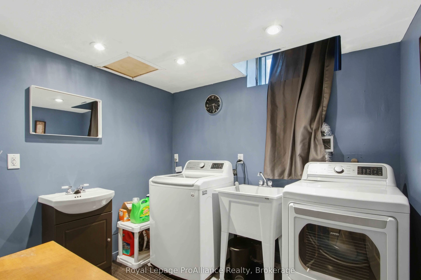
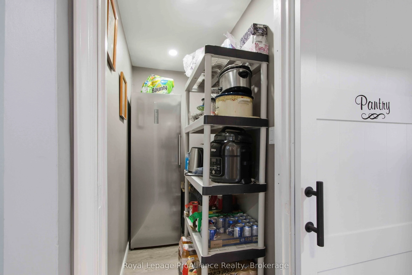
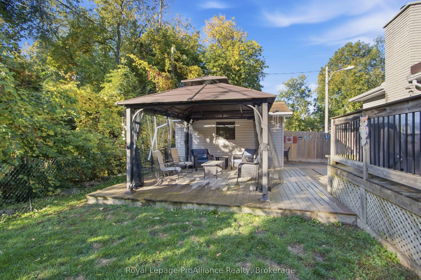
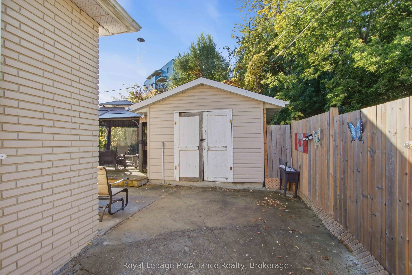
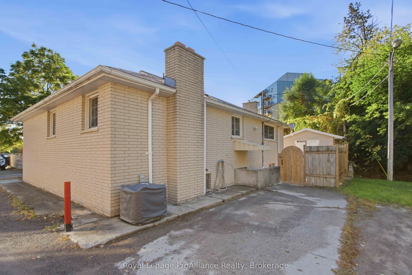
Great Value on Trenton's Desirable West Side! Don't miss this updated, all-brick, three-bedroom raised bungalow offering 1.5bathrooms, plenty of living space, and excellent versatility! The bright, spacious living room and eat-in kitchen feature newer windows and low-maintenance flooring. The kitche...n boasts ample updated cabinetry with crown moulding, plus a generous walk-in pantry complete with a stylish barn door. Both main-floor bedrooms are generously sized, with the primary bedroom featuring an impressive walk-in closet. The lower level offers a massive recreation room with a wood-burning fireplace -the perfect spot to gather with family and friends to watch the big game. You'll also find a third bedroom, laundry room, convenient two-piece bathroom, and a separate exterior entrance, offering excellent potential for multi-generational living. Outside, enjoy the fenced yard, two decks, a detached shop with a concrete floor and hydro, and private rear-yard parking. Ideally located on Trenton's sought-after westside, this home is within walking distance of the hospital, curling rink, golf course, and schools. You're also just 10minutes or less from CFB Trenton, Highway401, and plenty of shopping and amenities. Fantastic value, versatile living space, and a great location - this one is a must-see! Book your showing today!
Full Property Details
Interior
Bedrooms
2
Bedrooms Plus
1
Total Bedrooms
3
Washrooms
2
Square Footage
1100-1500 sqft
Basement
Full,Walk-Up,Finished
Heating Source
Propane
Heating Fuel
Forced Air
Air Conditioning
Central Air
Family Room
No
Kitchens
1
Kitchens Plus
0
Total Kitchens
1
Fireplace Features
Yes
Bedrooms
2
Bedrooms Plus
1
Total Bedrooms
3
Washrooms
2
Square Footage
1100-1500 sqft
Basement
Full,Walk-Up,Finished
Heating Source
Propane
Heating Fuel
Forced Air
Air Conditioning
Central Air
Family Room
No
Kitchens
1
Kitchens Plus
0
Total Kitchens
1
Fireplace Features
Yes
Exterior
Depth
70.79
Front
102.0
Acreage
< .50
Driveway
Private
Lot Size
102 x 70.79 ft
Pool
None
Parking Spaces
3
Total Parking Spaces
3.00
Parking Description
None
Garage Spaces
0
Depth
70.79
Front
102.0
Acreage
< .50
Driveway
Private
Lot Size
102 x 70.79 ft
Pool
None
Parking Spaces
3
Total Parking Spaces
3.00
Parking Description
None
Garage Spaces
0
Building Description
Style
Bungalow
Home Type
House
Subtype
Detached
Year Built
51-99
Property Orientation
South
Exterior Finish
Brick
Sewers
Septic
Water Supply
Municipal
Possession Date
No Data
Style
Bungalow
Home Type
House
Subtype
Detached
Year Built
51-99
Property Orientation
South
Exterior Finish
Brick
Sewers
Septic
Water Supply
Municipal
Possession Date
No Data
Community
Community
Trenton Ward
Community
Trenton Ward
Taxes & Fees
Taxes
$3,183.06 /yr
Tax Year
2026
Occupancy
Owner
Taxes
$3,183.06 /yr
Tax Year
2026
Occupancy
Owner
Room Types
Bedroom 2
-
Dimensions 11.32 x 10.24 feet
115.92 sqft
Bedroom 3
-
Dimensions 10.2 x 9.68 feet
98.74 sqft
Kitchen
Combined w/Dining, W/O To Yard
Dimensions 18.24 x 13.42 feet
244.78 sqft
Laundry
2 Pc Bath
Dimensions 8.5 x 7.51 feet
63.84 sqft
Living Room
-
Dimensions 23.26 x 11.58 feet
269.35 sqft
Primary Bedroom
Walk-In Closet(s)
Dimensions 17.32 x 11.19 feet
193.81 sqft
Recreation
-
Dimensions 28.12 x 12.5 feet
351.5 sqft
Similar Properties(No results)
Mortgage Calculator
Calculate your estimated monthly mortgage payment
Price
$399,900
$
%
%
Total cost of mortgage
$0
Monthly payment
By clicking Save, we will calculate your estimated mortgage for all properties using the saved values (down payment percentage, interest rate, and amortization).
The accuracy and applicability of this calculator are not guaranteed.