Sign In or Create a Free Account to see full details of this property
Key Facts
Key facts for 229 Park Street
Property Type
House, Bungalow
Parking
None 0 garage, 2 parking
MLS #
X13884094
Size
700-1100 sqft
Basement
Partially Finished
Listed on
2026-10-09
Lot size
40 x 82.0
Tax
$4,345 /yr
Days on Market
4
Approximate Age
51-99
Maintenance Fee
-
Description
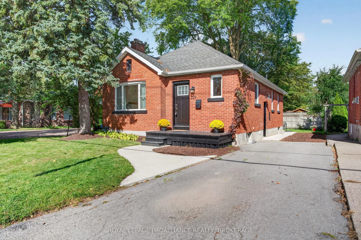
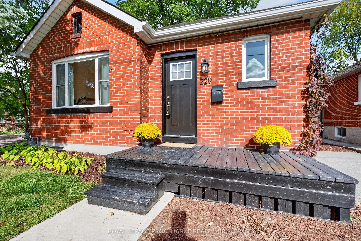
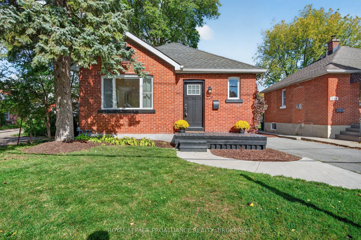
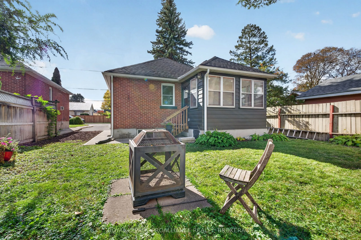
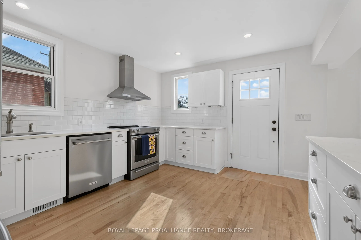
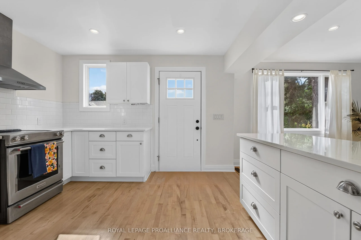
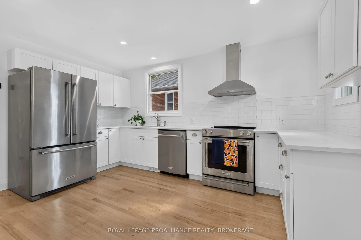
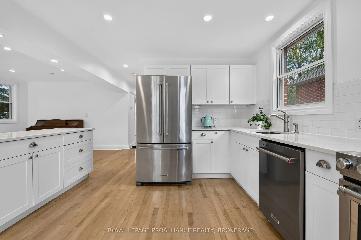
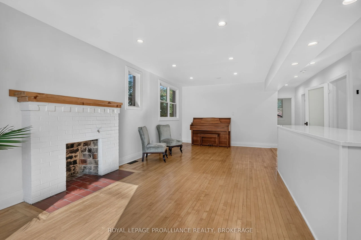
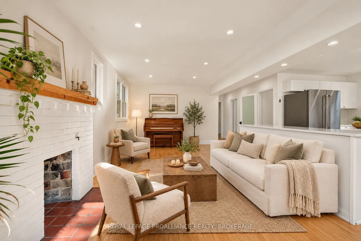
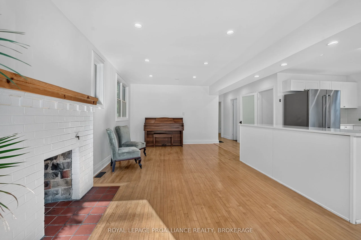
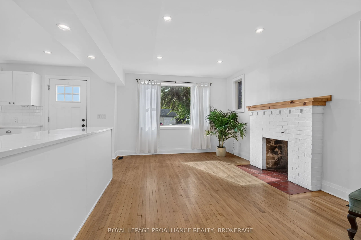
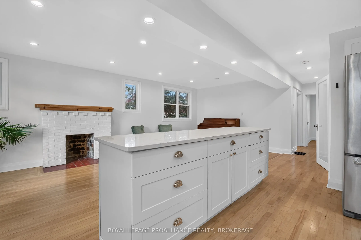
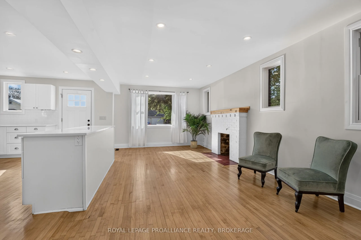
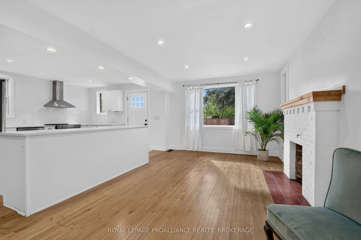
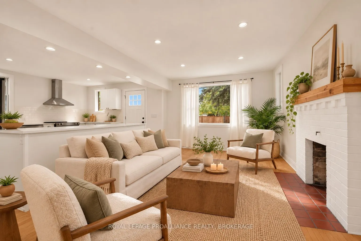
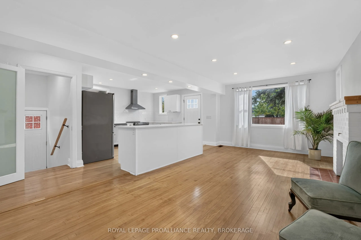
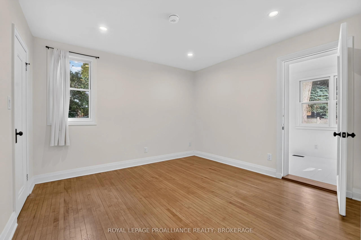
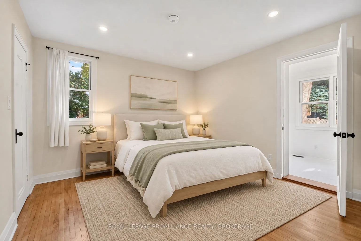
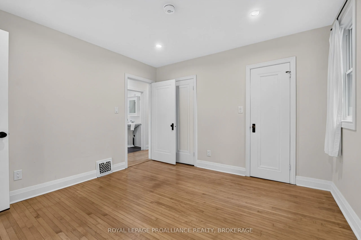
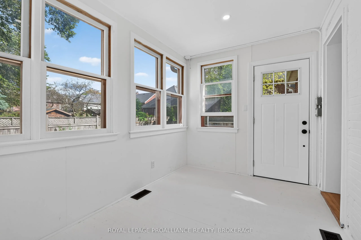
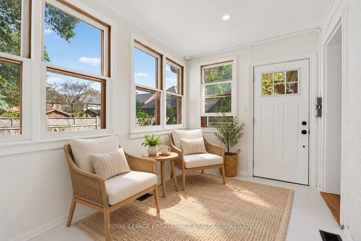
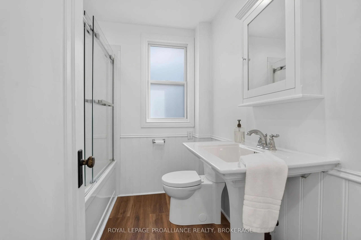
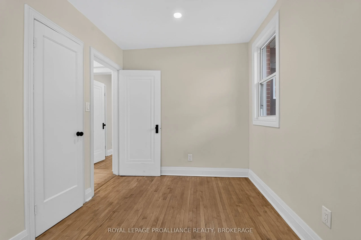
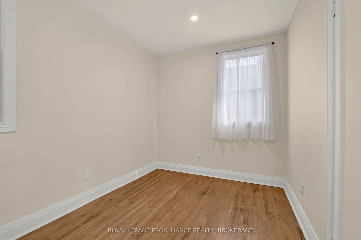
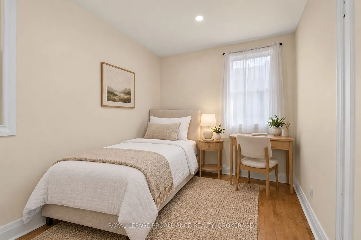
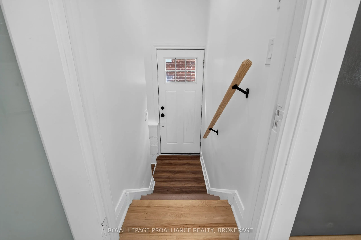
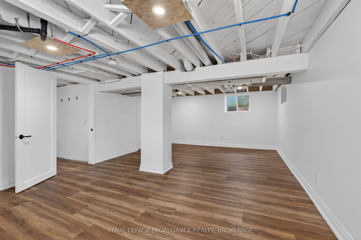
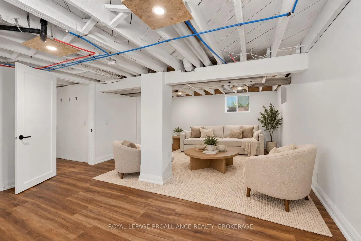
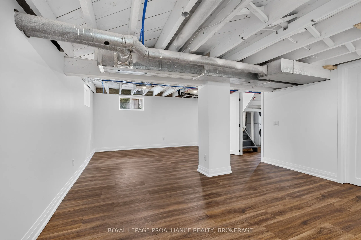
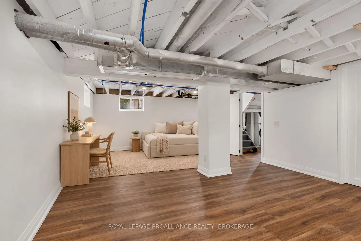
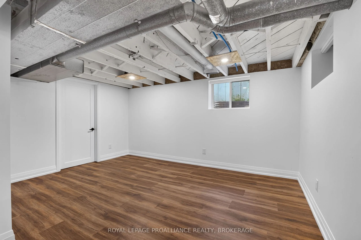
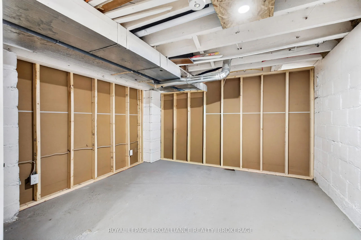
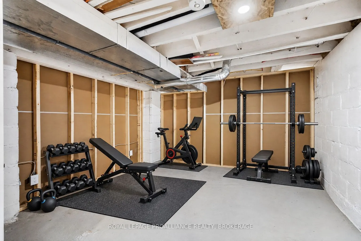
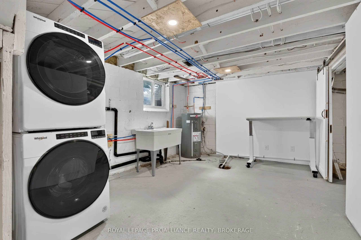
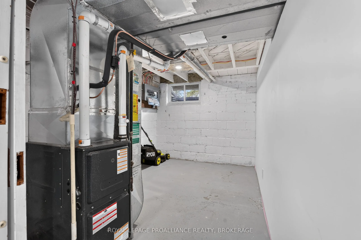
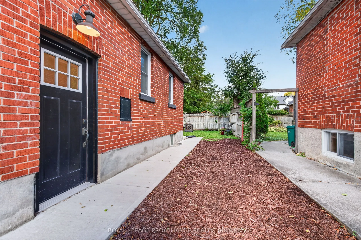
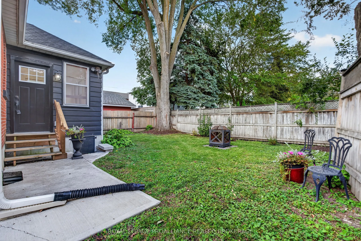
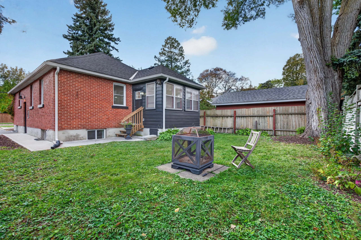
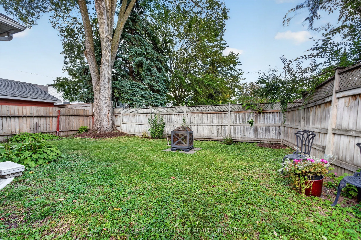
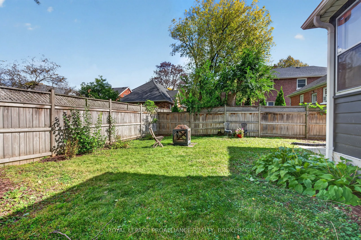
So lovely! 229 Park Street is tucked along a quiet stretch between Helen and College streets, close to parks, everyday amenities, Queen's University and downtown. This completely renovated mid-century brick bungalow blends timeless character with bright, modern design. Impeccably updated and carpet-...free, it's ready to move in and enjoy! Hardwood flooring runs throughout the main, where large windows flood the open-concept living space. The gorgeous kitchen, centred around an oversized island, is the heart of the home, and 2-bedrooms, a beautifully finished bath and a charming sunroom overlooking the rear yard complete the main level. Downstairs, a finished flex space could serve as a rec room, home office or additional sleeping area. With ample storage and room to consider adding a second full bathroom, this lower level offers plenty of possibilities, including potential for an in-law setup. With its sweet curb appeal, lovely yard and extensive updates, this home is an excellent fit for first-time buyers, professionals or those looking to downsize. It may also appeal to investors seeking a turnkey rental near Queen's University! The improvements include updated electrical and plumbing, windows, insulation, doors, exterior grading, walkways, plus so much more- Come and see this charmer for yourself.
Full Property Details
Interior
Bedrooms
2
Total Bedrooms
2
Washrooms
1
Square Footage
700-1100 sqft
Basement
Partially Finished
Heating Source
Gas
Heating Fuel
Forced Air
Air Conditioning
Central Air
Family Room
No
Kitchens
1
Total Kitchens
1
Fireplace Features
No
Bedrooms
2
Total Bedrooms
2
Washrooms
1
Square Footage
700-1100 sqft
Basement
Partially Finished
Heating Source
Gas
Heating Fuel
Forced Air
Air Conditioning
Central Air
Family Room
No
Kitchens
1
Total Kitchens
1
Fireplace Features
No
Exterior
Depth
82.0
Front
40.0
Driveway
Private
Lot Size
40 x 82.0 ft
Pool
None
Parking Spaces
2
Total Parking Spaces
2.00
Parking Description
None
Garage Spaces
0
Depth
82.0
Front
40.0
Driveway
Private
Lot Size
40 x 82.0 ft
Pool
None
Parking Spaces
2
Total Parking Spaces
2.00
Parking Description
None
Garage Spaces
0
Building Description
Style
Bungalow
Home Type
House
Subtype
Detached
Year Built
51-99
Property Orientation
North
Exterior Finish
Brick
Sewers
Sewers
Water Supply
Municipal
Possession Date
No Data
Style
Bungalow
Home Type
House
Subtype
Detached
Year Built
51-99
Property Orientation
North
Exterior Finish
Brick
Sewers
Sewers
Water Supply
Municipal
Possession Date
No Data
Community
Community
Central City East
Community
Central City East
Taxes & Fees
Taxes
$4,345 /yr
Tax Year
2025
Occupancy
Vacant
Taxes
$4,345 /yr
Tax Year
2025
Occupancy
Vacant
Room Types
Bathroom
-
Dimensions 7.38 x 6.73 feet
49.67 sqft
Bedroom 2
-
Dimensions 11.09 x 7.84 feet
86.95 sqft
Dining Room
-
Dimensions 11.48 x 7.51 feet
86.21 sqft
Kitchen
-
Dimensions 11.55 x 14.3 feet
165.17 sqft
Laundry
-
Dimensions 10.7 x 13.35 feet
142.84 sqft
Living Room
-
Dimensions 11.48 x 15.49 feet
177.83 sqft
Other
-
Dimensions 11.48 x 13.22 feet
151.77 sqft
Primary Bedroom
-
Dimensions 11.52 x 11.68 feet
134.55 sqft
Recreation
-
Dimensions 21.65 x 14.3 feet
309.59 sqft
Sunroom
-
Dimensions 11.52 x 7.71 feet
88.82 sqft
Utility Room
-
Dimensions 11.48 x 8.3 feet
95.28 sqft
Similar Properties(No results)
Mortgage Calculator
Calculate your estimated monthly mortgage payment
Price
$569,900
$
%
%
Total cost of mortgage
$0
Monthly payment
By clicking Save, we will calculate your estimated mortgage for all properties using the saved values (down payment percentage, interest rate, and amortization).
The accuracy and applicability of this calculator are not guaranteed.