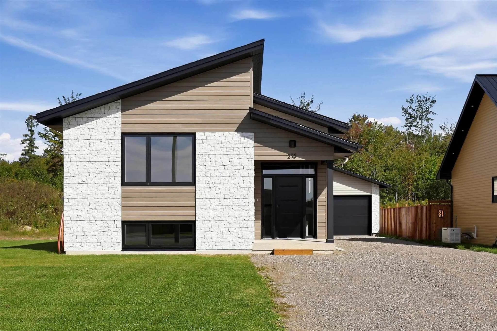
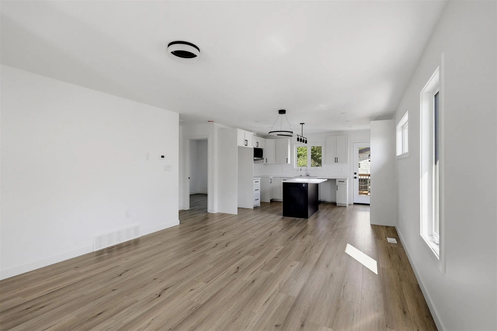
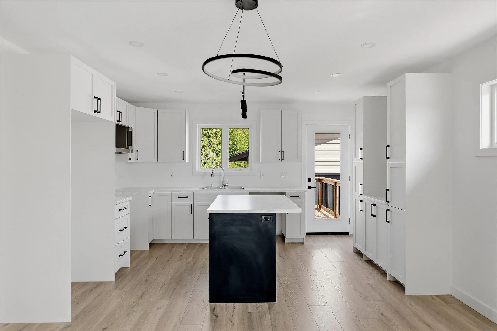
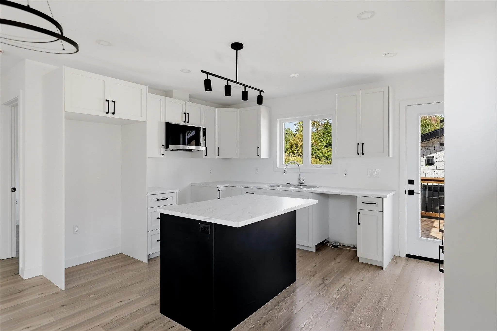
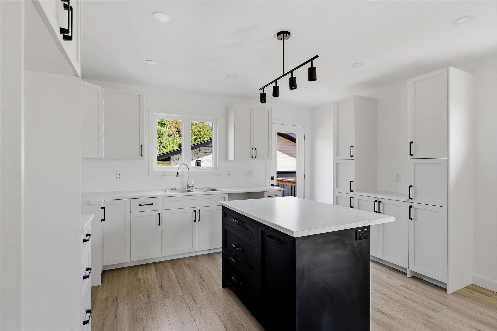
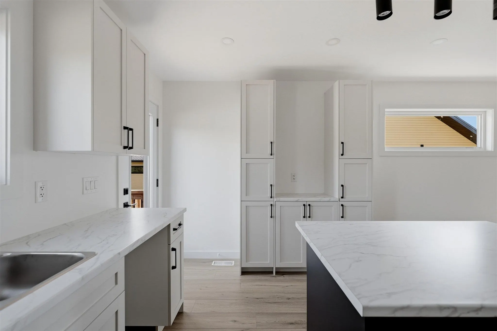
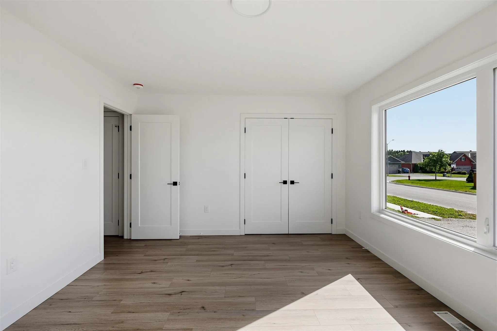
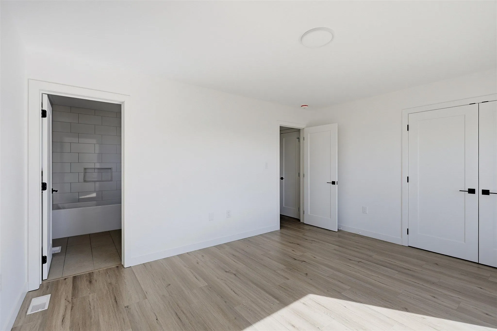
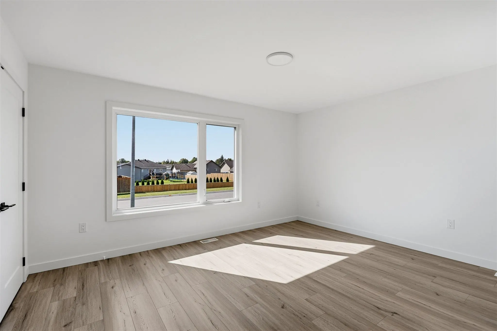
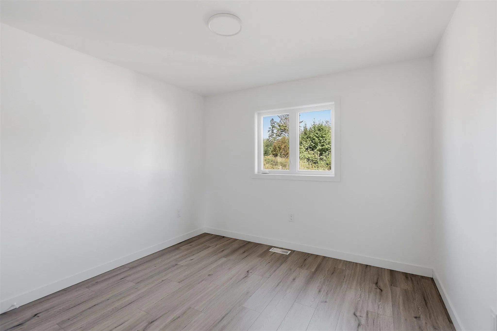
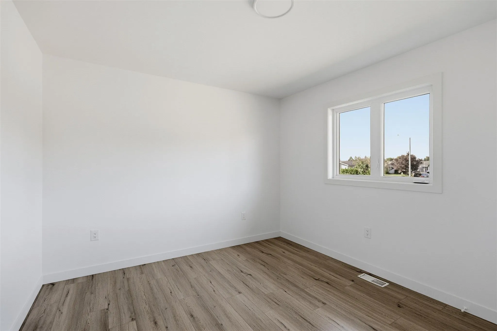
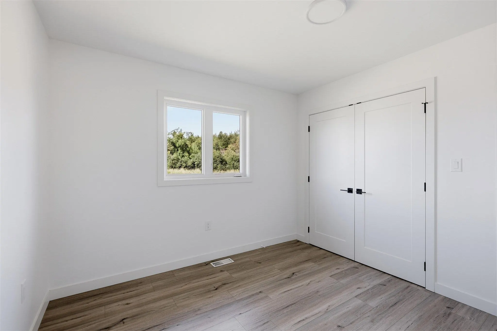
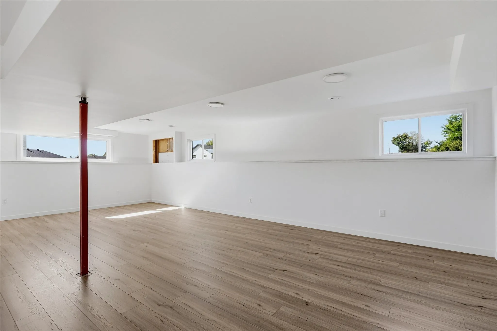
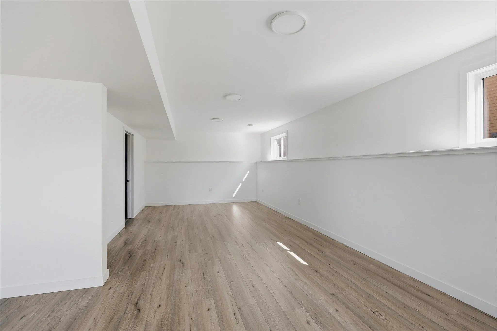
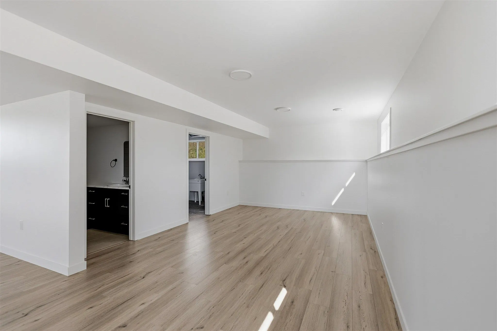
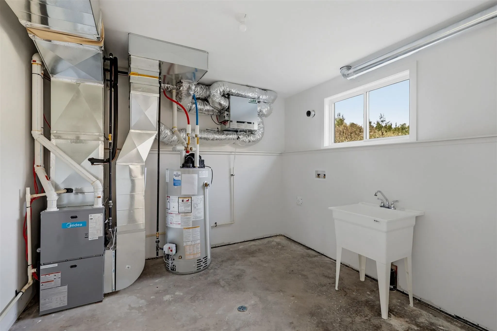
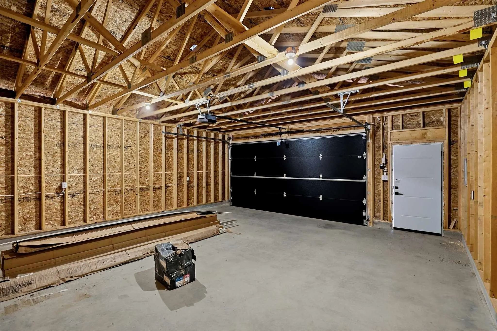
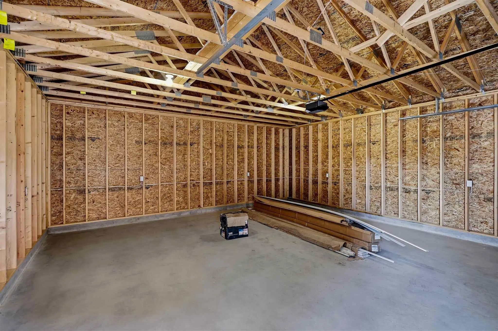
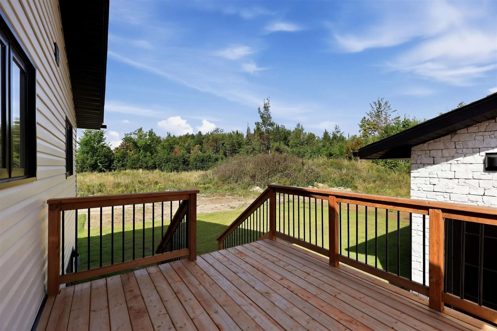
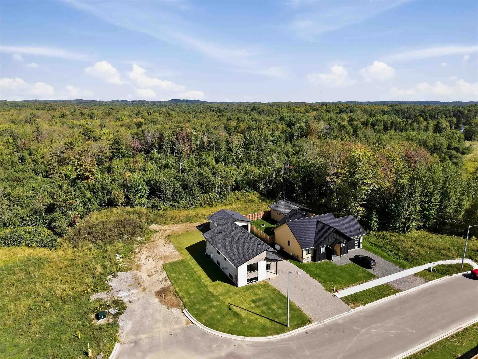
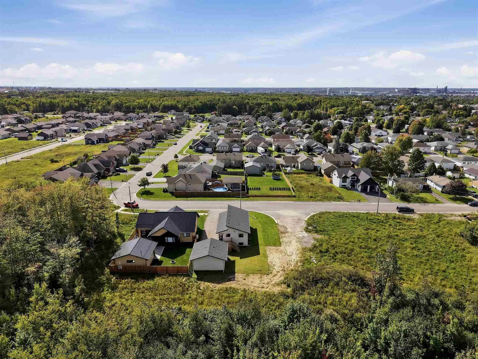
Brand new and ready for you! Built by a quality, reputable builder and situated in a fantastic central location, this home offers the perfect combination of modern living, convenience and peace of mind. Located in a great family neighbourhood close to Sault Area Hospital, the Hub Trail, shopping, sc...hools and all of your everyday amenities. Offering over 2,400 sq. ft. of fully finished living space, this 3-bedroom, 2-bathroom home features a bright, open-concept design with a functional layout on both levels. The main floor offers an inviting living space, while the fully finished lower level provides an impressive amount of additional living space, including a large rec room, 2nd bath and plenty of room to entertain and enjoy! Quality finishes throughout and absolutely nothing to do but move in and enjoy! Outside, enjoy great curb appeal, an oversized driveway and detached garage with loads of room to park vehicles, trailers, toys and more. Efficient, affordable and thoughtfully designed, this is an excellent opportunity to own a brand-new home without the wait of building. Complete with Tarion Warranty, quality construction and a unique design, you can have the peace of mind of simply moving in and enjoying everything this home has to offer. Don’t miss out—call today to view!
Full Property Details
Interior
Bedrooms
3
Bedrooms Plus
0
Total Bedrooms
3
Washrooms
2
Square Footage
1100-1500 sqft
Basement
Finished,Full
Heating Source
Gas
Heating Fuel
Forced Air
Air Conditioning
Other
Kitchens
1
Total Kitchens
1
Bedrooms
3
Bedrooms Plus
0
Total Bedrooms
3
Washrooms
2
Square Footage
1100-1500 sqft
Basement
Finished,Full
Heating Source
Gas
Heating Fuel
Forced Air
Air Conditioning
Other
Kitchens
1
Total Kitchens
1
Exterior
Front
67.26
Acreage
< .50
Driveway
Other
Lot Size
67 x 0 ft
Pool
None
Parking Spaces
-
Total Parking Spaces
-
Parking Description
Other
Garage Spaces
2
Zoning
R2
Front
67.26
Acreage
< .50
Driveway
Other
Lot Size
67 x 0 ft
Pool
None
Parking Spaces
-
Total Parking Spaces
-
Parking Description
Other
Garage Spaces
2
Zoning
R2
Building Description
Style
Bungalow
Home Type
House
Subtype
Detached
Year Built
New
Property Orientation
North
Exterior Finish
Unknown,Stone
Sewers
Sewers
Water Supply
Municipal
Possession Date
No Data
Style
Bungalow
Home Type
House
Subtype
Detached
Year Built
New
Property Orientation
North
Exterior Finish
Unknown,Stone
Sewers
Sewers
Water Supply
Municipal
Possession Date
No Data
Community
Community
Ward 3
Community
Ward 3
Taxes & Fees
Tax Year
2026
Tax Year
2026
Room Types
Bathroom
-
Dimensions - feet
0 sqft
Bedroom
-
Dimensions 14.73 x 11.98 feet
176.47 sqft
Bedroom 2
-
Dimensions 10.73 x 10.5 feet
112.66 sqft
Bedroom 3
-
Dimensions 19.72 x 10.5 feet
207.06 sqft
Dining Room
-
Dimensions 13.98 x 7.97 feet
111.42 sqft
Foyer
-
Dimensions 7.97 x 5.97 feet
47.58 sqft
Game Room
-
Dimensions 27.99 x 12.3 feet
344.28 sqft
Kitchen
-
Dimensions 13.98 x 8.99 feet
125.68 sqft
Laundry
-
Dimensions 11.32 x 10.99 feet
124.41 sqft
Living Room
-
Dimensions 13.98 x 12.99 feet
181.6 sqft
Other
-
Dimensions 28.97 x 14.99 feet
434.26 sqft
Similar Properties(No results)
Mortgage Calculator
Calculate your estimated monthly mortgage payment
Price
$699,900
$
%
%
Total cost of mortgage
$0
Monthly payment
By clicking Save, we will calculate your estimated mortgage for all properties using the saved values (down payment percentage, interest rate, and amortization).
The accuracy and applicability of this calculator are not guaranteed.