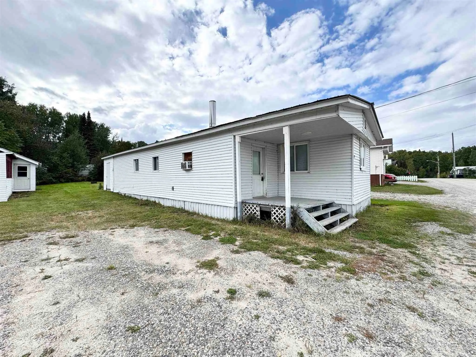
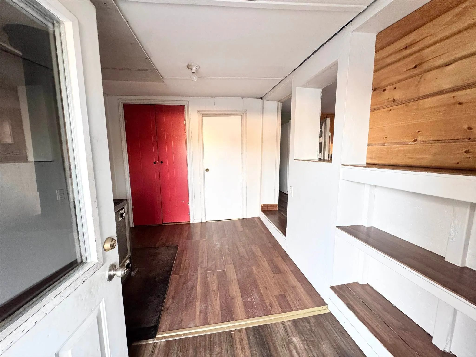
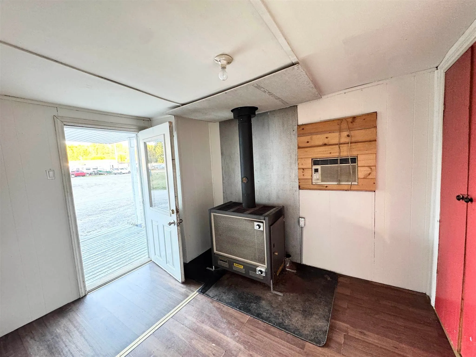
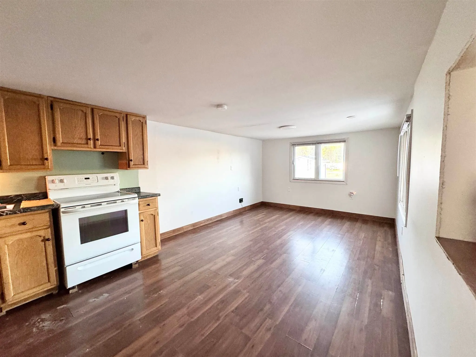
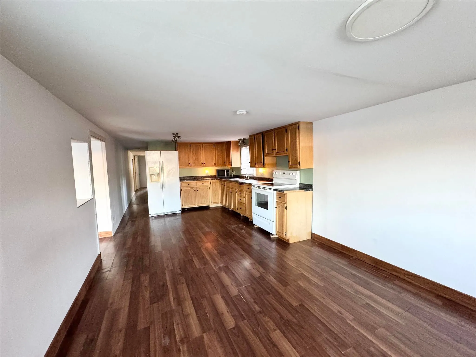
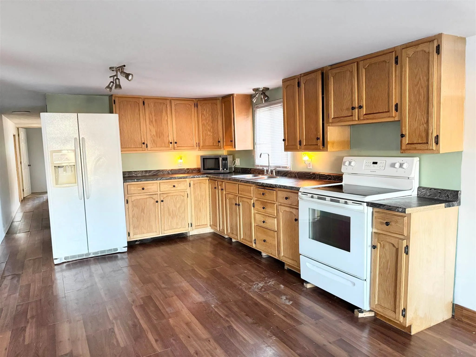
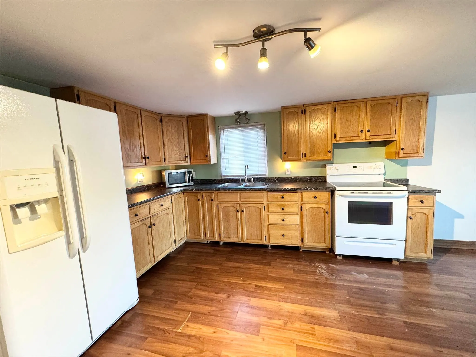
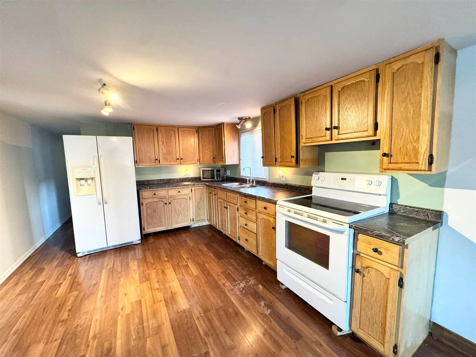
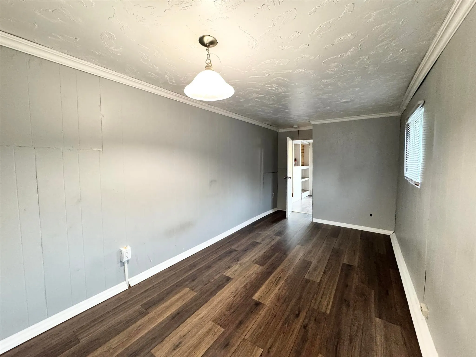
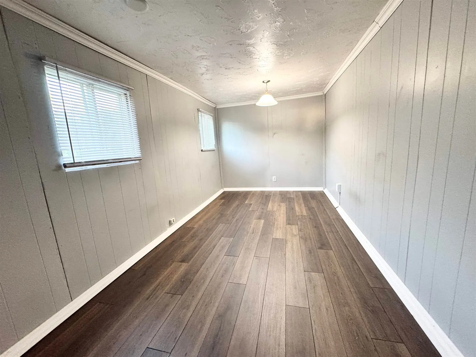
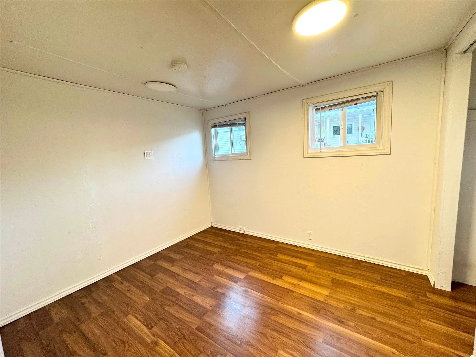
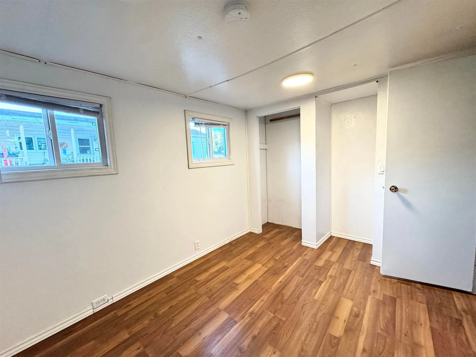
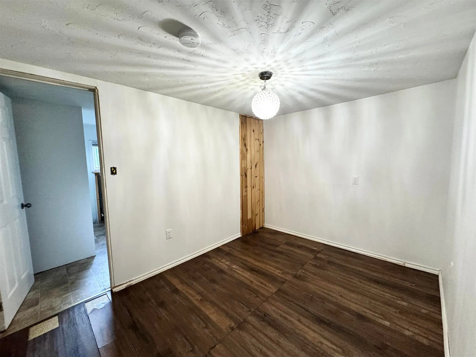
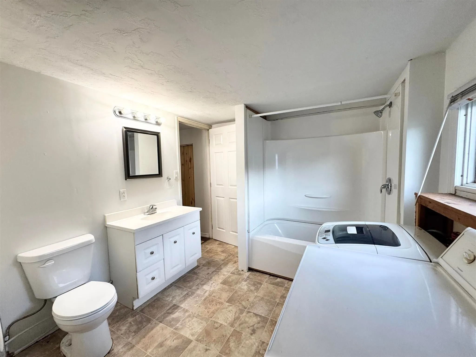
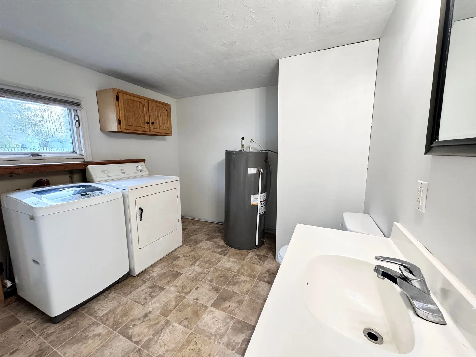
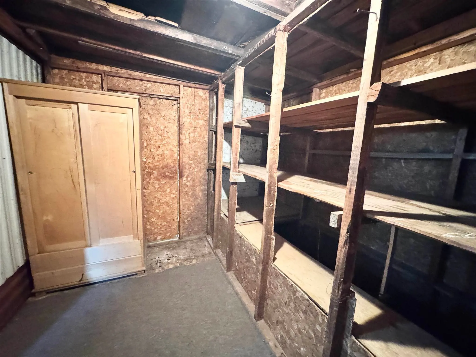
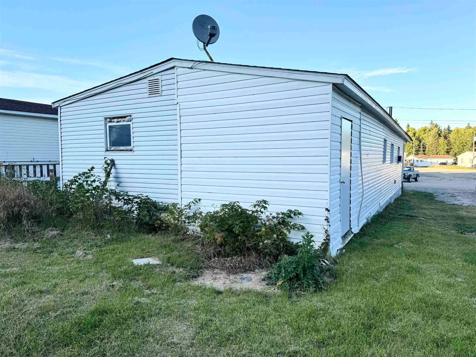
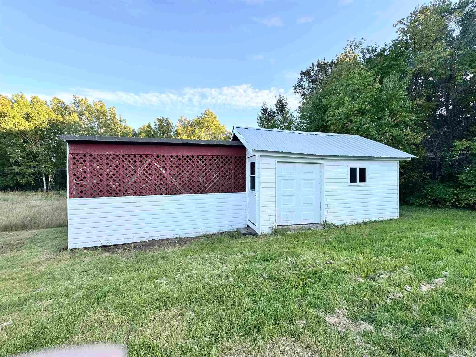
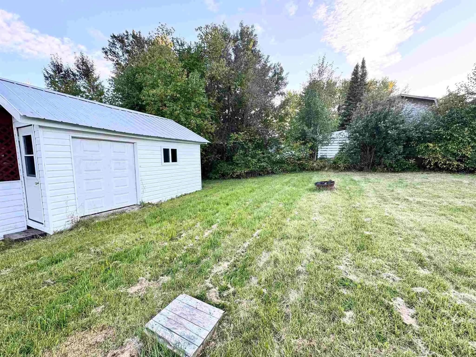
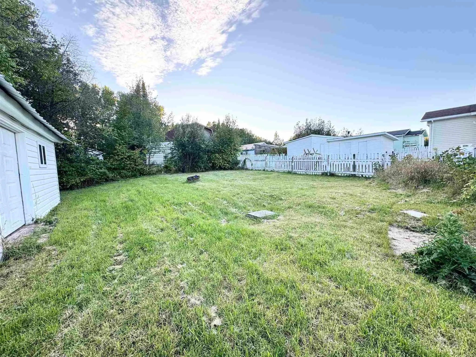
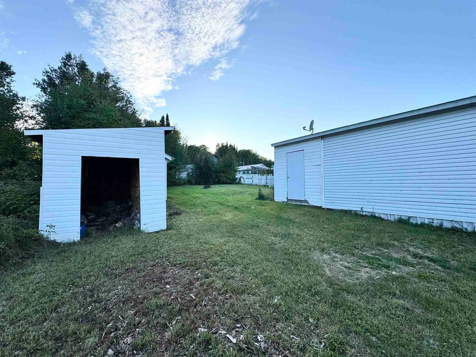
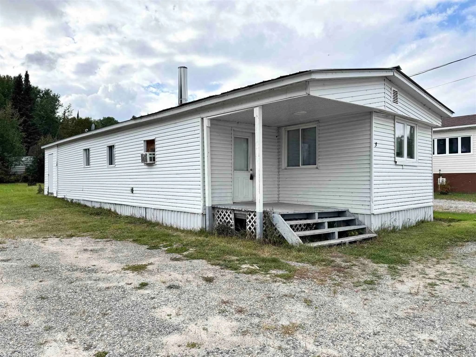
Welcome to 3 Fontaine Drive Chapleau ON Affordable Living in a Quiet Location! This well-maintained 2-bedroom mobile home offers comfortable, practical living at an attractive price point. The inviting open-concept kitchen, living and dining area creates a bright, functional space for everyday livin...g and entertaining. The kitchen features warm oak cabinetry with plenty of storage and workspace. In addition to the two bedrooms, a versatile bonus room provides extra space for a home office, hobby room, den, guest area or additional storage. A spacious bathroom combined with a convenient laundry area adds to the home's functionality. Situated in a peaceful location, this property is an excellent opportunity for first-time buyers, downsizers, retirees or anyone looking for an affordable place to call home. Why rent when you can invest in a home of your own?
Full Property Details
Interior
Bedrooms
2
Bedrooms Plus
0
Total Bedrooms
2
Washrooms
1
Basement
None
Heating Source
Wood
Heating Fuel
Woodburning
Air Conditioning
Other
Bedrooms
2
Bedrooms Plus
0
Total Bedrooms
2
Washrooms
1
Basement
None
Heating Source
Wood
Heating Fuel
Woodburning
Air Conditioning
Other
Exterior
Depth
0.0
Front
0.0
Acreage
< .50
Driveway
Other
Lot Size
0 x 0.0 ft
Pool
None
Parking Spaces
-
Total Parking Spaces
-
Parking Description
None
Garage Spaces
0
Zoning
n/a
Depth
0.0
Front
0.0
Acreage
< .50
Driveway
Other
Lot Size
0 x 0.0 ft
Pool
None
Parking Spaces
-
Total Parking Spaces
-
Parking Description
None
Garage Spaces
0
Zoning
n/a
Building Description
Style
Bungalow
Home Type
House
Subtype
Mobile/Trailer
Property Orientation
West
Exterior Finish
Unknown
Sewers
Tank
Water Supply
Well
Possession Date
No Data
Style
Bungalow
Home Type
House
Subtype
Mobile/Trailer
Property Orientation
West
Exterior Finish
Unknown
Sewers
Tank
Water Supply
Well
Possession Date
No Data
Taxes & Fees
Taxes
$612 /yr
Tax Year
0
Occupancy
Vacant
Taxes
$612 /yr
Tax Year
0
Occupancy
Vacant
Room Types
Bedroom
Laminate
Dimensions 7.97 x 14.07 feet
112.14 sqft
Bedroom
Laminate
Dimensions 8.33 x 11.75 feet
97.88 sqft
Foyer
Laminate
Dimensions 7.05 x 10.3 feet
72.62 sqft
Laundry
Vinyl Floor
Dimensions 8.99 x 11.06 feet
99.43 sqft
Living Room
Laminate
Dimensions 25 x 11.06 feet
276.5 sqft
Other
Laminate
Dimensions 7.09 x 8.5 feet
60.26 sqft
Similar Properties(No results)
Mortgage Calculator
Calculate your estimated monthly mortgage payment
Price
$49,000
$
%
%
Total cost of mortgage
$0
Monthly payment
By clicking Save, we will calculate your estimated mortgage for all properties using the saved values (down payment percentage, interest rate, and amortization).
The accuracy and applicability of this calculator are not guaranteed.