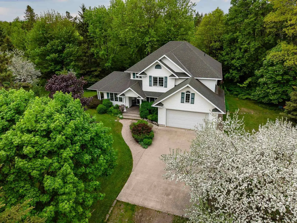
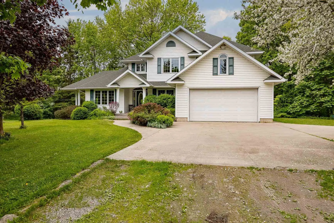
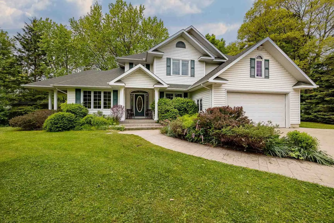
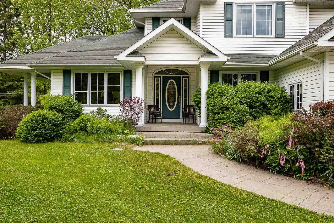
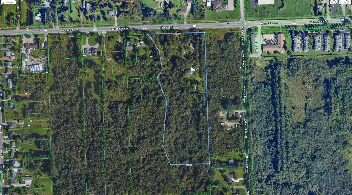
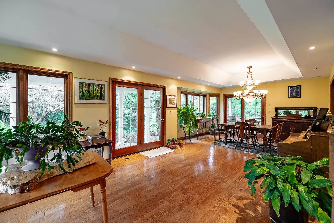
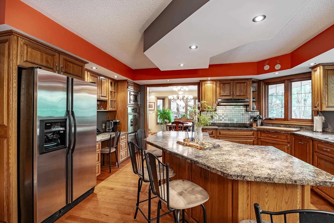
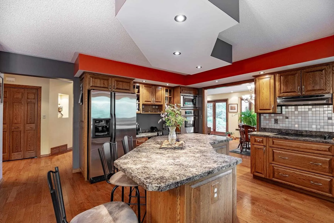
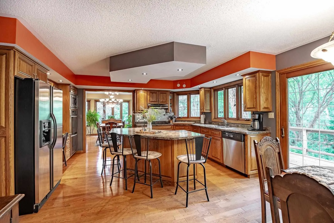
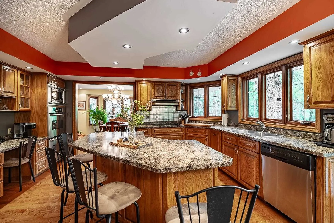
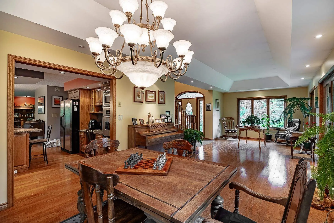
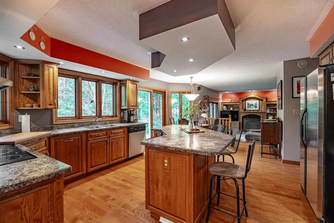
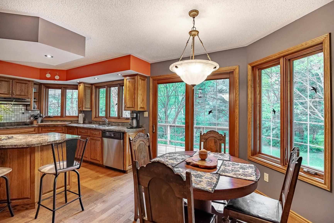
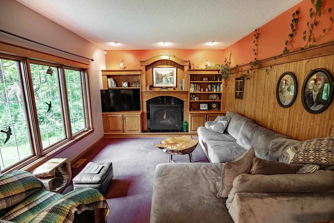
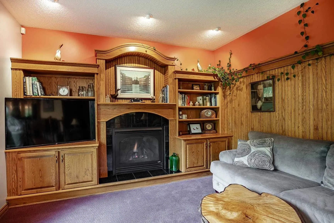
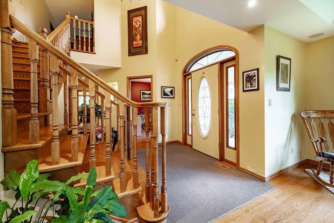
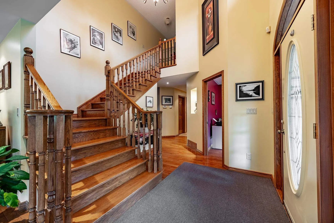
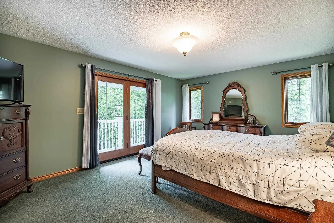
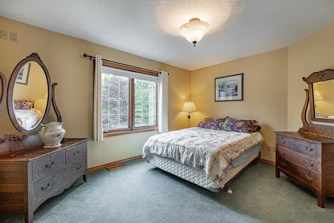
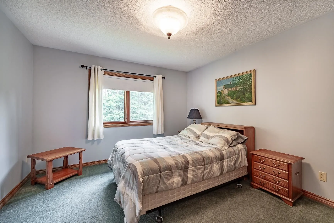
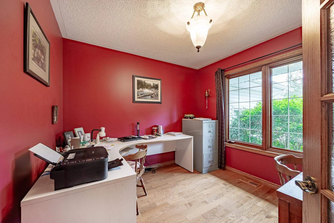
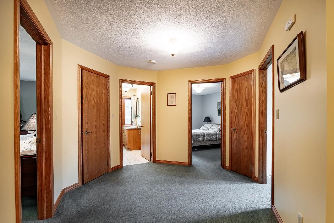
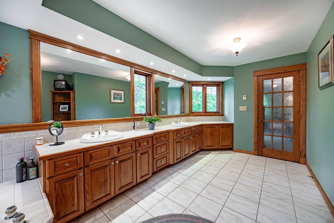
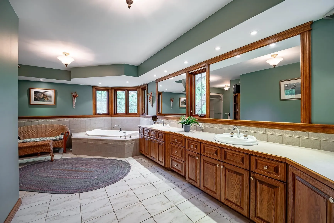
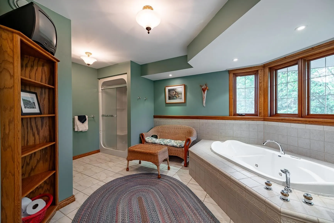
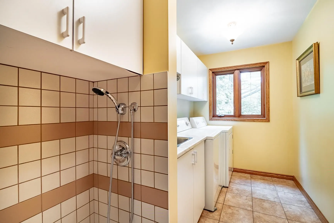
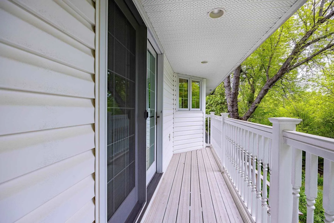
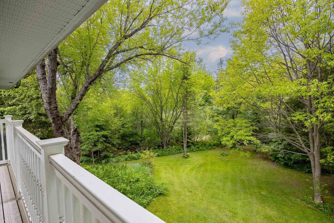
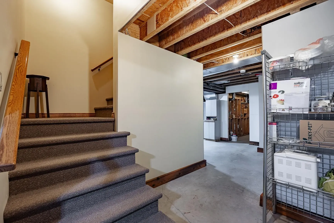
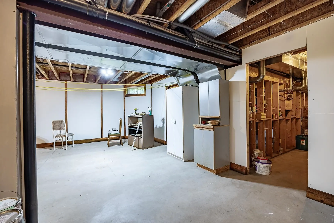
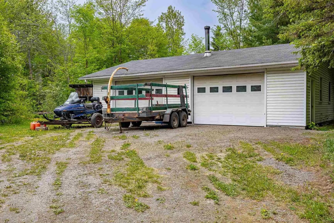
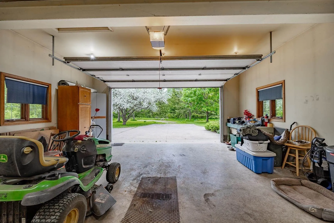
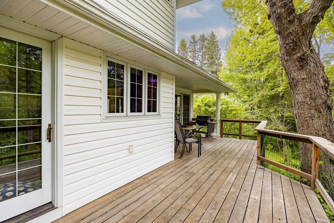
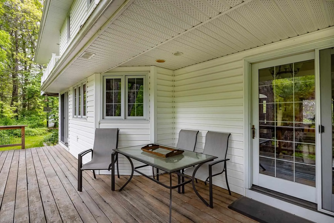
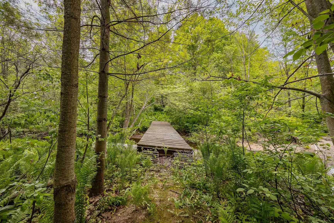
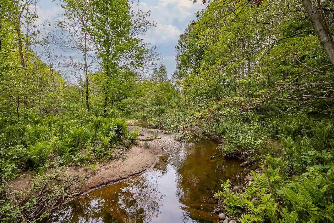
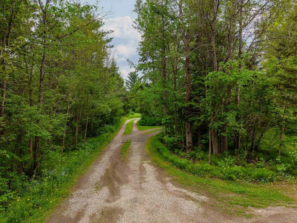
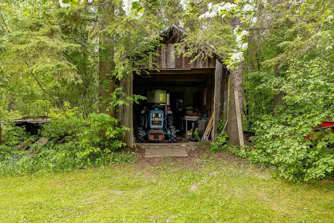
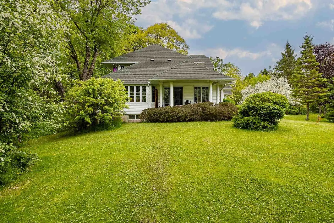
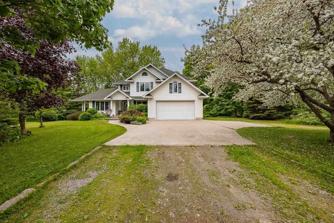
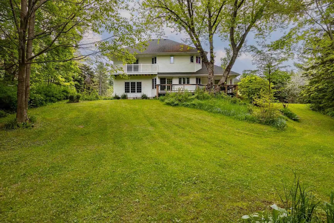
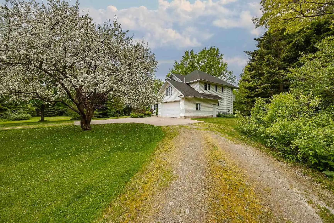
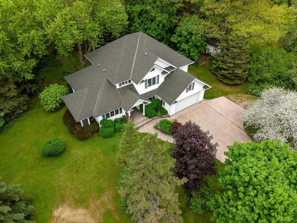
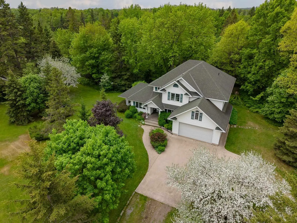
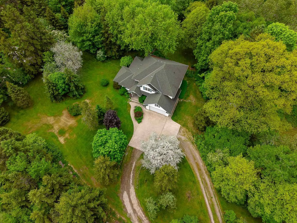
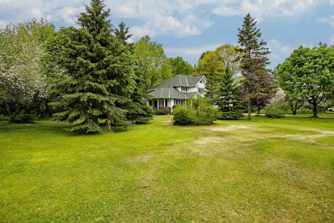
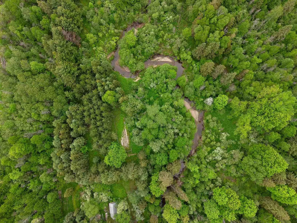
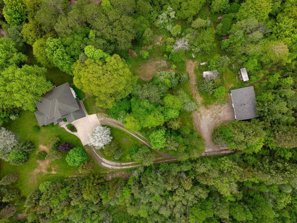
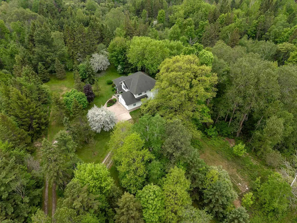
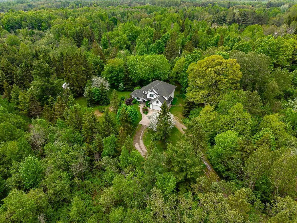
Discover unparalleled in-town estate living on over 11 private acres, graced by a tranquil meandering stream and surrounded by nature. This exceptional well-built custom home offers more than 2,200 sq. ft. of living space and features hardwood floors, a private office, a spacious custom kitchen, and... a functional layout designed for comfortable family living. The primary suite is a private retreat, complete with scenic views, a private deck, a walk-in closet, and an oversized ensuite bath. A nearly finished basement provides additional living space and endless possibilities for a recreation room, home gym, theatre, or guest accommodations. Outside, enjoy the privacy and beauty of your own acreage while remaining just minutes from city amenities. The heated 28' x 40' detached garage provides exceptional space for vehicles, storage, hobbies, or a workshop. A rare opportunity to own a private estate-sized property within the city limits, offering the perfect blend of space, natural beauty, quality craftsmanship, and convenience.
Full Property Details
Interior
Bedrooms
3
Bedrooms Plus
0
Total Bedrooms
3
Washrooms
4
Square Footage
2000-2500 sqft
Basement
Full,Partially Finished
Heating Source
Gas
Heating Fuel
Forced Air
Air Conditioning
Other
Family Room
Yes
Kitchens
1
Total Kitchens
1
Bedrooms
3
Bedrooms Plus
0
Total Bedrooms
3
Washrooms
4
Square Footage
2000-2500 sqft
Basement
Full,Partially Finished
Heating Source
Gas
Heating Fuel
Forced Air
Air Conditioning
Other
Family Room
Yes
Kitchens
1
Total Kitchens
1
Exterior
Depth
1204.0
Front
522.0
Acreage
< .50
Driveway
Other
Lot Size
522 x 1204.0 ft
Pool
None
Parking Spaces
6
Total Parking Spaces
-
Parking Description
Other
Garage Spaces
-
Zoning
PD
Depth
1204.0
Front
522.0
Acreage
< .50
Driveway
Other
Lot Size
522 x 1204.0 ft
Pool
None
Parking Spaces
6
Total Parking Spaces
-
Parking Description
Other
Garage Spaces
-
Zoning
PD
Building Description
Style
2-Storey
Home Type
House
Subtype
Detached
Year Built
16-30
Property Orientation
South
Exterior Finish
Vinyl Siding
Sewers
Septic
Water Supply
Well
Possession Date
No Data
Style
2-Storey
Home Type
House
Subtype
Detached
Year Built
16-30
Property Orientation
South
Exterior Finish
Vinyl Siding
Sewers
Septic
Water Supply
Well
Possession Date
No Data
Community
Community
Ward 5
Community
Ward 5
Taxes & Fees
Taxes
$10,634 /yr
Tax Year
2025
Occupancy
Owner
Taxes
$10,634 /yr
Tax Year
2025
Occupancy
Owner
Room Types
Bathroom
Hardwood Floor
Dimensions 6.33 x 4.99 feet
31.59 sqft
Bedroom
-
Dimensions 19.32 x 12.99 feet
250.97 sqft
Bedroom 2
-
Dimensions 13.06 x 10.99 feet
143.53 sqft
Bedroom 3
-
Dimensions 16.31 x 14.4 feet
234.86 sqft
Dining Room
Hardwood Floor
Dimensions 14.47 x 9.32 feet
134.86 sqft
Family Room
-
Dimensions 16.08 x 16.67 feet
268.05 sqft
Kitchen
Hardwood Floor
Dimensions 21.06 x 10.5 feet
221.13 sqft
Laundry
Hardwood Floor
Dimensions 8.33 x 4.99 feet
41.57 sqft
Living Room
Hardwood Floor
Dimensions 20.14 x 15.65 feet
315.19 sqft
Office
Hardwood Floor
Dimensions 11.98 x 9.97 feet
119.44 sqft
Other
Heated Floor
Dimensions 17.22 x 10.5 feet
180.81 sqft
Similar Properties(No results)
Mortgage Calculator
Calculate your estimated monthly mortgage payment
Price
$1,195,000
$
%
%
Total cost of mortgage
$0
Monthly payment
By clicking Save, we will calculate your estimated mortgage for all properties using the saved values (down payment percentage, interest rate, and amortization).
The accuracy and applicability of this calculator are not guaranteed.